
Hello everyone!
So far, I have been a silent reader and would now like to share our planning with you. I am hoping for some suggestions or improvements for our current plan!
Zoning plan/restrictions:
The building plot does not have a zoning plan; construction must comply with §34 of the Building Code. According to the municipality and the surrounding buildings, "almost anything is possible."
Plot size: 910m² (9,790 sq ft)
Slope: No
Site coverage ratio: none due to no zoning plan!
Floor area ratio: none due to no zoning plan!
Building envelope, building line and boundary: none due to no zoning plan!
Edge development: none due to no zoning plan!
Number of parking spaces: none due to no zoning plan!
Number of floors: none due to no zoning plan!
Roof shape: none due to no zoning plan!
Architectural style: none due to no zoning plan!
Orientation: none due to no zoning plan!
Maximum heights/limits: none due to no zoning plan!
Other requirements
Clients’ requirements
Architectural style: Modern single-family house
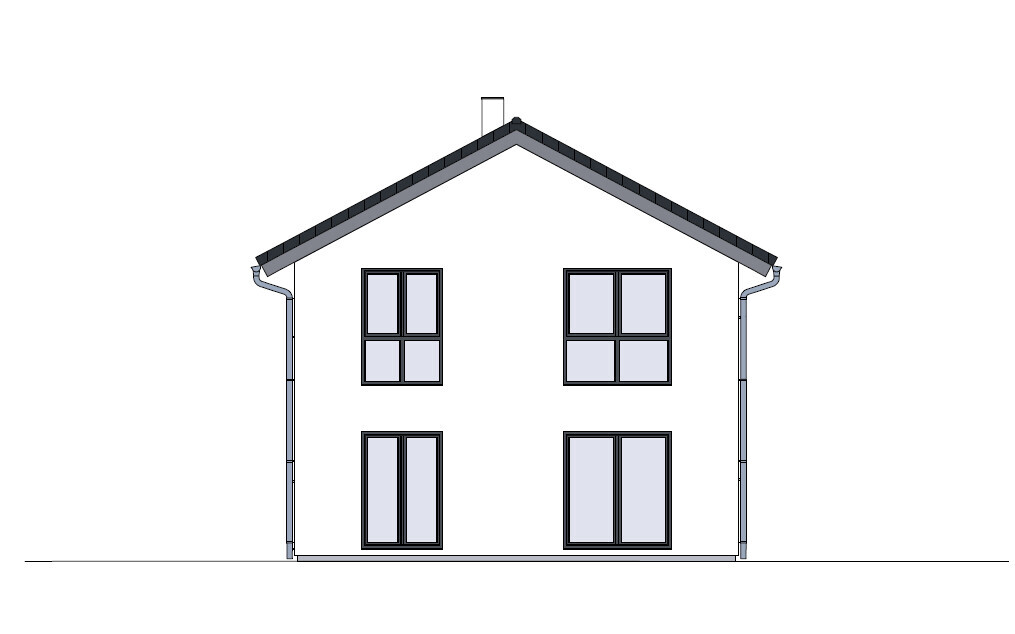
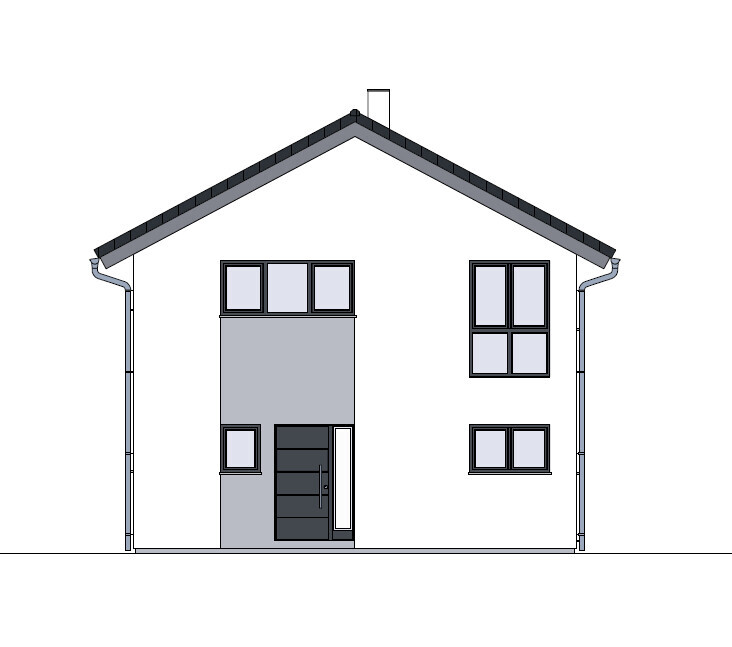
Roof shape: Gable roof (for aesthetics, photovoltaics, and storage space)
Building type: Rectangular
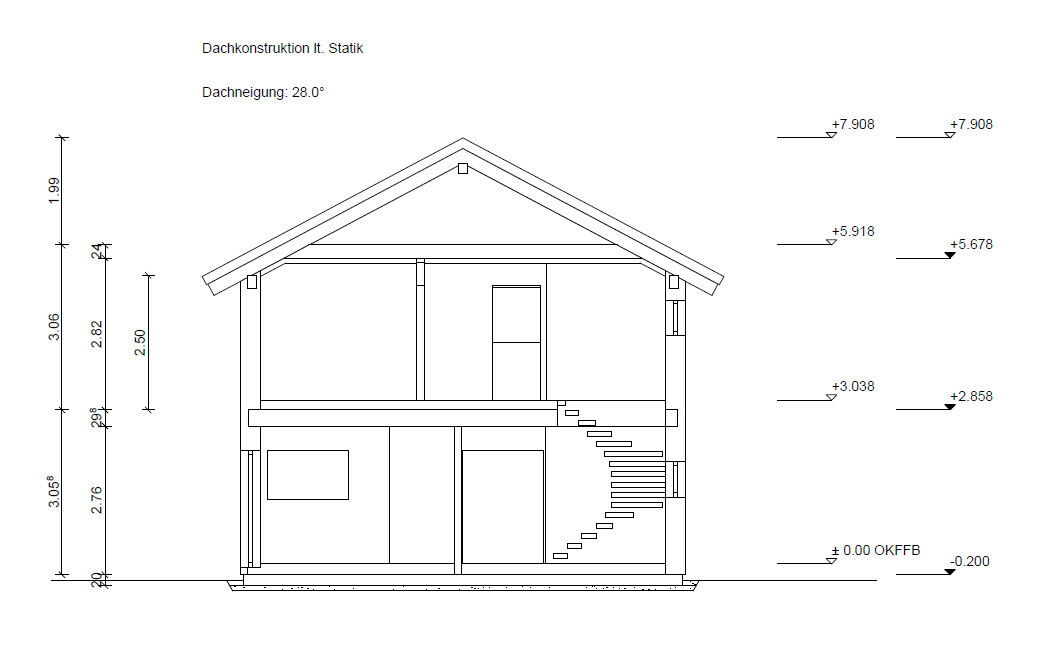
Basement, Floors: No basement, 2 full stories (in the plan, the upper floor has knee wall height of 2.50m (8 ft 2 in))
Number of occupants, age: 2 people: He is 30 (project manager), she is 26 (primary school teacher)
The house should have on the ground floor (GF):
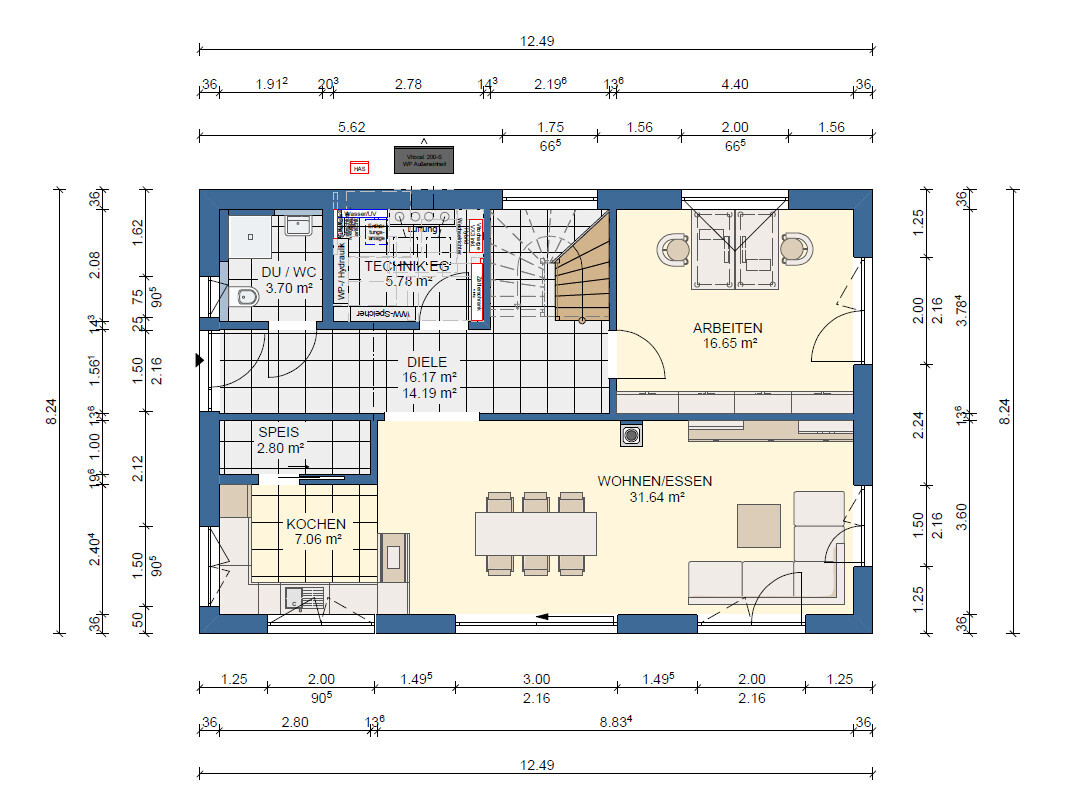
- Kitchen with pantry
- Living room
- Fireplace for a wood stove
- Home office
- Utility/technical room
- Toilet
- Cloakroom
On the upper floor (UF):
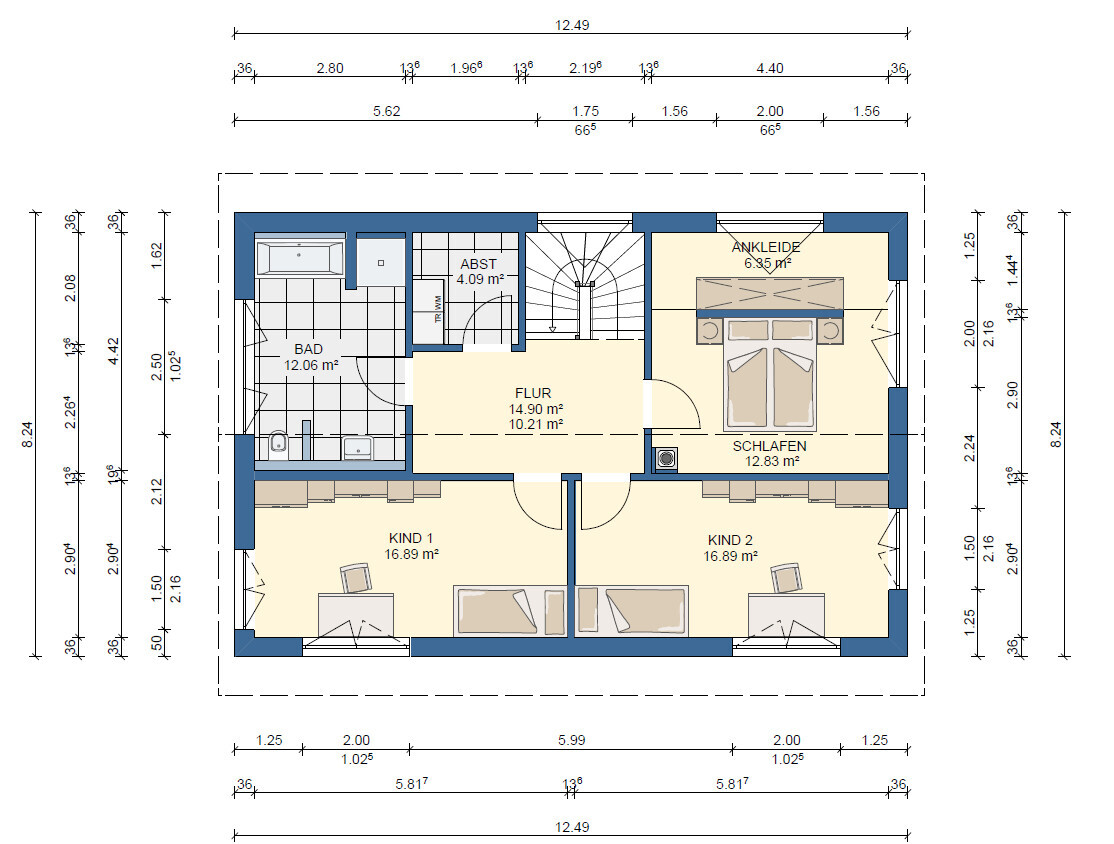
- 1 bathroom
- 2 children's rooms
- Walk-in closet + bedroom
- Small storage room
Office: Family use or home office? Home office at least 3 days a week at home (he), primary school teacher (she)
Number of overnight guests per year: about 6
Open or closed architecture: preferably open
Conservative or modern construction: Modern construction
Open kitchen, kitchen island: Open kitchen with island extending the kitchen
Number of dining spaces: 6
Fireplace: Yes, a must-have for us
Music/stereo wall: –
Balcony, roof terrace: –
Garage, carport: Yes, but we will build it ourselves
Utility garden, greenhouse: Yes, we enjoy gardening as a hobby ;-) (he)
Additional wishes/special features/daily routine, including reasons why or why not:
Originally, we wanted a square townhouse, but since the plot is about 45m x 19m (148 ft x 62 ft) and slightly trapezoidal, it becomes too tight with the garage and terrace right next to the house. Therefore, we decided on a rectangular floor plan.
House design
Who designed the plan: House planner
- Planner from a construction company: Prefabricated house manufacturer Kampa
What do you particularly like? We especially like the open living/dining area facing south. The office on the ground floor was very important to us.
What do you not like? The kitchen with pantry is quite small, and the children’s rooms on the upper floor are somewhat large; in my view, 14m² (150 sq ft) each would be sufficient. Another storage room doesn’t make much sense or cannot be realized from our creativity.
Estimated price according to architect/planner:
530,000€ in almost turnkey condition (for KfW QNG premium loan):
Includes all work on the house except floor installation, filling/painting/plastering of walls (materials included)
- Viessmann invisible heating, ventilation, photovoltaics 7.2 kWp + 10 kWh battery storage
- External venetian blinds in living/dining area
- Fireplace
- House almost meets passive house standards (according to Kampa) 10 kWh/m²a
- Bus system for lighting and heating control
Total cost estimate:
Plot including ancillary costs: 130,000€
House + selection + equipment + wood stove + water softening system = 587,000€
Additional construction costs (excluding garage) = 59,000€
Landscaping = 20,000€ (we will do this ourselves and it is not a priority for now)
Total: 796,000€
(I know, very expensive. Being from Swabia, it already pains me…)
We definitely want to use the KfW loan, otherwise the financing is not feasible.
Personal price limit for the house including equipment: No more than 500,000€ for the house
Preferred heating technology: Heat pump
If you had to give up something, on which details/extensions
- Could you do without:
Lighting control via bus system
- Could you not do without:
Office on the ground floor
External venetian blinds
Possibly reduce window sizes
What is the most important/basic question about the floor plan, summarized in 130 characters?
What improvement suggestions do you have for our floor plan? We are unsure if the storage space in the house is sufficient. A small hobby workshop is planned in the garage. Where can we possibly still save space or costs?
Thanks in advance!
PS: I apologize in advance for any errors or unclear points!


So far, I have been a silent reader and would now like to share our planning with you. I am hoping for some suggestions or improvements for our current plan!
Zoning plan/restrictions:
The building plot does not have a zoning plan; construction must comply with §34 of the Building Code. According to the municipality and the surrounding buildings, "almost anything is possible."
Plot size: 910m² (9,790 sq ft)
Slope: No
Site coverage ratio: none due to no zoning plan!
Floor area ratio: none due to no zoning plan!
Building envelope, building line and boundary: none due to no zoning plan!
Edge development: none due to no zoning plan!
Number of parking spaces: none due to no zoning plan!
Number of floors: none due to no zoning plan!
Roof shape: none due to no zoning plan!
Architectural style: none due to no zoning plan!
Orientation: none due to no zoning plan!
Maximum heights/limits: none due to no zoning plan!
Other requirements
Clients’ requirements
Architectural style: Modern single-family house
Roof shape: Gable roof (for aesthetics, photovoltaics, and storage space)
Building type: Rectangular
Basement, Floors: No basement, 2 full stories (in the plan, the upper floor has knee wall height of 2.50m (8 ft 2 in))
Number of occupants, age: 2 people: He is 30 (project manager), she is 26 (primary school teacher)
The house should have on the ground floor (GF):
- Kitchen with pantry
- Living room
- Fireplace for a wood stove
- Home office
- Utility/technical room
- Toilet
- Cloakroom
On the upper floor (UF):
- 1 bathroom
- 2 children's rooms
- Walk-in closet + bedroom
- Small storage room
Office: Family use or home office? Home office at least 3 days a week at home (he), primary school teacher (she)
Number of overnight guests per year: about 6
Open or closed architecture: preferably open
Conservative or modern construction: Modern construction
Open kitchen, kitchen island: Open kitchen with island extending the kitchen
Number of dining spaces: 6
Fireplace: Yes, a must-have for us
Music/stereo wall: –
Balcony, roof terrace: –
Garage, carport: Yes, but we will build it ourselves
Utility garden, greenhouse: Yes, we enjoy gardening as a hobby ;-) (he)
Additional wishes/special features/daily routine, including reasons why or why not:
Originally, we wanted a square townhouse, but since the plot is about 45m x 19m (148 ft x 62 ft) and slightly trapezoidal, it becomes too tight with the garage and terrace right next to the house. Therefore, we decided on a rectangular floor plan.
House design
Who designed the plan: House planner
- Planner from a construction company: Prefabricated house manufacturer Kampa
What do you particularly like? We especially like the open living/dining area facing south. The office on the ground floor was very important to us.
What do you not like? The kitchen with pantry is quite small, and the children’s rooms on the upper floor are somewhat large; in my view, 14m² (150 sq ft) each would be sufficient. Another storage room doesn’t make much sense or cannot be realized from our creativity.
Estimated price according to architect/planner:
530,000€ in almost turnkey condition (for KfW QNG premium loan):
Includes all work on the house except floor installation, filling/painting/plastering of walls (materials included)
- Viessmann invisible heating, ventilation, photovoltaics 7.2 kWp + 10 kWh battery storage
- External venetian blinds in living/dining area
- Fireplace
- House almost meets passive house standards (according to Kampa) 10 kWh/m²a
- Bus system for lighting and heating control
Total cost estimate:
Plot including ancillary costs: 130,000€
House + selection + equipment + wood stove + water softening system = 587,000€
Additional construction costs (excluding garage) = 59,000€
Landscaping = 20,000€ (we will do this ourselves and it is not a priority for now)
Total: 796,000€
(I know, very expensive. Being from Swabia, it already pains me…)
We definitely want to use the KfW loan, otherwise the financing is not feasible.
Personal price limit for the house including equipment: No more than 500,000€ for the house
Preferred heating technology: Heat pump
If you had to give up something, on which details/extensions
- Could you do without:
Lighting control via bus system
- Could you not do without:
Office on the ground floor
External venetian blinds
Possibly reduce window sizes
What is the most important/basic question about the floor plan, summarized in 130 characters?
What improvement suggestions do you have for our floor plan? We are unsure if the storage space in the house is sufficient. A small hobby workshop is planned in the garage. Where can we possibly still save space or costs?
Thanks in advance!
PS: I apologize in advance for any errors or unclear points!

Thatspad schrieb:
The building plot does not have a development plan; construction must comply with Section 34 of the Building Code. According to the municipality and the surrounding buildings, "almost anything is possible."
[...] Number of parking spaces: none, as there is no development plan!
Number of floors: none, as there is no development plan! "Section 34 means a free rein" is a common misconception. Parking spaces are nowadays regularly regulated by local statutes other than just development plans. Municipal building authorities sometimes act merely as mailboxes for building applications, with decisions then made at the district office.
https://www.instagram.com/11antgmxde/
https://www.linkedin.com/company/bauen-jetzt/
X
xMisterDx10 May 2023 21:40Much has already been said...
A pantry only makes sense if you preserve hundreds of jars from your own garden. Otherwise, canned goods are available six days a week at the supermarket, so there's no need to store them in a separate room at home.
A fireplace, spacious hallways, an oversized home office, a second shower on the ground floor, a storage closet.
That's possible, but then the budget shouldn't be limited to $500,000.
A pantry only makes sense if you preserve hundreds of jars from your own garden. Otherwise, canned goods are available six days a week at the supermarket, so there's no need to store them in a separate room at home.
A fireplace, spacious hallways, an oversized home office, a second shower on the ground floor, a storage closet.
That's possible, but then the budget shouldn't be limited to $500,000.
Thatspad schrieb:
Vegetable garden, greenhouse: Yes, we enjoy hobby gardening ;-) (he)Then the kitchen here belongs on the property with access to the fruit garden!sysrun80 schrieb:
Regarding savings: If the house is really "almost a passive house," get rid of the stove/fireplace and the chimney. That’s actually the “luxury” we want to allow ourselves, even if it wouldn’t be necessary…
Allthewayup schrieb:
I just skimmed through this…
You estimate just under 600k but only want to spend 500k? A home office of 16m² (172 sq ft), a pantry, a walk-in closet, an entrance hall of 16 (14) m² (172 (150) sq ft) on the ground floor, and a corridor of 10m² (108 sq ft) upstairs.
This definitely needs to be optimized for efficiency. Could you reshape the strongly rectangular floor plan into more of a square? That would allow several square meters of corridor space to be added to the rooms, the office to be slightly reduced, and the room sizes and access upstairs to be improved. The current floor plan also offers barely any option to place a coat area or similar by the entrance.
I also didn’t see a budget for a kitchen; did I miss that? (587,000 - 530,000€) Allocating 57,000€ for kitchen, fixtures, flooring, and wall finishes might be tight. So, 500k for the house price plus kitchen and fixtures. The materials for flooring are already included in the house price. Yes, I also see potential to reduce corridor space. The building consultants tend to push the detailed planning onto the architect, who then does it! I’m not happy with that. I have also considered shortening the house length by 50cm (20 inches). Making it square will be difficult because then the house would be too far behind the garage.
Jurassic135 schrieb:
I agree with the previous posts—there’s usually room to optimize by trimming and combining spaces. For example, a large utility room on the ground floor, which also serves as the secondary entrance and houses the washer and dryer. It might even be possible to incorporate some of the pantry space into this, saving overall square meters on the ground floor and allowing for a larger kitchen. The storage closet on the upper floor could then be omitted, and the rooms slightly narrower, resulting in savings on both levels. There are enough professionals here who can thoughtfully plan this out and even provide drawings, so I’m sure there will be much more helpful input.
One other thing I noticed: the walk-in closet seems rather pointless. Only about 2.5–3 meters (8–10 feet) of closet space fit in there?! The rest is walking space, which at best could hold a chair (for the clothes that are not quite clean or quite dirty) and a small laundry basket. The visual separation doesn’t offer practical benefits either, especially if in the early morning your partner is moving around right behind the headboard. I would reconsider whether this is really the best layout for a fairly large bedroom.I feel the same way as you. We might want to change the walk-in closet like this:
ypg schrieb:
In my opinion, yes. But…
Isn’t that contradictory? Planning for 2 people and a children’s room?
Or are any planned?
And where do you intend to save? On the windows you mentioned?
Regarding the floor plan: I don’t find the open living area successful at all. 3.60 meters (about 12 feet) is quite narrow for a living room. With that length, the room feels like a corridor. The children’s rooms are also corridor-shaped.
A bathroom with 2.80 meters (about 9 feet) will be very tight and most likely only suitable for a small bathtub.
Having the bedroom as a walk-through room is not ideal.
There is also no proper access to the garden, only to the south-facing terrace, which has limited space and is close to the property boundary.
I would design the open living area in an L-shape towards the southeast; that would have several benefits. Also, place the entrance on the north side. Shift the garage to the back, i.e., to the right side of the plan. The rest will follow from that. Sorry for the confusion! We are planning for a maximum of 2 children but currently don’t have any. From my point of view, saving would only be possible by reducing the house size and window sizes. Unfortunately, I don’t see much more potential.
Thanks for your input!
Similar topics