
Hello everyone,
So far, I have discussed my topics in the thread "Procedure for Single-Family House New Build on an Existing Plot."
At your request, I have now created a new thread to show you a draft floor plan.
I would appreciate it if you could share with me any observations you have. We have an upcoming appointment where we want to provide the architect with our comments, change requests, etc.
Thank you very much and best regards




So far, I have discussed my topics in the thread "Procedure for Single-Family House New Build on an Existing Plot."
At your request, I have now created a new thread to show you a draft floor plan.
I would appreciate it if you could share with me any observations you have. We have an upcoming appointment where we want to provide the architect with our comments, change requests, etc.
Thank you very much and best regards
H
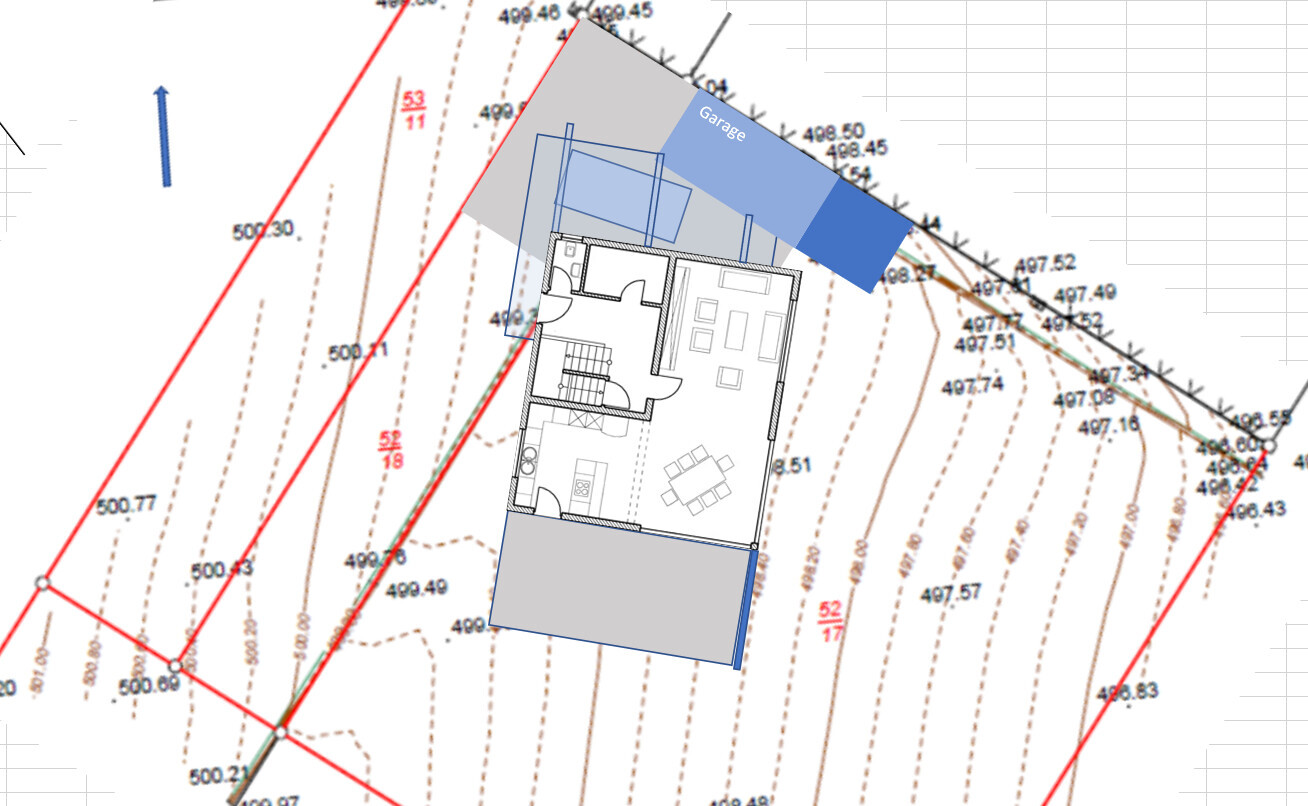
hanghaus202318 Apr 2023 12:52It also works with a garage and a carport, but it will then be more expensive.
H
hanghaus202318 Apr 2023 13:16Dachshund90 schrieb:
Do you gain the 20cm (8 inches) by rotating, or does it also occur with a right-angled arrangement? The 20cm (8 inches) gain comes from rotating. A shift towards the street with a right-angled arrangement has a similar effect. The terrain has about a 10% slope, which means a height gain of 10cm (4 inches) per 1 meter (3 feet).
Rotating also has the advantage that the photovoltaic system can be better oriented toward north/south, and the view to the south is less obstructed by the future neighbor.
Dachshund90 schrieb:
So you would still place the carport to the north when arranging the house and carport? Not as the architect planned to the west (see attachment)? This would also cause changes in the basement since the entrance to the basement would no longer be possible as planned, correct? How could the basement entrance look as an alternative, and what are the height levels from the basement toward the garden? If the house is positioned higher, the basement should also be higher. I have additionally planned a small retaining wall.
I do not see any possible basement exit in your design.
If I set the finished floor level of the ground floor to 599.5m (1965 feet), the finished basement floor would be around 596.8m (1958 feet). In your design, it is about 596.6m (1958 feet). The terrain hardly allows a reasonable level ground connection for the basement exit. Your lowest point in the terrain is at 596.60m (1958 feet).
H
hanghaus202318 Apr 2023 13:55The optimal height is as follows: The finished floor level of the ground floor can be at 499.6 m (1639.1 ft) and the curb point (CP) at 499.5 m (1638.7 ft).
You can go even higher by reducing the knee wall height.
The reference point will then be 499.12 m (1637.5 ft) + 8 m (26.2 ft).
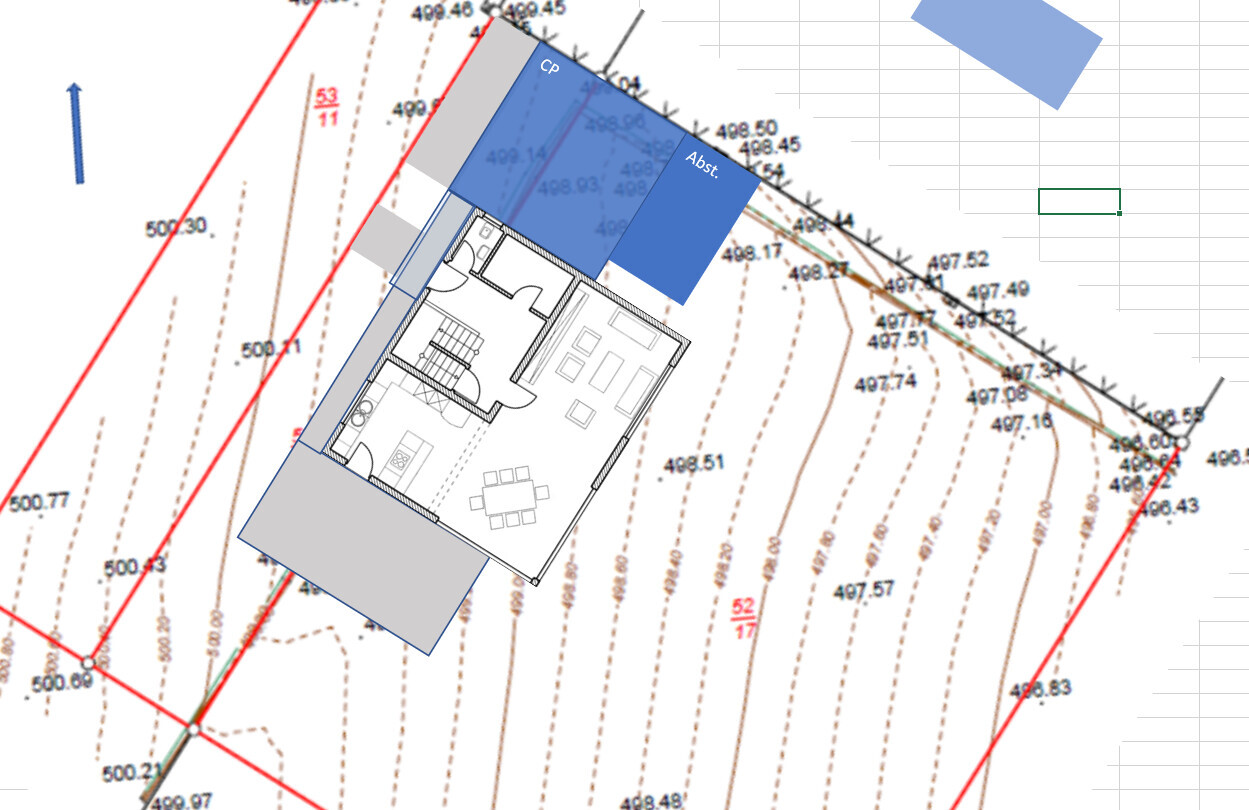
You can go even higher by reducing the knee wall height.
The reference point will then be 499.12 m (1637.5 ft) + 8 m (26.2 ft).
D
Dachshund9018 Apr 2023 14:32Hello Hanghaus,
Okay, understood and sounds reasonable. The best view is actually more toward the southeast, but still something to consider!
See post 1, there is a basement exit from the laundry room, accessible via the path.
That’s actually a bit challenging for us. We would like a nice exit to a reasonably level garden from the laundry room and at least one basement room. That seems difficult to achieve...?!
That would also help with the basement exit, right? At what height would you position the storage area here?
But again, a reminder about the basement exit and the suggestion of the carport/garage in the southeast—isn’t that a good alternative as planned in post 1?
The appointment is now on Monday, so we still have time to discuss 🙂
Best regards
hanghaus2023 schrieb:
You gain the 20 cm (8 inches) by rotating the building. A shift with a right-angle arrangement towards the street has a similar effect. The terrain has about a 10% slope, so that’s 10 cm (4 inches) elevation gain per 1 m (3 feet).
Rotating also has the advantage that the photovoltaic system is better aligned toward 0°/West, and the view toward the south is less obstructed by the future neighbor.
Okay, understood and sounds reasonable. The best view is actually more toward the southeast, but still something to consider!
hanghaus2023 schrieb:
I don't see a possible basement exit in your design.
See post 1, there is a basement exit from the laundry room, accessible via the path.
hanghaus2023 schrieb:
If I set the finished floor level of the ground floor at 599.5 m (1965 ft), then the finished floor level of the basement is about 596.8 m (1959 ft). In your design, it’s around 596.6 m (1958 ft). The terrain hardly allows for a proper level ground connection for a basement exit. Your lowest point in the terrain is at 596.60 m (1958 ft).
That’s actually a bit challenging for us. We would like a nice exit to a reasonably level garden from the laundry room and at least one basement room. That seems difficult to achieve...?!
hanghaus2023 schrieb:
The optimal height is as follows: The finished floor level of the ground floor can be at 599.6 m (1966 ft) and the reference point at 599.5 m (1965 ft).
You could go higher, but that would mean reducing the knee wall height.
The reference then is 599.12 m (1965 ft) + 8 m (26 ft)
That would also help with the basement exit, right? At what height would you position the storage area here?
But again, a reminder about the basement exit and the suggestion of the carport/garage in the southeast—isn’t that a good alternative as planned in post 1?
The appointment is now on Monday, so we still have time to discuss 🙂
Best regards
H
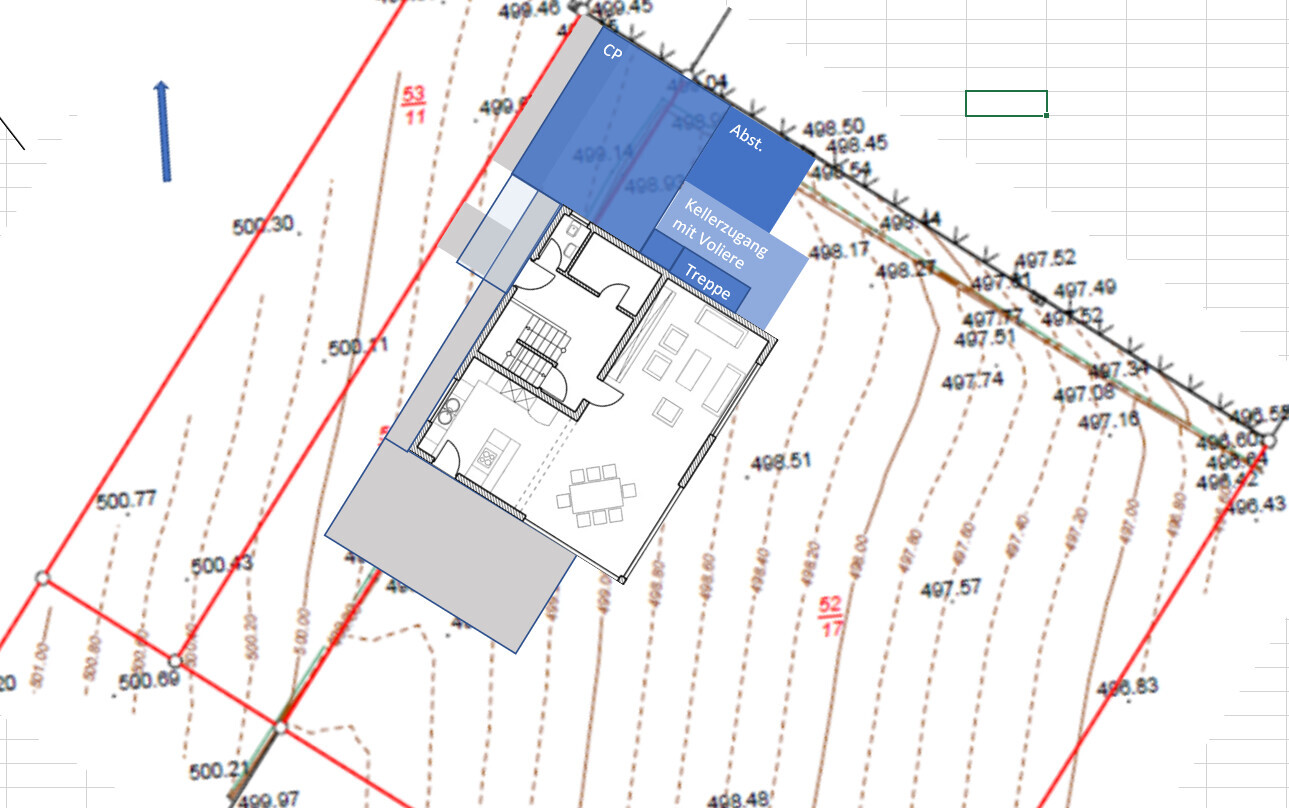
hanghaus202318 Apr 2023 14:41This is how it can also work with the aviary.
H
hanghaus202318 Apr 2023 14:51How high should the knee wall be at minimum?
Similar topics