
Hello everyone,
So far, I have discussed my topics in the thread "Procedure for Single-Family House New Build on an Existing Plot."
At your request, I have now created a new thread to show you a draft floor plan.
I would appreciate it if you could share with me any observations you have. We have an upcoming appointment where we want to provide the architect with our comments, change requests, etc.
Thank you very much and best regards




So far, I have discussed my topics in the thread "Procedure for Single-Family House New Build on an Existing Plot."
At your request, I have now created a new thread to show you a draft floor plan.
I would appreciate it if you could share with me any observations you have. We have an upcoming appointment where we want to provide the architect with our comments, change requests, etc.
Thank you very much and best regards

Dachshund90 schrieb:
Budget: I see around 140m² (1507 sq ft) for the two upper floors instead of 160m² (1722 sq ft). Also, we are in a very rural area here, where people still know each other and help out. For most trades, we have acquaintances, so often we only pay for materials and will do a lot of the work ourselves. We hope to manage with a budget of 500k, but we are currently waiting for more precise cost estimates from the architect. We might have to increase the budget a bit, which is feasible. I have to admit, I don’t quite understand why you place these steep roof slopes so low when it’s not really necessary. That’s why I’m asking about the heights. This also affects the square meters, so it’s probably why you end up with different floor area numbers. Let’s wait and see what the final figures are.
Many people here try to factor in doing some work themselves. Experience shows that very few actually manage this. I would advise you not to plan for too much DIY and definitely not to rely on regular help from friends or family.
Dachshund90 schrieb:
Setback rules: As far as I know from the architect, the approval has to come from the neighboring municipality. After the first inquiry, there’s no fixed rule and we only have to stay “somewhat” away from the road. The architect plans to address this and confirm it later. That could get interesting. If the municipality approves it as currently planned, fine. But if not (which is usually to be expected), that could lead to a lengthy and complex process that shouldn’t be underestimated.
Dachshund90 schrieb:
Reference height: According to the architect’s inquiry with the municipality, the definition is actually unclear. In coordination with the municipality, we plan to use the average of the four house corner points as the reference point. Ah, that’s something at least.
Dachshund90 schrieb:
We plan to build with pumice stone. Hmm, why that choice? It wouldn’t be my first pick, because of moisture issues and the difficulty of finding contractors who commonly work with it.
Dachshund90 schrieb:
The only question is how to clean that...
Little to none. The rain does it for you. 🙂Dachshund90 schrieb:
Regarding the roof, the current plan includes a roof pitch of 30°, which, combined with the maximum ridge height of 8m (26 ft 3 in), results in the space under the roof not having enough height to be used as living space. It can be planned differently!
Dachshund90 schrieb:
Or do you mean the basement should be omitted for that? Definitely!
The same applies to you regarding the budget, even with own labor:
https://www.hausbau-forum.de/threads/grundstueck-einfamilienhaus-neubaugebiet.45350/
Dachshund90 schrieb:
Install roof windows, which provide brightness. The only question is how to clean them... They clean themselves.
D
Dachshund9015 Apr 2023 14:13Hi Katja,
thank you for your further comments.
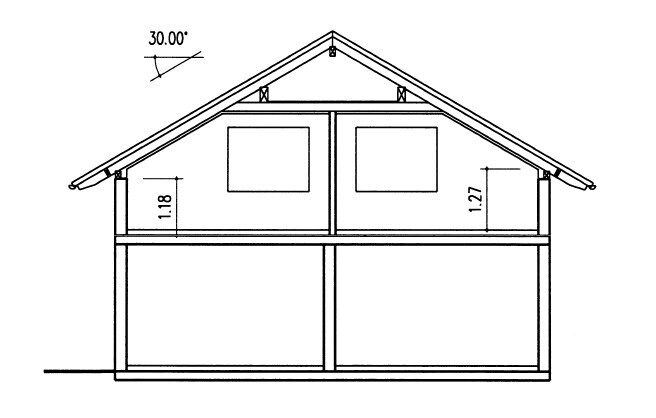
Attached you’ll find a diagram of the roof pitch that I forgot to include earlier. I actually find the slopes quite acceptable—what do you think?
Ultimately, the architect suggested and recommended it, the shell construction contractor will be available from summer and uses this type of block. How critical do you consider the water issue? Should we really reconsider the block type because of this?
Correct, but I will definitely address this again. Perhaps I or the architect can clarify this with the local authority in advance before we face that chain of issues.
Okay, then I think that would be a good solution to bring some daylight into the hallway area.
Hi ypg,
I will also take the budget issue back on board. We’re looking forward to hearing the cost estimate from the architect next week. Then we will have to respond accordingly or not. I understand your concerns...
Best regards
thank you for your further comments.
K a t j a schrieb:
I have to admit, I don’t quite understand why you are placing these steep slopes so low without it being necessary. That’s why I asked about the heights. This also affects the square meters, so you will probably end up with different figures. Let’s wait and see what comes out in the end.
Attached you’ll find a diagram of the roof pitch that I forgot to include earlier. I actually find the slopes quite acceptable—what do you think?
K a t j a schrieb:
Hmm, why is that? It wouldn’t be my first choice because of water and also because it’s hard to find a company that usually builds with it.
Ultimately, the architect suggested and recommended it, the shell construction contractor will be available from summer and uses this type of block. How critical do you consider the water issue? Should we really reconsider the block type because of this?
K a t j a schrieb:
If the local authority grants approval as currently planned, okay. But if not (which is usually to be expected), then this leads to a chain of consequences that shouldn’t be underestimated.
Correct, but I will definitely address this again. Perhaps I or the architect can clarify this with the local authority in advance before we face that chain of issues.
K a t j a schrieb:
Little to none. The rain will do that for you. 🙂
Okay, then I think that would be a good solution to bring some daylight into the hallway area.
ypg schrieb:
The same budget rules apply to you as stated here, including your own work:
Hi ypg,
I will also take the budget issue back on board. We’re looking forward to hearing the cost estimate from the architect next week. Then we will have to respond accordingly or not. I understand your concerns...
Best regards
Dachshund90 schrieb:
We only finalized the windows during the last meeting; not all are included in the current draft. A window is planned for both the guest bathroom and the storage room. To summarize:
- The presented draft is incomplete
- Costs are not yet determined, but the budget is very limited for the size
- Yet you are discussing the final implementation of a draft that has not been shown:
Dachshund90 schrieb:
We would be very happy to still make some adjustments before the design is finalized and the financing is concluded. Seems a bit strange to me...
Similar topics