
ᐅ Retaining wall for the retaining wall!? Do you have any ideas?
Created on: 14 Mar 2023 09:06
H
Hausbau75H
Hausbau7514 Mar 2023 09:06Good morning everyone,
First of all, a friendly hello! This is my first post here, and I hope I’m in the right place.
Last week, we had our “greenfield” meeting on the property, which means the civil engineer, basement builder, and house builder were all present. Unfortunately, we discovered that the elevation level relative to the neighbors’ retaining walls is not quite as it was supposed to be in theory. We are closer to the walls and not as high as expected. You could wonder how this happened, but that won’t help—I need solutions because the situation is what it is.

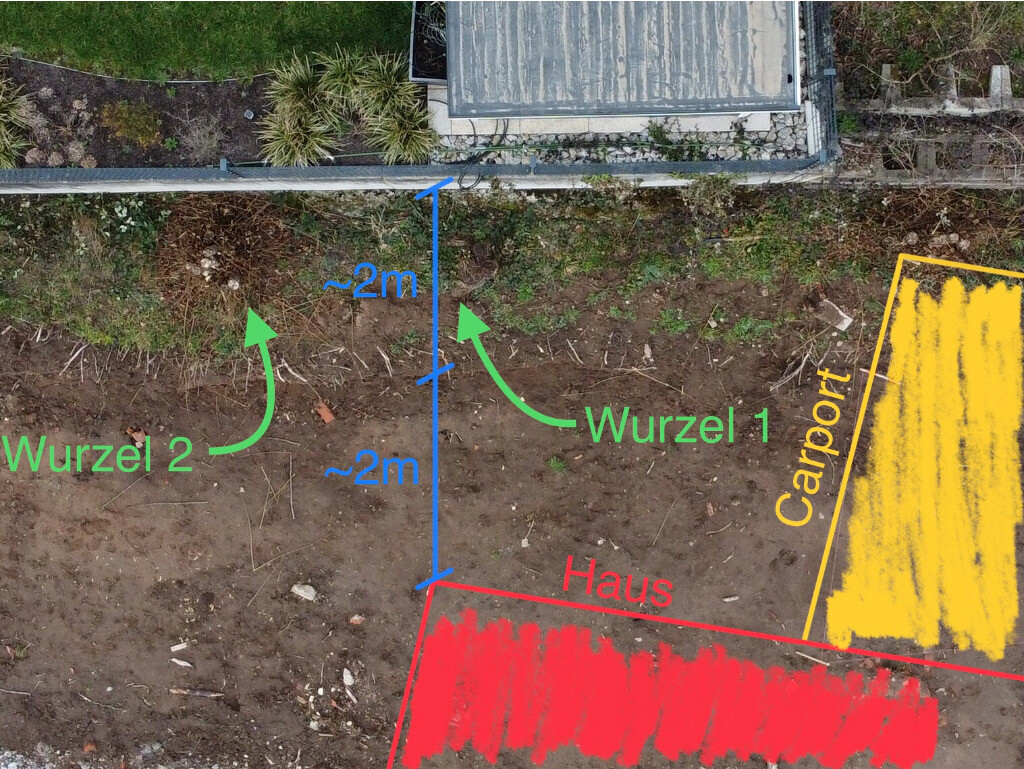
I’ve uploaded two pictures that clearly show what it’s about. I also made some colored markings to get a better overview.
Regarding the issue:
We bought the house together with a rather large carport that serves as a porch roof and storage area (the building permit / planning permission has been approved, and the house is already scheduled for production, so no changes are possible anymore). Above the carport, there is a wall made of planter stones (visible on the right side of the first picture). Along the entire length, the civil engineer will now build a retaining wall, ensuring that neither the carport nor the existing wall will be affected—essentially a retaining wall for the retaining wall. This will be done before the house and carport are built, otherwise it wouldn’t make sense.
On the left side of the picture, you can see a retaining wall made of L-shaped concrete blocks about 2m (6.5 feet) high. You can see from the photos that the civil engineer has already excavated earth up to about 2m (6.5 feet) before this wall. He hasn’t dared to go closer yet. Another problem in this area is two large roots that almost certainly extend beneath the foundation of the L-block wall.
The civil engineer is now understandably worried that if he works closer to the wall and cuts these roots (he does not want to remove them because he and we believe they extend under the L-blocks), the roots will die, which could eventually cause the L-blocks to settle.
As you can see, we definitely need more maneuvering space to be able to get a vehicle under the carport and also back out again. Currently, there is about 2m (6.5 feet) to the edge of the house, which is definitely too little space. Leaving it as is would also waste too much space on the property. While we want to plant something along the wall, a 2m (6.5 feet) wide strip is too much.
Now we need your advice. Do you have any ideas on how to support this L-block wall if these two roots need to be removed?
We have time to proceed this way—the house construction will take the entire year and certainly the driveway won’t be paved immediately after that, probably not even next year. Nevertheless, I would appreciate your opinions and ideas because it is important to us to do this correctly, well, and safely. Money is naturally tighter than it might have been a few years ago, so we are also interested in your cost-effective suggestions.
Thank you very much for any ideas…
Best regards,
Paul
First of all, a friendly hello! This is my first post here, and I hope I’m in the right place.
Last week, we had our “greenfield” meeting on the property, which means the civil engineer, basement builder, and house builder were all present. Unfortunately, we discovered that the elevation level relative to the neighbors’ retaining walls is not quite as it was supposed to be in theory. We are closer to the walls and not as high as expected. You could wonder how this happened, but that won’t help—I need solutions because the situation is what it is.
I’ve uploaded two pictures that clearly show what it’s about. I also made some colored markings to get a better overview.
Regarding the issue:
We bought the house together with a rather large carport that serves as a porch roof and storage area (the building permit / planning permission has been approved, and the house is already scheduled for production, so no changes are possible anymore). Above the carport, there is a wall made of planter stones (visible on the right side of the first picture). Along the entire length, the civil engineer will now build a retaining wall, ensuring that neither the carport nor the existing wall will be affected—essentially a retaining wall for the retaining wall. This will be done before the house and carport are built, otherwise it wouldn’t make sense.
On the left side of the picture, you can see a retaining wall made of L-shaped concrete blocks about 2m (6.5 feet) high. You can see from the photos that the civil engineer has already excavated earth up to about 2m (6.5 feet) before this wall. He hasn’t dared to go closer yet. Another problem in this area is two large roots that almost certainly extend beneath the foundation of the L-block wall.
The civil engineer is now understandably worried that if he works closer to the wall and cuts these roots (he does not want to remove them because he and we believe they extend under the L-blocks), the roots will die, which could eventually cause the L-blocks to settle.
As you can see, we definitely need more maneuvering space to be able to get a vehicle under the carport and also back out again. Currently, there is about 2m (6.5 feet) to the edge of the house, which is definitely too little space. Leaving it as is would also waste too much space on the property. While we want to plant something along the wall, a 2m (6.5 feet) wide strip is too much.
Now we need your advice. Do you have any ideas on how to support this L-block wall if these two roots need to be removed?
We have time to proceed this way—the house construction will take the entire year and certainly the driveway won’t be paved immediately after that, probably not even next year. Nevertheless, I would appreciate your opinions and ideas because it is important to us to do this correctly, well, and safely. Money is naturally tighter than it might have been a few years ago, so we are also interested in your cost-effective suggestions.
Thank you very much for any ideas…
Best regards,
Paul
I can’t find the pictures anymore. We also had to dig deeper than the old retaining wall went. The wall was divided into 1.5-meter (5-foot) sections:
1.5 meters (5 feet) excavated and poured with concrete, then 3 meters (10 feet) left in place, 1.5 meters (5 feet) excavated and poured, 3 meters (10 feet) left in place, and so on.
1.5 meters (5 feet) already poured, 1.5 meters (5 feet) excavated, 1.5 meters (5 feet) left in place, etc.
3 meters (10 feet) already poured, 1.5 meters (5 feet) excavated, and so forth.
In this way, a small retaining wall was built in front of the old one.
This approach was determined by the civil engineer, the architect, and the building inspector after a brief consultation with the structural engineer and geologist.
1.5 meters (5 feet) excavated and poured with concrete, then 3 meters (10 feet) left in place, 1.5 meters (5 feet) excavated and poured, 3 meters (10 feet) left in place, and so on.
1.5 meters (5 feet) already poured, 1.5 meters (5 feet) excavated, 1.5 meters (5 feet) left in place, etc.
3 meters (10 feet) already poured, 1.5 meters (5 feet) excavated, and so forth.
In this way, a small retaining wall was built in front of the old one.
This approach was determined by the civil engineer, the architect, and the building inspector after a brief consultation with the structural engineer and geologist.
H
Hausbau7514 Mar 2023 09:42I didn’t fully understand that, sorry 😳. Could you please explain it to me in a bit more detail? It’s a pity—maybe you’ll find some pictures at some point? As I said, we are not in a hurry with this. Or maybe even a sketch?

H
hanghaus202314 Mar 2023 10:08Search online for “underpinning.” It won’t be cheap.
Did I understand correctly? You want to go 2 meters (6.5 feet) deeper than the existing retaining wall?
A site plan of the property showing future structures and height levels, along with corresponding cross-sections, would be helpful.
Did I understand correctly? You want to go 2 meters (6.5 feet) deeper than the existing retaining wall?
A site plan of the property showing future structures and height levels, along with corresponding cross-sections, would be helpful.
H
Hausbau7514 Mar 2023 10:19@Nida35a
It’s probably clayey soil. According to the aerial images, the upper neighbor drains into the ground, so I assume it goes directly into the sewer. There’s also a pipe coming out from below, into which the downpipe flows.
@hanghaus2023
No, the distance from the bottom edge of the L-shaped concrete blocks to where our paving will be is about one meter (3 feet). The L-shaped blocks also rest on a foundation. The roots are roughly halfway up, meaning they probably reach under the foundation. You can see this quite clearly in picture 1.
EDIT: Oh my gosh, looking at the pictures regarding underpinning makes me feel really uneasy! 😳 😱 🤨
It’s probably clayey soil. According to the aerial images, the upper neighbor drains into the ground, so I assume it goes directly into the sewer. There’s also a pipe coming out from below, into which the downpipe flows.
@hanghaus2023
No, the distance from the bottom edge of the L-shaped concrete blocks to where our paving will be is about one meter (3 feet). The L-shaped blocks also rest on a foundation. The roots are roughly halfway up, meaning they probably reach under the foundation. You can see this quite clearly in picture 1.
EDIT: Oh my gosh, looking at the pictures regarding underpinning makes me feel really uneasy! 😳 😱 🤨
Similar topics