
ᐅ Enlarging the Hallway Floor Plan of a 1921 Detached House: Any Tips?
Created on: 11 Mar 2022 16:27
W
Winniefred
Dear forum,
We are currently planning a new heating system, during which we will probably install underfloor heating on the ground floor. This means we will likely have to remove the entire ground floor flooring, insulate it (there is a cellar vault underneath), and lay the heating system. In other words: everything will need to be cleared out and completely renovated.
We have been living in our end-terrace house from 1921 since 2017 and are generally very satisfied. However, the hallway area on the ground floor has been a constant source of frustration. There are four of us living here, and we often have visitors. The entrance area is too narrow, and in the future, we will need more storage space for shoes and coats as the children grow older. At the moment, it’s manageable, but it becomes tight when guests come over.
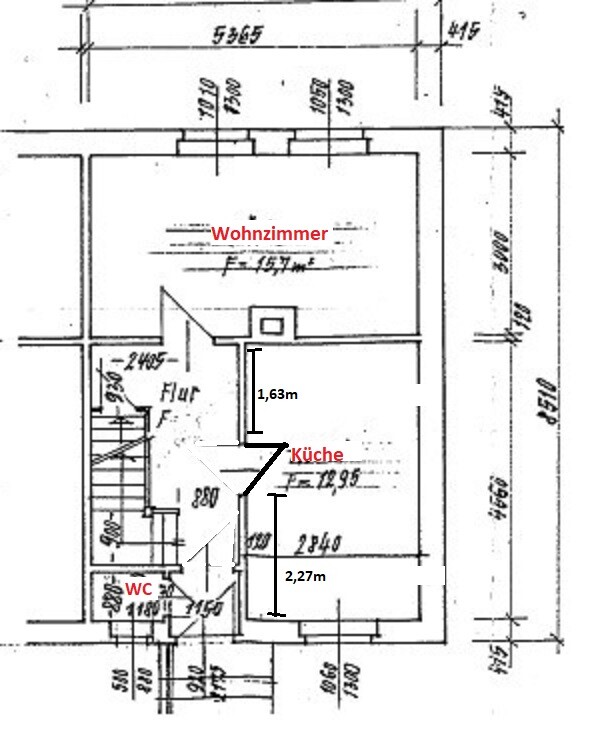
Attached you’ll find the floor plan, which the previous owner (a civil engineer) drew up. I have marked some changes, for example, we removed the wall with the door from the vestibule, changed the kitchen door’s swing direction, and swapped the kitchen and living room. The horizontal interior wall is load-bearing and, including plaster, measures 15cm (6 inches) thick. The wall depicted vertically on the plan is non-load-bearing (the neighbors completely removed theirs) and currently measures 10.5cm (4 inches) including plaster. So the thickness shown on the plan is not correct. Unfortunately, the original plans are no longer available.
I could live with reducing the kitchen space a bit in order to enlarge the hallway. However, there should still be a solid wall between the kitchen and hallway, since we definitely do not want an open kitchen. We had an open kitchen for the first four years here due to the missing kitchen door – never again! So the door could be relocated.
Currently, in the hallway, we have a shoe cabinet 89cm (35 inches) wide and a hall cupboard for coats, bags, etc., 100cm (39 inches) wide. A radiator 49cm (19 inches) wide including the thermostat would be removed, which would free up some space.
Where would you most likely make changes here?
We are currently planning a new heating system, during which we will probably install underfloor heating on the ground floor. This means we will likely have to remove the entire ground floor flooring, insulate it (there is a cellar vault underneath), and lay the heating system. In other words: everything will need to be cleared out and completely renovated.
We have been living in our end-terrace house from 1921 since 2017 and are generally very satisfied. However, the hallway area on the ground floor has been a constant source of frustration. There are four of us living here, and we often have visitors. The entrance area is too narrow, and in the future, we will need more storage space for shoes and coats as the children grow older. At the moment, it’s manageable, but it becomes tight when guests come over.
Attached you’ll find the floor plan, which the previous owner (a civil engineer) drew up. I have marked some changes, for example, we removed the wall with the door from the vestibule, changed the kitchen door’s swing direction, and swapped the kitchen and living room. The horizontal interior wall is load-bearing and, including plaster, measures 15cm (6 inches) thick. The wall depicted vertically on the plan is non-load-bearing (the neighbors completely removed theirs) and currently measures 10.5cm (4 inches) including plaster. So the thickness shown on the plan is not correct. Unfortunately, the original plans are no longer available.
I could live with reducing the kitchen space a bit in order to enlarge the hallway. However, there should still be a solid wall between the kitchen and hallway, since we definitely do not want an open kitchen. We had an open kitchen for the first four years here due to the missing kitchen door – never again! So the door could be relocated.
Currently, in the hallway, we have a shoe cabinet 89cm (35 inches) wide and a hall cupboard for coats, bags, etc., 100cm (39 inches) wide. A radiator 49cm (19 inches) wide including the thermostat would be removed, which would free up some space.
Where would you most likely make changes here?
 Winniefred28 Mar 2022 10:32
Sorry for my late reply. A beloved family member of ours passed away, and we were also away from home for a while, so this got postponed.
First of all, thank you for your efforts!
@evelinoz We always eat in the kitchen and definitely need that table there. The table in the living room will probably be replaced by a larger sofa at some point. Also, it would be far too inconvenient for me to carry everything back and forth all the time. The room has been measured accurately, as the structural engineer (previous owner) did it, and the dimensions are correct, including everything around the window.
First of all, thank you for your efforts!
@evelinoz We always eat in the kitchen and definitely need that table there. The table in the living room will probably be replaced by a larger sofa at some point. Also, it would be far too inconvenient for me to carry everything back and forth all the time. The room has been measured accurately, as the structural engineer (previous owner) did it, and the dimensions are correct, including everything around the window.
Winniefred19 Aug 2022 17:06I wanted to give a brief update.
We plan to start the construction project next year, provided everything goes well. Initial discussions with the plumbing company went positively. We have reconsidered everything and taken the tips and suggestions from here into account. The most practical solution for our needs (definitely not an open-plan kitchen, definitely a dining table in the kitchen, and we absolutely need more space in the hallway) seems to be the option with the recessed niche for the larger hallway closet. We would completely remove the wall for this and rebuild it with drywall. The niche would be included, and we might shift the wall a few centimeters (inches) towards the kitchen. Currently, the hallway is so narrow that you bump into it with a shopping basket or laundry basket, and you can’t walk straight through, which we want to change. A slightly smaller kitchen would be fine, as long as the dining table still fits. If the budget allows, we would also renew the kitchen at the same time (the current kitchen is old and was bought second-hand) and modify it with extra-tall wall cabinets to compensate for the slight loss of space.
For now, we are just waiting for the plumbing company’s offer 😱.
We plan to start the construction project next year, provided everything goes well. Initial discussions with the plumbing company went positively. We have reconsidered everything and taken the tips and suggestions from here into account. The most practical solution for our needs (definitely not an open-plan kitchen, definitely a dining table in the kitchen, and we absolutely need more space in the hallway) seems to be the option with the recessed niche for the larger hallway closet. We would completely remove the wall for this and rebuild it with drywall. The niche would be included, and we might shift the wall a few centimeters (inches) towards the kitchen. Currently, the hallway is so narrow that you bump into it with a shopping basket or laundry basket, and you can’t walk straight through, which we want to change. A slightly smaller kitchen would be fine, as long as the dining table still fits. If the budget allows, we would also renew the kitchen at the same time (the current kitchen is old and was bought second-hand) and modify it with extra-tall wall cabinets to compensate for the slight loss of space.
For now, we are just waiting for the plumbing company’s offer 😱.
Winniefred16 Jan 2023 17:13The project is progressing. Construction work is scheduled to start in April. We have already had the structural engineer on site. The wall between the kitchen and hallway, which is to be modified, has a supporting function for the same wall on the upper floor despite its small thickness of 7cm (3 inches) and is a load-bearing partition wall (a simplified timber frame with single-row hollow bricks). Therefore, the main supporting beam will probably need to be reinforced (calculations still pending). We have decided to set back the section of the wall below the kitchen door by about 10-15cm (4-6 inches) towards the kitchen to gain a bit more space in the hallway, especially for passing through with groceries and laundry baskets. The part above the kitchen door will be set back by about 35cm (14 inches) to a width of approximately 1.55m (5 feet), so that the large hallway cupboard can finally fit. This will be a drywall partition, as narrow as possible. In the living room, we are rearranging a bit: the dining table will be removed, keeping only the dining area in the kitchen. Instead, we will buy a larger sofa (currently, the existing one barely fits four people) and place a small desk by the left living room window for working.
The kitchen will be newly installed, with the planning appointment at the end of February at Ikea. It will be a large U-shaped kitchen with plenty of storage, extra-tall wall cabinets, a pantry cabinet, and so on. Our first new kitchen! So far, we have always had used and very inexpensive kitchens.
This will give us more space in the living room (no dining table, larger sofa), more storage space in the kitchen (new kitchen), as well as more walking area and storage space in the hallway. I would have liked a larger dining area for more guests, but we simply don’t have the space, and fortunately, most of us have birthdays in the summer, which we celebrate outdoors in the big garden anyway. With the underfloor heating and removal of the radiators, we are even gaining a little more usable floor space.
The kitchen will be newly installed, with the planning appointment at the end of February at Ikea. It will be a large U-shaped kitchen with plenty of storage, extra-tall wall cabinets, a pantry cabinet, and so on. Our first new kitchen! So far, we have always had used and very inexpensive kitchens.
This will give us more space in the living room (no dining table, larger sofa), more storage space in the kitchen (new kitchen), as well as more walking area and storage space in the hallway. I would have liked a larger dining area for more guests, but we simply don’t have the space, and fortunately, most of us have birthdays in the summer, which we celebrate outdoors in the big garden anyway. With the underfloor heating and removal of the radiators, we are even gaining a little more usable floor space.

Winniefred schrieb:
The wall between the kitchen and hallway, which is planned to be altered, has a load-bearing function for the corresponding wall on the upper floor despite its small thickness of 7cm (3 inches) and is a bearing partition wall (a simplified timber frame with single row hollow clay blocks). Therefore, the load-bearing beam will most likely need to be reinforced. I cannot imagine it being load-bearing, but rather acting as a bracing element.
https://www.instagram.com/11antgmxde/
https://www.linkedin.com/company/bauen-jetzt/
Winniefred16 Jan 2023 22:0311ant schrieb:
I can't imagine it being load-bearing, but it could be bracing.Well, it supports the wall above. If we removed it from below, there could be cracks in the wall above or it might collapse. The entire house wouldn't collapse.Similar topics