
ᐅ Enlarging the Hallway Floor Plan of a 1921 Detached House: Any Tips?
Created on: 11 Mar 2022 16:27
W
Winniefred
Dear forum,
We are currently planning a new heating system, during which we will probably install underfloor heating on the ground floor. This means we will likely have to remove the entire ground floor flooring, insulate it (there is a cellar vault underneath), and lay the heating system. In other words: everything will need to be cleared out and completely renovated.
We have been living in our end-terrace house from 1921 since 2017 and are generally very satisfied. However, the hallway area on the ground floor has been a constant source of frustration. There are four of us living here, and we often have visitors. The entrance area is too narrow, and in the future, we will need more storage space for shoes and coats as the children grow older. At the moment, it’s manageable, but it becomes tight when guests come over.
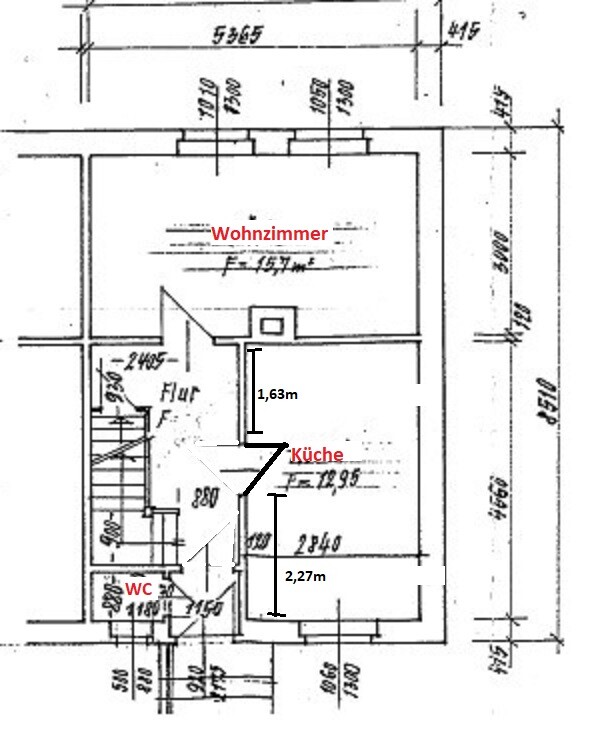
Attached you’ll find the floor plan, which the previous owner (a civil engineer) drew up. I have marked some changes, for example, we removed the wall with the door from the vestibule, changed the kitchen door’s swing direction, and swapped the kitchen and living room. The horizontal interior wall is load-bearing and, including plaster, measures 15cm (6 inches) thick. The wall depicted vertically on the plan is non-load-bearing (the neighbors completely removed theirs) and currently measures 10.5cm (4 inches) including plaster. So the thickness shown on the plan is not correct. Unfortunately, the original plans are no longer available.
I could live with reducing the kitchen space a bit in order to enlarge the hallway. However, there should still be a solid wall between the kitchen and hallway, since we definitely do not want an open kitchen. We had an open kitchen for the first four years here due to the missing kitchen door – never again! So the door could be relocated.
Currently, in the hallway, we have a shoe cabinet 89cm (35 inches) wide and a hall cupboard for coats, bags, etc., 100cm (39 inches) wide. A radiator 49cm (19 inches) wide including the thermostat would be removed, which would free up some space.
Where would you most likely make changes here?
We are currently planning a new heating system, during which we will probably install underfloor heating on the ground floor. This means we will likely have to remove the entire ground floor flooring, insulate it (there is a cellar vault underneath), and lay the heating system. In other words: everything will need to be cleared out and completely renovated.
We have been living in our end-terrace house from 1921 since 2017 and are generally very satisfied. However, the hallway area on the ground floor has been a constant source of frustration. There are four of us living here, and we often have visitors. The entrance area is too narrow, and in the future, we will need more storage space for shoes and coats as the children grow older. At the moment, it’s manageable, but it becomes tight when guests come over.
Attached you’ll find the floor plan, which the previous owner (a civil engineer) drew up. I have marked some changes, for example, we removed the wall with the door from the vestibule, changed the kitchen door’s swing direction, and swapped the kitchen and living room. The horizontal interior wall is load-bearing and, including plaster, measures 15cm (6 inches) thick. The wall depicted vertically on the plan is non-load-bearing (the neighbors completely removed theirs) and currently measures 10.5cm (4 inches) including plaster. So the thickness shown on the plan is not correct. Unfortunately, the original plans are no longer available.
I could live with reducing the kitchen space a bit in order to enlarge the hallway. However, there should still be a solid wall between the kitchen and hallway, since we definitely do not want an open kitchen. We had an open kitchen for the first four years here due to the missing kitchen door – never again! So the door could be relocated.
Currently, in the hallway, we have a shoe cabinet 89cm (35 inches) wide and a hall cupboard for coats, bags, etc., 100cm (39 inches) wide. A radiator 49cm (19 inches) wide including the thermostat would be removed, which would free up some space.
Where would you most likely make changes here?
 Winniefred16 Jan 2023 22:04
Winniefred schrieb:
Well, it supports the wall above. If we removed it below, cracks could appear in the wall above, or it might collapse. The whole house wouldn’t fall down. If you read up on load-bearing walls, this is all correct. I wouldn’t have thought so either, but it’s true.
Winniefred21 Jan 2023 08:33Because we have the space 🙂. A full-time kitchen planner, whose work I am familiar with from several kitchens, is handling the kitchen design. He knows what he’s doing.
Winniefred25 Apr 2023 17:26A quick update on the project:
The ground floor has been stripped down. We demolished the part of the wall located at the top of the plan next to the kitchen door. The rest of the wall remains intact. It turned out that it was not load-bearing.
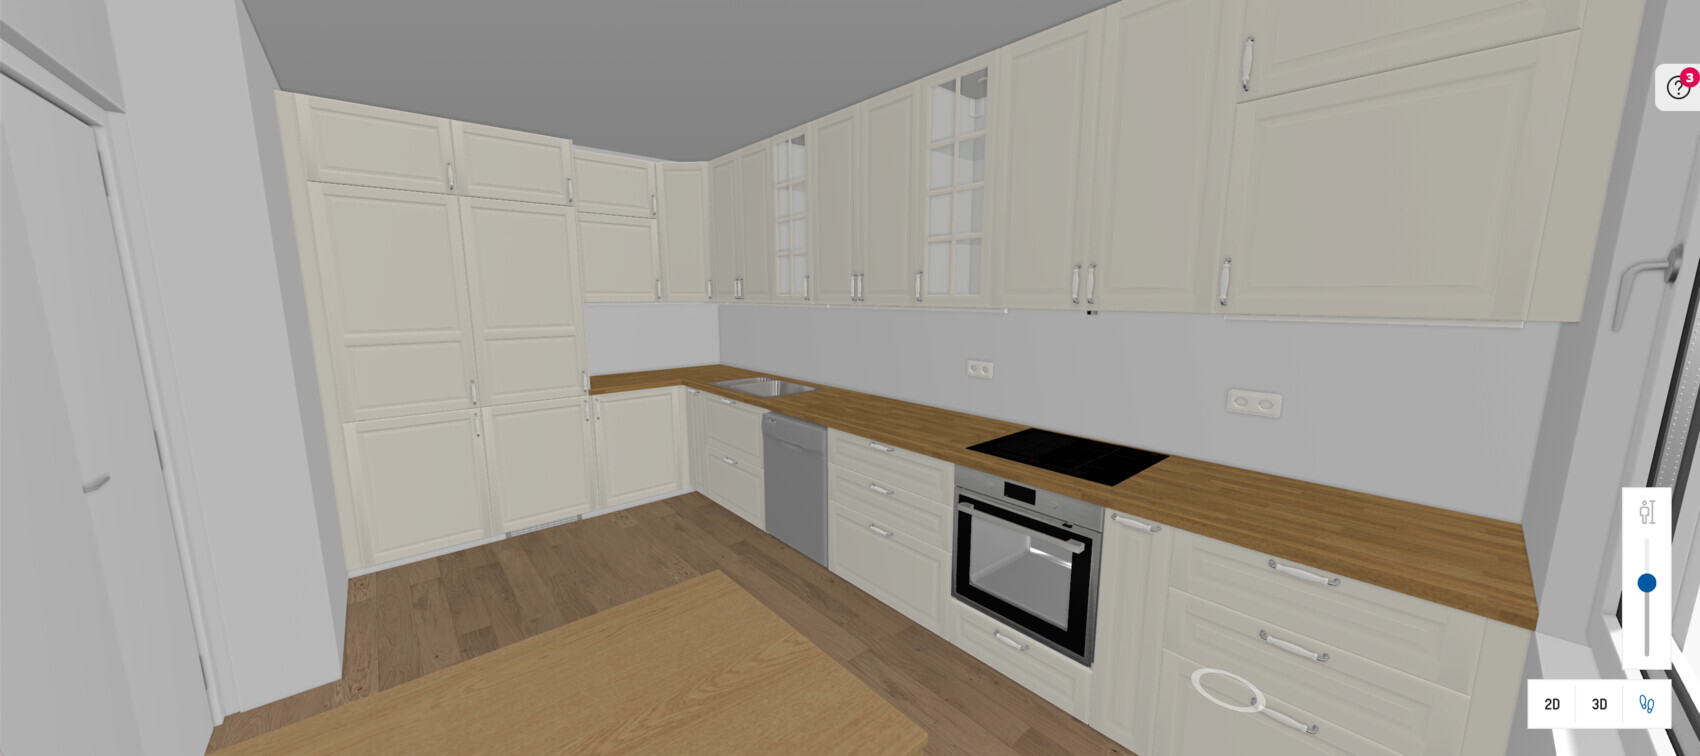
The kitchen layout has changed slightly again, so we didn’t want to recess the entire wall. Instead, we gained about 14 cm (5.5 inches) of passage width at the old vestibule by removing the beam from the old door frame and a section of the wall there. Since the stove has now been moved to a different location, closer to the dining area, recessing the wall on the opposite side would have made it too tight.
The IKEA kitchen will be ordered the day after tomorrow:
Currently, the new interior plaster is being prepared. The new recess will be built with drywall. So currently, we have a semi-open kitchen space and have had the chance to evaluate the open concept—definitely not for us.
Dusty greetings from the major construction site!
The ground floor has been stripped down. We demolished the part of the wall located at the top of the plan next to the kitchen door. The rest of the wall remains intact. It turned out that it was not load-bearing.
The kitchen layout has changed slightly again, so we didn’t want to recess the entire wall. Instead, we gained about 14 cm (5.5 inches) of passage width at the old vestibule by removing the beam from the old door frame and a section of the wall there. Since the stove has now been moved to a different location, closer to the dining area, recessing the wall on the opposite side would have made it too tight.
The IKEA kitchen will be ordered the day after tomorrow:
Currently, the new interior plaster is being prepared. The new recess will be built with drywall. So currently, we have a semi-open kitchen space and have had the chance to evaluate the open concept—definitely not for us.
Dusty greetings from the major construction site!
Similar topics