
Hello,
I have a question regarding the floor construction for an uninsulated concrete slab, see the sketch attached. We want to implement the following construction but have received somewhat different recommendations on certain details.
This mainly concerns which insulation material should be installed between the counter battens and whether a variable vapor retarder makes sense or not. The primary issue is the problematic transition from the cold concrete slab to the insulation.
Does anyone have practical experience with how such a setup can be executed in the best possible way?
Best regards,
Jens
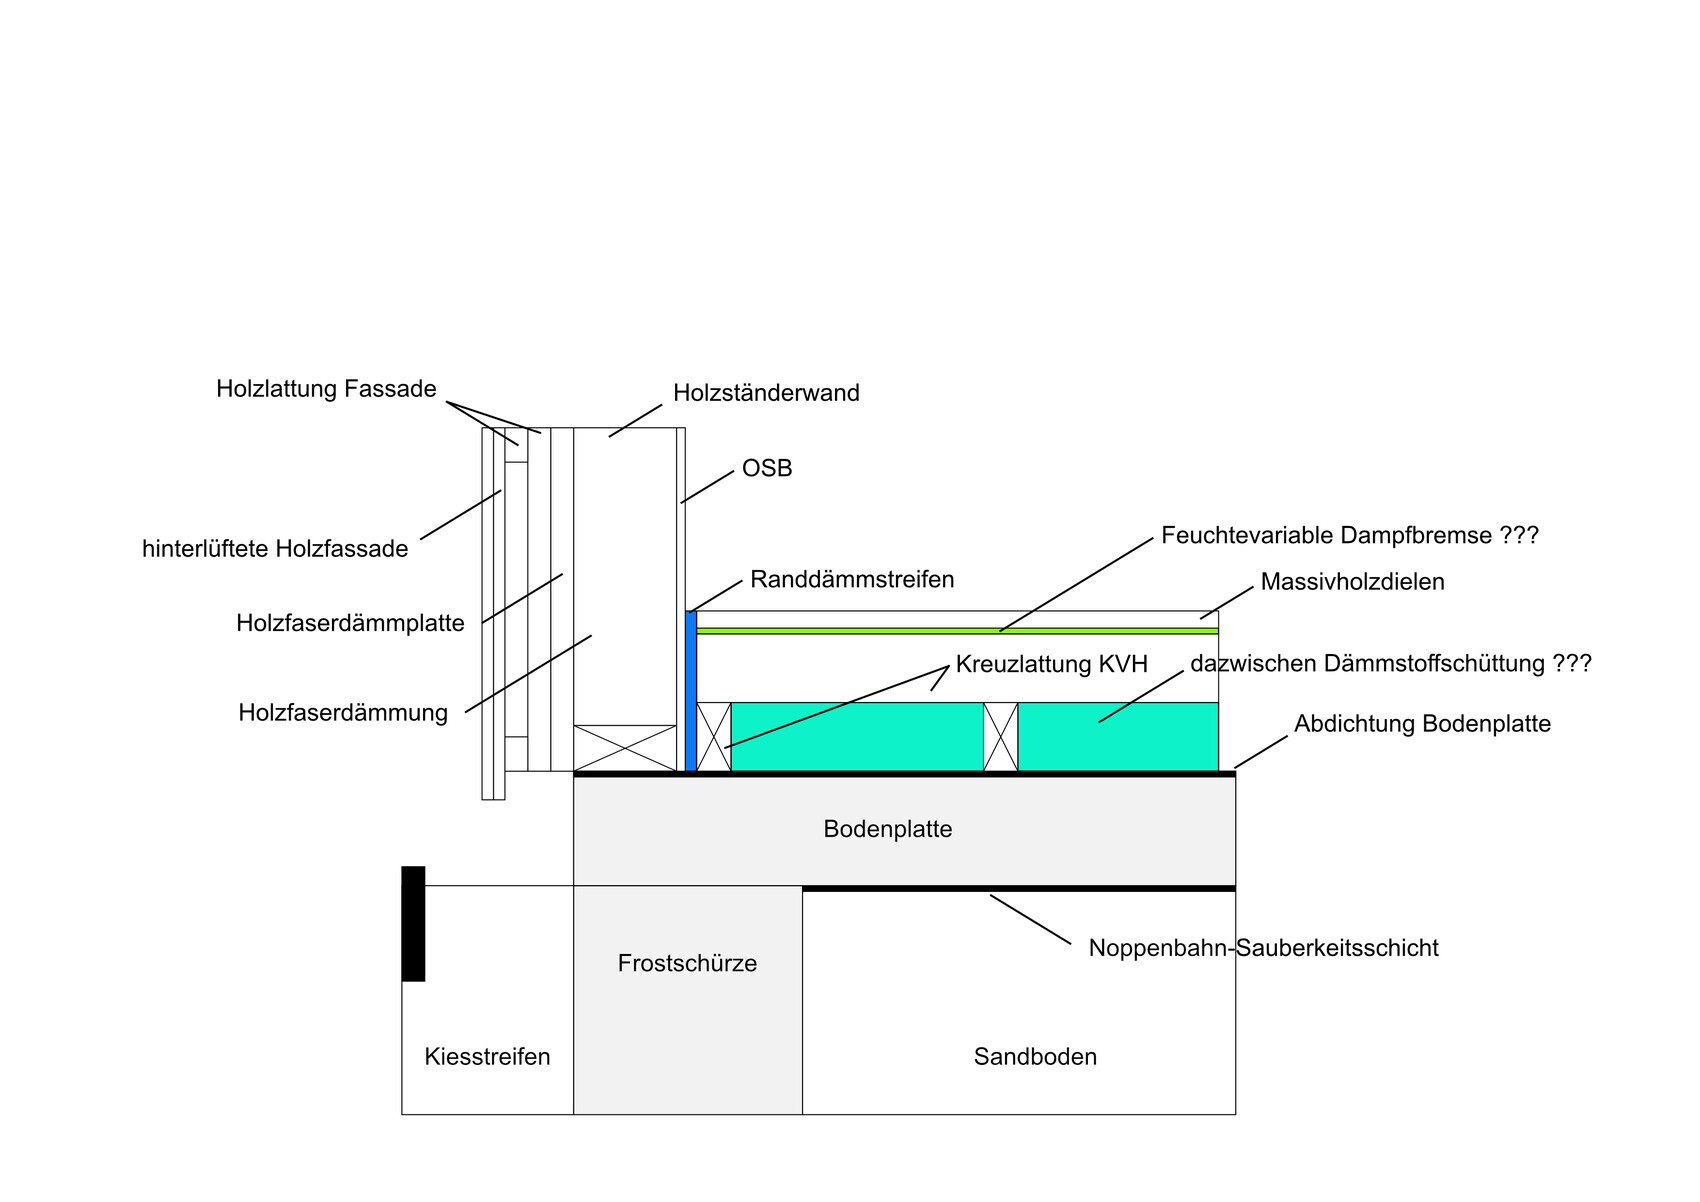
I have a question regarding the floor construction for an uninsulated concrete slab, see the sketch attached. We want to implement the following construction but have received somewhat different recommendations on certain details.
This mainly concerns which insulation material should be installed between the counter battens and whether a variable vapor retarder makes sense or not. The primary issue is the problematic transition from the cold concrete slab to the insulation.
Does anyone have practical experience with how such a setup can be executed in the best possible way?
Best regards,
Jens


Tolentino schrieb:
I see comments about the desire to build in a very ecological way...In that respect, I can understand the original poster. We wanted that too, but compromises have to be made. In my floor construction, mineral wool was used. I could have chosen wood fiber insulation boards like on the walls and roof, but the flexibility of mineral wool won out (we have all utilities like mechanical ventilation, water, electricity, etc. installed within the floor).So: My floor structure is almost exactly as the original poster outlined. However, we have a waterproof concrete slab as the foundation, insulated underneath with 12cm XPS (5 inches), and the entire slab was fully sealed on top—our builder insisted on that. One more recommendation: If you use cross battens, insulate in two overlapping layers to avoid thermal bridges.
Regarding the floor construction, our setup is almost exactly like the one in your sketch. However, we do not have a humidity-variable vapor retarder. Our floor slab waterproofing consists of welded bitumen membranes. I do not recall a studded membrane being used as a clean layer.
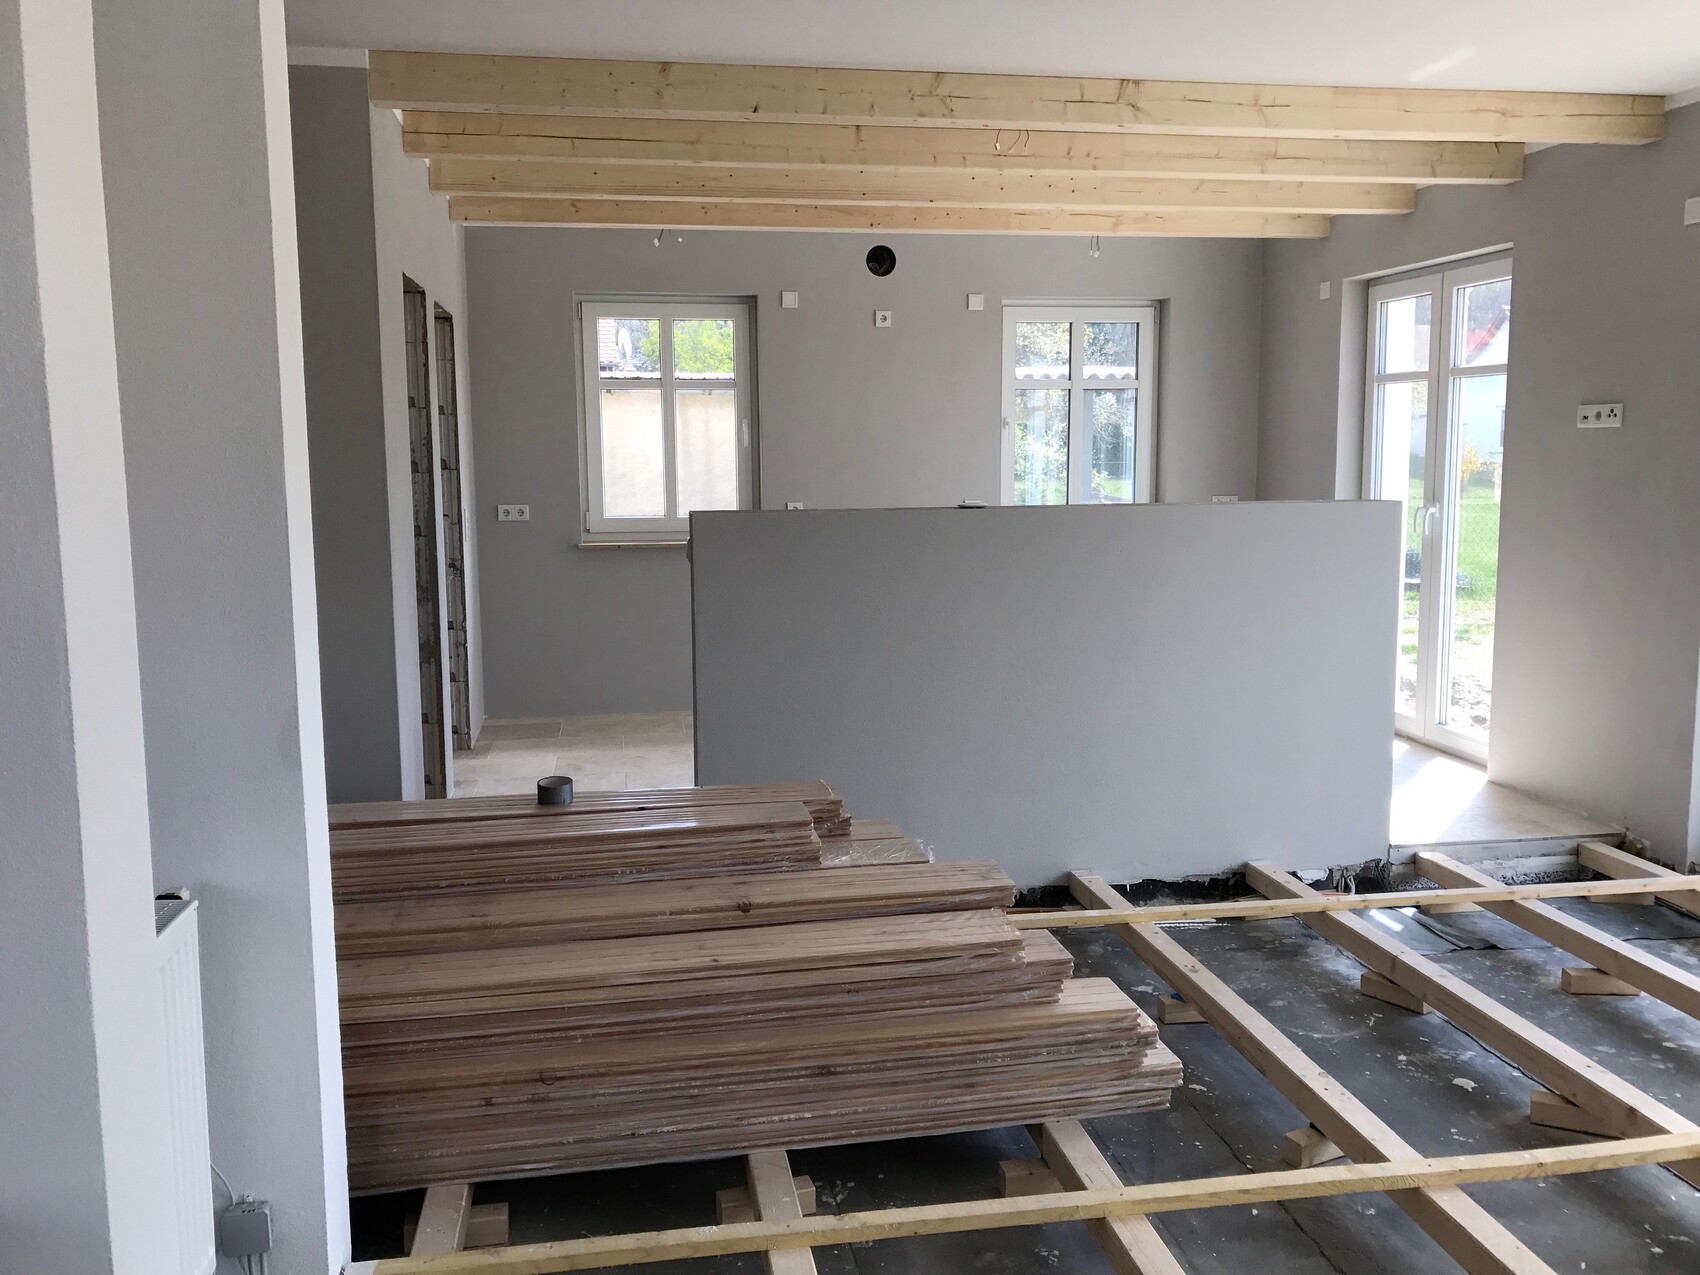
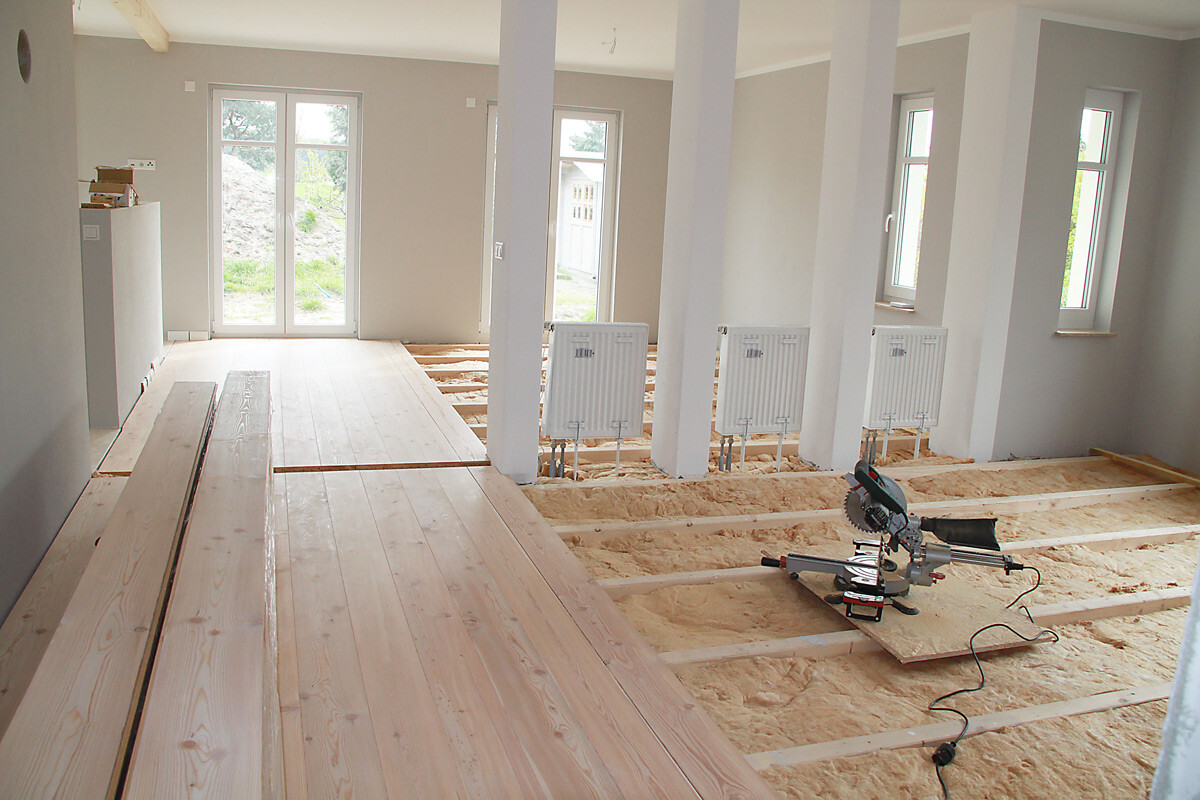
I am happy to share pictures of my construction process again…
Bitumen applied on the 30cm (12 inch) concrete slab, the cross battens fixed with brackets on rubber granulate pads, with mineral wool insulation in between. Then a "soft" thin OSB board, soundproofing made from castor oil (organic), and on top of that smoked oak hardwood flooring.
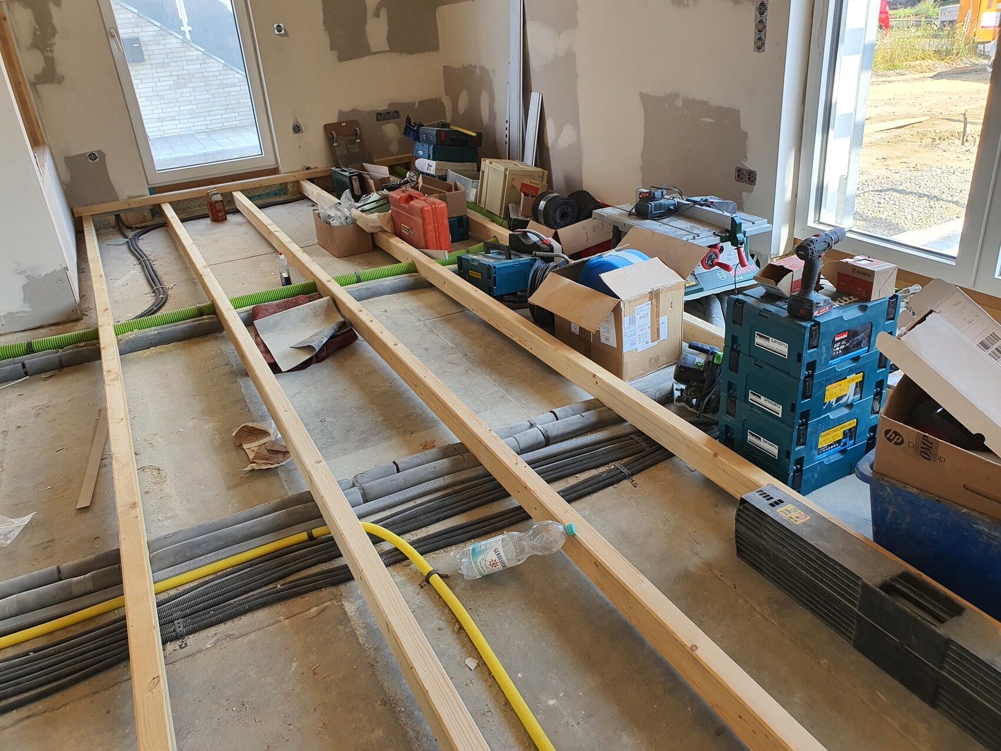
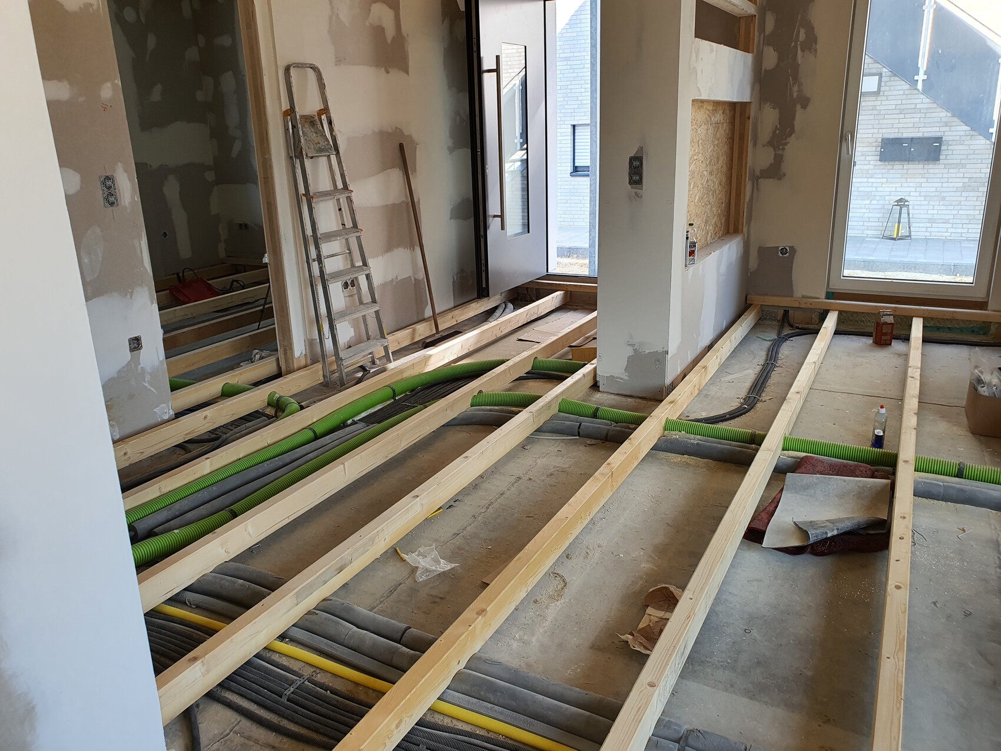
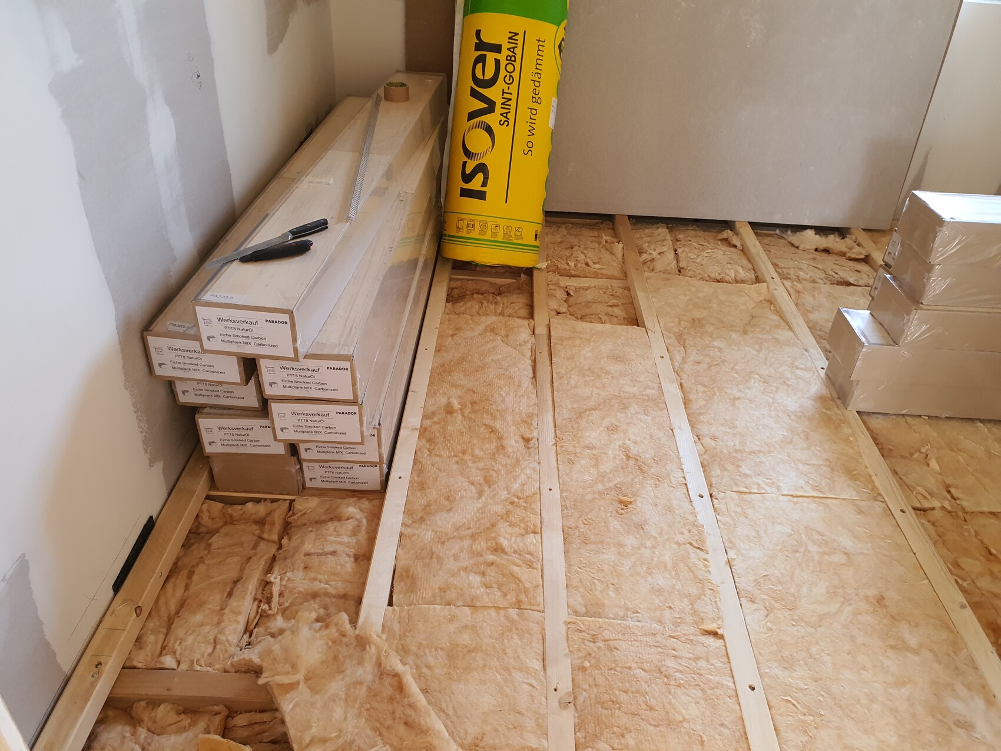
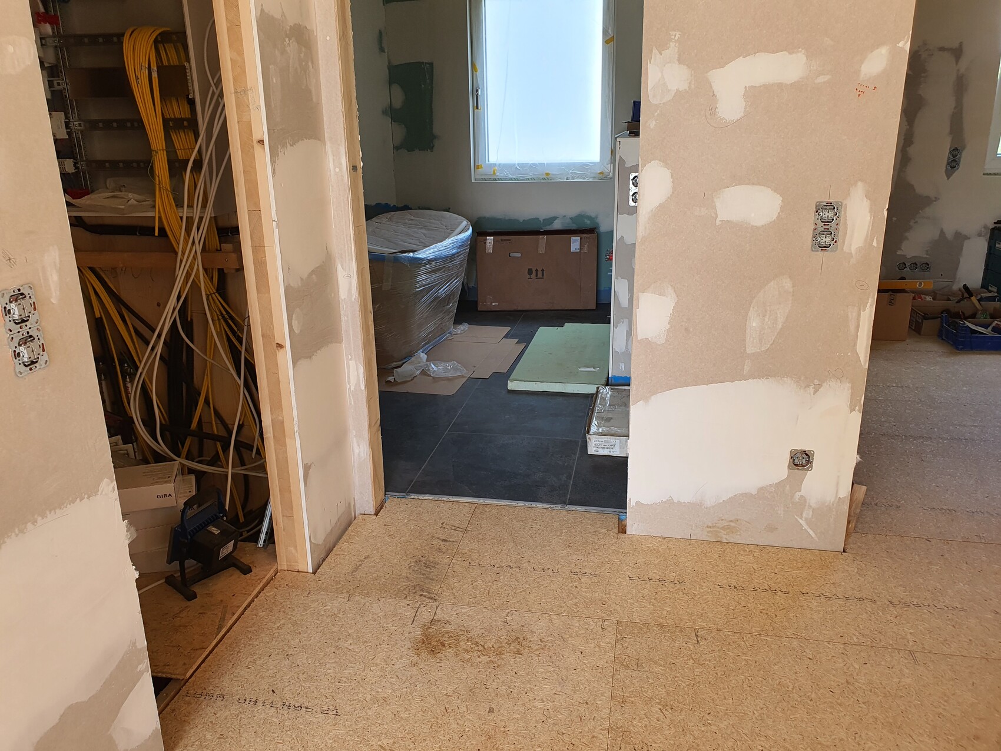
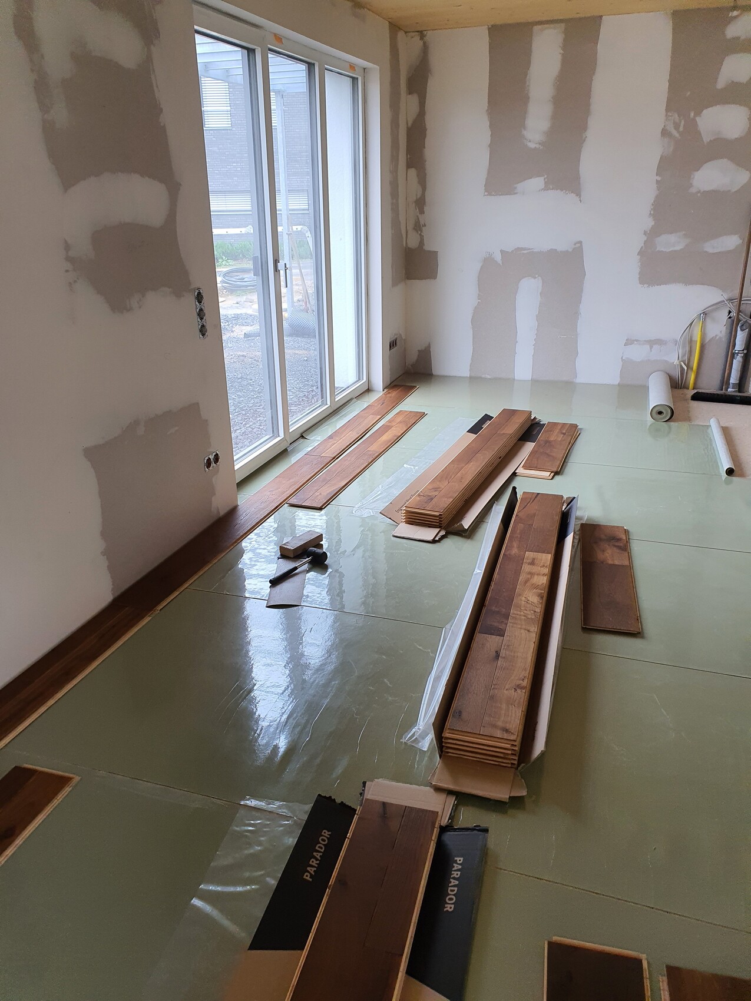
Bitumen applied on the 30cm (12 inch) concrete slab, the cross battens fixed with brackets on rubber granulate pads, with mineral wool insulation in between. Then a "soft" thin OSB board, soundproofing made from castor oil (organic), and on top of that smoked oak hardwood flooring.
 In der Ruine16 Jan 2023 06:24
i_b_n_a_n schrieb:
I’m happy to share more photos of my construction setup ...Are the joists in the floor spanning freely over such a large distance?In der Ruine schrieb:
Are the floor joists spanning such a large distance without support? No, of course not. There are hardwood blocks plus rubber granulate at shorter intervals, and heavy-duty brackets with rubber granulate for damping to secure everything.
The lower beams, which are up to 7.1m (23 ft 4 in) long, are also decoupled from the wall with rubber granulate. Otherwise, cross sections close to 100cm (39 inches) in height would probably have been necessary.
Similar topics