
ᐅ Floor plan and elevations of a single-family house with approximately 1,700 sq ft on a sloped site
Created on: 6 Dec 2022 21:01
K
Karl-Jupp
Dear forum members, today we would like to present our floor plan and hope for positive feedback and suggestions on possible improvements. Our basic wish is for a bright house with 4 bedrooms on the upper floor and a living-level basement designed to accommodate 2 offices. We see the basement as necessary, especially due to the sloping site. The ground floor will then provide a spacious living and kitchen area. We have now received the first plans from the architect and would like to optimize them as much as possible with your help. The furniture layouts are only examples and still need to be finalized. Note: The room labeled as an office on the upper floor is intended to become Child 3’s bedroom. The guest room in the basement will be a combined guest/office room. The design of the outdoor areas, such as the terrace and the shape of the new property boundary, still needs to be planned in more detail.
Development plan/restrictions
Plot size: 702 sqm (7,555 sq ft)
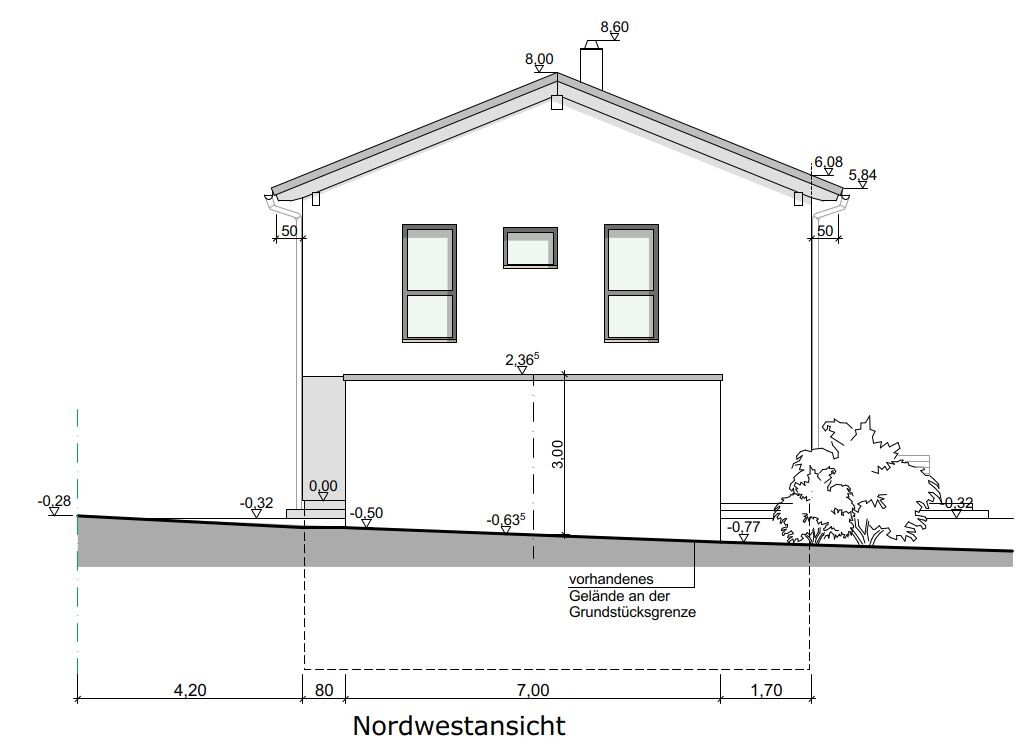
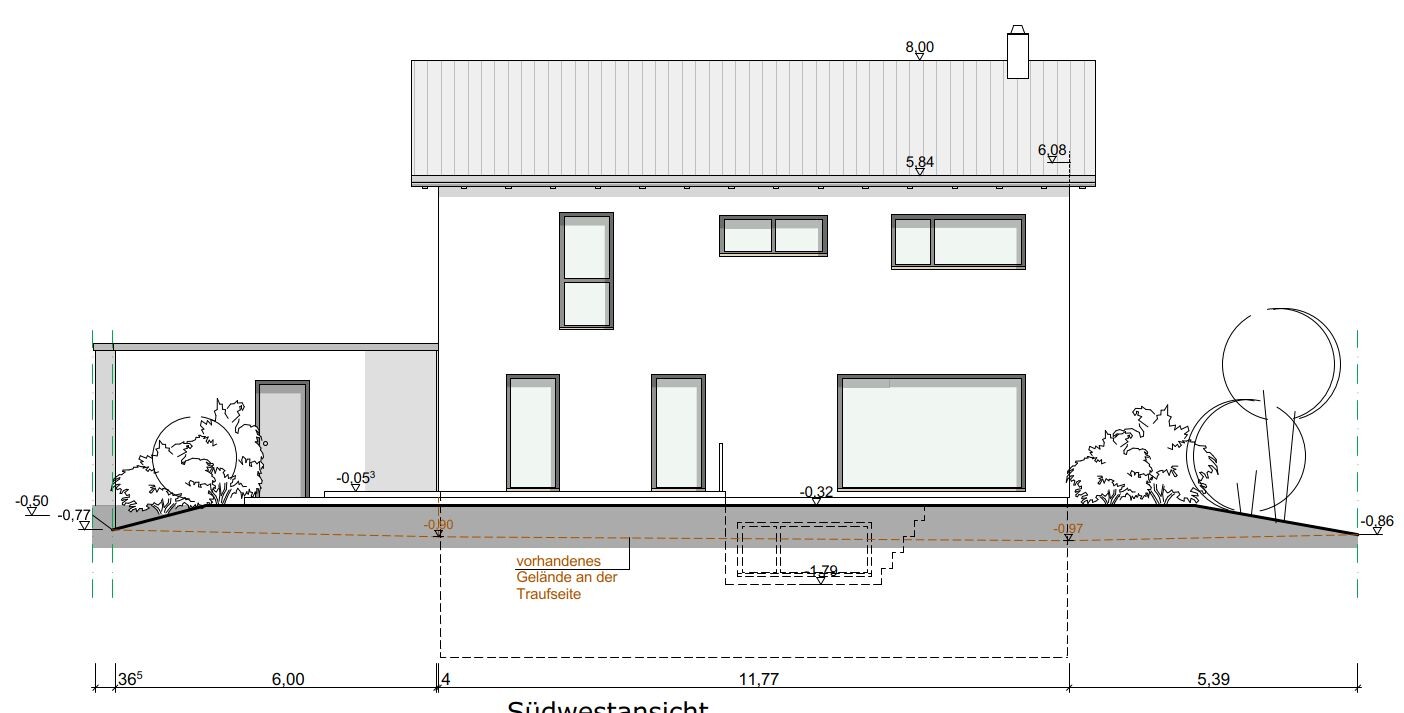
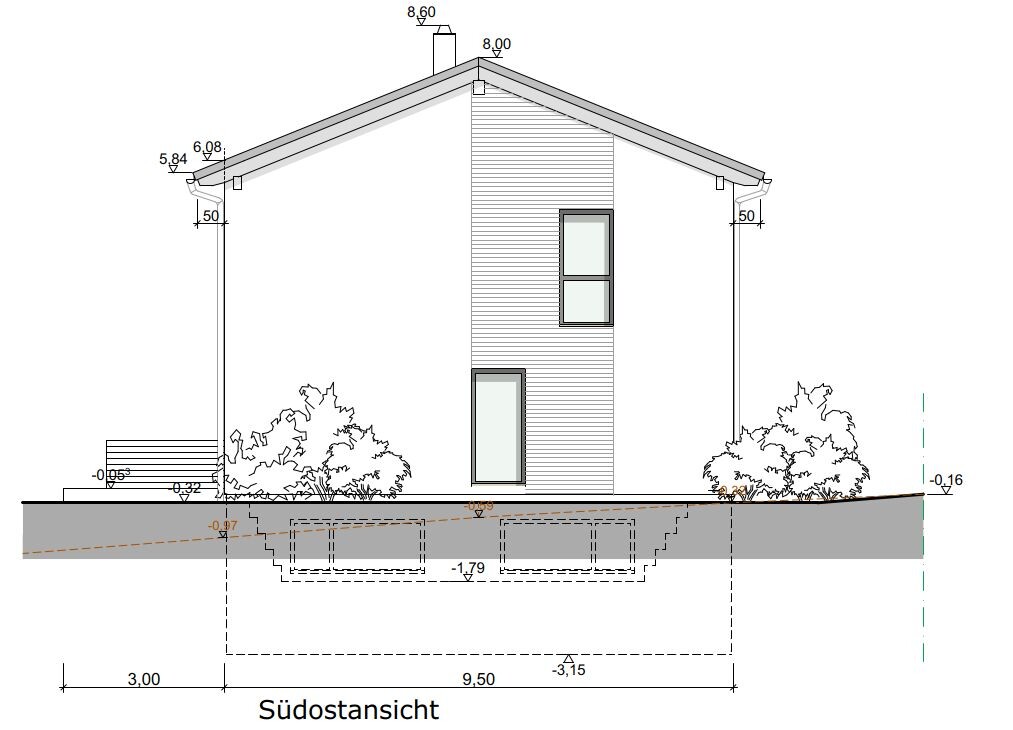
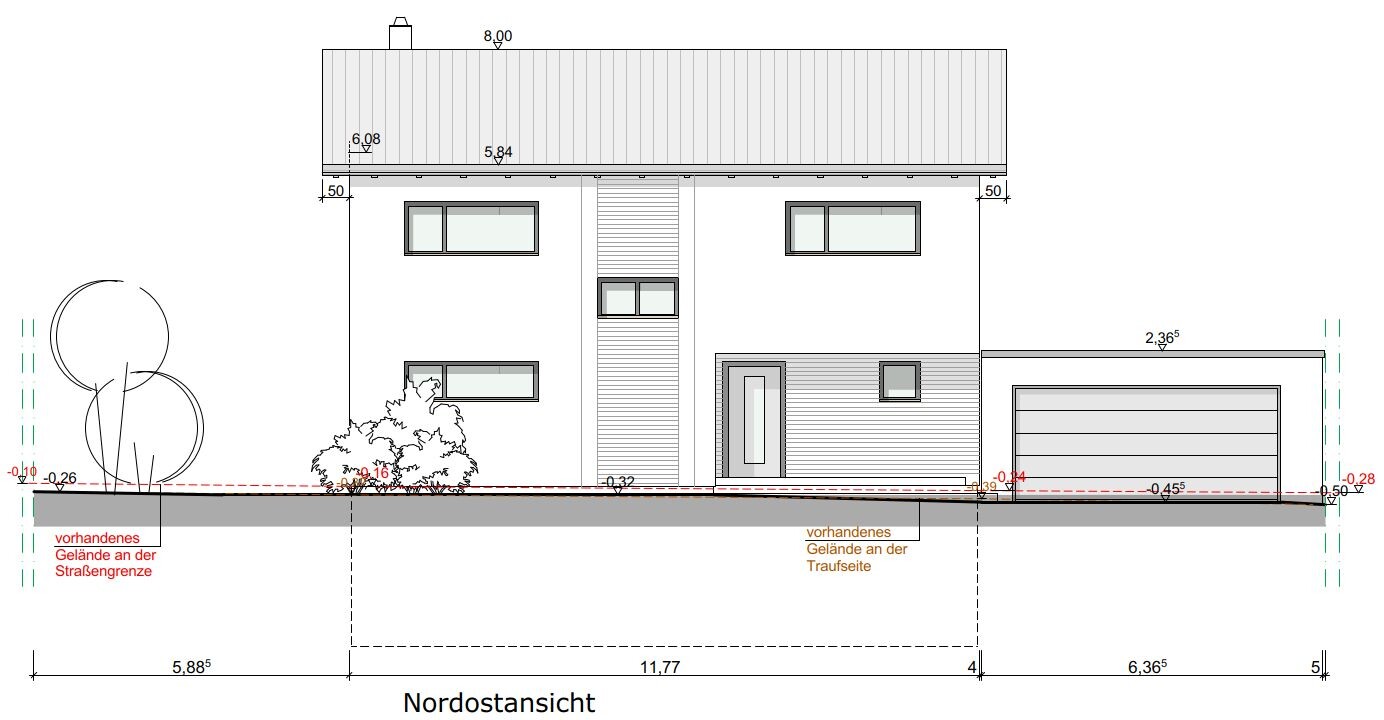
Slope: yes, approximately 1.7 m (5.6 ft) higher at the street than at the rear of the property
Site coverage ratio: 0.35
Floor area ratio: none
Building envelope, building line, and boundary: garage minimum 5 m (16 ft) from street, house minimum 3.5 m (11.5 ft)
Number of parking spaces: no requirement
Number of floors: 2
Roof type: gable, hip, or pyramid roof with pitch between 22° and 43°
Orientation: southwest
Owner requirements
Roof type: preferably gable roof
Basement, floors: basement yes, preferably 2 full stories
Number of occupants, ages: 4 (35, 33, 4, and 2)
Room requirements on ground and upper floors: preferably 3 children’s bedrooms on the upper floor
Office: 2 home office spaces desired
Guest stays per year: about 10 times per year from grandparents, hence a guest room
Conservative or modern design: rather modern, I would say
Open kitchen, kitchen island: kitchen island
Fireplace: desirable
Balcony, roof terrace: possibly convert the garage roof later into a balcony
Garage, carport: garage for 1 car with sufficient storage space for bicycles
Additional wishes/details/daily routine, including reasons for choices:
We wanted the 3 children's bedrooms and the master bedroom on the upper floor. Additionally, a small bathroom for the parents there. The basement made sense to us because of the sloping site. It should provide one dedicated office and one combined office/guest room, both with daylight windows. Additionally, a large hobby room for versatile use is desired. On the ground floor, a pantry and laundry room connected to the garage were requested. Later on, it should be possible to convert the garage roof into a terrace.
House design
Origin of the design: Architect based on our detailed requirements (see above).
What do you particularly like? Why?
Our room layout wishes have been implemented.
What do you not like? Why?
The bathrooms on the upper floor and the living area on the ground floor may be too small.
Estimated cost according to architect/planner: not available yet. Probably around 650,000 - 700,000 € (including additional building costs)
Preferred heating technology: air or ground-source heat pump
If you had to give up some details/extras
- Could give up: fireplace, possibly 2nd bathroom on upper floor, walkable garage roof
- Could not give up: 4 bedrooms on upper floor, basement with 2 offices
Why is the design the way it is now?
Our basic considerations were passed on directly to the architect. He has largely implemented our specifications and added some minor touches.
What is the most important/basic question about the floor plan in 130 characters?
We find the existing floor plan generally well done and hope to receive constructive criticism and further suggestions from you to optimize it.
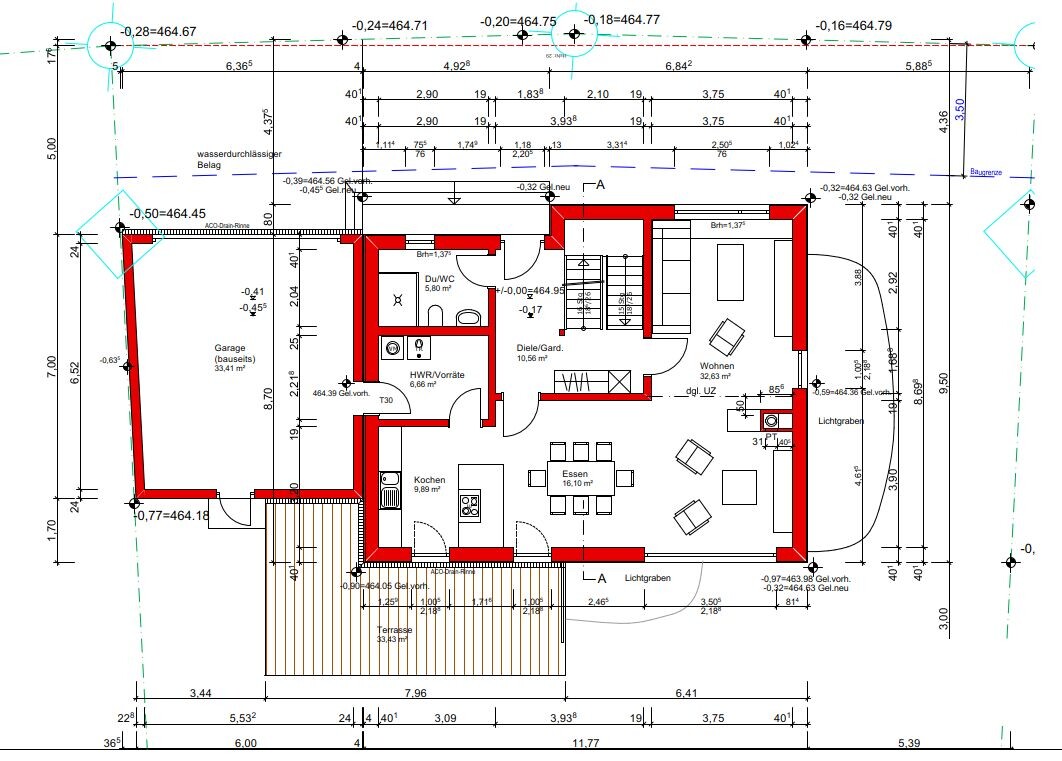
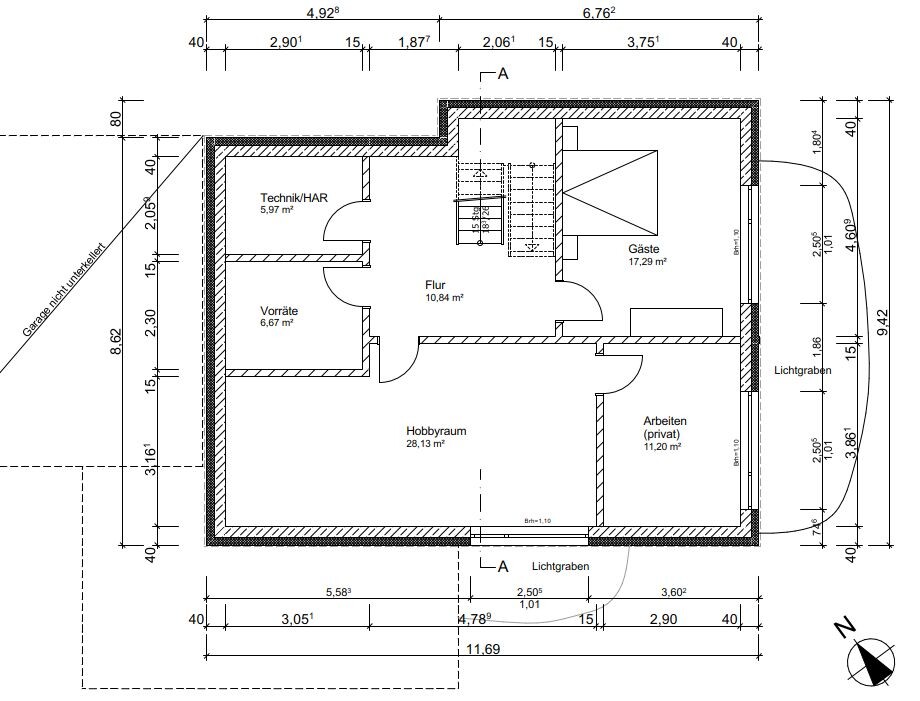
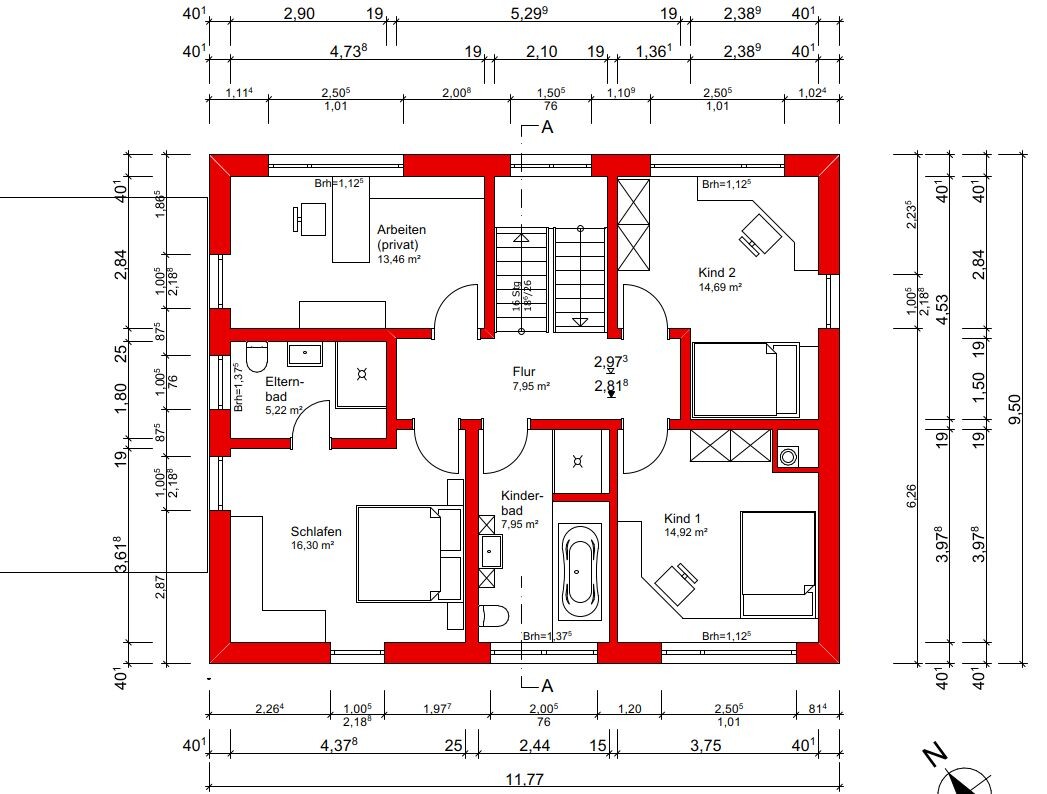
Development plan/restrictions
Plot size: 702 sqm (7,555 sq ft)
Slope: yes, approximately 1.7 m (5.6 ft) higher at the street than at the rear of the property
Site coverage ratio: 0.35
Floor area ratio: none
Building envelope, building line, and boundary: garage minimum 5 m (16 ft) from street, house minimum 3.5 m (11.5 ft)
Number of parking spaces: no requirement
Number of floors: 2
Roof type: gable, hip, or pyramid roof with pitch between 22° and 43°
Orientation: southwest
Owner requirements
Roof type: preferably gable roof
Basement, floors: basement yes, preferably 2 full stories
Number of occupants, ages: 4 (35, 33, 4, and 2)
Room requirements on ground and upper floors: preferably 3 children’s bedrooms on the upper floor
Office: 2 home office spaces desired
Guest stays per year: about 10 times per year from grandparents, hence a guest room
Conservative or modern design: rather modern, I would say
Open kitchen, kitchen island: kitchen island
Fireplace: desirable
Balcony, roof terrace: possibly convert the garage roof later into a balcony
Garage, carport: garage for 1 car with sufficient storage space for bicycles
Additional wishes/details/daily routine, including reasons for choices:
We wanted the 3 children's bedrooms and the master bedroom on the upper floor. Additionally, a small bathroom for the parents there. The basement made sense to us because of the sloping site. It should provide one dedicated office and one combined office/guest room, both with daylight windows. Additionally, a large hobby room for versatile use is desired. On the ground floor, a pantry and laundry room connected to the garage were requested. Later on, it should be possible to convert the garage roof into a terrace.
House design
Origin of the design: Architect based on our detailed requirements (see above).
What do you particularly like? Why?
Our room layout wishes have been implemented.
What do you not like? Why?
The bathrooms on the upper floor and the living area on the ground floor may be too small.
Estimated cost according to architect/planner: not available yet. Probably around 650,000 - 700,000 € (including additional building costs)
Preferred heating technology: air or ground-source heat pump
If you had to give up some details/extras
- Could give up: fireplace, possibly 2nd bathroom on upper floor, walkable garage roof
- Could not give up: 4 bedrooms on upper floor, basement with 2 offices
Why is the design the way it is now?
Our basic considerations were passed on directly to the architect. He has largely implemented our specifications and added some minor touches.
What is the most important/basic question about the floor plan in 130 characters?
We find the existing floor plan generally well done and hope to receive constructive criticism and further suggestions from you to optimize it.

Sunshine387 schrieb:
And you think that it would cost the same to build that as for an above-ground floor?What reason would there be for a square meter of living space to be cheaper to build underground than above ground?
M
Myrna_Loy6 Dec 2022 22:55That might apply to a utility basement that is basically unheated and unfinished, used as storage space, but not for living space quality intended for two offices with guest room use.
Hello, I would like to add something about the windows. Make sure that enough light can enter the house. So not only eliminate the narrow slit windows but also pay attention to the height of the windows. I don’t know the intended ceiling height, but 2.1xxx m (7 ft) seems quite low to me. That means there is clearly too much wall above the windows up to the ceiling.
Sunshine387 schrieb:
I find the prices to be greatly exaggerated. A good architect doesn’t miscalculate that much. One quote might be about 10% higher and another about 10% lower. Sunshine387 schrieb:
And you think it costs about the same as an above-ground floor? Architect-designed houses, for example, take longer to build, so the estimated prices may no longer be reliable.
The fees according to HOAI (Official Scale of Fees for Services by Architects and Engineers) can also add up, and a prefabricated garage of this size and this sloping shape is not available.
Basement: fully within the thermal envelope with underground waterproofing combined with insulation and exterior plaster. Fully planned as living space, the costs are calculated to be similar to above-ground living areas.
S
Sunshine3876 Dec 2022 23:09You might be right about the basement costs if all rooms are finished as living spaces, BUT building with a good architect who has known all the local tradespeople for years was easily possible up to 2021, so you wouldn’t pay more than with a general contractor, and the estimates for the different project phases matched the actual bids. From 2021 onwards, the market of course became more unpredictable, but by now all architects should be aware of the high price levels and be able to calculate accordingly. When building with an architect, you also don’t pay the general contractor’s margin!
Sunshine387 schrieb:
BUT building with a good architect,It doesn’t matter whether the architect is good or bad. Building a house with an architect involves different conditions than building with a general contractor (GC)… as already mentioned.Similar topics