
ᐅ New Single-Family Home Construction – Join Us on Our Journey!
Created on: 4 Aug 2022 16:13
G
gregman22
Dear community,
We are finally getting a step closer to realizing our dream of building a single-family home.
The plot has been purchased, building plans have been reviewed, construction method decided, and so on. We have now commissioned the architect of the general contractor (GC) of our choice with the planning task and are currently fine-tuning the house design. I would love to take you along on this journey and incorporate your valuable feedback.
At this stage, the focus is on the house design.
Basic data:
Plot: 1062m2 (11,433 sq ft); approx. 25.5m x 41.64m (84 ft x 137 ft)
Orientation: Northwest -> The arrow in the screenshot of the 3D view points south
Desired room layout:
Ground floor:
First floor:
Attic:
Note: I am still discussing this with the architect. Due to the hipped roof shape, the actual living area has shrunk too much. Therefore, further discussion is needed to accommodate the other rooms. I had underestimated the ratio of gross floor area to usable living space.
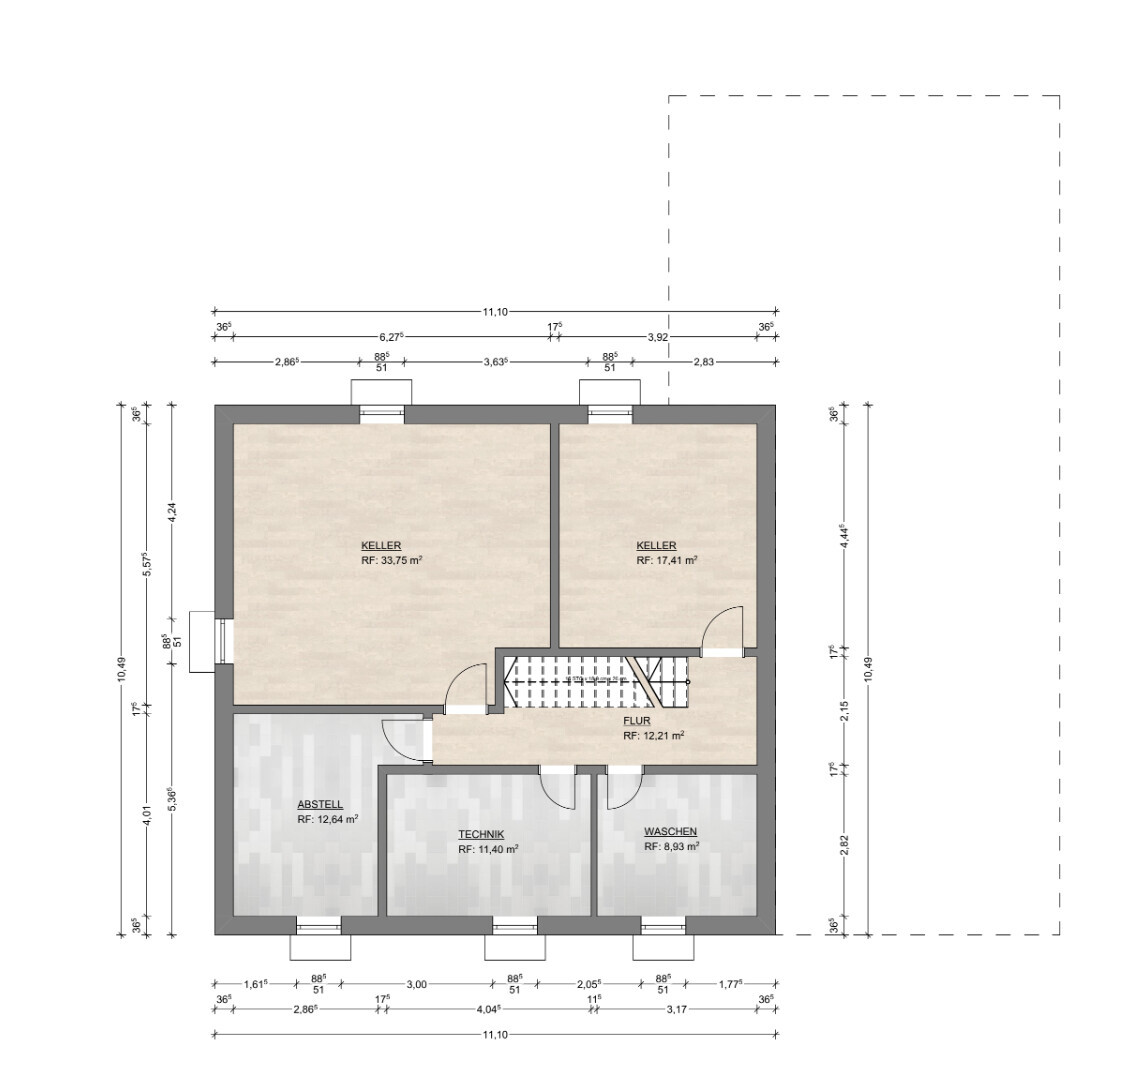
Basement:
Additional plans:
Now to my first questions for you:
My biggest construction challenge at the moment is the layout of the attic. There are two alternatives:
- Change the roof type, which would increase costs but provide more usable living space in the attic
- Give up the playroom on the first floor, convert it into a guest room, and build only the two offices in the attic (no guest room or bathroom)
Thank you in advance for your comments.
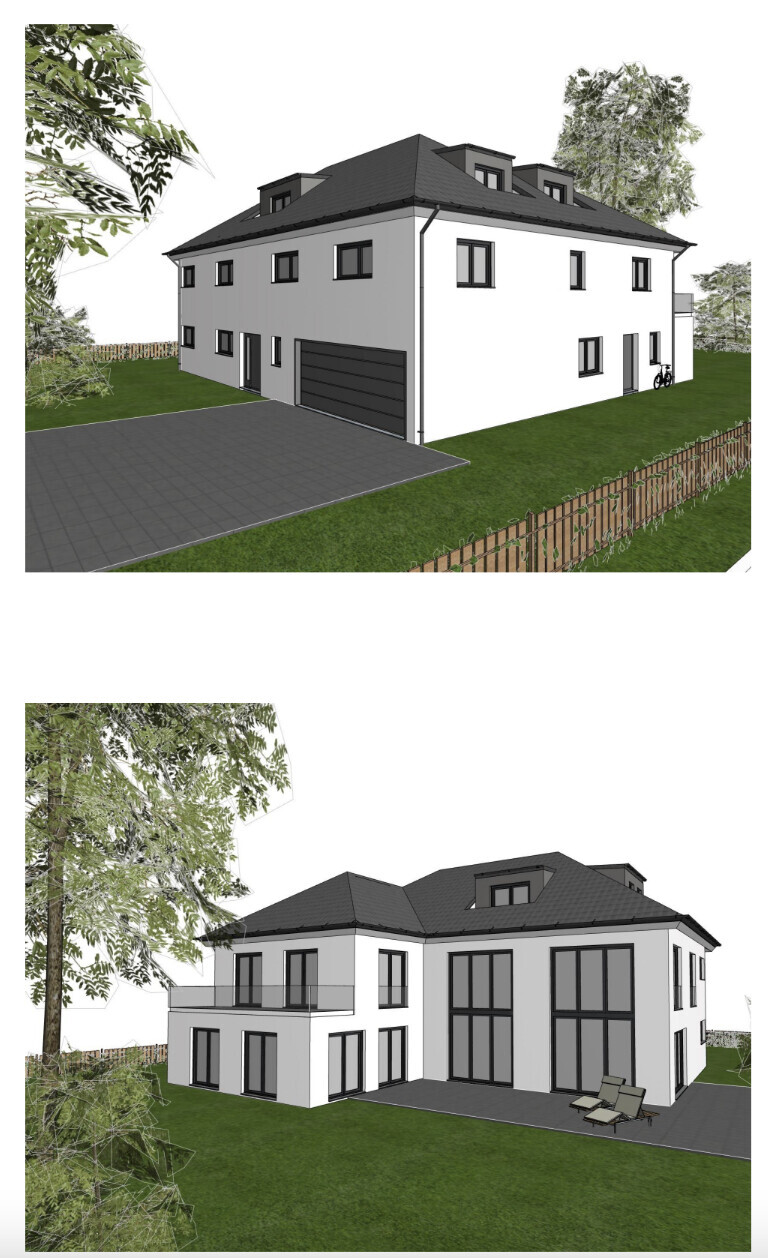
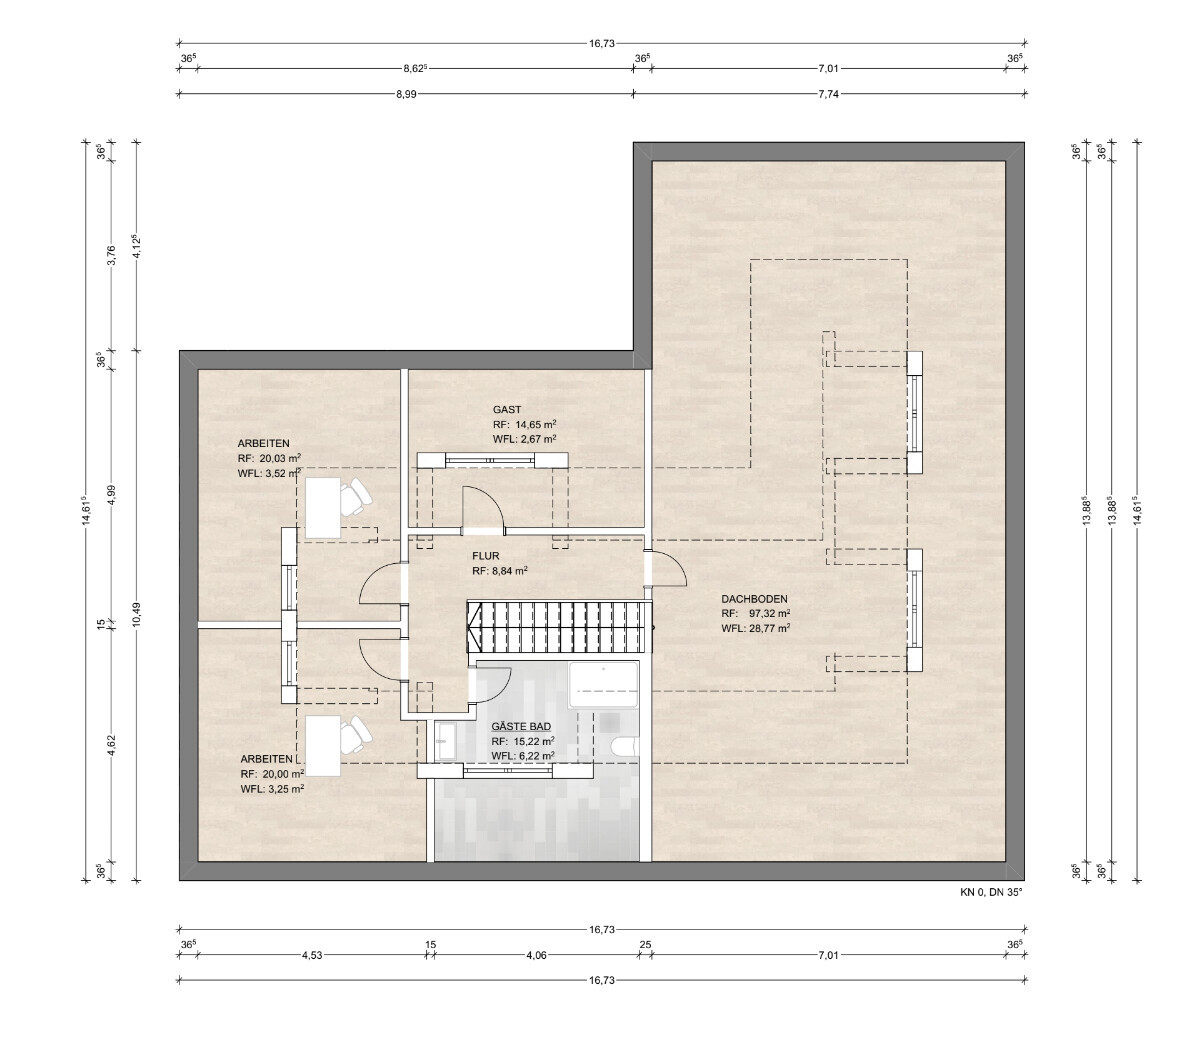
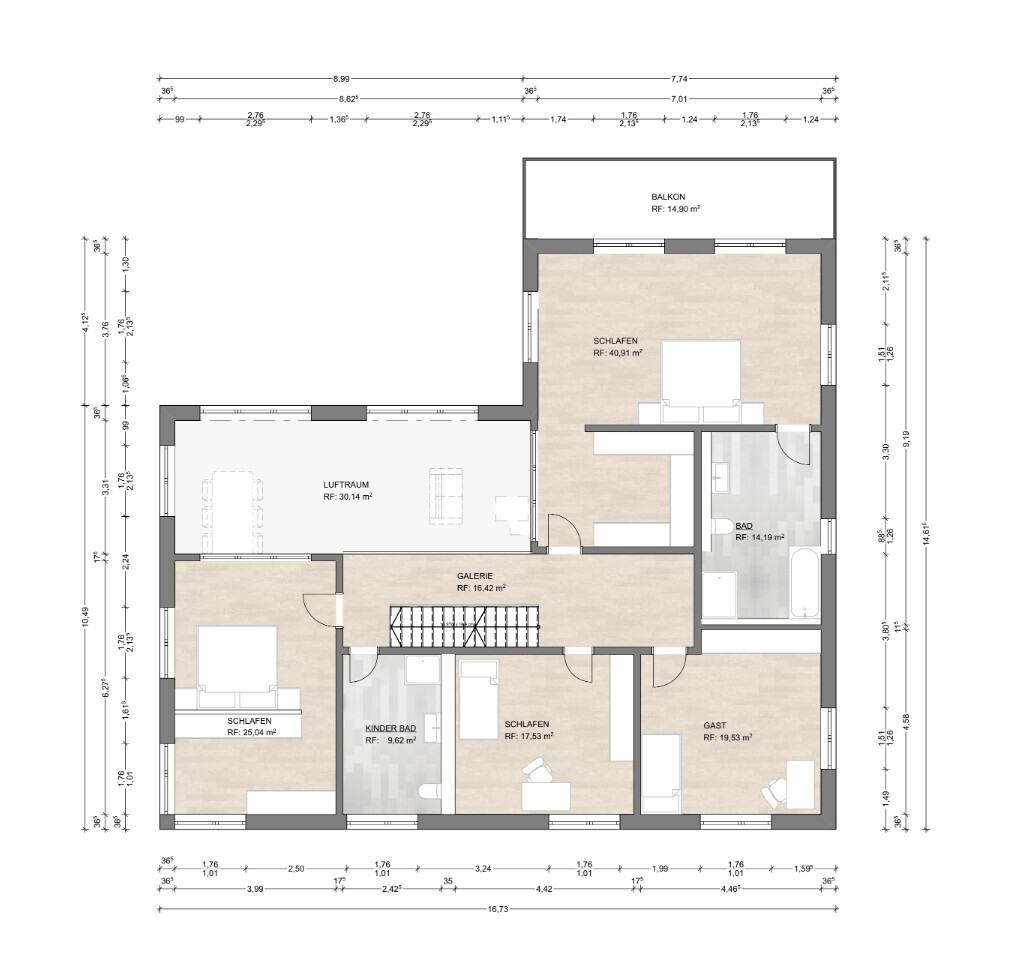
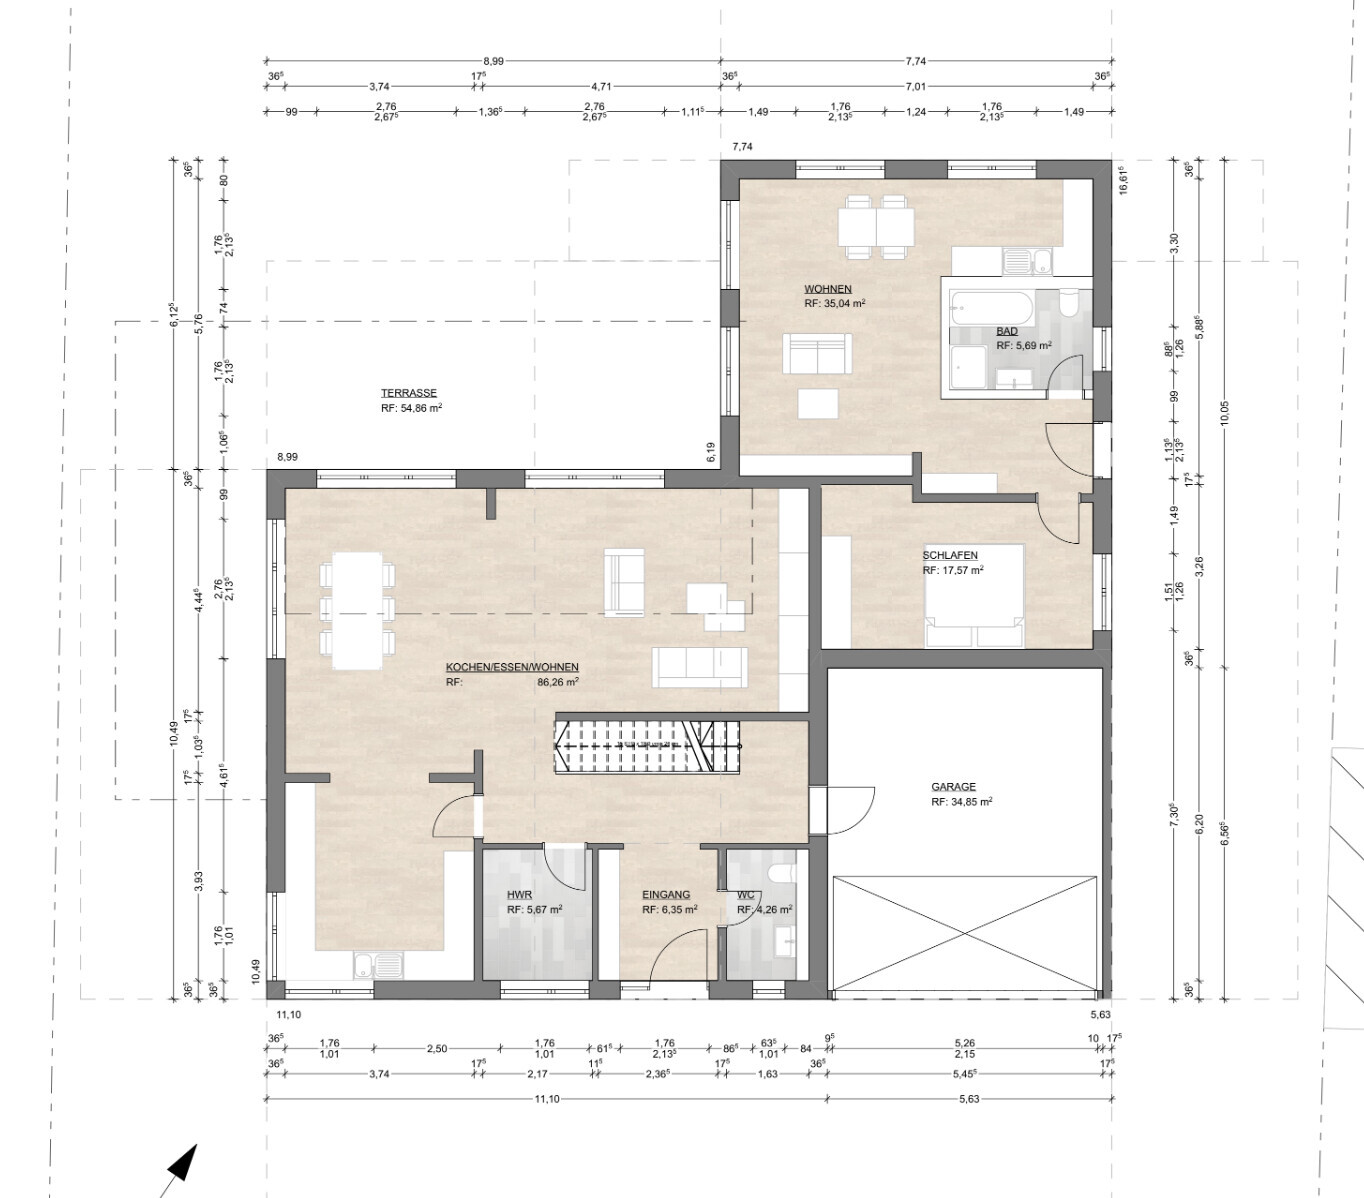
We are finally getting a step closer to realizing our dream of building a single-family home.
The plot has been purchased, building plans have been reviewed, construction method decided, and so on. We have now commissioned the architect of the general contractor (GC) of our choice with the planning task and are currently fine-tuning the house design. I would love to take you along on this journey and incorporate your valuable feedback.
At this stage, the focus is on the house design.
Basic data:
Plot: 1062m2 (11,433 sq ft); approx. 25.5m x 41.64m (84 ft x 137 ft)
Orientation: Northwest -> The arrow in the screenshot of the 3D view points south
Desired room layout:
Ground floor:
- Large living/dining area with adjacent (but separable) kitchen at the bottom left, plus a gallery overlooking the first floor
- Utility room
- Guest toilet
- Garage
- Separate apartment at the top right with its own entrance for parents-in-law
First floor:
- Gallery overlooking the ground floor
- 2 children’s bedrooms with a shared bathroom
- 1 playroom (initially a home cinema room, later to be repurposed) above the garage
- Master wing with main bedroom, dressing room, and bathroom
Attic:
Note: I am still discussing this with the architect. Due to the hipped roof shape, the actual living area has shrunk too much. Therefore, further discussion is needed to accommodate the other rooms. I had underestimated the ratio of gross floor area to usable living space.
- 2 separate offices
- 1 guest bedroom
- 1 small guest bathroom
Basement:
- 1 technical room
- 1 laundry room
- 1 storage room
- Large fitness room
- Wellness room with sauna
Additional plans:
- Air-to-air heat pump or air-to-water heat pump
- Photovoltaic system with/without battery storage
- Possible pool (3.5/4m x 8m or 3.5/4m x 12m) with heat pump (and countercurrent system)
- Sauna in the basement room
- Air conditioning for various rooms
- Smart home system – most likely via KNX
- Garden: Currently planning 2 terraces – one to the left, slightly more to the south, and one facing the main part of the plot further north
Now to my first questions for you:
- How do the floor plans strike you? Do they make sense in terms of the dynamics of family life?
- The location of the separate apartment was chosen based on our wish. We wanted a strict, clearly defined spatial separation with a separate entrance. Do you have any comments on this?
- Do you consider the utility rooms in the basement to be adequately sized (considering KNX, heat pump, etc.)?
My biggest construction challenge at the moment is the layout of the attic. There are two alternatives:
- Change the roof type, which would increase costs but provide more usable living space in the attic
- Give up the playroom on the first floor, convert it into a guest room, and build only the two offices in the attic (no guest room or bathroom)
Thank you in advance for your comments.
M
Myrna_Loy2 Nov 2022 07:43kbt09 schrieb:
The living/dining/kitchen area alone has 670cm (265 inches) in width. There is no need to allocate space for technical equipment or a cloakroom here. Looking at my own dining/kitchen room measuring 7 x 4.10m (23 x 13.5 ft), I find 670cm (265 inches) in width quite generous. But your house doesn’t have more than 300 sqm (3,230 sq ft) of living space with an investment of between 1.5 and 2 million. I would be more demanding if I were investing that much money, but I have also seen enough villas from the inside to know it can be better, more interesting – and of course much worse. 😉
Myrna_Loy schrieb:
This clearly shows why I really don’t like the design. When drawing it, I noticed the many walls… in the end, the kitchen, living room, and dining area are each separate.
kbt09 schrieb:
There is 670 cm (22 feet) of width left for the pure living/dining/kitchen area. There’s no need to accommodate any technical equipment, wardrobe, etc. When I look at my dining/kitchen room measuring 7 x 4.10 m (23 x 13.5 feet), I find 670 cm (22 feet) of width quite generous. The total area indeed allows for a lot. I’m relaxed about it as well. I would even say the secondary apartment could be reduced by 30–50 cm (12–20 inches).
G
gregman227 Nov 2022 22:01Unfortunately, we experienced our first “planning shock” today.
Our architect informed us of two updates he learned after consulting with the building authority.
1) Flood protection apparently isn’t as straightforward as we initially thought. We will receive feedback in the coming days on how the plans need to be adjusted. In the worst-case scenario, we may have to raise the ground floor by up to 60cm (24 inches) – which would be a major setback for me.
I really wonder why this issue was only recognized at this stage.
2) A brief recap: Out of two permitted full stories, we chose the option with just one full story but 40% more floor area. This made it easier to integrate the separate apartment into the ground floor concept. Afterwards, our architect experimented with the roof slopes and, in doing so, added an attic level that wasn’t originally planned (2 rooms totaling 38m² (410 ft²)). Based on this, and aside from the latest feedback from you, we had basically finalized the room layout. Now today’s shock: The building authority rejected the attic idea because they consider the attic a full story. So we lose those 38m² (410 ft²).
The office space, in particular, is a big loss. But instead of expanding the upper floor by adding a room, we are leaning toward eliminating one child’s bedroom and creating a second office on the upper floor. The children, who don’t exist yet, will initially share one bedroom, and when the time comes, one office will move to the guest room in the basement…
We don’t want to give up our highlight feature, the “gallery.”
Do you have any creative ideas?
Our architect informed us of two updates he learned after consulting with the building authority.
1) Flood protection apparently isn’t as straightforward as we initially thought. We will receive feedback in the coming days on how the plans need to be adjusted. In the worst-case scenario, we may have to raise the ground floor by up to 60cm (24 inches) – which would be a major setback for me.
I really wonder why this issue was only recognized at this stage.
2) A brief recap: Out of two permitted full stories, we chose the option with just one full story but 40% more floor area. This made it easier to integrate the separate apartment into the ground floor concept. Afterwards, our architect experimented with the roof slopes and, in doing so, added an attic level that wasn’t originally planned (2 rooms totaling 38m² (410 ft²)). Based on this, and aside from the latest feedback from you, we had basically finalized the room layout. Now today’s shock: The building authority rejected the attic idea because they consider the attic a full story. So we lose those 38m² (410 ft²).
The office space, in particular, is a big loss. But instead of expanding the upper floor by adding a room, we are leaning toward eliminating one child’s bedroom and creating a second office on the upper floor. The children, who don’t exist yet, will initially share one bedroom, and when the time comes, one office will move to the guest room in the basement…
We don’t want to give up our highlight feature, the “gallery.”
Do you have any creative ideas?
B
Bertram1007 Nov 2022 22:09gregman22 schrieb:
We don’t want to give up our little gem, the “gallery.” I can understand that. Still, you should take a look at houses without a gallery. The ones with a gallery look great on Instagram, but the houses without one are the ones that truly warm your heart because of their beautiful interiors. With a gallery, that cozy feeling is limited. It’s modern living, but not necessarily better. If you plan sufficient natural daylight otherwise, a house without a gallery can actually feel even nicer.
If you’re aware of that and still want a gallery, that’s fine. It will hurt less if the floor plan adjusts to accommodate it.
But if the gallery is so important that you can’t see past it, then it’s worth taking a step back and reconsidering.
When you eventually pass away, the gallery probably won’t be what you remember with gratitude (I would assume).
There is a very beautiful house here in the forum with shutters and a wonderfully designed interior. No one is asking for a gallery there because it’s tastefully and beautifully furnished. Unfortunately, I don’t remember who owns that house.

Wow! Hopefully, the architect does not expect payment for the planning attempts made so far?
The basics of the development plan, as well as other preliminary investigations (including mEA and the necessary flood protection), should clearly be the top priority and have either not been done or at least only done very inadequately.
The basics of the development plan, as well as other preliminary investigations (including mEA and the necessary flood protection), should clearly be the top priority and have either not been done or at least only done very inadequately.
G
gregman227 Nov 2022 22:13i_b_n_a_n schrieb:
Wow! I really hope the architect isn’t expecting payment for the planning attempts made so far?
The basics of the development plan, as well as other essential preliminary investigations (including necessary flood protection), should clearly come first and have either not been done or at best were done very inadequately. Honestly, I’m very curious about the feedback we’ll get. I definitely wouldn’t accept that situation.
The architect has already pointed out that we need to take flood protection into account, but he can’t expect me, as an amateur, to draw the right conclusions from that, can he?
The fact that it suddenly might require a 60cm (24 inch) elevation is crazy. I can’t even imagine how our plan could still hold up if that happens. I could still accept a minor restriction like 10cm (4 inch), though.
Similar topics