
ᐅ Single-Family Home Floor Plans Around 160 sqm – What Are Your Experiences?
Created on: 22 Oct 2022 21:01
M
markusla
Hello,
My wife and I purchased a plot last year (garden development according to amended zoning plan) marked with number 2018 on the plan, and we now want to move the planning forward. We’re not sure if we will start the construction immediately, but we would at least like to complete the planning phase. The plan is oriented north, meaning the house would be almost aligned north/south.
Zoning Plan / Restrictions
612 sqm (about 6,570 sq ft) + driveway (approx. 85 sqm (915 sq ft))
Slope -> no
Floor area ratio -> 0.3
Site occupancy index -> 0.6
Building envelope, building line, and boundaries -> see drawing (3 m (10 ft) setback, garage allowed on the boundary, max. 15 m (49 ft), of which 9 m (30 ft) continuous) Location of the house on the plot is flexible.
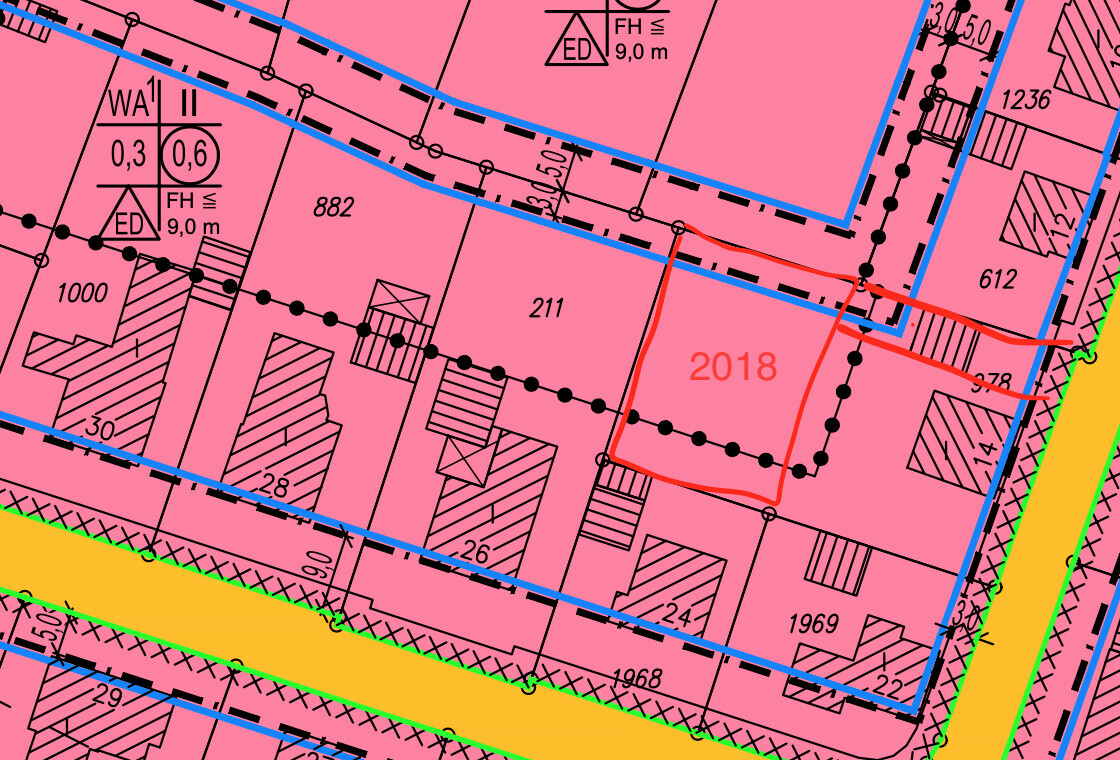
Edge development -> no
Number of parking spaces -> no specification
Number of floors -> 2
Roof type -> minimum pitch 15°, no specific style, but no flat roof
Architectural style -> not specified
Orientation -> no requirement
Maximum height/limits -> max. ridge height 9 m (30 ft)
Special noise protection requirements due to nearby highway and local road
Client Requirements
Architectural style, roof shape, building type -> classic detached house, gable roof, solid brick construction
Basement, floors -> basement desired but probably not realistic, 1.5 floors
Number and age of occupants -> currently 3 (ages 32, 28, 1); planning for 3 children’s bedrooms
Room requirements, ground floor and upper floor ->
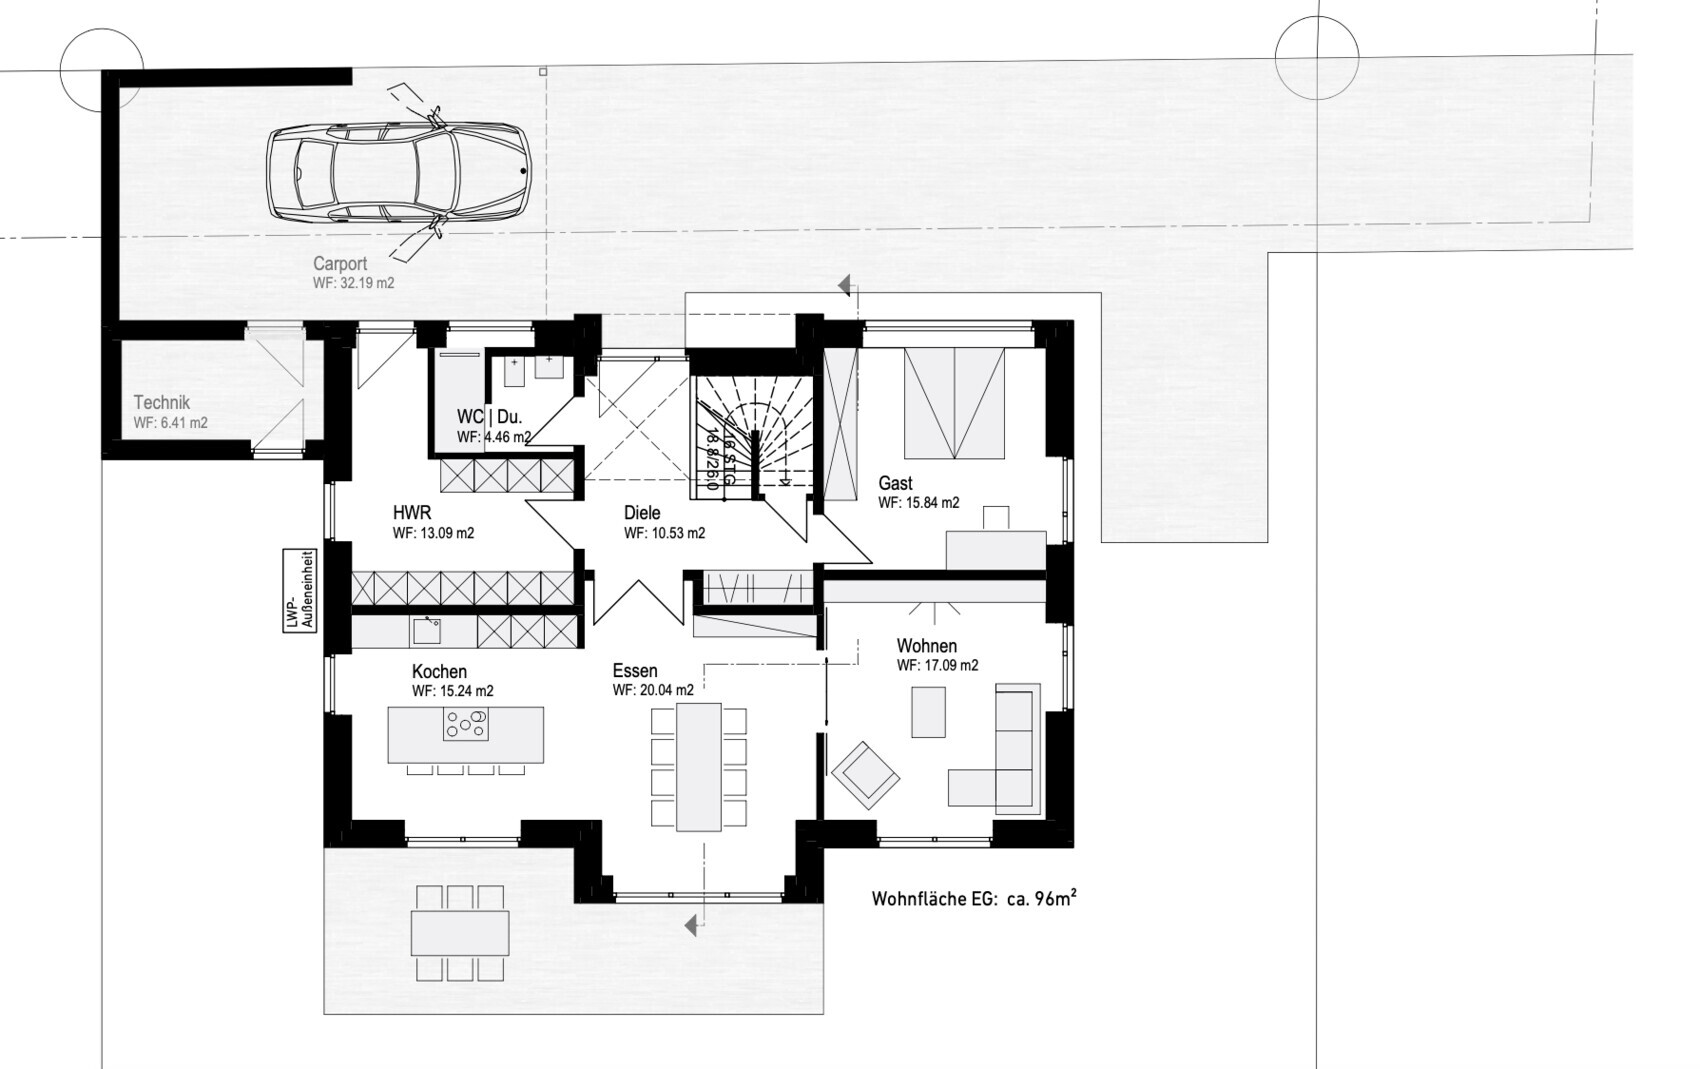
Ground floor: utility room, kitchen, dining, living, guest toilet with shower, guest room/playroom
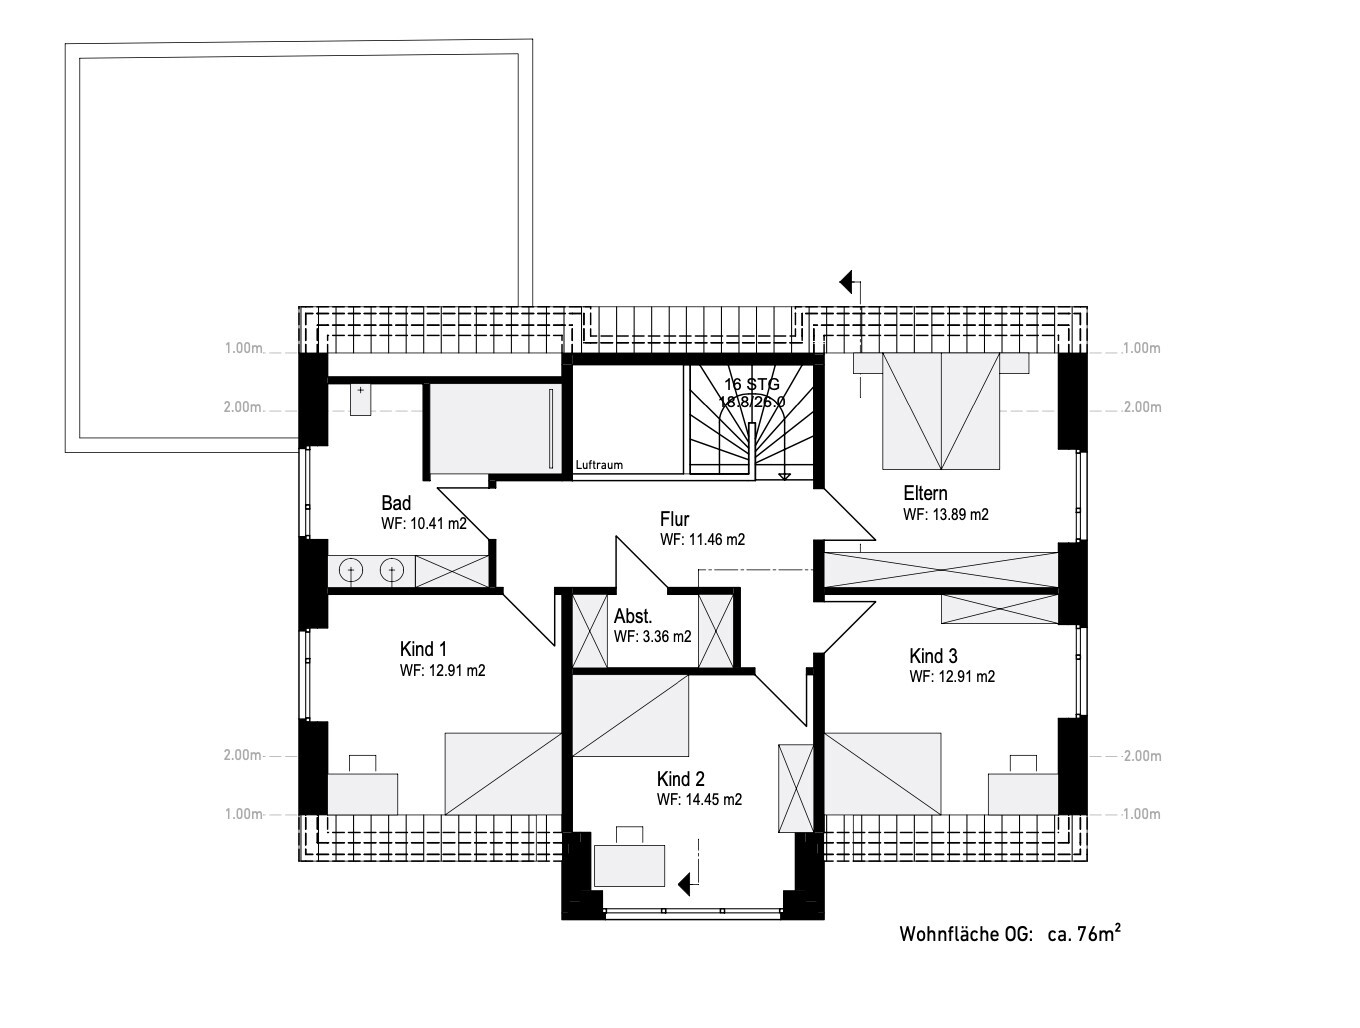
Upper floor: master bedroom, 3 children’s rooms, storage room, bathroom
Office: family use or home office? -> both (both adults work from home partly but not full-time)
Overnight guests per year -> negligible
Open or closed layout -> kitchen/dining open and spacious, living room smaller and separate
Conservative or modern style -> conservative
Open kitchen, kitchen island -> open kitchen yes, kitchen island if it fits
Number of dining seats -> 6-8 (extendable table)
Fireplace -> no
Music/sound system wall -> yes if possible
Balcony, roof terrace -> not required
Garage, carport -> combination of both -> car does not need covered parking, but we want a closed space for bikes, workshop, etc.
Garden, greenhouse -> lawn
Other wishes/particulars/daily routine, including reasons why certain things should or should not be ->
- For us, the kitchen/dining area is the central hub, also with guests present. The living room should be a relatively private area.
- Children’s rooms do not need to be very large. The master bedroom is the least important room for us.
- No bathtub required in the bathroom.
- We definitely want a second entrance where the kids (and we) can leave dirty shoes, etc.
- The main entrance is intended for guests.
- The utility/technical room should preferably be outside the main house to save “valuable” living space and expensive square meters. Is this sensible?
- The staircase should not be directly next to the front door. In our current semi-detached house it is, and dirt gets dragged upstairs all the time.
- The floor plan can be designed so that it’s theoretically possible to create two apartments (ground floor and upper floor) in the future.
House Design
Who prepared the plan:
- Architect (2nd round)
What do you particularly like? Why? -> We really like the room layout, especially the upper floor is used very efficiently and rooms are evenly distributed
What do you dislike? Why? -> The area around the utility room/side entrance/carport/garage is not ideal yet
Price estimate according to architect/planner: -> rough estimate about $400,000
Personal budget limit for the house, including fittings: $500,000 due to interest rate increase
Preferred heating system: air-to-water heat pump and controlled residential ventilation
If you had to give up anything, which features or fittings
- could you do without: so far nothing, the plan is not very detailed yet
- cannot live without: -
Why is the design as it is now? For example
-> After discussions with the architect about our wishes, the current design emerged. Since securing the plot over a year ago, we have reviewed numerous floor plans online and evaluated their pros and cons.
What is the key question about the floor plan summarized in 130 characters?
Do you have any concrete suggestions for improvement? How wide should the gap between the house and north boundary be, to comfortably park a car and still access the garage?
Thank you very much for your ideas
Best regards
My wife and I purchased a plot last year (garden development according to amended zoning plan) marked with number 2018 on the plan, and we now want to move the planning forward. We’re not sure if we will start the construction immediately, but we would at least like to complete the planning phase. The plan is oriented north, meaning the house would be almost aligned north/south.
Zoning Plan / Restrictions
612 sqm (about 6,570 sq ft) + driveway (approx. 85 sqm (915 sq ft))
Slope -> no
Floor area ratio -> 0.3
Site occupancy index -> 0.6
Building envelope, building line, and boundaries -> see drawing (3 m (10 ft) setback, garage allowed on the boundary, max. 15 m (49 ft), of which 9 m (30 ft) continuous) Location of the house on the plot is flexible.
Edge development -> no
Number of parking spaces -> no specification
Number of floors -> 2
Roof type -> minimum pitch 15°, no specific style, but no flat roof
Architectural style -> not specified
Orientation -> no requirement
Maximum height/limits -> max. ridge height 9 m (30 ft)
Special noise protection requirements due to nearby highway and local road
Client Requirements
Architectural style, roof shape, building type -> classic detached house, gable roof, solid brick construction
Basement, floors -> basement desired but probably not realistic, 1.5 floors
Number and age of occupants -> currently 3 (ages 32, 28, 1); planning for 3 children’s bedrooms
Room requirements, ground floor and upper floor ->
Ground floor: utility room, kitchen, dining, living, guest toilet with shower, guest room/playroom
Upper floor: master bedroom, 3 children’s rooms, storage room, bathroom
Office: family use or home office? -> both (both adults work from home partly but not full-time)
Overnight guests per year -> negligible
Open or closed layout -> kitchen/dining open and spacious, living room smaller and separate
Conservative or modern style -> conservative
Open kitchen, kitchen island -> open kitchen yes, kitchen island if it fits
Number of dining seats -> 6-8 (extendable table)
Fireplace -> no
Music/sound system wall -> yes if possible
Balcony, roof terrace -> not required
Garage, carport -> combination of both -> car does not need covered parking, but we want a closed space for bikes, workshop, etc.
Garden, greenhouse -> lawn
Other wishes/particulars/daily routine, including reasons why certain things should or should not be ->
- For us, the kitchen/dining area is the central hub, also with guests present. The living room should be a relatively private area.
- Children’s rooms do not need to be very large. The master bedroom is the least important room for us.
- No bathtub required in the bathroom.
- We definitely want a second entrance where the kids (and we) can leave dirty shoes, etc.
- The main entrance is intended for guests.
- The utility/technical room should preferably be outside the main house to save “valuable” living space and expensive square meters. Is this sensible?
- The staircase should not be directly next to the front door. In our current semi-detached house it is, and dirt gets dragged upstairs all the time.
- The floor plan can be designed so that it’s theoretically possible to create two apartments (ground floor and upper floor) in the future.
House Design
Who prepared the plan:
- Architect (2nd round)
What do you particularly like? Why? -> We really like the room layout, especially the upper floor is used very efficiently and rooms are evenly distributed
What do you dislike? Why? -> The area around the utility room/side entrance/carport/garage is not ideal yet
Price estimate according to architect/planner: -> rough estimate about $400,000
Personal budget limit for the house, including fittings: $500,000 due to interest rate increase
Preferred heating system: air-to-water heat pump and controlled residential ventilation
If you had to give up anything, which features or fittings
- could you do without: so far nothing, the plan is not very detailed yet
- cannot live without: -
Why is the design as it is now? For example
-> After discussions with the architect about our wishes, the current design emerged. Since securing the plot over a year ago, we have reviewed numerous floor plans online and evaluated their pros and cons.
What is the key question about the floor plan summarized in 130 characters?
Do you have any concrete suggestions for improvement? How wide should the gap between the house and north boundary be, to comfortably park a car and still access the garage?
Thank you very much for your ideas
Best regards
X
xMisterDx23 Oct 2022 12:03Does the guest room really need to be that large?
Do you often have guests?
I calculate it like this: 15m² (160 square feet) for the guest room × 2,500 EUR/m². That totals 37,500 EUR, enough to accommodate your guest in a hotel for life, including breakfast...
Also, the utility room (HAR) is, in my opinion, way too big, even with cabinets.
I find 12.5m² (135 square feet) for a child’s bedroom borderline. It should be at least 14m² (150 square feet). Ideally, both children’s rooms should be the same size to avoid arguments about who gets the bigger room, especially when building new and having control over the layout.
The living room seems too small to me; I would reduce the guest room space instead.
Is home office ever a consideration? If so, use the guest room as a 10m² (110 square feet) office and enlarge the living room.
Do you often have guests?
I calculate it like this: 15m² (160 square feet) for the guest room × 2,500 EUR/m². That totals 37,500 EUR, enough to accommodate your guest in a hotel for life, including breakfast...
Also, the utility room (HAR) is, in my opinion, way too big, even with cabinets.
I find 12.5m² (135 square feet) for a child’s bedroom borderline. It should be at least 14m² (150 square feet). Ideally, both children’s rooms should be the same size to avoid arguments about who gets the bigger room, especially when building new and having control over the layout.
The living room seems too small to me; I would reduce the guest room space instead.
Is home office ever a consideration? If so, use the guest room as a 10m² (110 square feet) office and enlarge the living room.
xMisterDx schrieb:
I calculate it like this: 15 m² (160.5 sq ft) guest room * 2,500 EUR/m² (232 USD/sq ft). That’s 37,500 EUR (34,800 USD), enough to accommodate the guest lifelong in a hotel, including breakfast... Then you might as well skip building it… (otherwise, it will just be used as an office/storage room)
For 5 people, apartment/house/unit with kitchen too small. Children’s room is a joke. 3.5 x 3.5 m (11.5 x 11.5 ft)? A bed is 2 m (6.6 ft) long. I don’t see any beds.
Upstairs hallway dark?! Ok, open space above, does the hallway get daylight from above?
But “rabbit hutches,” hallway size upstairs and open space don’t match at all!
K a t j a schrieb:
Forgotten to mention: for 2 future apartments, the open space would have to be removed and the staircase rotated. The guest toilet would need to swap places with the utility room and might end up quite large. This hasn’t been fully thought through yet. Well, that would just be nice to have in the end, not essential. But I’ll take note of the ideas.
ypg schrieb:
Which garage do you mean? Please mark your house on the plot plan. Where exactly is the access for the said 85m² (915 ft²)?
Otherwise, I find the floor plan buildable and okay. See above, the site plan from the development plan. Garage/carport is shown on the ground floor plan. The access is hard to see but is marked in red.
Kreisrund schrieb:
One more question about the bathtub: You already have a 1-year-old child, right? Are you really not bathing them and just putting them in the shower? I can’t quite imagine that being practical. We use an insert from Ikea. The child isn’t one year old yet, but will be within the first year.
ypg schrieb:
Now for the constructive suggestion:
The wardrobe closet should be near the front door to keep the dirty zone as small as possible. Also, muddy shoes don’t belong where laundry is done. The architect can improve and implement this as a whole.
If you’re not showering at the moment, that’s one thing…
But also consider that a bathtub is not only for bathing (I also find putting children in a bucket in the shower strange).
In five years, you might need sitz baths, want or have to use an alkaline bath, soak a wool blanket, keep a live fish, finally eat fresh kale that needs washing there, soak a carpet, and so on.
If there is an open space, it should also have a window. How will that be implemented there?
You’ll have to see if the island is sufficient for working in the kitchen. Personally, I’d prefer more west-facing windows.
Overall, I would probably mirror the entire layout but keep the kitchen in the west. Placing the utility room with the carport on the west side is like casting pearls before swine. Thanks for the suggestions. The utility room next to the carport can only be there, see site plan. I would also prefer it in the east, of course.
xMisterDx schrieb:
Does the guest room have to be that large?
Do you have guests often?
I calculated this: 15m² (160 ft²) guest room * 2,500 USD/m² = 37,500 USD. For that, you could accommodate your guest for life at a hotel, including breakfast…
The utility room is too large for my taste, even with cabinets.
12.5m² (135 ft²) for children’s rooms is borderline. It should be 14m² (150 ft²) or more and ideally equal size, to avoid endless arguments over who gets the bigger room during a new build when you have control.
Living room is too small, remove the guest room 😉
Is home office ever a consideration? Then use the guest room as a 10m² (110 ft²) office and enlarge the living room. We also don’t find the utility room suitable yet, see original post.
The 12.5m² (135 ft²) is not the floor area. Our rooms were smaller back then and it worked out. The kids won’t be in the house forever anyway. That’s why we would rather use the guest room as a "children’s playroom" with a home office workspace.
The initial idea behind the guest room size was to have a bedroom on the ground floor in case of mobility limitations. We are also still considering whether to open up the room entirely to the living/dining area and only partition it off as needed/emergency (there’s K3?!).
driver55 schrieb:
Then you can forget about building… (it will just be used as an office/storage anyway)
For five people W/E/K (living/dining/kitchen) is too small. Children’s rooms are a joke. 3.5 x 3.5m (11.5 x 11.5 ft)? A bed is 2m (6.5 ft) long. I don’t see any beds.
Upstairs hallway is dark?! Okay, open space, will the hallway upstairs be lit from above?
But "rabbit hutches," the size of the upstairs hallway and the open space don’t fit together at all! Do you mean the hallway needs a window? Maybe that can be solved with a skylight. The architect is still checking whether the staircase will work as planned or if an extension at the entrance area is needed. Unfortunately, we haven’t received any cross-sections or elevations yet.
Thanks to all who provided suggestions.
Especially laundry/side entrance/utility room is still an open question for us. Maybe the washing machine and dryer will be better placed in the bathroom. The core question for us is also where to dry laundry sensibly when it’s too wet outside.
Best regards
kbt09 schrieb:
Isn't the carport located on the north side? The site plan and the floor plan view are oriented to the north, right?Yes, they are oriented. It would be positioned on the north/west side.
X
xMisterDx23 Oct 2022 14:18Yes, it used to be like that with the 12m² (130 sq ft) rule.
But the kids will definitely stay in the house until they’re 18, so that’s at least another 17 years for you 😉
You probably drive a car bigger than a Golf 2, right? Back then, the Golf 2 was enough...
With 160m² (1,722 sq ft), I don’t see any reason to deny the children 2m² (22 sq ft) more. Especially since the question is whether you actually need 3 bedrooms for the kids.
In case of emergency, there are stairlifts. If you can’t crawl, you usually have other problems besides not having a sleeping place on the ground floor. In that case, you can also do something with drywall construction.
But the kids will definitely stay in the house until they’re 18, so that’s at least another 17 years for you 😉
You probably drive a car bigger than a Golf 2, right? Back then, the Golf 2 was enough...
With 160m² (1,722 sq ft), I don’t see any reason to deny the children 2m² (22 sq ft) more. Especially since the question is whether you actually need 3 bedrooms for the kids.
In case of emergency, there are stairlifts. If you can’t crawl, you usually have other problems besides not having a sleeping place on the ground floor. In that case, you can also do something with drywall construction.
Similar topics