
ᐅ Single-Family Home Floor Plans Around 160 sqm – What Are Your Experiences?
Created on: 22 Oct 2022 21:01
M
markusla
Hello,
My wife and I purchased a plot last year (garden development according to amended zoning plan) marked with number 2018 on the plan, and we now want to move the planning forward. We’re not sure if we will start the construction immediately, but we would at least like to complete the planning phase. The plan is oriented north, meaning the house would be almost aligned north/south.
Zoning Plan / Restrictions
612 sqm (about 6,570 sq ft) + driveway (approx. 85 sqm (915 sq ft))
Slope -> no
Floor area ratio -> 0.3
Site occupancy index -> 0.6
Building envelope, building line, and boundaries -> see drawing (3 m (10 ft) setback, garage allowed on the boundary, max. 15 m (49 ft), of which 9 m (30 ft) continuous) Location of the house on the plot is flexible.
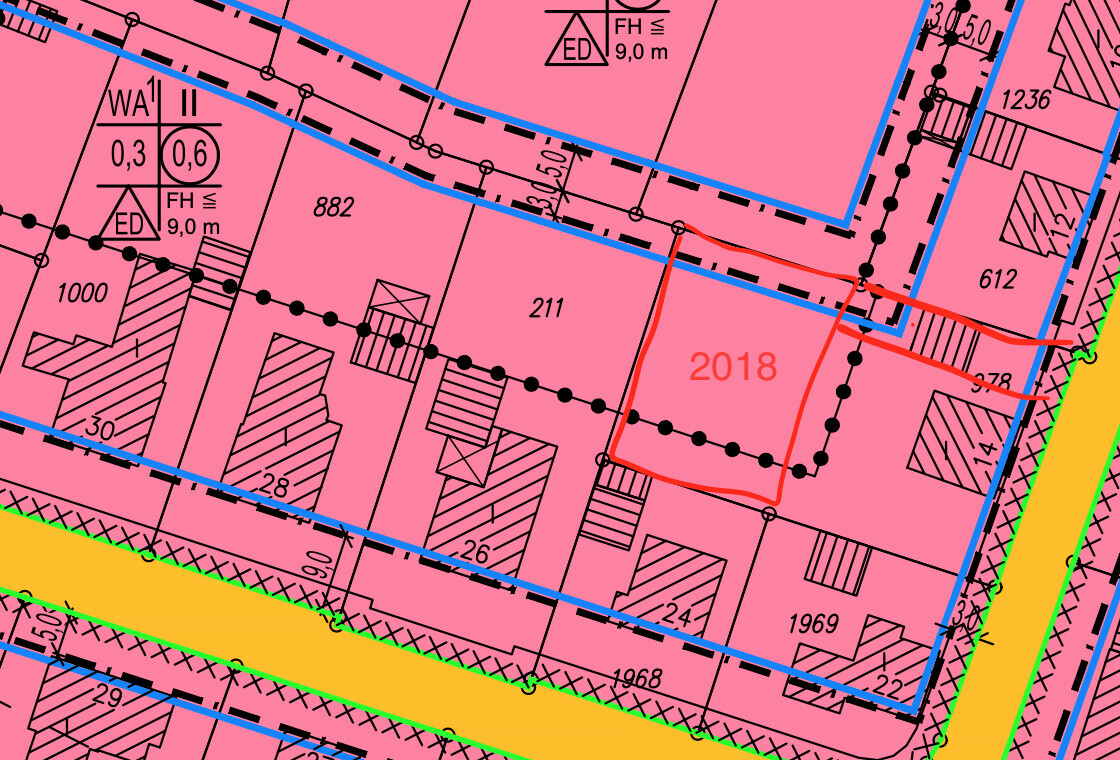
Edge development -> no
Number of parking spaces -> no specification
Number of floors -> 2
Roof type -> minimum pitch 15°, no specific style, but no flat roof
Architectural style -> not specified
Orientation -> no requirement
Maximum height/limits -> max. ridge height 9 m (30 ft)
Special noise protection requirements due to nearby highway and local road
Client Requirements
Architectural style, roof shape, building type -> classic detached house, gable roof, solid brick construction
Basement, floors -> basement desired but probably not realistic, 1.5 floors
Number and age of occupants -> currently 3 (ages 32, 28, 1); planning for 3 children’s bedrooms
Room requirements, ground floor and upper floor ->
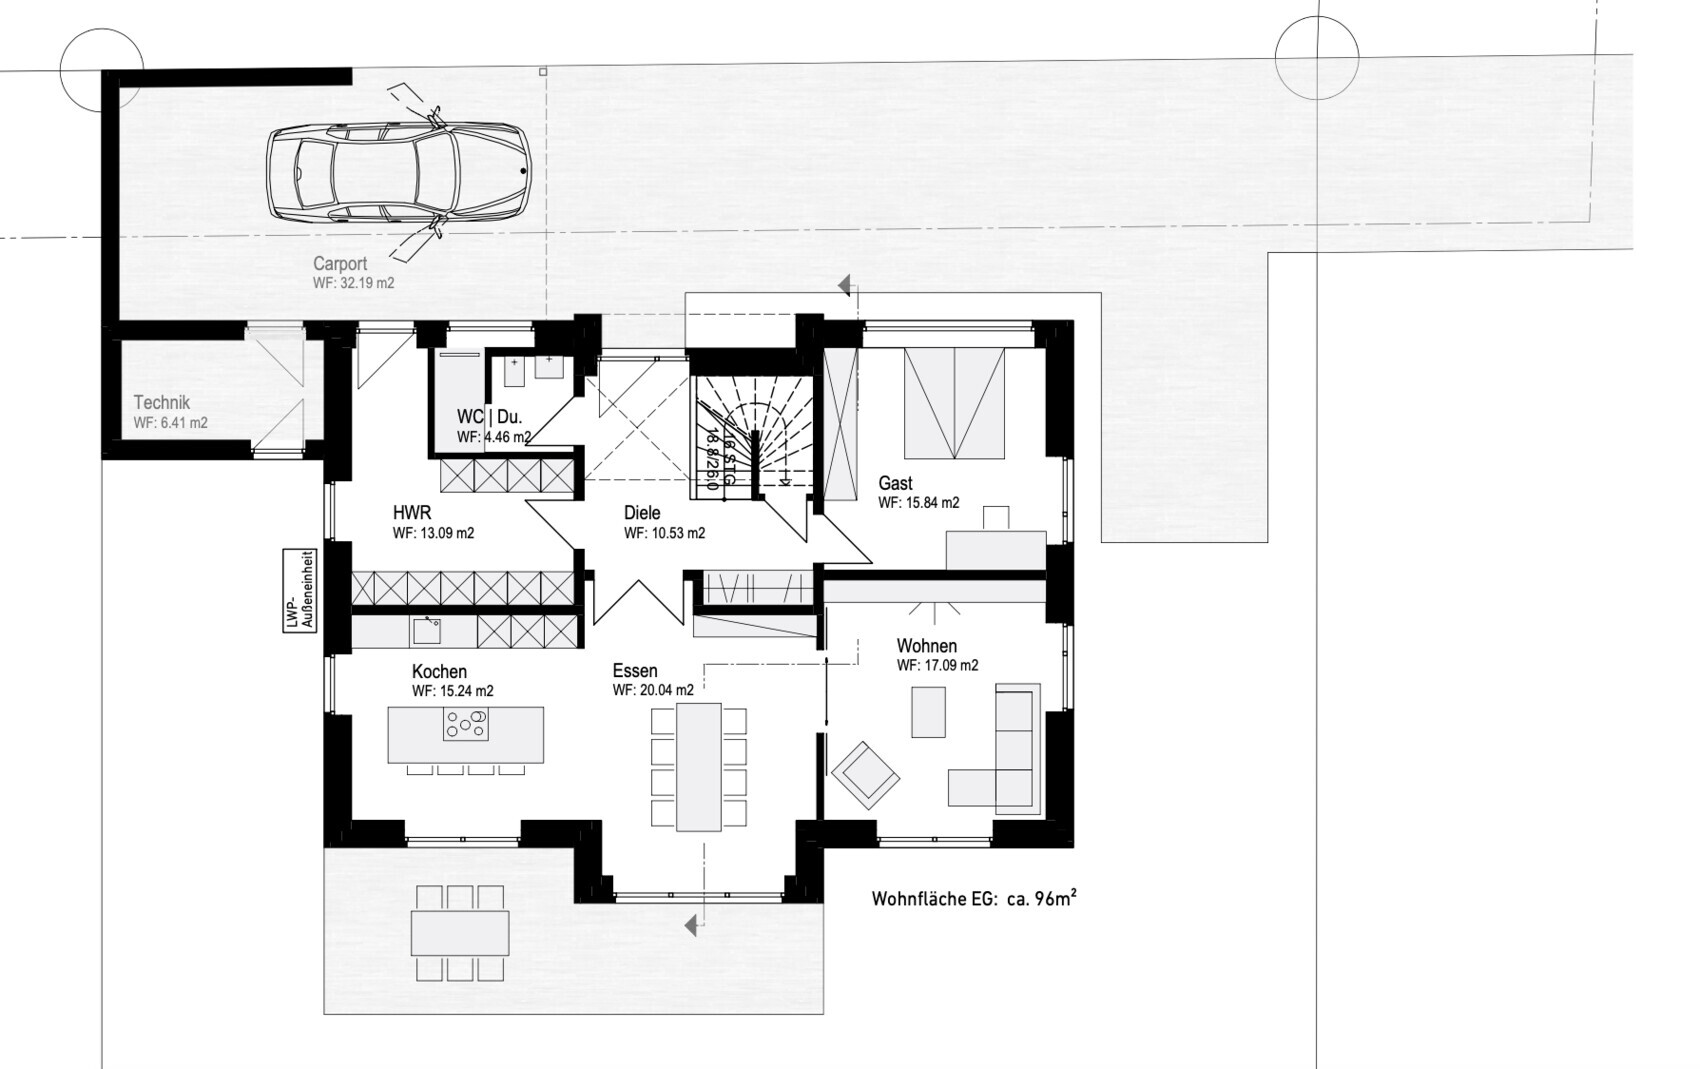
Ground floor: utility room, kitchen, dining, living, guest toilet with shower, guest room/playroom
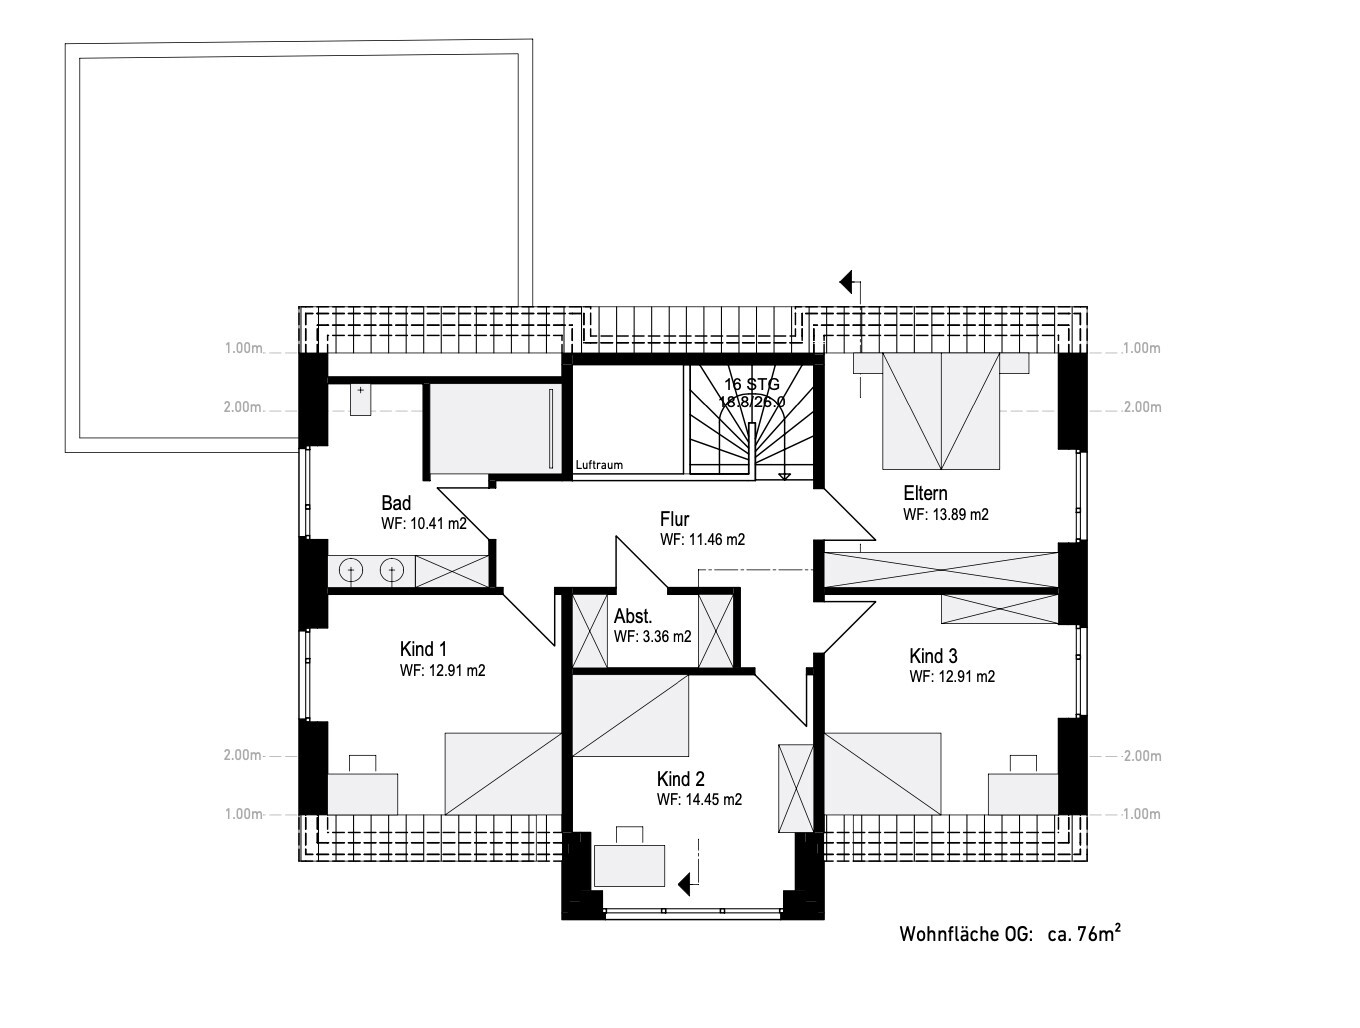
Upper floor: master bedroom, 3 children’s rooms, storage room, bathroom
Office: family use or home office? -> both (both adults work from home partly but not full-time)
Overnight guests per year -> negligible
Open or closed layout -> kitchen/dining open and spacious, living room smaller and separate
Conservative or modern style -> conservative
Open kitchen, kitchen island -> open kitchen yes, kitchen island if it fits
Number of dining seats -> 6-8 (extendable table)
Fireplace -> no
Music/sound system wall -> yes if possible
Balcony, roof terrace -> not required
Garage, carport -> combination of both -> car does not need covered parking, but we want a closed space for bikes, workshop, etc.
Garden, greenhouse -> lawn
Other wishes/particulars/daily routine, including reasons why certain things should or should not be ->
- For us, the kitchen/dining area is the central hub, also with guests present. The living room should be a relatively private area.
- Children’s rooms do not need to be very large. The master bedroom is the least important room for us.
- No bathtub required in the bathroom.
- We definitely want a second entrance where the kids (and we) can leave dirty shoes, etc.
- The main entrance is intended for guests.
- The utility/technical room should preferably be outside the main house to save “valuable” living space and expensive square meters. Is this sensible?
- The staircase should not be directly next to the front door. In our current semi-detached house it is, and dirt gets dragged upstairs all the time.
- The floor plan can be designed so that it’s theoretically possible to create two apartments (ground floor and upper floor) in the future.
House Design
Who prepared the plan:
- Architect (2nd round)
What do you particularly like? Why? -> We really like the room layout, especially the upper floor is used very efficiently and rooms are evenly distributed
What do you dislike? Why? -> The area around the utility room/side entrance/carport/garage is not ideal yet
Price estimate according to architect/planner: -> rough estimate about $400,000
Personal budget limit for the house, including fittings: $500,000 due to interest rate increase
Preferred heating system: air-to-water heat pump and controlled residential ventilation
If you had to give up anything, which features or fittings
- could you do without: so far nothing, the plan is not very detailed yet
- cannot live without: -
Why is the design as it is now? For example
-> After discussions with the architect about our wishes, the current design emerged. Since securing the plot over a year ago, we have reviewed numerous floor plans online and evaluated their pros and cons.
What is the key question about the floor plan summarized in 130 characters?
Do you have any concrete suggestions for improvement? How wide should the gap between the house and north boundary be, to comfortably park a car and still access the garage?
Thank you very much for your ideas
Best regards
My wife and I purchased a plot last year (garden development according to amended zoning plan) marked with number 2018 on the plan, and we now want to move the planning forward. We’re not sure if we will start the construction immediately, but we would at least like to complete the planning phase. The plan is oriented north, meaning the house would be almost aligned north/south.
Zoning Plan / Restrictions
612 sqm (about 6,570 sq ft) + driveway (approx. 85 sqm (915 sq ft))
Slope -> no
Floor area ratio -> 0.3
Site occupancy index -> 0.6
Building envelope, building line, and boundaries -> see drawing (3 m (10 ft) setback, garage allowed on the boundary, max. 15 m (49 ft), of which 9 m (30 ft) continuous) Location of the house on the plot is flexible.
Edge development -> no
Number of parking spaces -> no specification
Number of floors -> 2
Roof type -> minimum pitch 15°, no specific style, but no flat roof
Architectural style -> not specified
Orientation -> no requirement
Maximum height/limits -> max. ridge height 9 m (30 ft)
Special noise protection requirements due to nearby highway and local road
Client Requirements
Architectural style, roof shape, building type -> classic detached house, gable roof, solid brick construction
Basement, floors -> basement desired but probably not realistic, 1.5 floors
Number and age of occupants -> currently 3 (ages 32, 28, 1); planning for 3 children’s bedrooms
Room requirements, ground floor and upper floor ->
Ground floor: utility room, kitchen, dining, living, guest toilet with shower, guest room/playroom
Upper floor: master bedroom, 3 children’s rooms, storage room, bathroom
Office: family use or home office? -> both (both adults work from home partly but not full-time)
Overnight guests per year -> negligible
Open or closed layout -> kitchen/dining open and spacious, living room smaller and separate
Conservative or modern style -> conservative
Open kitchen, kitchen island -> open kitchen yes, kitchen island if it fits
Number of dining seats -> 6-8 (extendable table)
Fireplace -> no
Music/sound system wall -> yes if possible
Balcony, roof terrace -> not required
Garage, carport -> combination of both -> car does not need covered parking, but we want a closed space for bikes, workshop, etc.
Garden, greenhouse -> lawn
Other wishes/particulars/daily routine, including reasons why certain things should or should not be ->
- For us, the kitchen/dining area is the central hub, also with guests present. The living room should be a relatively private area.
- Children’s rooms do not need to be very large. The master bedroom is the least important room for us.
- No bathtub required in the bathroom.
- We definitely want a second entrance where the kids (and we) can leave dirty shoes, etc.
- The main entrance is intended for guests.
- The utility/technical room should preferably be outside the main house to save “valuable” living space and expensive square meters. Is this sensible?
- The staircase should not be directly next to the front door. In our current semi-detached house it is, and dirt gets dragged upstairs all the time.
- The floor plan can be designed so that it’s theoretically possible to create two apartments (ground floor and upper floor) in the future.
House Design
Who prepared the plan:
- Architect (2nd round)
What do you particularly like? Why? -> We really like the room layout, especially the upper floor is used very efficiently and rooms are evenly distributed
What do you dislike? Why? -> The area around the utility room/side entrance/carport/garage is not ideal yet
Price estimate according to architect/planner: -> rough estimate about $400,000
Personal budget limit for the house, including fittings: $500,000 due to interest rate increase
Preferred heating system: air-to-water heat pump and controlled residential ventilation
If you had to give up anything, which features or fittings
- could you do without: so far nothing, the plan is not very detailed yet
- cannot live without: -
Why is the design as it is now? For example
-> After discussions with the architect about our wishes, the current design emerged. Since securing the plot over a year ago, we have reviewed numerous floor plans online and evaluated their pros and cons.
What is the key question about the floor plan summarized in 130 characters?
Do you have any concrete suggestions for improvement? How wide should the gap between the house and north boundary be, to comfortably park a car and still access the garage?
Thank you very much for your ideas
Best regards
