
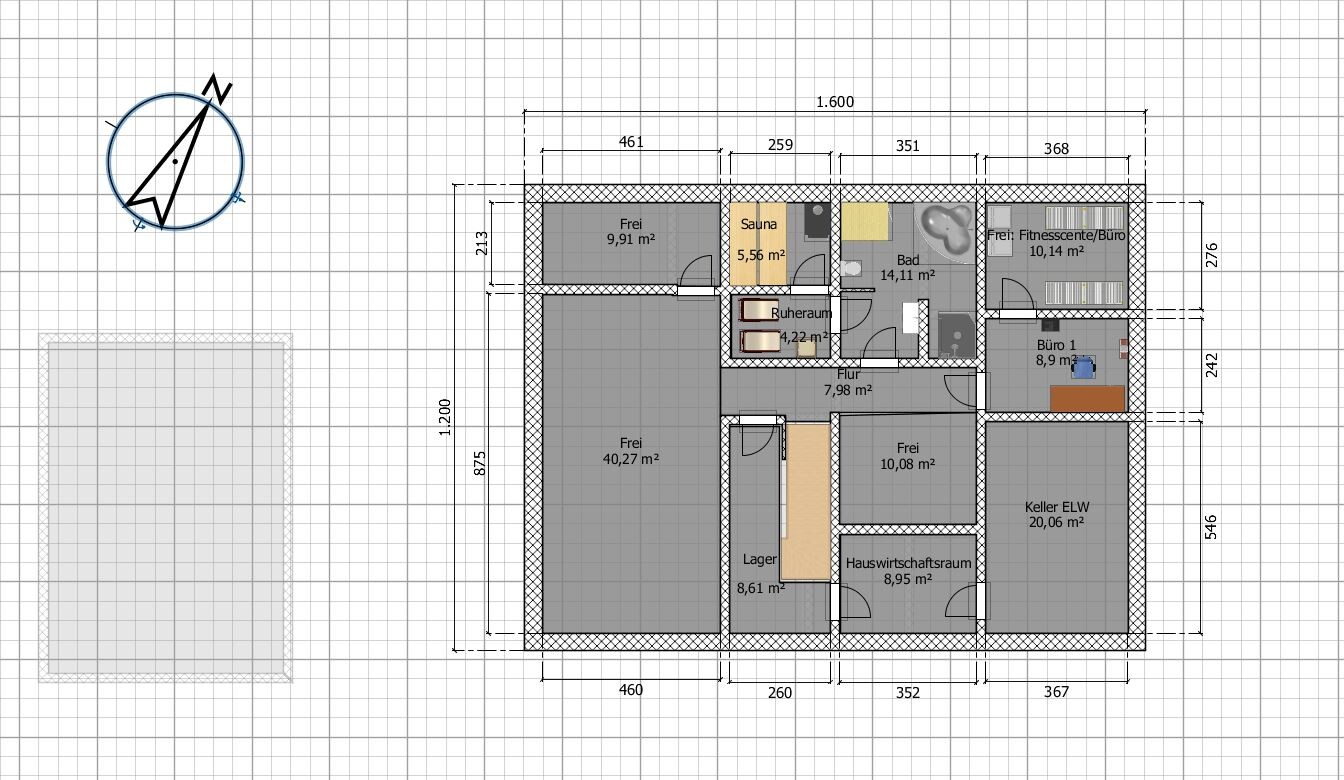
ᐅ Floor plan for a single-family house with 200 m² living area, including a 75 m² granny flat / accessory apartment, a 140 m² basement, and a 56 m² garage
Created on: 12 Sep 2022 17:07
K
Koehler
Hello everyone,
I am planning to build a house. I might receive a share of the plot from my mother if she gets her own apartment (accessory dwelling unit) on the property (our relationship is excellent so far). In any case, there should be two separate units on one plot. (Yes, financing might be challenging…)
Zoning Plan/Restrictions (Requests from the Building Authority as there is no zoning plan)
Plot size: approx. 1050 m² (given in exchange for mandatory accessory dwelling unit on the plot)
Slope: no
Site coverage ratio: no zoning plan
Floor area ratio: no zoning plan
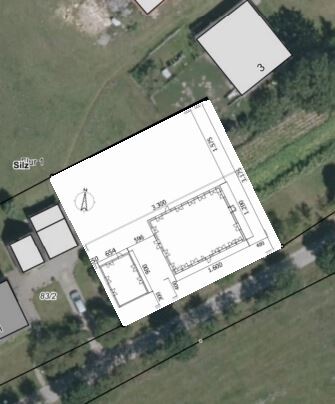
Building setback lines, building line, property boundary: no zoning plan, but the building authority requests at least 3 meters (10 feet) setback from the street
Edge construction: maximum 9.0 m (30 feet) for garages up to 3.0 m (10 feet) height
Number of parking spaces: 2
Number of storeys: one-story with a converted attic (2/3 of the lower floor may be max. 2.30 m (7.5 feet) high)
Roof type: building inquiry was for a gable roof with two small dormers
Architectural style: no specifications
Orientation: no specifications
Maximum height/limits: 9.0 m (30 feet)
Other requirements: residential building should not be larger
Homeowners’ Requirements
Architectural style, roof type, building type: hipped roof up to 2.3 m (7.5 feet) line at approx. 35°, above 2.3 m (7.5 feet) line between 10° and 22°
Basement, storeys: one-story with finished attic (wish: basement with bathtub)
Number of people, ages: currently 1+1 persons, 34 (me) and mother 58 (in the accessory dwelling)
Room requirements on ground floor, upper floor: main apartment 200 m² (2150 sq. ft.) + accessory dwelling 75 m² (807 sq. ft.)
Office: family use or home office? both home offices
Overnight guests per year: sometimes 2 adults + 2 children
Open or closed architecture: open plan
Traditional or modern design: rather modern design
Open kitchen, kitchen island: both units with open kitchen and kitchen island
Number of dining seats: 6 in main unit + 4 in accessory dwelling
Fireplace: yes, in both units
Sound/music wall: no
Balcony, roof terrace: not necessary
Garage, carport: (optional) garage only; no garage or carport for accessory dwelling
Utility garden, greenhouse: none
Other wishes/special features/daily routine, including reasons for certain choices:
House Design
Who designed the plan: do-it-yourself (myself)
What do you especially like? Why? Most walls overlap each other
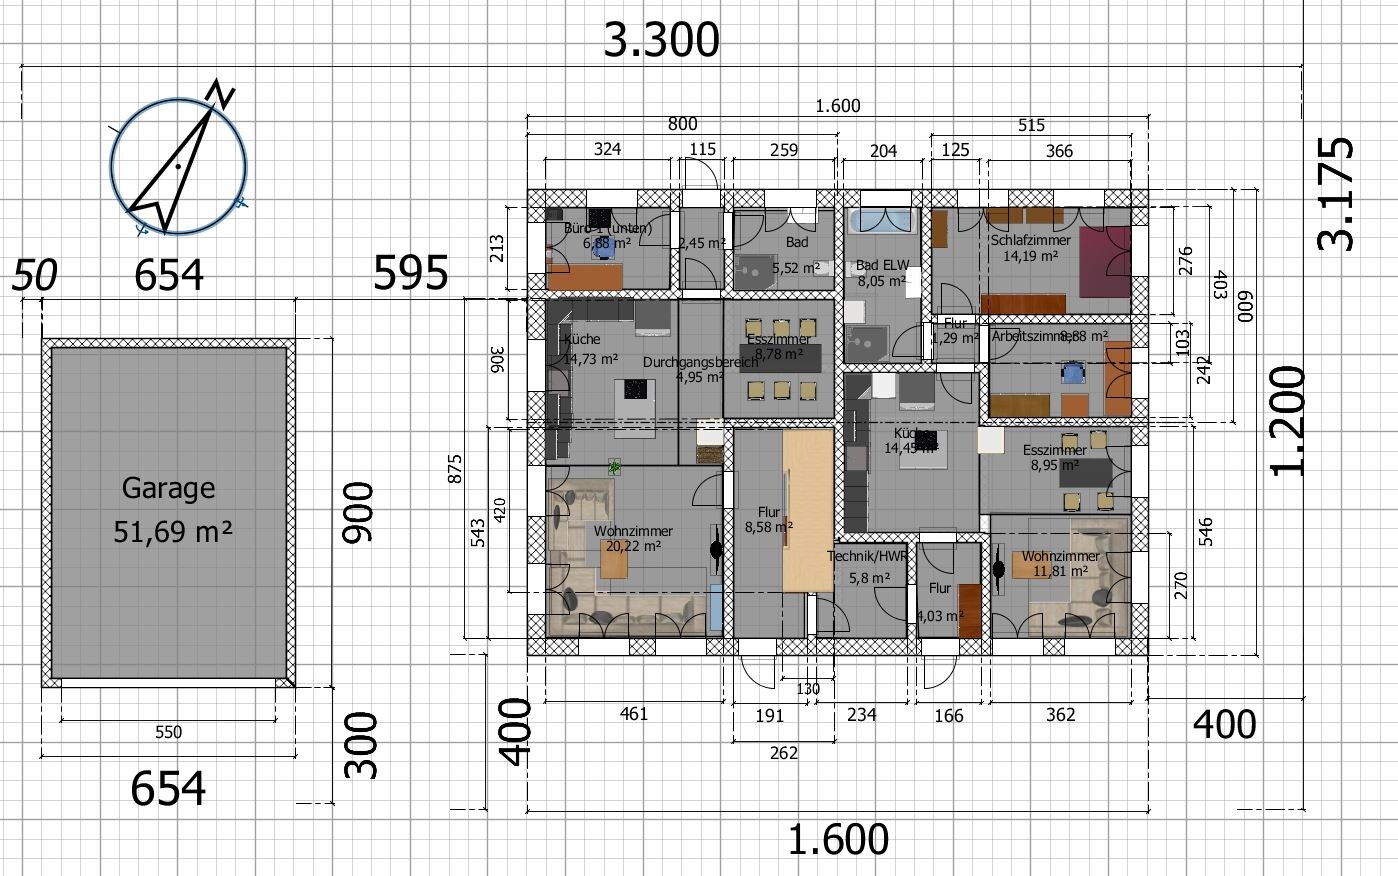
What do you dislike? Why? Utility room and living room in the accessory dwelling because the living room is too small and the utility room too large
Estimated cost according to architect/planner: not yet available
Personal maximum budget for the house, including equipment: (total) 700,000 plus significant own work and family involvement
Preferred heating technology: fireplace and natural gas (available in the street)
If you had to give up, which details/extensions
-you can give up: 1. fully finished basement 2. garage 3. basement rough construction 4. pantry 5. kitchen island 6. indoor sauna 7. completed children’s room with bathroom 8. full upper floor finish
-you cannot give up: fireplace in both apartments
Why did the design turn out the way it did? For example:
Standard design from the architect? No
Which wishes were implemented by the architect?
My apartment:
Accessory apartment:
Additional wishes:
A mix of ideas from various magazines…
What do you think is particularly good or bad about it?
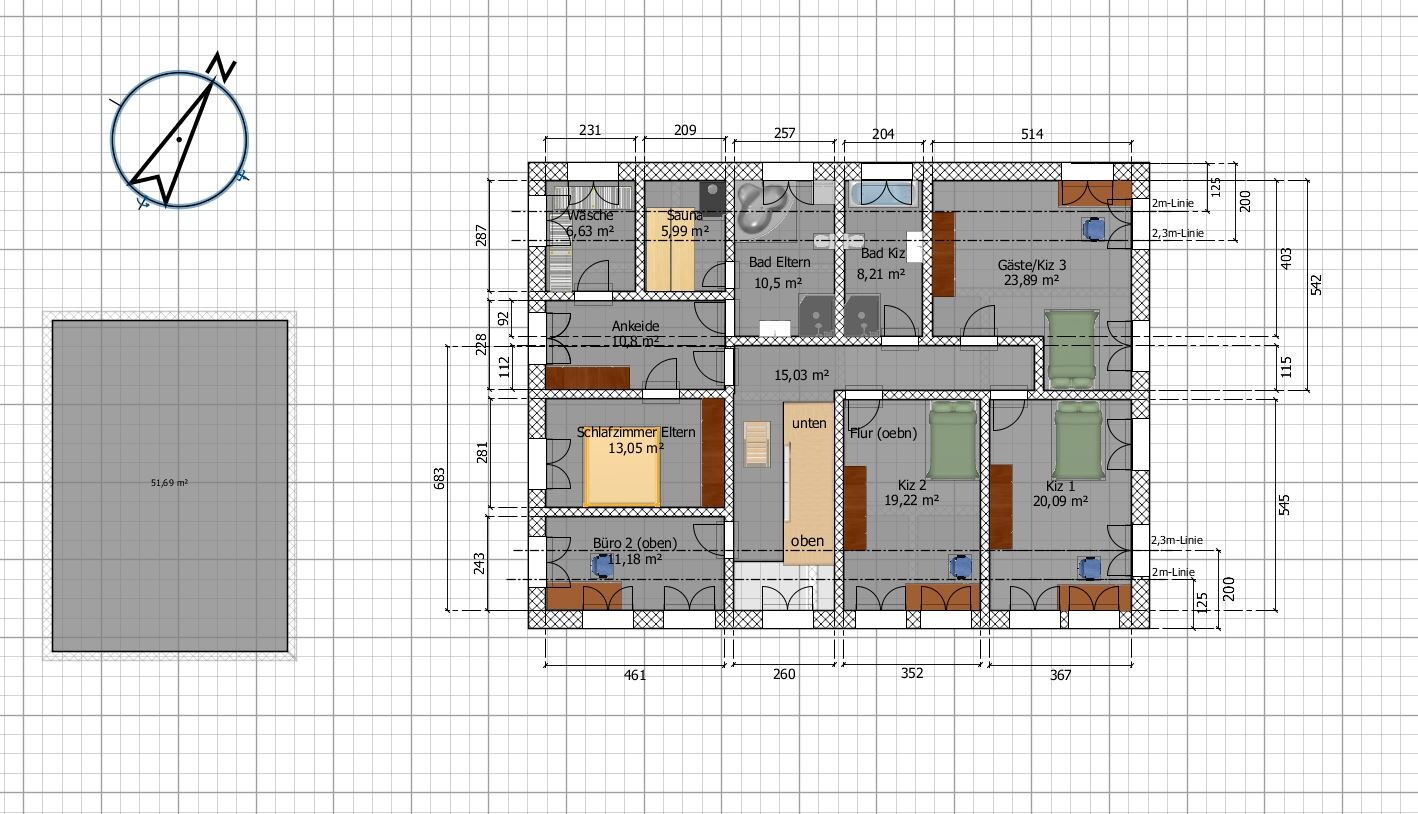
Good: bedroom and laundry room upstairs so laundry does not have to be carried through the entire apartment, no costly skylights
All bathrooms have windows
Bad: utility room is too large and living room in accessory apartment too small
What is the most important/basic question about the floor plan, summed up in 130 characters?
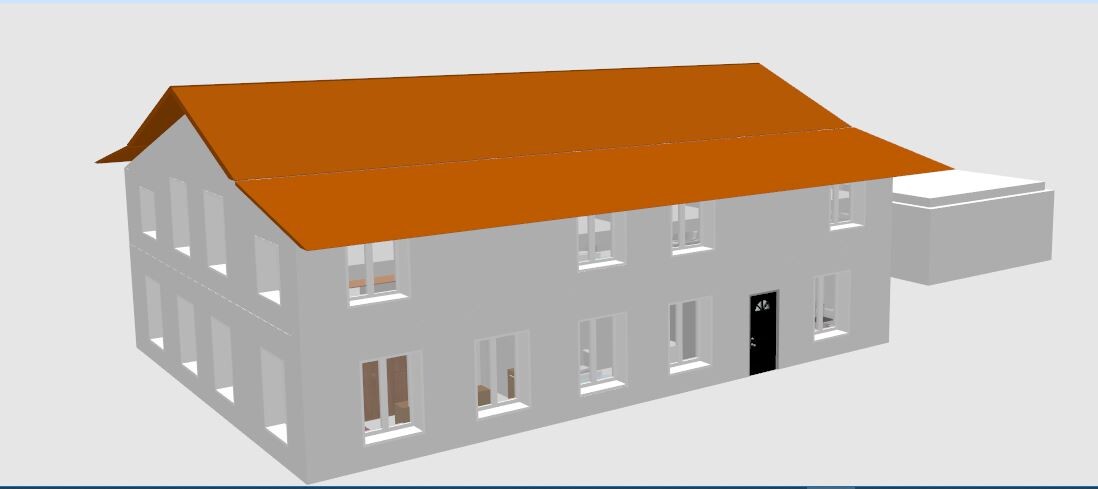
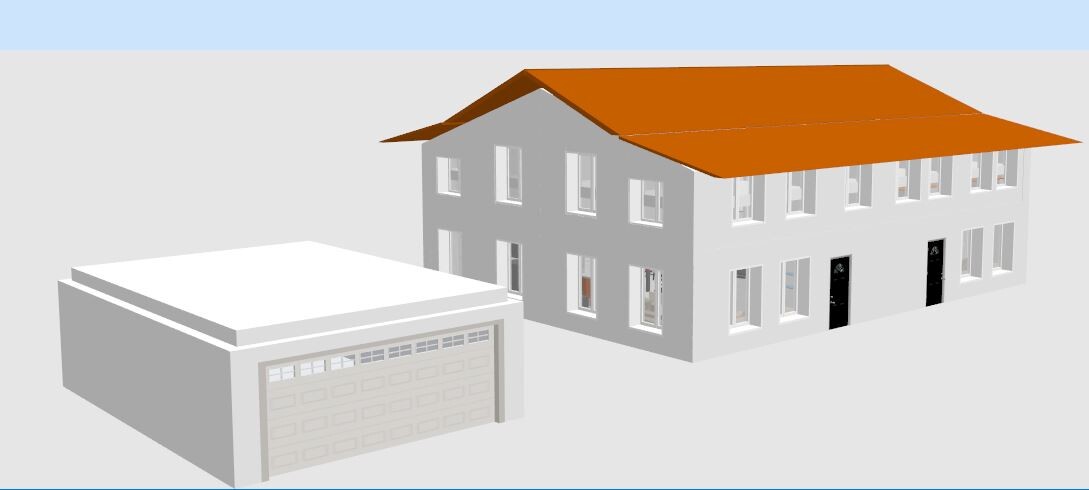
I am planning to build a house. I might receive a share of the plot from my mother if she gets her own apartment (accessory dwelling unit) on the property (our relationship is excellent so far). In any case, there should be two separate units on one plot. (Yes, financing might be challenging…)
Zoning Plan/Restrictions (Requests from the Building Authority as there is no zoning plan)
Plot size: approx. 1050 m² (given in exchange for mandatory accessory dwelling unit on the plot)
Slope: no
Site coverage ratio: no zoning plan
Floor area ratio: no zoning plan
Building setback lines, building line, property boundary: no zoning plan, but the building authority requests at least 3 meters (10 feet) setback from the street
Edge construction: maximum 9.0 m (30 feet) for garages up to 3.0 m (10 feet) height
Number of parking spaces: 2
Number of storeys: one-story with a converted attic (2/3 of the lower floor may be max. 2.30 m (7.5 feet) high)
Roof type: building inquiry was for a gable roof with two small dormers
Architectural style: no specifications
Orientation: no specifications
Maximum height/limits: 9.0 m (30 feet)
Other requirements: residential building should not be larger
Homeowners’ Requirements
Architectural style, roof type, building type: hipped roof up to 2.3 m (7.5 feet) line at approx. 35°, above 2.3 m (7.5 feet) line between 10° and 22°
Basement, storeys: one-story with finished attic (wish: basement with bathtub)
Number of people, ages: currently 1+1 persons, 34 (me) and mother 58 (in the accessory dwelling)
Room requirements on ground floor, upper floor: main apartment 200 m² (2150 sq. ft.) + accessory dwelling 75 m² (807 sq. ft.)
Office: family use or home office? both home offices
Overnight guests per year: sometimes 2 adults + 2 children
Open or closed architecture: open plan
Traditional or modern design: rather modern design
Open kitchen, kitchen island: both units with open kitchen and kitchen island
Number of dining seats: 6 in main unit + 4 in accessory dwelling
Fireplace: yes, in both units
Sound/music wall: no
Balcony, roof terrace: not necessary
Garage, carport: (optional) garage only; no garage or carport for accessory dwelling
Utility garden, greenhouse: none
Other wishes/special features/daily routine, including reasons for certain choices:
- No skylights
- Solar panels later
House Design
Who designed the plan: do-it-yourself (myself)
What do you especially like? Why? Most walls overlap each other
What do you dislike? Why? Utility room and living room in the accessory dwelling because the living room is too small and the utility room too large
Estimated cost according to architect/planner: not yet available
Personal maximum budget for the house, including equipment: (total) 700,000 plus significant own work and family involvement
Preferred heating technology: fireplace and natural gas (available in the street)
If you had to give up, which details/extensions
-you can give up: 1. fully finished basement 2. garage 3. basement rough construction 4. pantry 5. kitchen island 6. indoor sauna 7. completed children’s room with bathroom 8. full upper floor finish
-you cannot give up: fireplace in both apartments
Why did the design turn out the way it did? For example:
Standard design from the architect? No
Which wishes were implemented by the architect?
My apartment:
- Parents’ bedroom (one door only) + dressing room + private bathroom (shower + [optional large bathtub])
- 3 children’s rooms (min. 15 m² (160 sq. ft.)) each with separate bathroom (shower + [optional bathtub])
- 2 offices
- Living room (min. 20 m² (215 sq. ft.)) with fireplace
- Kitchen (min. 15 m² (160 sq. ft.)) + [optional kitchen island]
- Dining room for 5 people
- Bathroom downstairs + [optional shower]
- 1 sauna inside (or outside)
Accessory apartment:
- Standard layout with office
Additional wishes:
- An extra room/hallway must be located between bathroom and living spaces
- All rooms with windows (at least the bathrooms)
- Laundry room (upstairs)
- Garden access (north side)
- More light/open space in entrance area
- Pantry
A mix of ideas from various magazines…
What do you think is particularly good or bad about it?
Good: bedroom and laundry room upstairs so laundry does not have to be carried through the entire apartment, no costly skylights
All bathrooms have windows
Bad: utility room is too large and living room in accessory apartment too small
What is the most important/basic question about the floor plan, summed up in 130 characters?
- Any fundamental mistakes in the plan?
- Can the utility room be moved to the attic (not the converted attic)?
- Garage directly on the property line?
- Is (partial) basement with bathtub and/or garage financially feasible?
W
WilderSueden14 Sep 2022 17:24K a t j a schrieb:
So about 42 days for walls and electrical work?
I'm always in favor of not holding back young enthusiasts, but here I’m very skeptical. Me too. Here’s a data point. If I compare with our small house at most half that size... the wall construction plus ceilings per floor took about a week with a crew of 4 people if I remember correctly, so let’s say around 50-60 man-days for 2 full floors plus attic. The rough-in electrical work took 2 people about a week, so 10 man-days. Ytong blocks, so easy to cut, build with, and chase for wiring.
Here you have to at least double that, likely more. We’re talking roughly 150 man-days just for these two trades. That doesn’t include flooring and painting, which also add several days given the size. Even if you have efficient workers, you’ll need 4 to 5 times the 42 days. Then you’ve got the other trades in the family, who will also expect the owner to help if they’re working at family rates. That’s no longer something you can manage just by working weekends or having “dad/friend/… help.” Working full-time plus all your free time on-site will wear you out quickly.
C
Costruttrice14 Sep 2022 17:48Koehler schrieb:
The side cabinet in the bedroom is intended for bedding, towels, blankets, etc. Where am I mistaken here? Koehler schrieb:
Maybe you can offer me better advice based on the new designs and the helpfulness of the other users? Apparently, you didn’t understand exactly what I was criticizing. In the first design, I pointed out the same issues as st3lli83: the very small corridors and the walk-in closet that is actually a walkthrough room. This is now clear to you as well, according to what you wrote after st3lli83 mentioned it.
Koehler schrieb:
I have combined the two small corridors into one corridor, at least that’s how I interpreted your comment about having too many small rooms. Otherwise, I still recommend consulting a professional architect to have a plan drawn up that suits your space requirements.
11ant schrieb:
The other way around: the non-full story in the attic may only reach or exceed this height on less than two-thirds of the ground floor area."Full stories are those with ceiling tops that are on average more than 1.40 m (4.6 ft) above ground level and that have a clear height of at least 2.30 m (7.5 ft) over at least two-thirds of their floor area. Voids between the top ceiling and the roof where habitable rooms are not possible are not considered stories."My floor area is 12 m * 16 m = 192 m² (2067 ft²).
That means for two-thirds: 192 m² * 2/3 = 128 m² (1378 ft²).
The area above 2.3 m is exactly 128 m² (1378 ft²) for me.
The area below 2.3 m is exactly 64 m² (689 ft²).
For simplicity, you can also just consider the upper or lower part up to the centerline.
K a t j a schrieb:
So about 42 days for walls and electrical work?
I'm always in favor of not holding back young enthusiasts, but here I am skeptical. Such a huge house, even with occasional help from friends—I would expect more like 6 to 7 months, especially if you keep your job.Thank you very much for your comment. I really appreciate your input because it’s very concise and made me realize I probably underestimated. I planned for 4 months with 2-3 people helping every weekend.SoL schrieb:
...and if your health holds up. Many people underestimate the physical strain.That’s unpredictable, but I understand what you mean. If I break an arm or leg, the construction will pause and everything will be delayed by several months.WilderSueden schrieb:
Same here. Just a data point: For our house, which is about half the size, the walls plus ceilings per floor took about a week with a crew of 4 if I remember correctly—so roughly 50-60 man-days for 2 full stories plus attic. Electrical rough-in with 2 people was about a week, so 10 man-days. Ytong blocks are easy to cut, lay, and chase.
Here you’d have to at least double that, probably more. We’re talking about ~150 man-days for those two trades alone. Flooring and painting would add several more days for that size. Even if you’re fast, you’d need 4-5 times the 42 days mentioned. Plus the other trades in the family will likely expect the homeowner’s help if they’re doing it at a discount. That’s no longer just weekends and “dad/friend helping.” Working full-time and using all free time on site will wear you out quickly.Thanks for the calculation example. I’ll have to recalculate after finishing the floor plan.Costruttrice schrieb:
Apparently you didn’t fully understand my exact criticism. I criticized in the first draft the same as st3lli83 did: the tiny corridors and the walk-in closet that is a pass-through room. You now realize this too, from what you wrote and from st3lli83’s feedback.You are correct. Here’s an example from an electrician called for a light issue:- Burnt-out bulb.
- Light switch not activated.
- Emergency switch activated.
- No bulb in the fixture.
- Cable break.
- Defective switch.
- Tripped circuit breaker.
- Damaged cable (drilled through).
- Loose contact?
- etc.
Costruttrice schrieb:
Otherwise, I still recommend that you consult a proper architect to have a plan drawn up based on your space requirements.The drafter requested a template, so I will do this. After all, isn’t this subthread meant for floor plan design? There has been a lot of discussion, but two questions remain unresolved in my opinion. Floor plan design means, for me, what is needed?- What should be on the upper and lower floor? Could the utility room be in the attic?
- How big should a room be? The utility room in the attic could be larger.
- Where should the house and/or garage be placed? For example, should the garage be on the boundary line or set back 0.5 m (1.6 ft) from it?

@ypg Building a house is not just about nesting. 😉
@Koehler I played Tetris and Blockout intensively over 30 years ago; speed and two- or three-dimensional spatial awareness were important. But building a house and designing a floor plan involves a bit more than that.
If I were you, I would take the genuinely well-intentioned, good, and important advice very seriously. This will be the biggest and by far the most expensive project of your life!
If you have another person (a best friend?) whom you trust to give you an honest and straightforward opinion about the project, now would be a very good time to ask them!
Anonymous forum members can theoretically be anything—from the worst trolls to... 😎
(Spoiler: not all of them)
@Koehler I played Tetris and Blockout intensively over 30 years ago; speed and two- or three-dimensional spatial awareness were important. But building a house and designing a floor plan involves a bit more than that.
If I were you, I would take the genuinely well-intentioned, good, and important advice very seriously. This will be the biggest and by far the most expensive project of your life!
If you have another person (a best friend?) whom you trust to give you an honest and straightforward opinion about the project, now would be a very good time to ask them!
Anonymous forum members can theoretically be anything—from the worst trolls to... 😎
(Spoiler: not all of them)
C
Costruttrice14 Sep 2022 19:27Koehler schrieb:
So, for me, that was your answer. Sorry that I didn’t understand right away from you why something might be wrong there. Phew, if you ask for comments, you obviously need to be willing and able to read them with understanding. Of course, I could have just said your dressing room is a mess, and your narrow hallways are too, that probably would have come across. I tried to be constructive and provide reasons. Here are just the main quotes from my statements. If you don’t understand this, I’m sorry, I can’t make it any simpler and still polite.
Costruttrice schrieb:
For example, the dressing room: how do you want to use it properly with 4(!) doors? No reasonably sized wardrobe fits there; it’s just a pass-through room. Costruttrice schrieb:
Because the dressing room has so many doors, you can’t really use it for its intended purpose or only fit a 2.5m (8 ft) wardrobe inside. For me, it’s a pass-through room and poorly planned. Costruttrice schrieb:
But a 1.29 sqm (14 sq ft) tiny hallway with 4 doors leading off it isn’t necessary and isn’t visually pleasing either. Costruttrice schrieb:
Both in the main apartment and the secondary unit there are these strange tiny hallways. Once between the office and bathroom with 3 doors, and in the secondary unit there are even 4 doors. Do you really want it like that? Koehler schrieb:
The draftsman requested a template, so I will provide that. And here again, you seem not to understand what nearly everyone has told you so far: Go to an architect. Without your draft. Just with a list of your requirements. Let the architect design a plan. A building drafter is not an architect!!
Similar topics