
ᐅ Renovation of an Older Building – Looking for Kitchen Layout Solutions
Created on: 10 Sep 2022 23:01
S
SoL
Hello everyone,
We are planning to start the renovation/upgrading of our house next year (hopefully).
In most aspects, we are already quite certain about what we need or want.
The main challenge we're facing right now, for which we have not yet found a really good solution, is our kitchen.
Our current kitchen
- has very little countertop space
- also serves as a dressing area
- contains the door we use most often (we rarely use the main front door since our cars are parked closer to the kitchen)
- has a beautiful window facing our neighbors’ terrace, so they can look into our home and we can admire the summer display of physical gracefulness
I have brought four types of plans:
1. Original – Current state ground floor
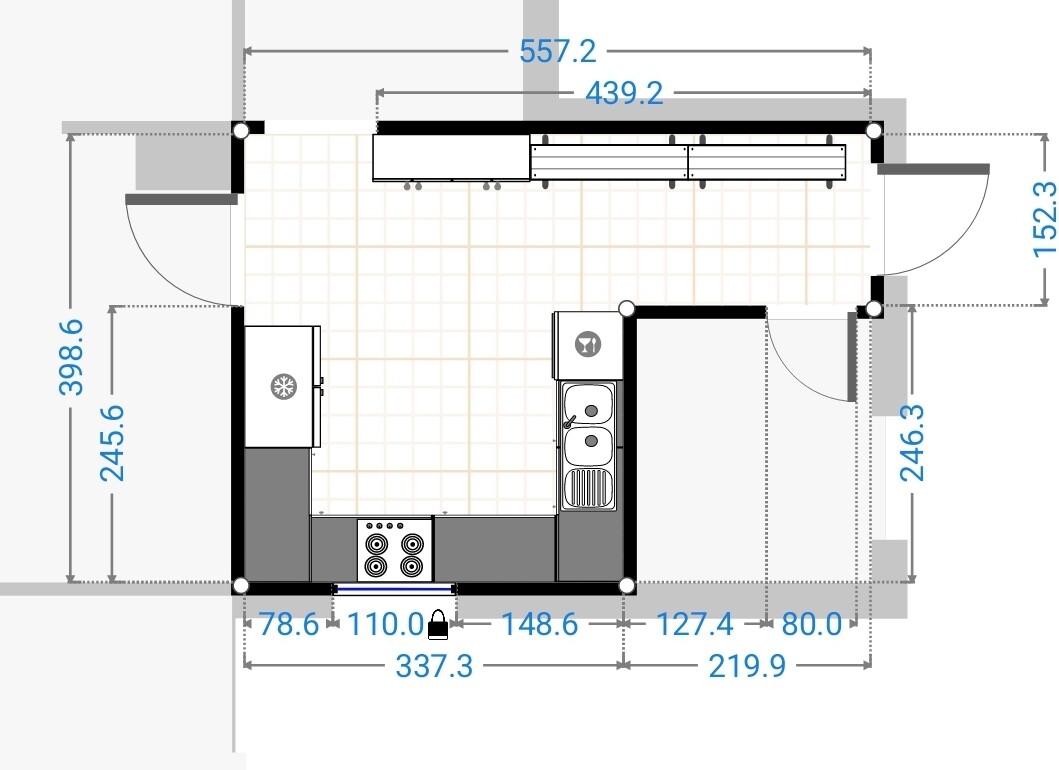
1.1 Original – Current state kitchen
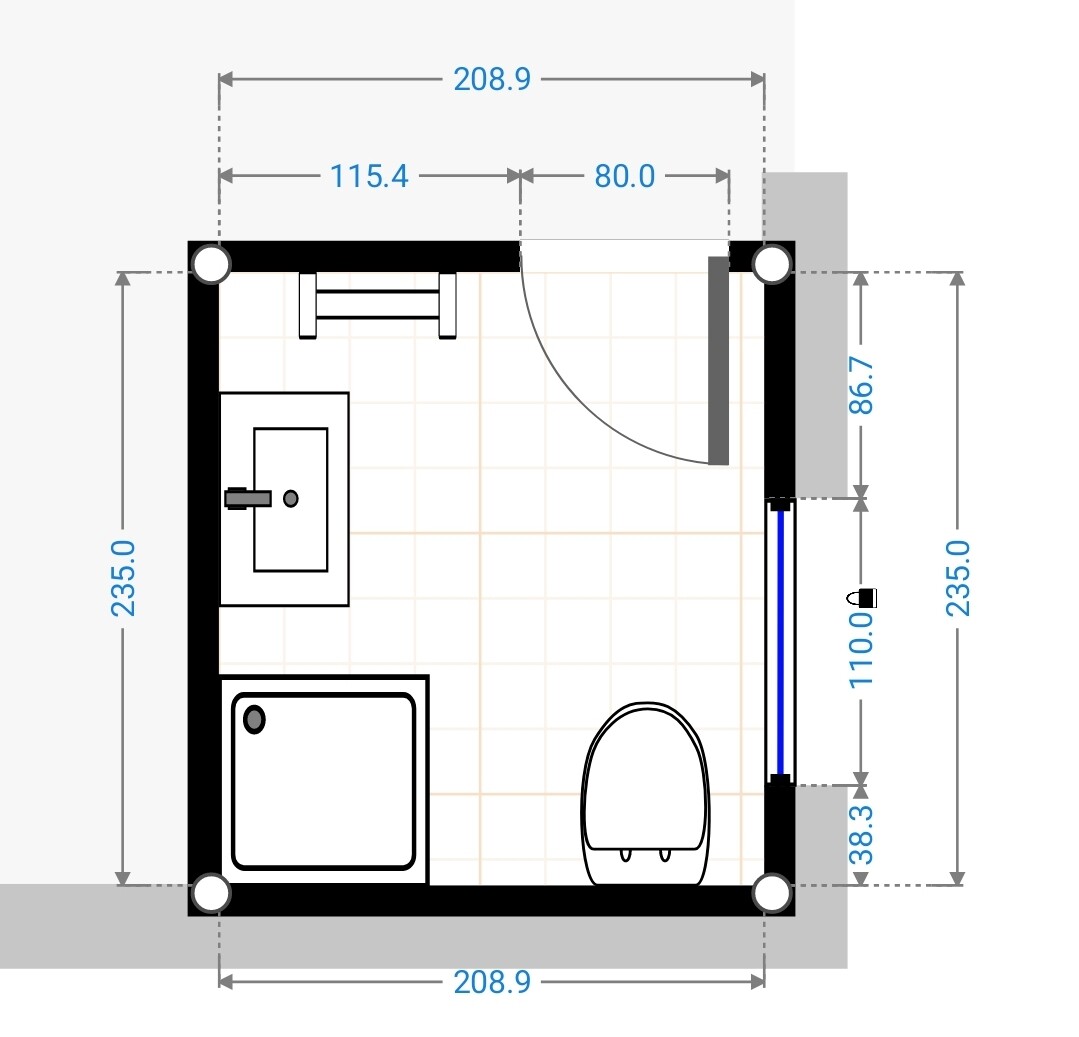
1.2 Original – Current state bathroom
2. Option 1
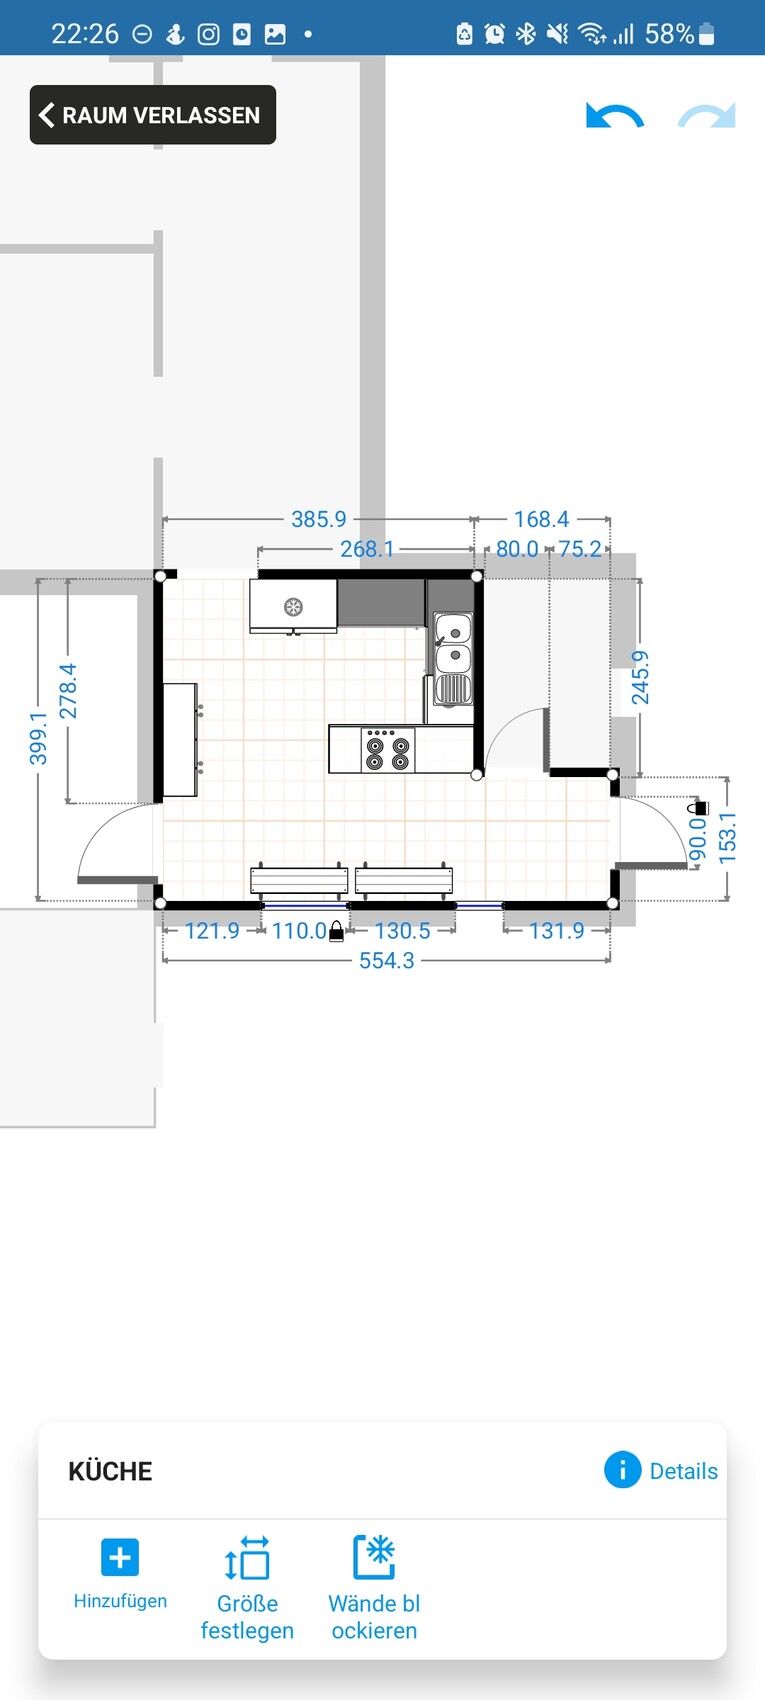
2.1 Option 1 kitchen
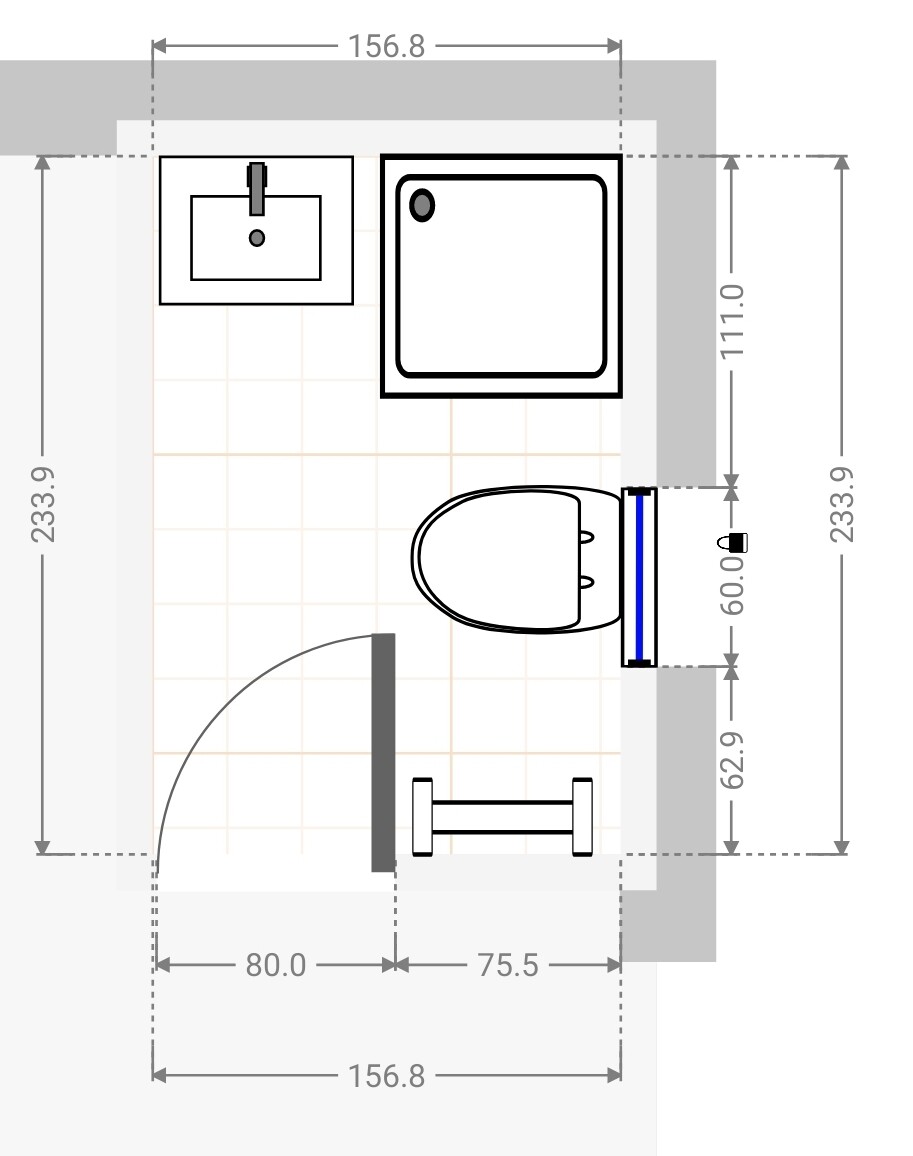
2.2 Option 1 bathroom
3. Option 2
3.1 Option 2 kitchen
3.2 Option 2 bathroom
4. Our architect’s version, with whom we ended the collaboration due to lack of trust...
At the moment, I prefer Option 1.
With this option, we would need to move some doors, but after entering the house, you would no longer have to walk through the entire kitchen.
The new door on the right side would then open onto our terrace, which we find very appealing (yes, currently the bathroom air vents out onto the terrace…).
Maybe you have some better ideas for us that we haven’t thought of due to being too close to the project?
Thanks in advance 🙂
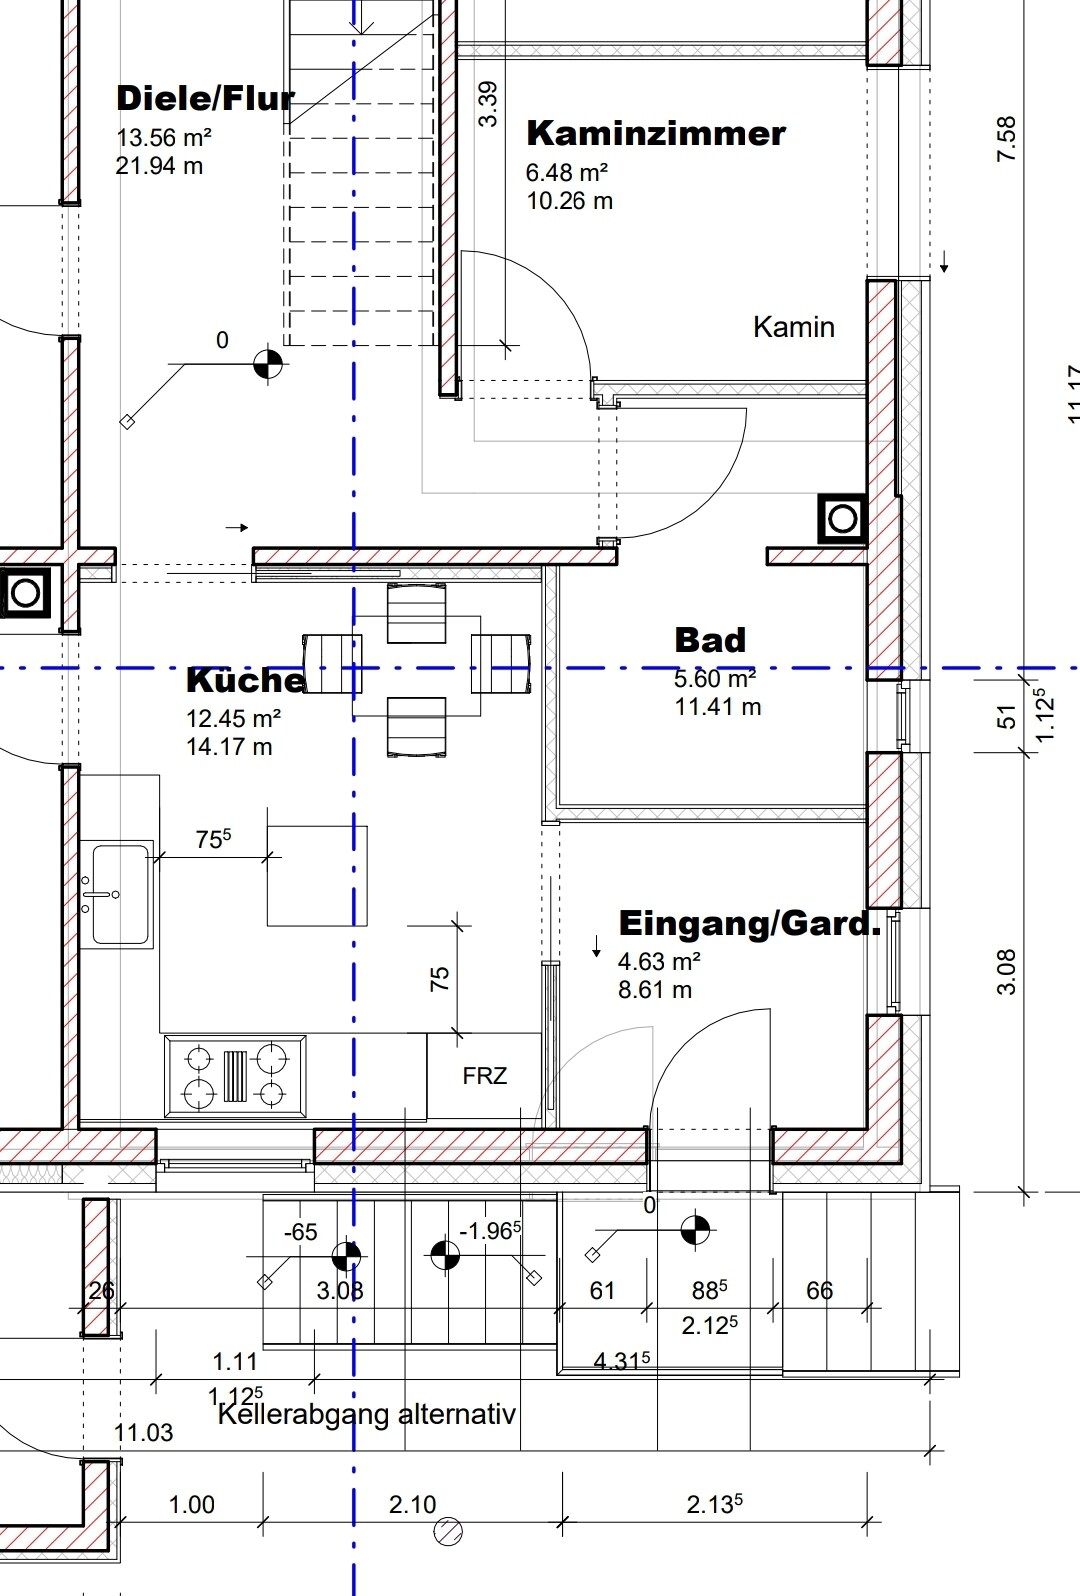
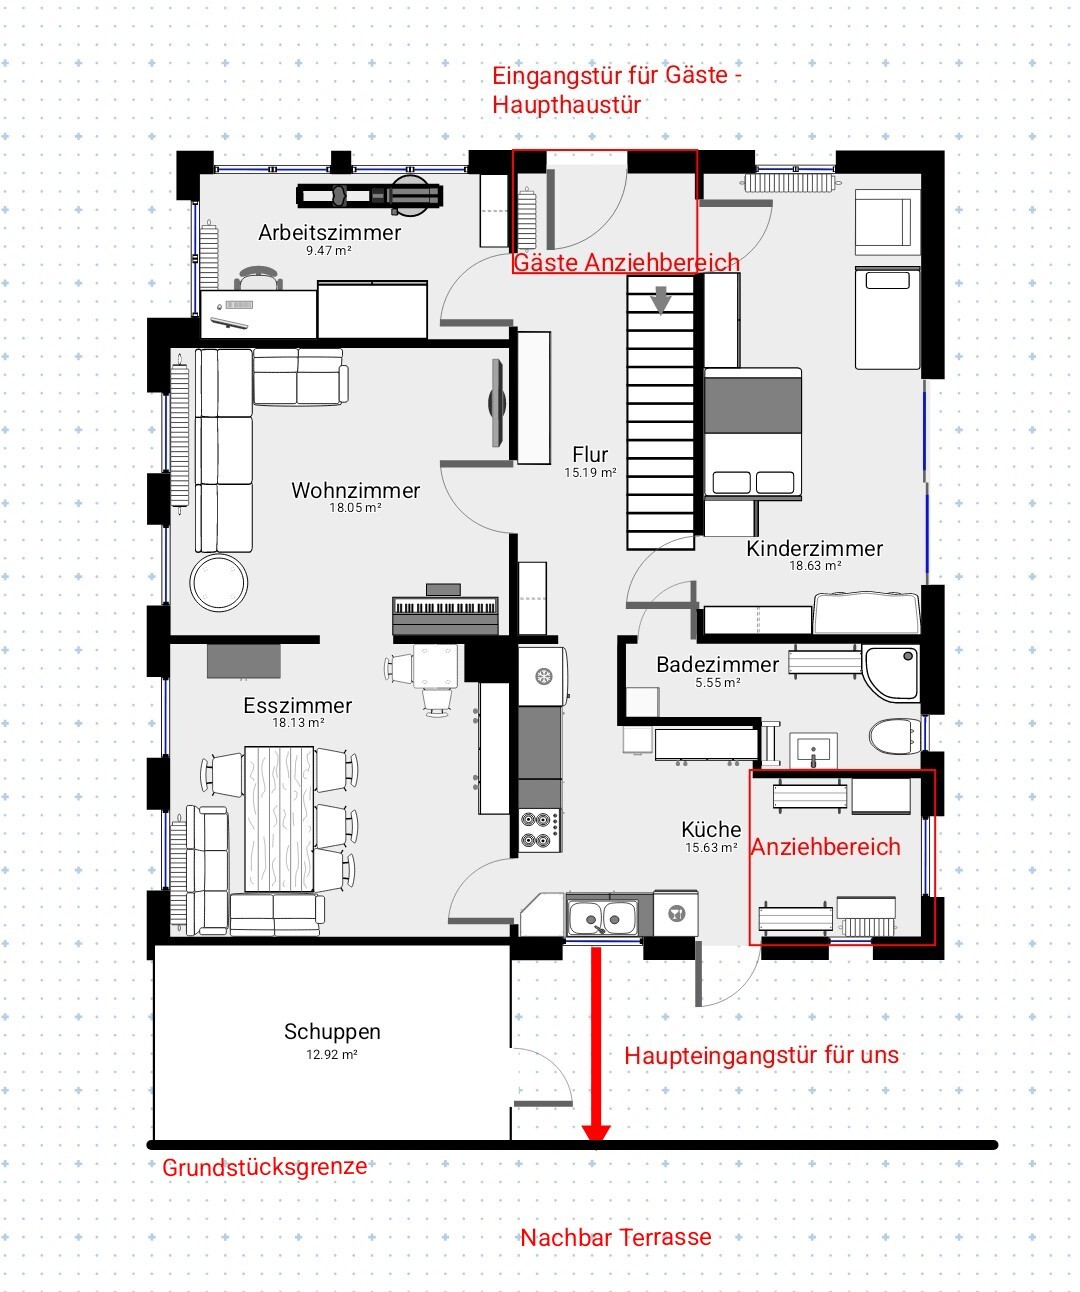
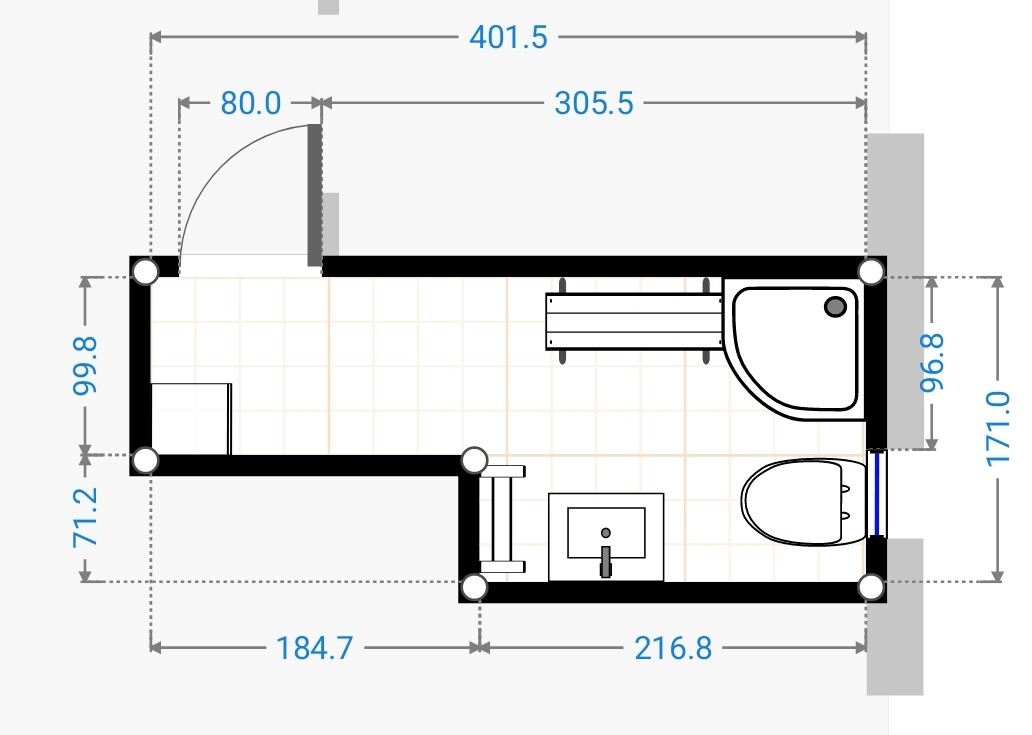

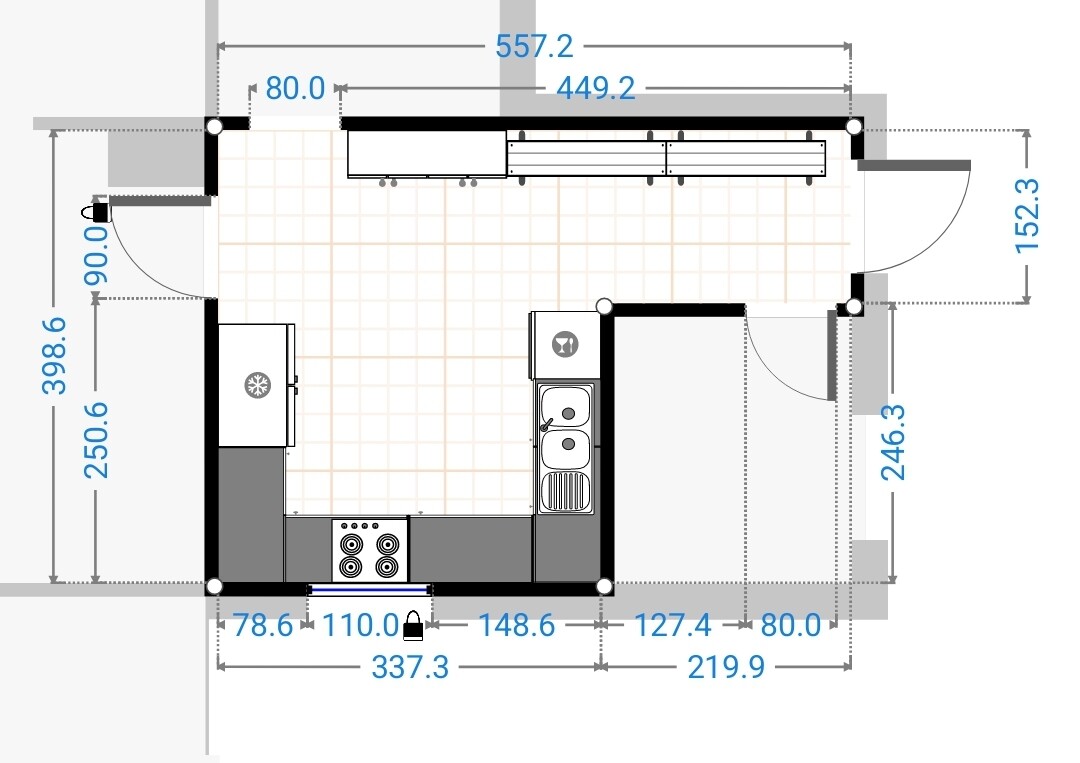

We are planning to start the renovation/upgrading of our house next year (hopefully).
In most aspects, we are already quite certain about what we need or want.
The main challenge we're facing right now, for which we have not yet found a really good solution, is our kitchen.
Our current kitchen
- has very little countertop space
- also serves as a dressing area
- contains the door we use most often (we rarely use the main front door since our cars are parked closer to the kitchen)
- has a beautiful window facing our neighbors’ terrace, so they can look into our home and we can admire the summer display of physical gracefulness
I have brought four types of plans:
1. Original – Current state ground floor
1.1 Original – Current state kitchen
1.2 Original – Current state bathroom
2. Option 1
2.1 Option 1 kitchen
2.2 Option 1 bathroom
3. Option 2
3.1 Option 2 kitchen
3.2 Option 2 bathroom
4. Our architect’s version, with whom we ended the collaboration due to lack of trust...
At the moment, I prefer Option 1.
With this option, we would need to move some doors, but after entering the house, you would no longer have to walk through the entire kitchen.
The new door on the right side would then open onto our terrace, which we find very appealing (yes, currently the bathroom air vents out onto the terrace…).
Maybe you have some better ideas for us that we haven’t thought of due to being too close to the project?
Thanks in advance 🙂
The water pipes all run through the guest bathroom/kitchen and come from the basement. Attached is the basement plan showing this.
Relocating the terrace would technically be possible. However, I suspect I might be opposed by my better half, for whom this terrace is a sanctuary...
Many thanks for your effort and thoughts!
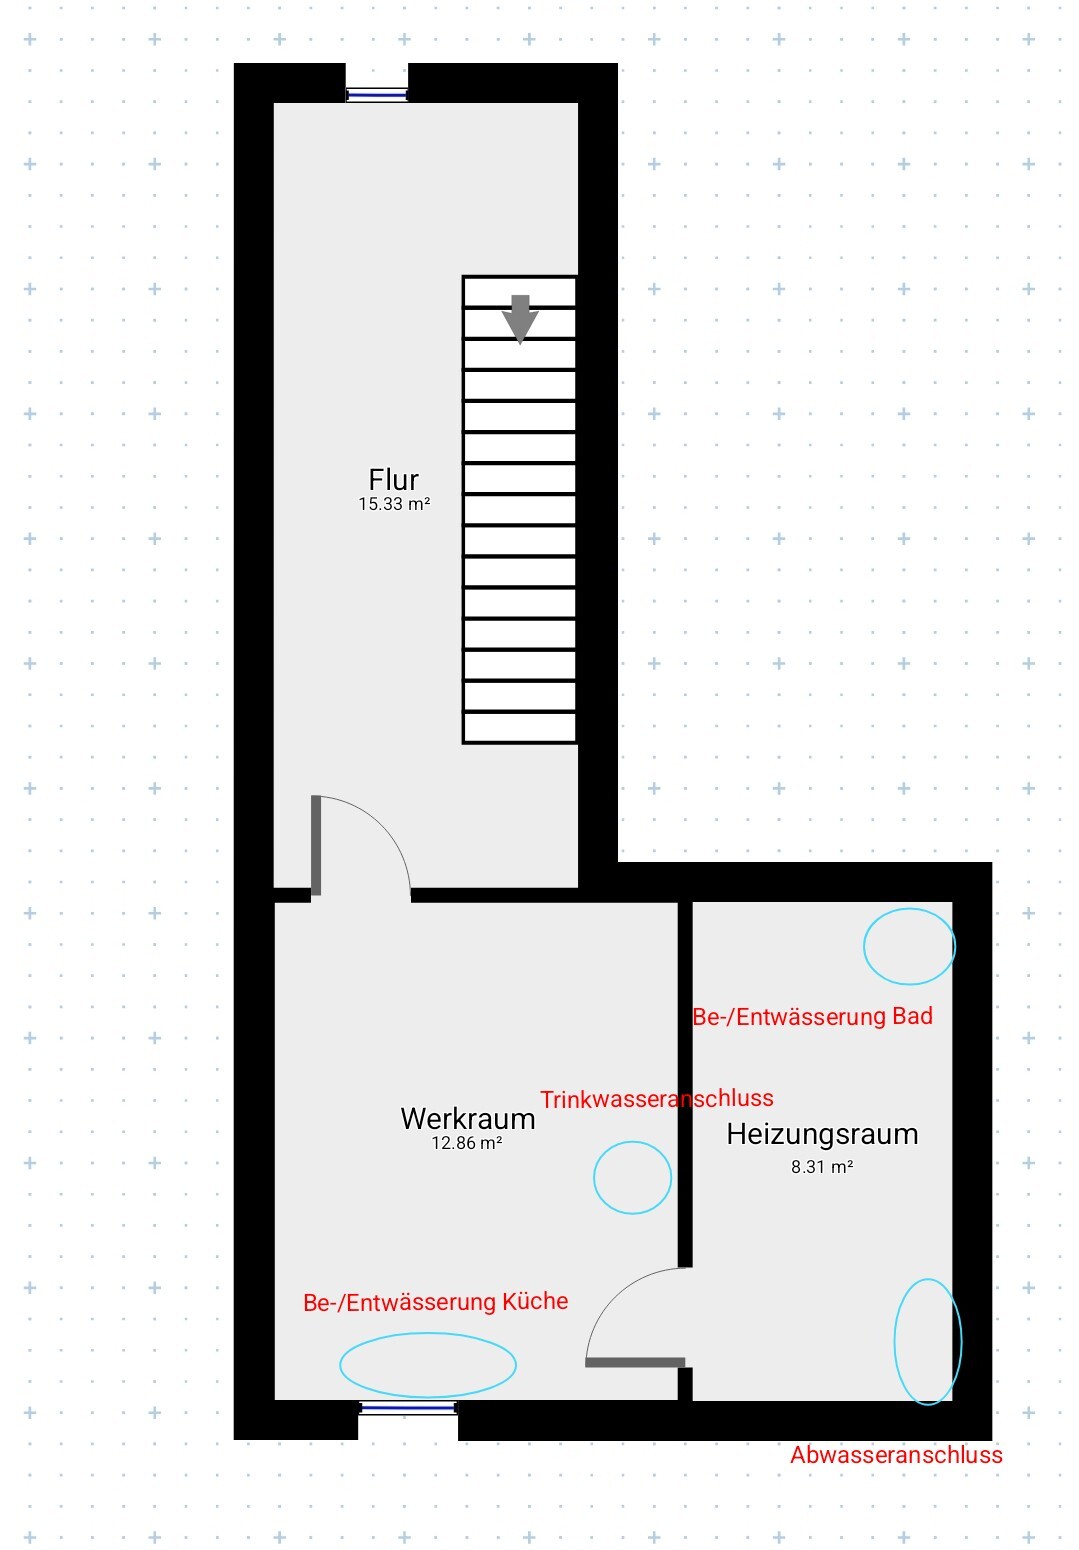
Relocating the terrace would technically be possible. However, I suspect I might be opposed by my better half, for whom this terrace is a sanctuary...
Many thanks for your effort and thoughts!
Addendum: I’ll take note of the point about moving the terrace. It might actually be the simpler option since we plan to replace the terrace surface anyway, which would save us from having to move the door. In terms of space in the current children's room and the future office, your version fits very well—I just measured it...

SoL schrieb:
this way we would save ourselves the trouble of moving the door.Just to avoid any misunderstandings: I did move the door into the wide window space, where I hope there is a sufficient lintel with the appropriate height. Otherwise, in my opinion, you enter through the kitchen. That would be a backup solution, or am I mistaken?K a t j a schrieb:
Just to avoid any misunderstandings: I did move the door into the wide window area, where I’m hoping for a sufficiently strong lintel at the appropriate height. Otherwise, in my opinion, you’d enter through the kitchen. That would be a makeshift solution, or am I mistaken?No, I was mistaken there. Thanks for pointing that out! In that case, the door’s exit would cover one of the basement windows (at the bottom of the plan). But that’s not a problem since the basement is illuminated artificially anyway.
I don’t think that will be an issue 🙂

It would be helpful if you could upload the original plans (floor plans and sections) instead of your redrawn versions, and get used to the "Germany flag" system for the plans (existing structures in black, new in red, demolition in yellow). Redrawings of the current state often lose many important details. Additionally, I find it confusing to try to visualize a new daily entrance on a monochrome combined plan going through the existing sink.
Since it is now well known that I also assist with finding architects, as well as my contact method, it would be interesting for the local "public" discussion to know where and why the "chemistry" with the previous architect failed. By the way, his service phase 1 should have actually included the survey of the existing conditions (measurement or review of building documents), which would have provided a useful basis for the discussion.
Furthermore, you should have already learned here in the forum that the attitude
(i.e., only asking where advisory gaps have already been identified) is often not sufficient based on experience.
https://www.instagram.com/11antgmxde/
https://www.linkedin.com/company/bauen-jetzt/
SoL schrieb:
Variant from our architect, with whom we ended the collaboration due to lack of trust...
Since it is now well known that I also assist with finding architects, as well as my contact method, it would be interesting for the local "public" discussion to know where and why the "chemistry" with the previous architect failed. By the way, his service phase 1 should have actually included the survey of the existing conditions (measurement or review of building documents), which would have provided a useful basis for the discussion.
Furthermore, you should have already learned here in the forum that the attitude
SoL schrieb:
In most respects, we are already sure about what we need or want.
(i.e., only asking where advisory gaps have already been identified) is often not sufficient based on experience.
https://www.instagram.com/11antgmxde/
https://www.linkedin.com/company/bauen-jetzt/
Similar topics