
ᐅ Single-Family Home Floor Plan Nearly Ready for Detailed Design – Requesting Tips and Advice
Created on: 12 Aug 2022 00:10
X
xanthippa
Hello dear forum members,
We are about to start the detailed planning phase for our new house.
When we planned the house last year, we were unable to focus much on the floor plan due to our two small children.
Now that the detailed planning is approaching, we are wondering if and what improvements we could still make to the floor plan.
Therefore, we would like to share our house floor plan for discussion and ask for tips and advice.
The building permit / planning permission has been applied for. Fortunately, we still received confirmation for KFW funding. However, this means we should not change the dimensions of the exterior walls anymore, as otherwise there is a risk of losing the funding.
The ground floor is planned to include a second residential unit, but this will not be built initially (possibly later for our parents).
Since the storage room does not have a window, we want to omit it to create a more spacious feel at the stairway leading to the upper floor. Instead, tall cabinets with pull-out drawers will be placed on the wall between the kitchen and dining area. We might also separate the kitchen with double sliding glass doors.
The kitchen is planned in the upper left area because that is where the main access to the terrace is intended (west/north around the corner of the house).
Thank you very much in advance!
Development plan/restrictions
Plot size: 1000 sqm (approx. 0.25 acres)
Slope: no
Floor area ratio: aligned with neighboring buildings
Building line: aligned with neighboring buildings
Number of parking spaces: 4
Number of floors: 2 full stories
Roof type: gable roof
Orientation:
Maximum heights/limits: no requirements (no development plan)
Owners’ requirements
Style: simple and straightforward
Basement, floors: basement yes, 2 full stories
Number of occupants, ages: 4 people (2 adults + 2 toddlers)
Space requirements on ground floor: office, shower, large living/dining area
Space requirements on upper floor: small office/storage room, 2 normally sized children’s rooms, large bathroom, bedroom
Office: as we both work from home, we need 2 offices
Guest stays per year: regularly 1 person
Open or closed architecture: ideally the kitchen should be separable by a (sliding) door; the hallway should be separable from the living/dining area
Traditional or modern construction: rather traditional
Open kitchen, kitchen island: no kitchen island, one work island with 2 small seating places
Number of dining seats: 6
Fireplace: planned
Music/stereo wall: no
Balcony, roof terrace: no
Garage, carport: double garage (prefabricated garage), possibly a third prefabricated garage as a tool/bike room
Utility garden, greenhouse: no
Other wishes/special features/daily routine, including reasons why something is or isn’t desired: -
House design
Planned by:
- designer from a construction company
What do you like most? Why?
- large living/dining area, large office with garden access, size of the children’s rooms
What do you not like? Why?
- kitchen layout is difficult despite its size of 16 sqm (172 sq ft)
- layout of the bathroom on the upper floor
- small entrance area
Price estimate according to architect/designer:
- about 600k
Personal budget for house including fittings:
- about 650k
Preferred heating system:
- air source heat pump
If you had to give up something, which details/features
- could give up: smaller bedroom, smaller living/dining area
- cannot give up: 2 offices, size of the children’s rooms
Why did the design turn out this way? E.g.
Standard design from the planner?
- no
Which wishes were implemented by the architect?
- office, 2 residential units, 2 bathrooms, size of the children’s rooms
What is the main question about the floor plan in 130 characters?
We would appreciate tips, suggestions for improvement, and general feedback. Thank you very much!
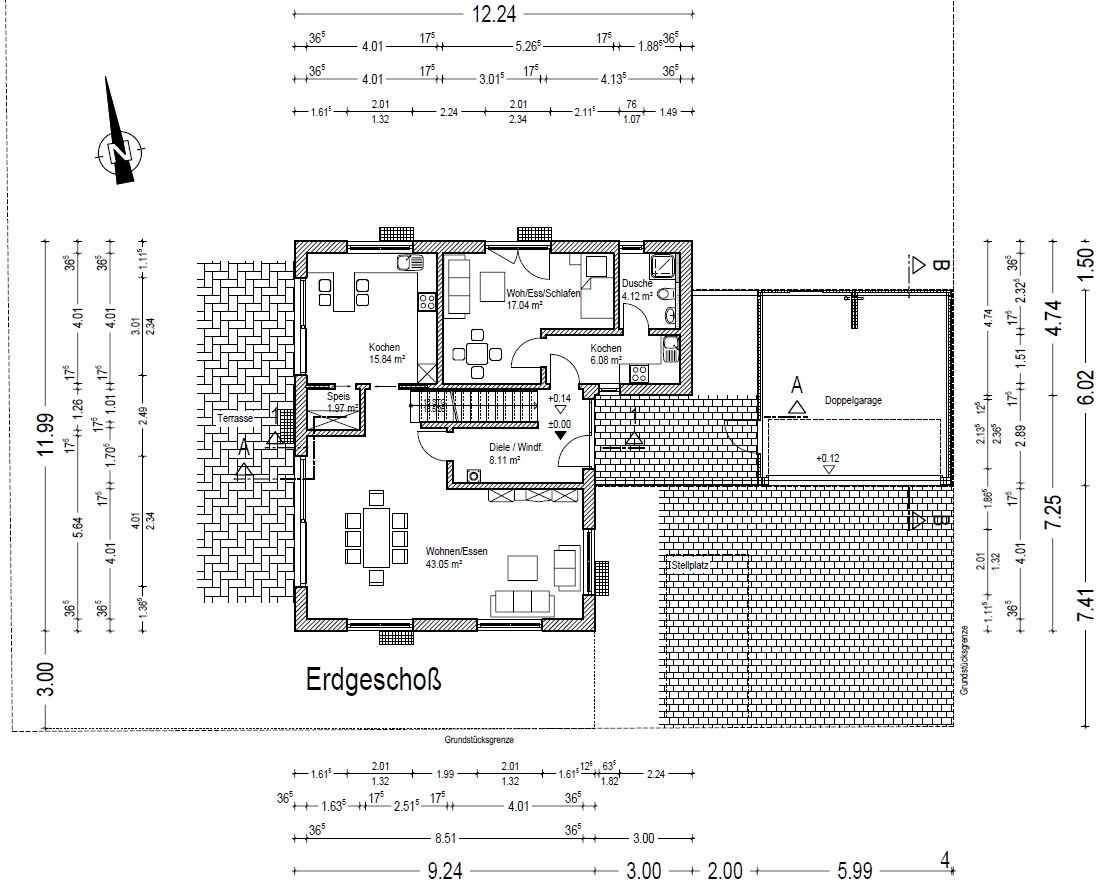
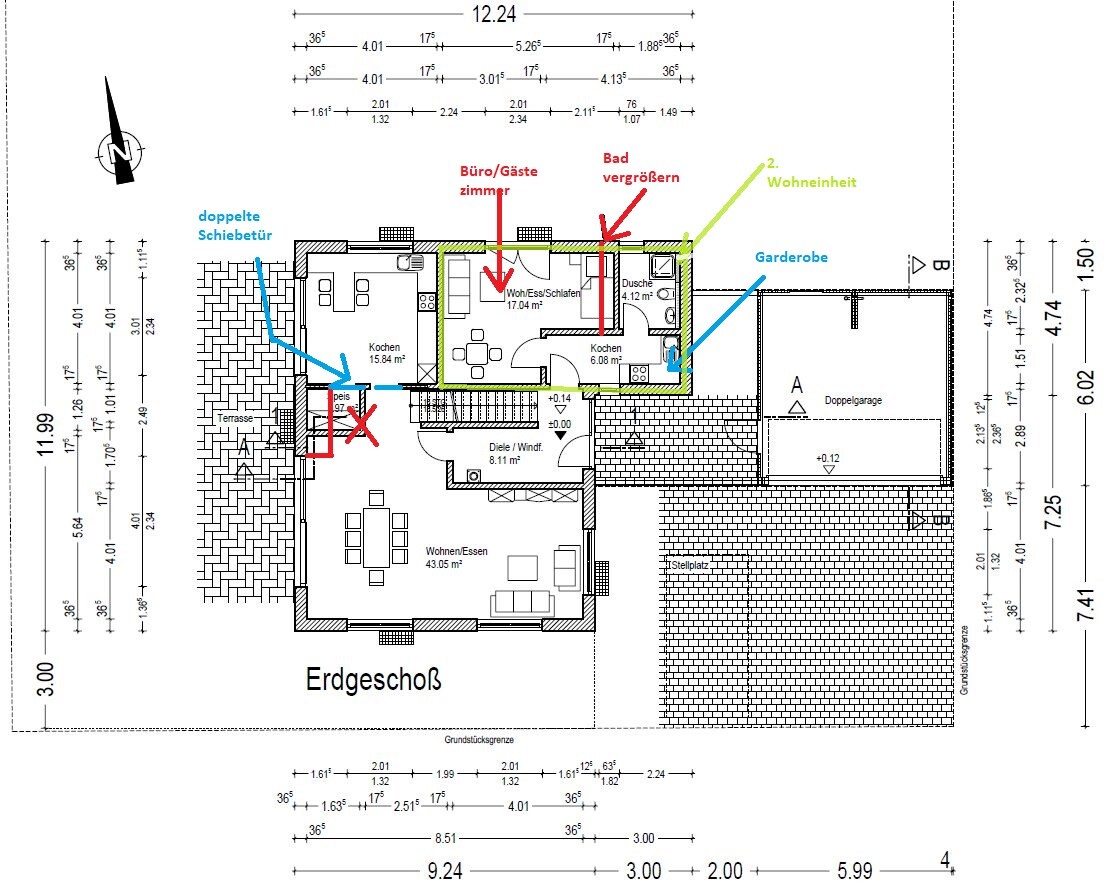
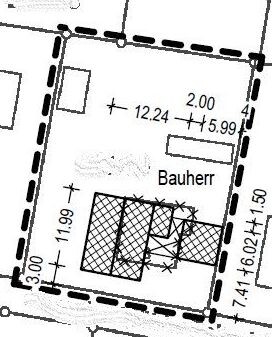
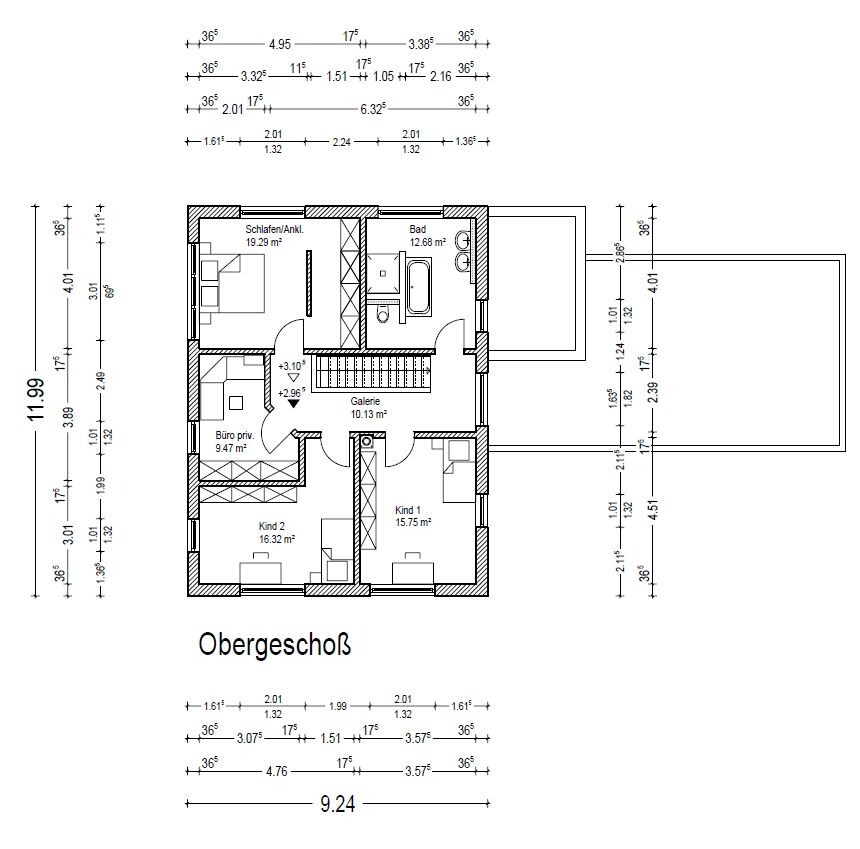
We are about to start the detailed planning phase for our new house.
When we planned the house last year, we were unable to focus much on the floor plan due to our two small children.
Now that the detailed planning is approaching, we are wondering if and what improvements we could still make to the floor plan.
Therefore, we would like to share our house floor plan for discussion and ask for tips and advice.
The building permit / planning permission has been applied for. Fortunately, we still received confirmation for KFW funding. However, this means we should not change the dimensions of the exterior walls anymore, as otherwise there is a risk of losing the funding.
The ground floor is planned to include a second residential unit, but this will not be built initially (possibly later for our parents).
Since the storage room does not have a window, we want to omit it to create a more spacious feel at the stairway leading to the upper floor. Instead, tall cabinets with pull-out drawers will be placed on the wall between the kitchen and dining area. We might also separate the kitchen with double sliding glass doors.
The kitchen is planned in the upper left area because that is where the main access to the terrace is intended (west/north around the corner of the house).
Thank you very much in advance!
Development plan/restrictions
Plot size: 1000 sqm (approx. 0.25 acres)
Slope: no
Floor area ratio: aligned with neighboring buildings
Building line: aligned with neighboring buildings
Number of parking spaces: 4
Number of floors: 2 full stories
Roof type: gable roof
Orientation:
Maximum heights/limits: no requirements (no development plan)
Owners’ requirements
Style: simple and straightforward
Basement, floors: basement yes, 2 full stories
Number of occupants, ages: 4 people (2 adults + 2 toddlers)
Space requirements on ground floor: office, shower, large living/dining area
Space requirements on upper floor: small office/storage room, 2 normally sized children’s rooms, large bathroom, bedroom
Office: as we both work from home, we need 2 offices
Guest stays per year: regularly 1 person
Open or closed architecture: ideally the kitchen should be separable by a (sliding) door; the hallway should be separable from the living/dining area
Traditional or modern construction: rather traditional
Open kitchen, kitchen island: no kitchen island, one work island with 2 small seating places
Number of dining seats: 6
Fireplace: planned
Music/stereo wall: no
Balcony, roof terrace: no
Garage, carport: double garage (prefabricated garage), possibly a third prefabricated garage as a tool/bike room
Utility garden, greenhouse: no
Other wishes/special features/daily routine, including reasons why something is or isn’t desired: -
House design
Planned by:
- designer from a construction company
What do you like most? Why?
- large living/dining area, large office with garden access, size of the children’s rooms
What do you not like? Why?
- kitchen layout is difficult despite its size of 16 sqm (172 sq ft)
- layout of the bathroom on the upper floor
- small entrance area
Price estimate according to architect/designer:
- about 600k
Personal budget for house including fittings:
- about 650k
Preferred heating system:
- air source heat pump
If you had to give up something, which details/features
- could give up: smaller bedroom, smaller living/dining area
- cannot give up: 2 offices, size of the children’s rooms
Why did the design turn out this way? E.g.
Standard design from the planner?
- no
Which wishes were implemented by the architect?
- office, 2 residential units, 2 bathrooms, size of the children’s rooms
What is the main question about the floor plan in 130 characters?
We would appreciate tips, suggestions for improvement, and general feedback. Thank you very much!
X
xanthippa18 Aug 2022 00:08evelinoz schrieb:
Or the older one plays cricket in the garden (ball on a string), the younger one is more interested in stuffed animals, and both are more interested in the iPad than the garden. I see the same with the neighbors; you hardly hear or see them, even though they have 700m2 (7,535 sq ft) lots with a pool.You can’t know in advance what children’s interests will be. At some friends’ houses, all the kids from the street gather in their garden, because they have a large paddling pool and a trampoline.My idea was that I could cook while the children play outside. I can’t do that right now because we don’t have a garden, and I have to go to the playground every day.
X
xanthippa18 Aug 2022 00:10A question: I noticed that our architect has calculated all double windows as 2 m (6.6 ft) wide. Isn’t that a bit much? We haven’t planned any window wider than 1.6 m (5.2 ft). Is there some kind of rule or formula that says windows of a certain size should be installed based on the size of the room in square meters?
X
xanthippa18 Aug 2022 00:12ypg schrieb:
I would place the patio doors, perhaps around the corner at the top right on the plan? It doesn’t have to be a huge sliding door.Do you mean at the top in the kitchen, leading out to the garden?xanthippa schrieb:
Isn’t that a bit much? No. We have 2 meters (6 ft 7 in) width everywhere with a window height of 2.15 meters (7 ft 1 in). If the house is wide, that makes sense. Narrower windows look better with narrow exterior walls or if desired (conservative town villas).
xanthippa schrieb:
Is there some kind of formula that says from a certain room size, windows should be X square meters? Windows should cover 8–10% of the floor area of the room. Otherwise, it depends on the individual design, floor plan, or architectural style.
xanthippa schrieb:
You mean the kitchen upstairs facing the garden? I just checked again earlier: I had suggested completely removing the pantry/cupboards in front of the stairs. Maybe add a double or single door there, but an L-shaped terrace to the northwest… actually, your orientation is great: sunlight from the south in the rooms, plus from west and north. The northwest terrace would get sun from 1 p.m. onwards… I wanted to make a drawing but didn’t manage. Your kitchen space has a lot of potential.
I stopped watching so closely when they turned 4. One ear is enough, a quick glance now and then, and a fast step if something happens.
At 5 or 6, I’m sometimes not even visible, being on another floor or in a different part of the garden.
Once you’ve built your house, constant supervision is no longer necessary. Not having to go to the playground all the time is a big relief.
And cooking twice a day doesn’t last forever either.
At 5 or 6, I’m sometimes not even visible, being on another floor or in a different part of the garden.
Once you’ve built your house, constant supervision is no longer necessary. Not having to go to the playground all the time is a big relief.
And cooking twice a day doesn’t last forever either.
Similar topics