
ᐅ Single-Family Home Floor Plan Nearly Ready for Detailed Design – Requesting Tips and Advice
Created on: 12 Aug 2022 00:10
X
xanthippa
Hello dear forum members,
We are about to start the detailed planning phase for our new house.
When we planned the house last year, we were unable to focus much on the floor plan due to our two small children.
Now that the detailed planning is approaching, we are wondering if and what improvements we could still make to the floor plan.
Therefore, we would like to share our house floor plan for discussion and ask for tips and advice.
The building permit / planning permission has been applied for. Fortunately, we still received confirmation for KFW funding. However, this means we should not change the dimensions of the exterior walls anymore, as otherwise there is a risk of losing the funding.
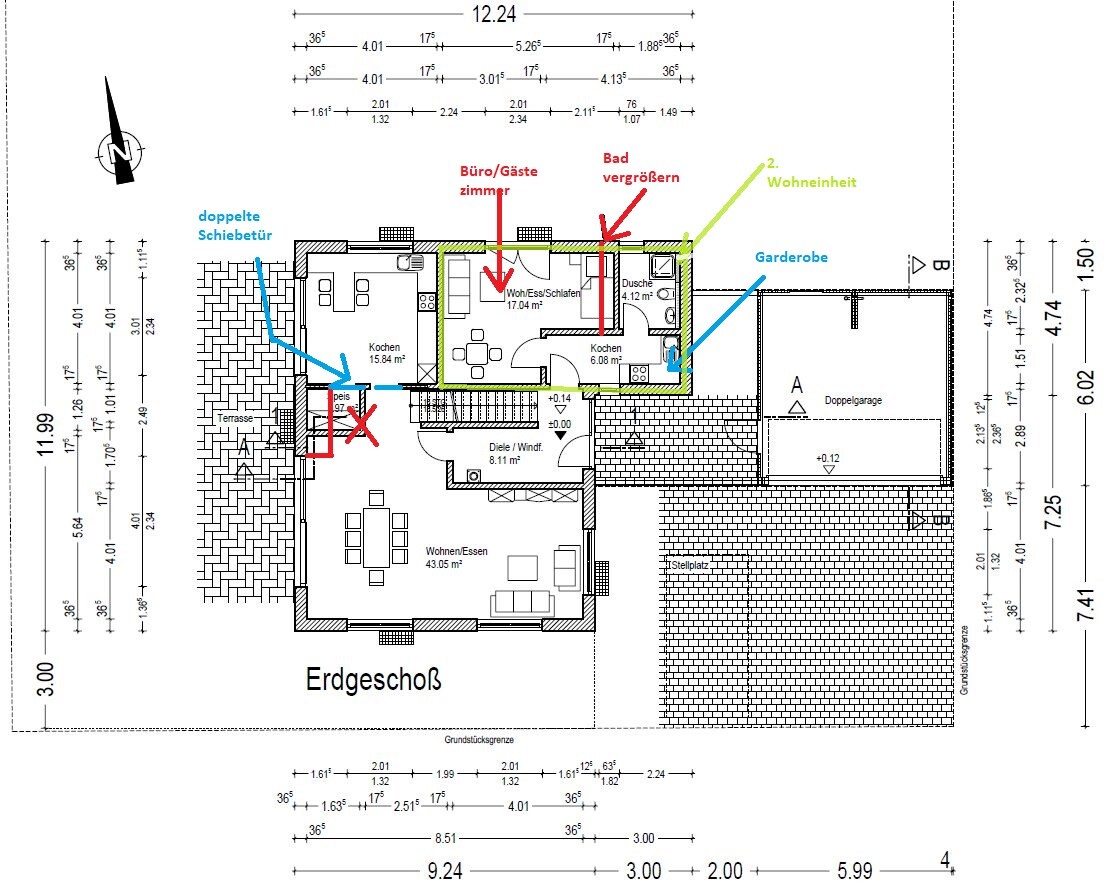
The ground floor is planned to include a second residential unit, but this will not be built initially (possibly later for our parents).
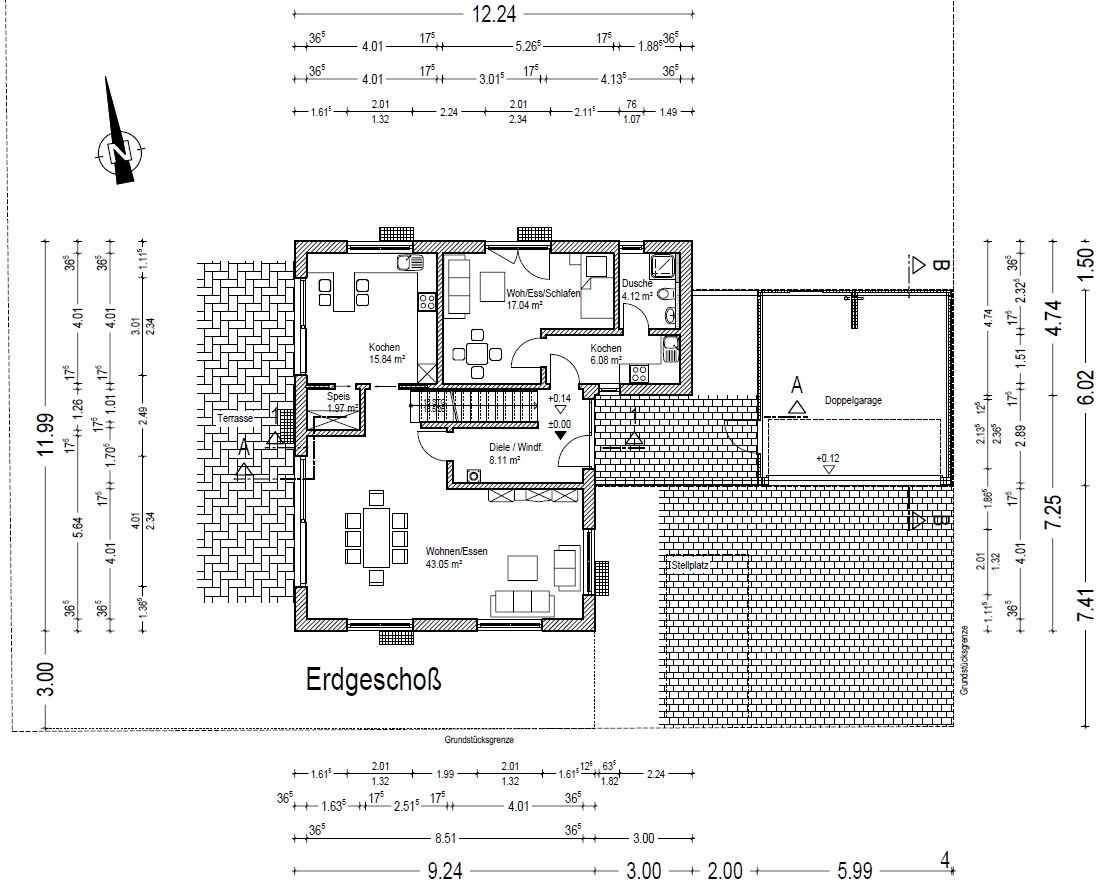
Since the storage room does not have a window, we want to omit it to create a more spacious feel at the stairway leading to the upper floor. Instead, tall cabinets with pull-out drawers will be placed on the wall between the kitchen and dining area. We might also separate the kitchen with double sliding glass doors.
The kitchen is planned in the upper left area because that is where the main access to the terrace is intended (west/north around the corner of the house).
Thank you very much in advance!
Development plan/restrictions
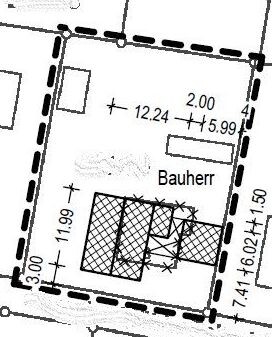
Plot size: 1000 sqm (approx. 0.25 acres)
Slope: no
Floor area ratio: aligned with neighboring buildings
Building line: aligned with neighboring buildings
Number of parking spaces: 4
Number of floors: 2 full stories
Roof type: gable roof
Orientation:
Maximum heights/limits: no requirements (no development plan)
Owners’ requirements
Style: simple and straightforward
Basement, floors: basement yes, 2 full stories
Number of occupants, ages: 4 people (2 adults + 2 toddlers)
Space requirements on ground floor: office, shower, large living/dining area
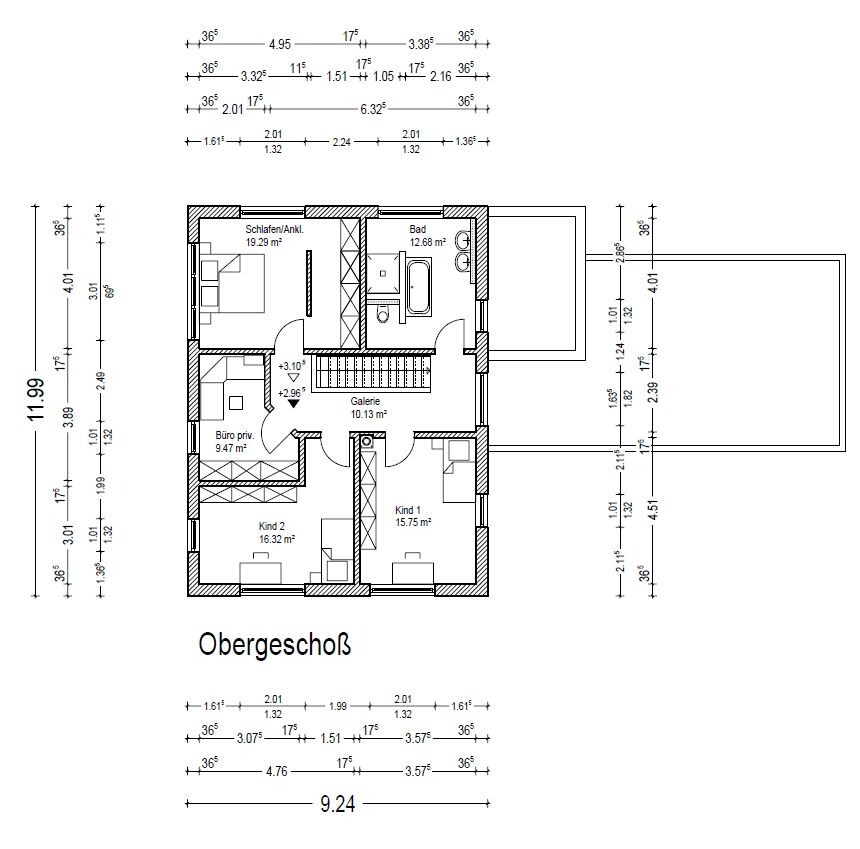
Space requirements on upper floor: small office/storage room, 2 normally sized children’s rooms, large bathroom, bedroom
Office: as we both work from home, we need 2 offices
Guest stays per year: regularly 1 person
Open or closed architecture: ideally the kitchen should be separable by a (sliding) door; the hallway should be separable from the living/dining area
Traditional or modern construction: rather traditional
Open kitchen, kitchen island: no kitchen island, one work island with 2 small seating places
Number of dining seats: 6
Fireplace: planned
Music/stereo wall: no
Balcony, roof terrace: no
Garage, carport: double garage (prefabricated garage), possibly a third prefabricated garage as a tool/bike room
Utility garden, greenhouse: no
Other wishes/special features/daily routine, including reasons why something is or isn’t desired: -
House design
Planned by:
- designer from a construction company
What do you like most? Why?
- large living/dining area, large office with garden access, size of the children’s rooms
What do you not like? Why?
- kitchen layout is difficult despite its size of 16 sqm (172 sq ft)
- layout of the bathroom on the upper floor
- small entrance area
Price estimate according to architect/designer:
- about 600k
Personal budget for house including fittings:
- about 650k
Preferred heating system:
- air source heat pump
If you had to give up something, which details/features
- could give up: smaller bedroom, smaller living/dining area
- cannot give up: 2 offices, size of the children’s rooms
Why did the design turn out this way? E.g.
Standard design from the planner?
- no
Which wishes were implemented by the architect?
- office, 2 residential units, 2 bathrooms, size of the children’s rooms
What is the main question about the floor plan in 130 characters?
We would appreciate tips, suggestions for improvement, and general feedback. Thank you very much!
We are about to start the detailed planning phase for our new house.
When we planned the house last year, we were unable to focus much on the floor plan due to our two small children.
Now that the detailed planning is approaching, we are wondering if and what improvements we could still make to the floor plan.
Therefore, we would like to share our house floor plan for discussion and ask for tips and advice.
The building permit / planning permission has been applied for. Fortunately, we still received confirmation for KFW funding. However, this means we should not change the dimensions of the exterior walls anymore, as otherwise there is a risk of losing the funding.
The ground floor is planned to include a second residential unit, but this will not be built initially (possibly later for our parents).
Since the storage room does not have a window, we want to omit it to create a more spacious feel at the stairway leading to the upper floor. Instead, tall cabinets with pull-out drawers will be placed on the wall between the kitchen and dining area. We might also separate the kitchen with double sliding glass doors.
The kitchen is planned in the upper left area because that is where the main access to the terrace is intended (west/north around the corner of the house).
Thank you very much in advance!
Development plan/restrictions
Plot size: 1000 sqm (approx. 0.25 acres)
Slope: no
Floor area ratio: aligned with neighboring buildings
Building line: aligned with neighboring buildings
Number of parking spaces: 4
Number of floors: 2 full stories
Roof type: gable roof
Orientation:
Maximum heights/limits: no requirements (no development plan)
Owners’ requirements
Style: simple and straightforward
Basement, floors: basement yes, 2 full stories
Number of occupants, ages: 4 people (2 adults + 2 toddlers)
Space requirements on ground floor: office, shower, large living/dining area
Space requirements on upper floor: small office/storage room, 2 normally sized children’s rooms, large bathroom, bedroom
Office: as we both work from home, we need 2 offices
Guest stays per year: regularly 1 person
Open or closed architecture: ideally the kitchen should be separable by a (sliding) door; the hallway should be separable from the living/dining area
Traditional or modern construction: rather traditional
Open kitchen, kitchen island: no kitchen island, one work island with 2 small seating places
Number of dining seats: 6
Fireplace: planned
Music/stereo wall: no
Balcony, roof terrace: no
Garage, carport: double garage (prefabricated garage), possibly a third prefabricated garage as a tool/bike room
Utility garden, greenhouse: no
Other wishes/special features/daily routine, including reasons why something is or isn’t desired: -
House design
Planned by:
- designer from a construction company
What do you like most? Why?
- large living/dining area, large office with garden access, size of the children’s rooms
What do you not like? Why?
- kitchen layout is difficult despite its size of 16 sqm (172 sq ft)
- layout of the bathroom on the upper floor
- small entrance area
Price estimate according to architect/designer:
- about 600k
Personal budget for house including fittings:
- about 650k
Preferred heating system:
- air source heat pump
If you had to give up something, which details/features
- could give up: smaller bedroom, smaller living/dining area
- cannot give up: 2 offices, size of the children’s rooms
Why did the design turn out this way? E.g.
Standard design from the planner?
- no
Which wishes were implemented by the architect?
- office, 2 residential units, 2 bathrooms, size of the children’s rooms
What is the main question about the floor plan in 130 characters?
We would appreciate tips, suggestions for improvement, and general feedback. Thank you very much!
X
xanthippa17 Aug 2022 14:18ypg schrieb:
Is it even possible to do both? Working in the kitchen while keeping an eye on the kids at the same time? At the very least, quick help should be possible, which means the patio door needs to be located where you can maintain visual contact. I see fewer playgrounds in the west; north with westerly exposure would be better.Yes, the patio door is currently a hot topic in our family 🙂 However, I’m not sure how easily something like this can be included in KfW funding. The patio door and removing the huge sliding door also make kitchen planning simpler.
X
xanthippa17 Aug 2022 14:29Myrna_Loy schrieb:
Are you planning a house for the next 20 years based on watching your kids play in the garden from the kitchen sink for about five years? I would rather reconsider how I organize my work and look for the most effective way to spend time in the kitchen so I can go outside to the garden myself. My kids are 4 and 2 years old. I can’t imagine how it would work if I’m in the kitchen and they play unsupervised in the garden. How did you handle it? I spend at least 2–3 hours (preparing lunch and dinner) in the kitchen.
From a kitchen located in the southwest, I wouldn’t have any chance to intervene.
Additionally, the terrace exit through the dining area (4 m (13 ft) sliding door) won’t be covered (too expensive). The kitchen exit would be covered because that’s where the patio furniture will go.
But yes, basically the room on the southwest side would be better suited for the kitchen—I agree with that. The kitchen layout would also be easier in that case.
M
Myrna_Loy17 Aug 2022 14:40During the week, my children have lunch at daycare. On weekends and in the evenings, my husband and I share the responsibilities. When I have to manage it alone, the children come into the kitchen with me during that time. I can count on one hand the number of times I have had to supervise the children alone from the kitchen. Therefore, this would never be a planning criterion for me. The oldest is turning seven and, for example, I don’t need to supervise him in the garden anymore. The garden isn’t very interesting to him these days either.
I completely agree with Myrna, my grandchildren are 6 and 8.5 years old. Why would you need to keep an eye on them? As Myrna said, the garden is only interesting at that age if there is something to do. The family recently did housesitting for a 4000 m2 (43056 sq ft) property with trees and lawn. They weren’t interested in that AT ALL but in the tennis court.
Or the older one plays cricket in the garden (ball on a leash), the younger one is more interested in stuffed animals, and both are more into iPads than the garden. I see the same with the neighbors as well; you hardly hear or see them. Their plots are 700m2 (about 7,530 sq ft) with a pool.
evelinoz schrieb:
My grandchildren are 6 and 8.5 years old, why should they be monitored? Because your grandchildren are not @xanthippa’s children? They are, after all…
xanthippa schrieb:
My kids are 4 and 2 years old. Otherwise, consider whether you cook twice a day. Bread rolls and sausages work well for dinner, just like a Nutella sandwich 🙂
I would place the patio doors with a corner arrangement up there on the right side of the plan. It doesn’t have to be a huge sliding door.
Similar topics