
ᐅ Single-family house floor plan ~170 m² – just at the very beginning
Created on: 7 Jul 2022 16:36
K
Klaustal
Hello, let’s start with the list.
Development Plan / Restrictions
There are no restrictions in our development plan that conflict with our wishes.
Typical requirements include a 3m (10 ft) setback from the property boundary and 5m (16 ft) clearance for the garage, with 2 parking spaces required; otherwise, everything is unrestricted.
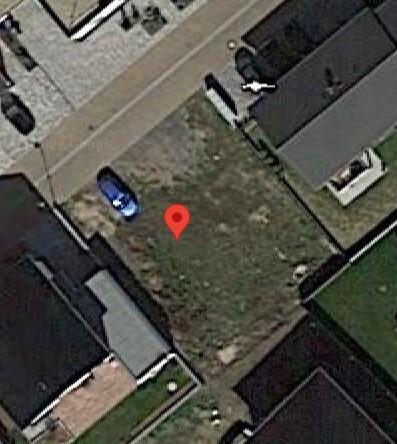
The plot is just under 400m² (4,300 sq ft), location as shown in the pictures.
Homeowners’ Requirements
Style, Roof Type, Building Type
Modern / timeless style, no city villa 😎 . For cost and storage reasons, no flat roof either, so we have settled on a pitched roof with little or no overhang.
Basement, Floors
No basement, 2 full stories.
Number of Residents, Ages
We are 47 and 41 plus a 5-year-old living permanently, with children aged 11 and 14 visiting on weekends (blended family).
Space Requirements on Ground Floor and Upper Floor
Ground floor: entrance vestibule (to prevent drafts reaching the dining or living room when the front door opens), living room (rather quiet area), kitchen, dining room (family area), utility/technical room, office/guest room and WC (possibly with shower).
Upper floor: master bedroom (with walk-in closet) and bathroom, 2 children’s bedrooms, second shower bathroom, storage space/room, office.
Office: Family use or home office?
We both work from home a lot.
Guests per Year
Do blended family children count as guests? Otherwise, few visits, 2-3 times per year.
Open or Closed Architecture
Mixed. We don’t want the children to have to walk through the living room when coming home in the evening to get to their rooms. Otherwise, it can be open.
Conservative or Modern Construction
Definitely very modern. We are quite “lazy.” We prefer everything built-in or wall-mounted to make cleaning easier. 🙂
Open Kitchen, Kitchen Island
Preferably an island and very straightforward design.
Number of Dining Seats
3 + 2, with occasional space for a longer table (for birthdays and similar events).
Fireplace
No.
Music / Stereo Wall
No, at least nothing that needs special consideration.
Balcony, Roof Terrace
No.
Garage, Carport
Yes, garage with storage space attached to the house and direct access to the house (if practical).
Utility Garden, Greenhouse
Maybe, but not a top priority.
Other Wishes / Special Features / Daily Routine, including reasons why certain things are included or excluded
House Design
Who created the plan:
- Planner from a construction company.
What do you particularly like? Why?
It’s a first draft.
Entrance “from the courtyard” – the vestibule area seems quite small.
Little corridor space, which we actually like, but we’re concerned it might feel cramped or dark.
How would you position the house? Build as wide as possible across the plot or leave more distance to neighbors on the “living side”? We understand there aren’t many options to “do it better” with a small plot.
Our spatial wishes have been taken into account.
What do you not like? Why?
Price estimate according to architect/planner:
450,000€ without garage + land (self-build participation).
Personal price limit for the house including equipment:
550,000€.
Preferred heating technology:
Air/water or ground source heat pump?
If you have to give up anything, which details or extras?
- What you could give up:
Straight staircase.
Shower downstairs.
That strange “symmetrical” window arrangement.
- What you cannot give up:
Number of bedrooms, 2 office areas (does not necessarily require 2 completely separate rooms).
It is more important that the interior is nice and airy than that the windows align precisely on the outside.
Why has the design turned out the way it is? For example,
Standard design from the planner with a few wishes we expressed (courtyard entrance, garage position, room layout).
What do you think makes it particularly good or bad?
It feels somewhat unmodern and not very well thought through for us.
3 windows in the walk-in closet? Swap kitchen and living room? We wanted a kitchen with island and tall cabinets behind it. Corridor upstairs without windows?
As mentioned, it’s a first draft, and maybe the “collective knowledge” here can help us move forward. We haven’t had a really personal planning meeting yet.


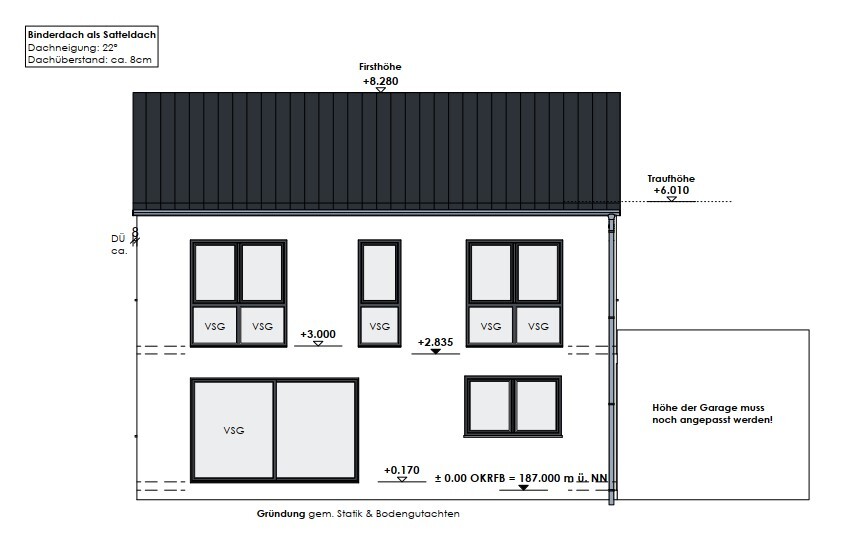
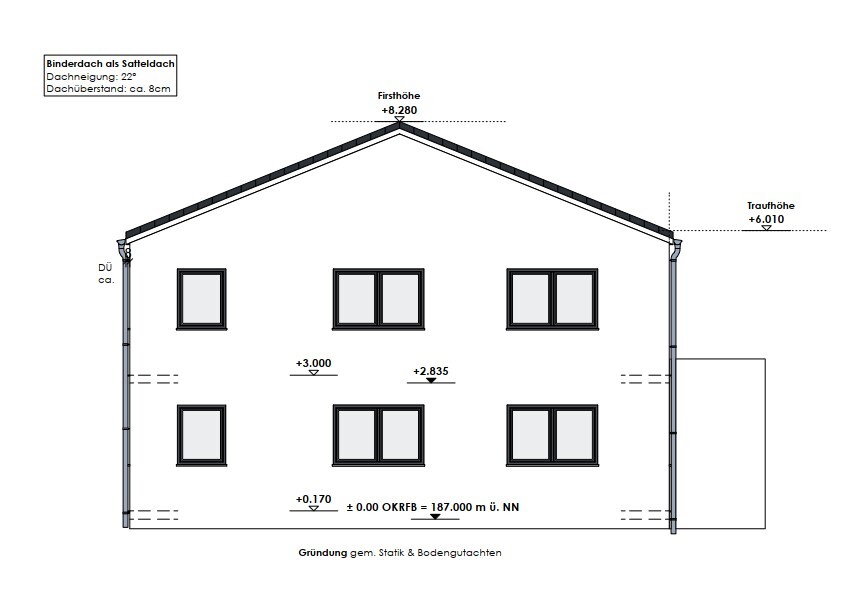
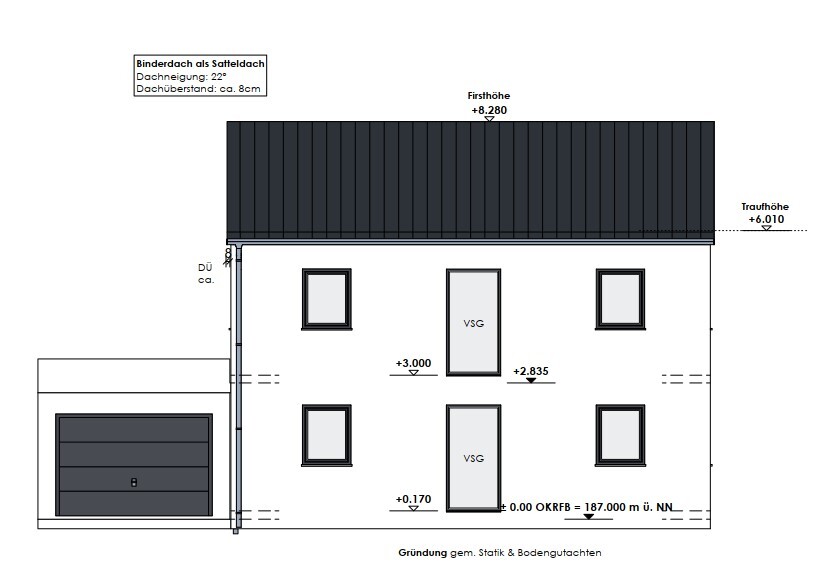
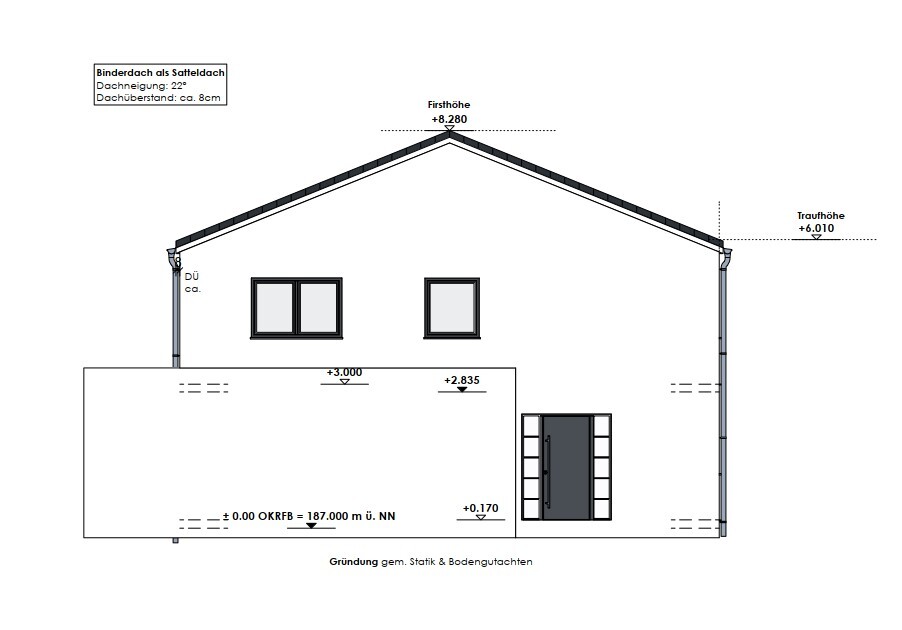
Development Plan / Restrictions
There are no restrictions in our development plan that conflict with our wishes.
Typical requirements include a 3m (10 ft) setback from the property boundary and 5m (16 ft) clearance for the garage, with 2 parking spaces required; otherwise, everything is unrestricted.
The plot is just under 400m² (4,300 sq ft), location as shown in the pictures.
Homeowners’ Requirements
Style, Roof Type, Building Type
Modern / timeless style, no city villa 😎 . For cost and storage reasons, no flat roof either, so we have settled on a pitched roof with little or no overhang.
Basement, Floors
No basement, 2 full stories.
Number of Residents, Ages
We are 47 and 41 plus a 5-year-old living permanently, with children aged 11 and 14 visiting on weekends (blended family).
Space Requirements on Ground Floor and Upper Floor
Ground floor: entrance vestibule (to prevent drafts reaching the dining or living room when the front door opens), living room (rather quiet area), kitchen, dining room (family area), utility/technical room, office/guest room and WC (possibly with shower).
Upper floor: master bedroom (with walk-in closet) and bathroom, 2 children’s bedrooms, second shower bathroom, storage space/room, office.
Office: Family use or home office?
We both work from home a lot.
Guests per Year
Do blended family children count as guests? Otherwise, few visits, 2-3 times per year.
Open or Closed Architecture
Mixed. We don’t want the children to have to walk through the living room when coming home in the evening to get to their rooms. Otherwise, it can be open.
Conservative or Modern Construction
Definitely very modern. We are quite “lazy.” We prefer everything built-in or wall-mounted to make cleaning easier. 🙂
Open Kitchen, Kitchen Island
Preferably an island and very straightforward design.
Number of Dining Seats
3 + 2, with occasional space for a longer table (for birthdays and similar events).
Fireplace
No.
Music / Stereo Wall
No, at least nothing that needs special consideration.
Balcony, Roof Terrace
No.
Garage, Carport
Yes, garage with storage space attached to the house and direct access to the house (if practical).
Utility Garden, Greenhouse
Maybe, but not a top priority.
Other Wishes / Special Features / Daily Routine, including reasons why certain things are included or excluded
House Design
Who created the plan:
- Planner from a construction company.
What do you particularly like? Why?
It’s a first draft.
Entrance “from the courtyard” – the vestibule area seems quite small.
Little corridor space, which we actually like, but we’re concerned it might feel cramped or dark.
How would you position the house? Build as wide as possible across the plot or leave more distance to neighbors on the “living side”? We understand there aren’t many options to “do it better” with a small plot.
Our spatial wishes have been taken into account.
What do you not like? Why?
Price estimate according to architect/planner:
450,000€ without garage + land (self-build participation).
Personal price limit for the house including equipment:
550,000€.
Preferred heating technology:
Air/water or ground source heat pump?
If you have to give up anything, which details or extras?
- What you could give up:
Straight staircase.
Shower downstairs.
That strange “symmetrical” window arrangement.
- What you cannot give up:
Number of bedrooms, 2 office areas (does not necessarily require 2 completely separate rooms).
It is more important that the interior is nice and airy than that the windows align precisely on the outside.
Why has the design turned out the way it is? For example,
Standard design from the planner with a few wishes we expressed (courtyard entrance, garage position, room layout).
What do you think makes it particularly good or bad?
It feels somewhat unmodern and not very well thought through for us.
3 windows in the walk-in closet? Swap kitchen and living room? We wanted a kitchen with island and tall cabinets behind it. Corridor upstairs without windows?
As mentioned, it’s a first draft, and maybe the “collective knowledge” here can help us move forward. We haven’t had a really personal planning meeting yet.
Maybe you should measure your sofa 😉
Or is that a bench with attached cushions?
I have seen worse layouts… I’m not referring to the upper floor here… but it’s clear that the kitchen is very important.
Ask your wife where she has storage and prep surfaces…
There’s little benefit from the straight staircase, except the fact that you descend the full length and not just half the stairs 😉
Or is that a bench with attached cushions?
I have seen worse layouts… I’m not referring to the upper floor here… but it’s clear that the kitchen is very important.
Ask your wife where she has storage and prep surfaces…
There’s little benefit from the straight staircase, except the fact that you descend the full length and not just half the stairs 😉

ypg schrieb:
I have seen worse designs… Honestly, I haven’t... 😱Living and dining areas combined are the same size as the kitchen...
Wandering into the small living room...
....
Please reset...
I'll spare you the view into the upper floor.
Although, the walk-in closet 😀
Sorry that it’s nothing special, every building beginner can see that...
Wandering into the small living room...
....
Please reset...
I'll spare you the view into the upper floor.
Although, the walk-in closet 😀
Sorry that it’s nothing special, every building beginner can see that...
The drama? It continues… or maybe not.
We had a meeting with the planner.
Here are some quick and rough screenshots.
I guess you’ll continue to criticize the access to the living room. But so far, we haven’t found a better solution. The living room is meant to be a bit of a private retreat.
Since we want the ground floor to feel spacious, we moved the office upstairs and slightly increased the storage space downstairs. This, of course, made the upper floor a bit crowded.
We don’t really know yet if we like it this way, but we welcome any feedback.
Downstairs, we might create a niche in the hallway leading to the utility room for additional coat storage.
Upstairs, we actually liked the solution of having the toilet inside the master bathroom. However, it somehow ruins the narrow hallway completely.


We had a meeting with the planner.
Here are some quick and rough screenshots.
I guess you’ll continue to criticize the access to the living room. But so far, we haven’t found a better solution. The living room is meant to be a bit of a private retreat.
Since we want the ground floor to feel spacious, we moved the office upstairs and slightly increased the storage space downstairs. This, of course, made the upper floor a bit crowded.
We don’t really know yet if we like it this way, but we welcome any feedback.
Downstairs, we might create a niche in the hallway leading to the utility room for additional coat storage.
Upstairs, we actually liked the solution of having the toilet inside the master bathroom. However, it somehow ruins the narrow hallway completely.
Klaustal schrieb:
We actually liked the solution with the toilet in the master bathroom upstairs. But it somehow completely ruins the narrow hallway. Not only that: I think too much of the staircase is being built over, which could later cause issues with the headroom at the stair landing. Also, your roof hatch will become practically unusable, at least as it is currently drawn.
I don’t want to comment too much on the “interior” aspects. I also like having a retreat space, but I do criticize the choice of the drawing template here: it doesn’t look like a standard corner sofa. As a result, you end up squeezed between a supporting wall and a built-in TV and don’t feel comfortable.
But one thing I have to ask: why do you have to walk through the entire kitchen to get to the utility room? Why isn’t the entrance placed right at the start of the room?
So, was the original idea a townhouse? No.
Why does the floor plan look like this? I still see the problem in the almost square shape and therefore the width of the house: the entrance area (outside) feels a bit lacking. Well. But what about the south or southwest side? The 3-meter (10-foot) setback from the neighboring building prevents any daylight or sunlight from entering the house. And not only in winter, but barely even in summer. I had already suggested going for a more elongated design so you can enjoy the south side, both inside the house and with a terrace and some garden space next to the kitchen.
I think you’ve gotten stuck on a few ideas here that haven’t even been mentioned...
Similar topics