
W
Westfale010128 Jun 2022 12:55Dear electrical experts,
A few months ago, we purchased a house from the 1960s and are currently renovating it. Our goal is to move in around Christmas, but it wouldn't be too problematic if it takes longer since we are doing much of the work ourselves.
At the same time, the electrician has asked us to prepare a plan that he can then implement in coordination with us. And this is where you come in... As a layperson who has gone through several threads, I hope you can help or confirm the plans.
Briefly about the house:
- Single-family house with ground floor (GF) and upper floor (UF), plus an unfinished attic and a cellar for utility purposes (all with concrete walls)
- The screed has been removed everywhere except the stairwell, and underfloor heating including a heat pump will be installed / roof renovation is still to come; issue: low screed thickness of 6–8cm (2.4–3.1 inches). According to the screed installer and the plumber, this will work
- Two technical rooms in the cellar, one (Technical Room 1) for electrical systems / distribution board / fiber optic (already installed) and one (Technical Room 2) for the heat pump technology
- On the GF, the living/dining room with the TV and satellite connection is somewhat suboptimal (drawing to follow) due to light incidence/windows/etc.
- On the GF, above Technical Room 1 is a future storage room, where the router will be placed, including possible switches / distribution to the rooms
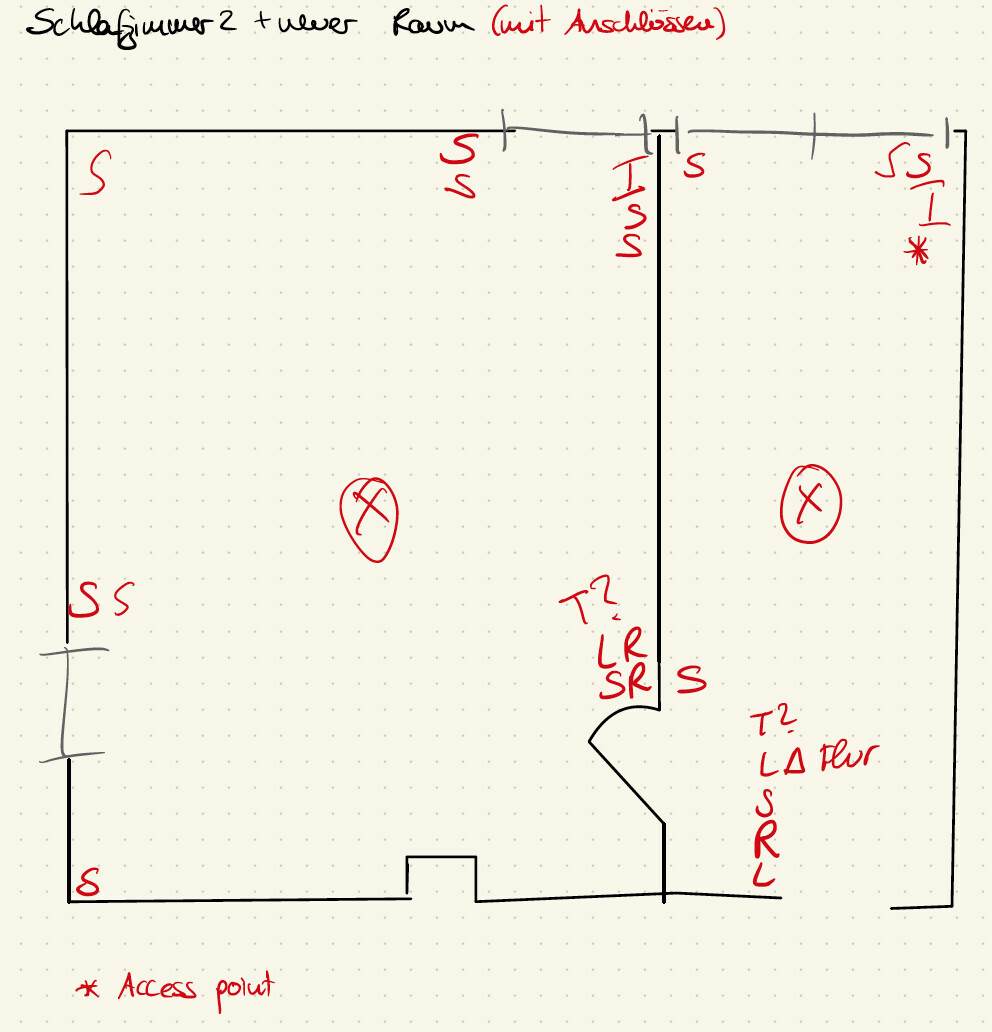
- On the UF, there are three children's rooms, a bathroom, and a 6 m² (65 ft²) room created by a new partition, which has yet to be fully planned (an access point is to be installed here to a) extend WLAN coverage upstairs and b) provide Wi-Fi to part of the garden as much as possible) (drawing to follow)
Questions:
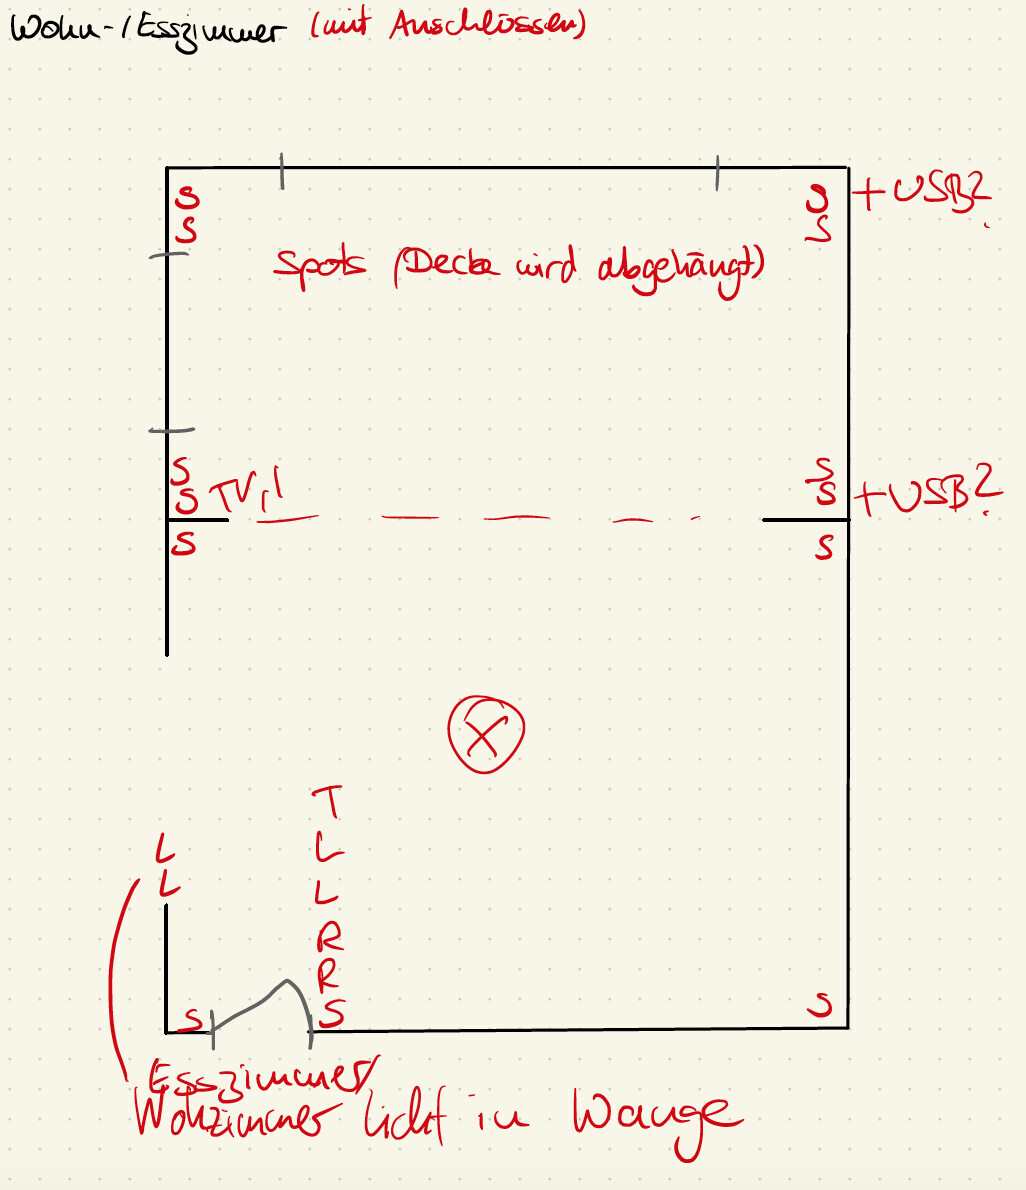
1. a) In the living/dining room, you see the two windows and the planned connections. Any ideas? See attached photo.
1. b) Do you have a solution for the many switches by the door to the dining room?
2. On the upper floor, you see the newly partitioned room including the access point for WLAN upstairs, possibly downstairs and mainly for the terrace/garden. Does this look good? See attached photo.
3. In all bedrooms plus the living room, double LAN outlets (CAT-7?) are planned. Is this appropriate?
4. All windows will be equipped with electric roller shutters and the switches will be placed next to the doors. Do you have good alternatives for integrating these into WLAN or similar? We haven’t yet considered the switches or whether Amazon-type switches or similar are any good.
5. The master bedroom has an additional balcony. We want to install a roller shutter switch including a pull cord to have a second emergency exit upstairs in case of fire. Does this make sense?
6. The location of the TV is suboptimal because of the two windows in the living/dining room. We don’t want to place the sofa with its back to the garden (which would be optimal for the TV) but somewhat angled from the left window, where the TV connection is also marked. Your feedback?
7. In the current plan, if the sofa is placed against the wall, we consider installing, besides two double power outlets, also the possibility to charge via USB. Practical?
8. One satellite socket each is planned only for the living room and the master bedroom. If necessary, should we place a second one including LAN in the living/dining room, in case the living room setup changes? The children will almost certainly use everything via LAN/WLAN in a few years, but for now we want to keep an option for satellite.
9. The router will be in the ground floor storage room. Will WLAN coverage also be sufficient in the living room? Would an access point from the upper floor cover the corner of the living/dining room? Any suggestions?
Please feel free to ask any questions that make it easier to understand. I hope I have explained everything clearly enough and look forward to your input.
Best regards and many thanks in advance
Westfale0101
Abbreviations:
I = LAN outlet
T = Thermostat
S = Power socket
R = Roller shutter switch
L = Light switch
A few months ago, we purchased a house from the 1960s and are currently renovating it. Our goal is to move in around Christmas, but it wouldn't be too problematic if it takes longer since we are doing much of the work ourselves.
At the same time, the electrician has asked us to prepare a plan that he can then implement in coordination with us. And this is where you come in... As a layperson who has gone through several threads, I hope you can help or confirm the plans.
Briefly about the house:
- Single-family house with ground floor (GF) and upper floor (UF), plus an unfinished attic and a cellar for utility purposes (all with concrete walls)
- The screed has been removed everywhere except the stairwell, and underfloor heating including a heat pump will be installed / roof renovation is still to come; issue: low screed thickness of 6–8cm (2.4–3.1 inches). According to the screed installer and the plumber, this will work
- Two technical rooms in the cellar, one (Technical Room 1) for electrical systems / distribution board / fiber optic (already installed) and one (Technical Room 2) for the heat pump technology
- On the GF, the living/dining room with the TV and satellite connection is somewhat suboptimal (drawing to follow) due to light incidence/windows/etc.
- On the GF, above Technical Room 1 is a future storage room, where the router will be placed, including possible switches / distribution to the rooms
- On the UF, there are three children's rooms, a bathroom, and a 6 m² (65 ft²) room created by a new partition, which has yet to be fully planned (an access point is to be installed here to a) extend WLAN coverage upstairs and b) provide Wi-Fi to part of the garden as much as possible) (drawing to follow)
Questions:
1. a) In the living/dining room, you see the two windows and the planned connections. Any ideas? See attached photo.
1. b) Do you have a solution for the many switches by the door to the dining room?
2. On the upper floor, you see the newly partitioned room including the access point for WLAN upstairs, possibly downstairs and mainly for the terrace/garden. Does this look good? See attached photo.
3. In all bedrooms plus the living room, double LAN outlets (CAT-7?) are planned. Is this appropriate?
4. All windows will be equipped with electric roller shutters and the switches will be placed next to the doors. Do you have good alternatives for integrating these into WLAN or similar? We haven’t yet considered the switches or whether Amazon-type switches or similar are any good.
5. The master bedroom has an additional balcony. We want to install a roller shutter switch including a pull cord to have a second emergency exit upstairs in case of fire. Does this make sense?
6. The location of the TV is suboptimal because of the two windows in the living/dining room. We don’t want to place the sofa with its back to the garden (which would be optimal for the TV) but somewhat angled from the left window, where the TV connection is also marked. Your feedback?
7. In the current plan, if the sofa is placed against the wall, we consider installing, besides two double power outlets, also the possibility to charge via USB. Practical?
8. One satellite socket each is planned only for the living room and the master bedroom. If necessary, should we place a second one including LAN in the living/dining room, in case the living room setup changes? The children will almost certainly use everything via LAN/WLAN in a few years, but for now we want to keep an option for satellite.
9. The router will be in the ground floor storage room. Will WLAN coverage also be sufficient in the living room? Would an access point from the upper floor cover the corner of the living/dining room? Any suggestions?
Please feel free to ask any questions that make it easier to understand. I hope I have explained everything clearly enough and look forward to your input.
Best regards and many thanks in advance
Westfale0101
Abbreviations:
I = LAN outlet
T = Thermostat
S = Power socket
R = Roller shutter switch
L = Light switch

1. b) Do you have a solution for the many switches on the door to the dining room?
-> Many switches could ideally be reduced to just one by using any form of smart home technology.
3. In all bedrooms and the living room, double LAN outlets (CAT-7?) will be installed. Does that sound right?
-> I think that’s a good idea.
4. All windows will be equipped with electric roller shutters, and the switches will be placed next to the doors. Do you have good alternatives for integrating these into Wi-Fi or similar? We haven’t thought much about the switches yet or whether devices like Amazon switches are any good.
-> Shelly devices in deep flush-mounted boxes or smart home systems like KNX, Loxone, or others.
5. In the master bedroom, there is an additional balcony. We want to install a roller shutter switch including a manual strap to allow a second emergency exit upstairs in case of fire. Does that make sense?
-> If necessary, this solution won’t help much. Have you noticed how slow these rollers typically move up or down? (Usually over 60 seconds!) There are special emergency-exit suitable roller shutters or venetian blinds—these are expensive.
7. For the current plan to place the sofa against the wall, we are considering installing, besides two double power sockets, options for USB charging. Is that practical?
-> Sort of. New phones use USB-C, but most socket combinations offer USB-A.
8. Only one SAT outlet will be installed in the living room and the master bedroom. Possibly a second one including LAN in the living/dining room in case the living room layout changes? Children will certainly use LAN/Wi-Fi exclusively in a few years, but we currently still want a possibility for SAT.
-> I also consider satellite connections useful, though there are definitely divided opinions and heated discussions about this.
9. The router is located in the ground floor storage room. Will Wi-Fi coverage be sufficient in the living room? What about placing an access point above the living/dining room corner from the attic? Any suggestions?
-> Many would find good Wi-Fi coverage with a quality router (e.g., AVM 7590) sufficient. However, many recommend separate access points in the main usage areas (you’ll find countless discussions about this topic here on the forum).
P.S. I find it interesting that your electrician is doing the electrical planning. Usually, building services engineers (MEP planners) handle that. I work with several MEP planning firms, all of which are overwhelmed and mostly focus on larger projects rather than single-family homes. Unfortunately, a lot goes wrong here because these buildings are usually constructed “unplanned” or based on traditional wiring methods.
-> Many switches could ideally be reduced to just one by using any form of smart home technology.
3. In all bedrooms and the living room, double LAN outlets (CAT-7?) will be installed. Does that sound right?
-> I think that’s a good idea.
4. All windows will be equipped with electric roller shutters, and the switches will be placed next to the doors. Do you have good alternatives for integrating these into Wi-Fi or similar? We haven’t thought much about the switches yet or whether devices like Amazon switches are any good.
-> Shelly devices in deep flush-mounted boxes or smart home systems like KNX, Loxone, or others.
5. In the master bedroom, there is an additional balcony. We want to install a roller shutter switch including a manual strap to allow a second emergency exit upstairs in case of fire. Does that make sense?
-> If necessary, this solution won’t help much. Have you noticed how slow these rollers typically move up or down? (Usually over 60 seconds!) There are special emergency-exit suitable roller shutters or venetian blinds—these are expensive.
7. For the current plan to place the sofa against the wall, we are considering installing, besides two double power sockets, options for USB charging. Is that practical?
-> Sort of. New phones use USB-C, but most socket combinations offer USB-A.
8. Only one SAT outlet will be installed in the living room and the master bedroom. Possibly a second one including LAN in the living/dining room in case the living room layout changes? Children will certainly use LAN/Wi-Fi exclusively in a few years, but we currently still want a possibility for SAT.
-> I also consider satellite connections useful, though there are definitely divided opinions and heated discussions about this.
9. The router is located in the ground floor storage room. Will Wi-Fi coverage be sufficient in the living room? What about placing an access point above the living/dining room corner from the attic? Any suggestions?
-> Many would find good Wi-Fi coverage with a quality router (e.g., AVM 7590) sufficient. However, many recommend separate access points in the main usage areas (you’ll find countless discussions about this topic here on the forum).
P.S. I find it interesting that your electrician is doing the electrical planning. Usually, building services engineers (MEP planners) handle that. I work with several MEP planning firms, all of which are overwhelmed and mostly focus on larger projects rather than single-family homes. Unfortunately, a lot goes wrong here because these buildings are usually constructed “unplanned” or based on traditional wiring methods.
W
Westfale010130 Jun 2022 14:54Thank you very much for the information and feedback.
We won't be using smart home systems. I don’t know Shellys at all. So they won't be visible with a flush-mounted box and just need reliable Wi-Fi? Is the app suitable for this?
I will pass that on. Speed probably won't bother us much at first, but we might have to revisit this later.
Then those will be removed. Who knows what will be around in 20 years, and a regular outlet will do fine by then.
I have heard the same in several threads, and some electricians have expressed similar views. But as the saying goes: we have to live in the house.
We are already using this router and plan to keep it. Can you give an assessment of the range of an access point? It will be located centrally inside the house near a garden-facing window in the attic and should cover the upper area and garden as much as possible. If I understand correctly, an access point usually creates its own Wi-Fi network, meaning you run two separate networks, and devices typically choose the stronger one?
This is still open here as well—what would be the best way to implement this? Feel free to ask questions.
Additionally, we welcome any other suggestions we should consider. Ultimately, the electrician gave us complete freedom (both an advantage and a disadvantage) and will make further additions based on our plans. However, we believe these would mostly be cosmetic, hence our posting here.
Best regards,
Westfale
i_b_n_a_n schrieb:
1. b) Do you have a solution for the many switches on the door to the dining room?
-> Many switches could potentially be reduced to just one by using any form of smart home technology.
4. All windows will be equipped with electric roller shutters, with switches placed next to the doors. Do you have good alternatives for integrating these into Wi-Fi or similar? We haven't given much thought to the switches yet or whether Amazon switches or similar are any good.
-> Shellys installed in deep flush-mounted boxes or smart home systems (KNX, Loxone, or others)
We won't be using smart home systems. I don’t know Shellys at all. So they won't be visible with a flush-mounted box and just need reliable Wi-Fi? Is the app suitable for this?
i_b_n_a_n schrieb:
5. In the master bedroom, there is an additional balcony. We want to install a roller shutter switch including a pull cord here to have a second emergency exit on the upper floor in case of fire. Does this make sense?
-> If necessary, this solution won't help. Have you ever waited to see how slow one of these usually moves up or down? (Typically over 60 seconds!). There are special emergency-exit-approved roller shutters or blinds, but they are expensive.
I will pass that on. Speed probably won't bother us much at first, but we might have to revisit this later.
i_b_n_a_n schrieb:
7. For the current plan of placing the sofa against the wall, we are considering installing, next to two double outlets, options for USB charging each. Does this make sense?
Sort of, new phones use USB-C, but most socket combos have USB-A.
Then those will be removed. Who knows what will be around in 20 years, and a regular outlet will do fine by then.
i_b_n_a_n schrieb:
8. There will be one satellite socket in the living room and one in the master bedroom only. Possibly add a second satellite outlet including LAN in the living/dining area in case the living room layout changes? The kids will likely use LAN/Wi-Fi for everything in a few years, but we still want an option for satellite now.
-> I also think satellite is sensible, but there are definitely divided opinions (and heated discussions) about this.
I have heard the same in several threads, and some electricians have expressed similar views. But as the saying goes: we have to live in the house.
i_b_n_a_n schrieb:
9. The router is located in the ground-floor storage room. Will the Wi-Fi coverage be good enough in the living room? The access point would be placed above the corner of the living/dining area from the attic. Any suggestions?
-> Many people would find the Wi-Fi coverage from a good router (e.g., AVM 7590) sufficient, but many recommend separate Wi-Fi access points for main usage areas (you will find countless discussions about this here in the forum).
We are already using this router and plan to keep it. Can you give an assessment of the range of an access point? It will be located centrally inside the house near a garden-facing window in the attic and should cover the upper area and garden as much as possible. If I understand correctly, an access point usually creates its own Wi-Fi network, meaning you run two separate networks, and devices typically choose the stronger one?
Westfale0101 schrieb:
6. The location of the TV is suboptimal due to the two windows in the living/dining area. We don’t want to position the sofa with its back to the garden (which would be optimal for the TV) but rather slightly angled from the left window where the TV connection is marked. Any feedback?
This is still open here as well—what would be the best way to implement this? Feel free to ask questions.
Additionally, we welcome any other suggestions we should consider. Ultimately, the electrician gave us complete freedom (both an advantage and a disadvantage) and will make further additions based on our plans. However, we believe these would mostly be cosmetic, hence our posting here.
Best regards,
Westfale
W
Westfale010115 Jul 2022 08:52Dear electrical experts,
if you have any further suggestions, ideas, or comments regarding the questions or the original post, we would be happy to consider them and reflect on them.
In particular, question 6 (TV and windows) has not yet been definitively resolved; please also see the attached sketch in the original post.
Best regards,
Westfale0101
if you have any further suggestions, ideas, or comments regarding the questions or the original post, we would be happy to consider them and reflect on them.
In particular, question 6 (TV and windows) has not yet been definitively resolved; please also see the attached sketch in the original post.
Best regards,
Westfale0101
X
xMisterDx27 Jul 2022 14:501b
I've never seen a roller shutter switch by the entrance door; I would place it near the dining table or the sofa. You turn lights on or off when entering or leaving a room. Roller shutters are usually operated when you’re sitting somewhere and the sun is bothering you.
2
Why should the access point be placed in the very corner? An access point is usually positioned as centrally as possible, ideally mounted on the ceiling.
3
If you want to spend money on double sockets, I don’t see a problem with that, but I find it excessive. If you want to run an access point via LAN, you can also do that with (multiple) LAN sockets for laptops, TVs, etc.
You can’t do without Wi-Fi anymore anyway. People want to use their smartphones, tablets, and laptops comfortably on the sofa...
In my 110m² (1180 sq ft) rented apartment, I have the router and one mesh repeater and still get 220–240 Mbps throughout every corner, with a 250 Mbps fiber connection.
Otherwise, if you need two LAN sockets somewhere, you place a small switch there. It uses electricity, yes. But the x-port switch in the utility room, which has to supply all those double sockets, also consumes power...
4
I would skip that. If you want smart home, go for wireless (or bus cable, which is of course expensive) and not Wi-Fi.
6
The TV position is… difficult. I would never put a TV directly next to a window. Even on the north side, it creates a distracting reflection; on west, south, or east sides, the sun inevitably causes glare. Always pulling down the blind? Maybe place the TV on the opposite wall?
7
Two double power outlets behind the sofa?
8
I would skip satellite. It doesn’t look good, and if you haven’t used it so far, you probably won’t in the future either.
Satellite only works for direct TV reception, no streaming, no media libraries, nothing like that.
I've never seen a roller shutter switch by the entrance door; I would place it near the dining table or the sofa. You turn lights on or off when entering or leaving a room. Roller shutters are usually operated when you’re sitting somewhere and the sun is bothering you.
2
Why should the access point be placed in the very corner? An access point is usually positioned as centrally as possible, ideally mounted on the ceiling.
3
If you want to spend money on double sockets, I don’t see a problem with that, but I find it excessive. If you want to run an access point via LAN, you can also do that with (multiple) LAN sockets for laptops, TVs, etc.
You can’t do without Wi-Fi anymore anyway. People want to use their smartphones, tablets, and laptops comfortably on the sofa...
In my 110m² (1180 sq ft) rented apartment, I have the router and one mesh repeater and still get 220–240 Mbps throughout every corner, with a 250 Mbps fiber connection.
Otherwise, if you need two LAN sockets somewhere, you place a small switch there. It uses electricity, yes. But the x-port switch in the utility room, which has to supply all those double sockets, also consumes power...
4
I would skip that. If you want smart home, go for wireless (or bus cable, which is of course expensive) and not Wi-Fi.
6
The TV position is… difficult. I would never put a TV directly next to a window. Even on the north side, it creates a distracting reflection; on west, south, or east sides, the sun inevitably causes glare. Always pulling down the blind? Maybe place the TV on the opposite wall?
7
Two double power outlets behind the sofa?
8
I would skip satellite. It doesn’t look good, and if you haven’t used it so far, you probably won’t in the future either.
Satellite only works for direct TV reception, no streaming, no media libraries, nothing like that.
W
Westfale010131 Jul 2022 17:01Many thanks as well for the suggestions and feedback 🙂
That’s true. However, the classic way is shorter in the evening. But we will take that into account and reconsider.
Indeed. It will also be mounted on the ceiling. However, since it should cover the adjacent rooms (the bathroom is opposite) as well as the garden with Wi-Fi as much as possible, it will be positioned in the middle of the room facing centrally toward the garden.
The latter has been and still is an option. But then the view away from the garden is lost, which is just as unfortunate. It’s difficult…
Would you avoid that? For instance, one at every corner of the couch for charging phones, etc.? An alternative might be to place one multi-outlet power strip each.
Currently, we do use it and do not want to give it up. This might possibly change in 10 years, though.
xMisterDx schrieb:
1b
I’ve never seen a roller shutter switch by the front door; I would place it near the dining table or couch. You usually turn lights on or off when entering or leaving a room, but you operate shutters when you are sitting somewhere and the sun is bothering you, right?
That’s true. However, the classic way is shorter in the evening. But we will take that into account and reconsider.
xMisterDx schrieb:
2
Why place the access point in the corner? An access point should ideally be installed as centrally as possible, preferably on the ceiling.
Indeed. It will also be mounted on the ceiling. However, since it should cover the adjacent rooms (the bathroom is opposite) as well as the garden with Wi-Fi as much as possible, it will be positioned in the middle of the room facing centrally toward the garden.
xMisterDx schrieb:
6
The position of the TV is... difficult. I would never place a TV directly next to a window. Even on the north side, it becomes very distracting, and on west, south, or east sides, the sun inevitably causes glare. Always pulling down the roller blind? Maybe put the TV on the other wall?
The latter has been and still is an option. But then the view away from the garden is lost, which is just as unfortunate. It’s difficult…
xMisterDx schrieb:
7
Two double outlets behind the couch?
Would you avoid that? For instance, one at every corner of the couch for charging phones, etc.? An alternative might be to place one multi-outlet power strip each.
xMisterDx schrieb:
8
I would skip the satellite. It doesn’t look nice, and if you haven’t used it so far, you probably won’t in the future either. Satellite only offers direct TV, no streaming, no media libraries, nothing.
Currently, we do use it and do not want to give it up. This might possibly change in 10 years, though.
Similar topics