
Dear electrical experts,
A few months ago, we purchased a house from the 1960s and are currently renovating it. Our goal is to move in around Christmas, but it wouldn't be too problematic if it takes longer since we are doing much of the work ourselves.
At the same time, the electrician has asked us to prepare a plan that he can then implement in coordination with us. And this is where you come in... As a layperson who has gone through several threads, I hope you can help or confirm the plans.
Briefly about the house:
- Single-family house with ground floor (GF) and upper floor (UF), plus an unfinished attic and a cellar for utility purposes (all with concrete walls)
- The screed has been removed everywhere except the stairwell, and underfloor heating including a heat pump will be installed / roof renovation is still to come; issue: low screed thickness of 6–8cm (2.4–3.1 inches). According to the screed installer and the plumber, this will work
- Two technical rooms in the cellar, one (Technical Room 1) for electrical systems / distribution board / fiber optic (already installed) and one (Technical Room 2) for the heat pump technology
- On the GF, the living/dining room with the TV and satellite connection is somewhat suboptimal (drawing to follow) due to light incidence/windows/etc.
- On the GF, above Technical Room 1 is a future storage room, where the router will be placed, including possible switches / distribution to the rooms
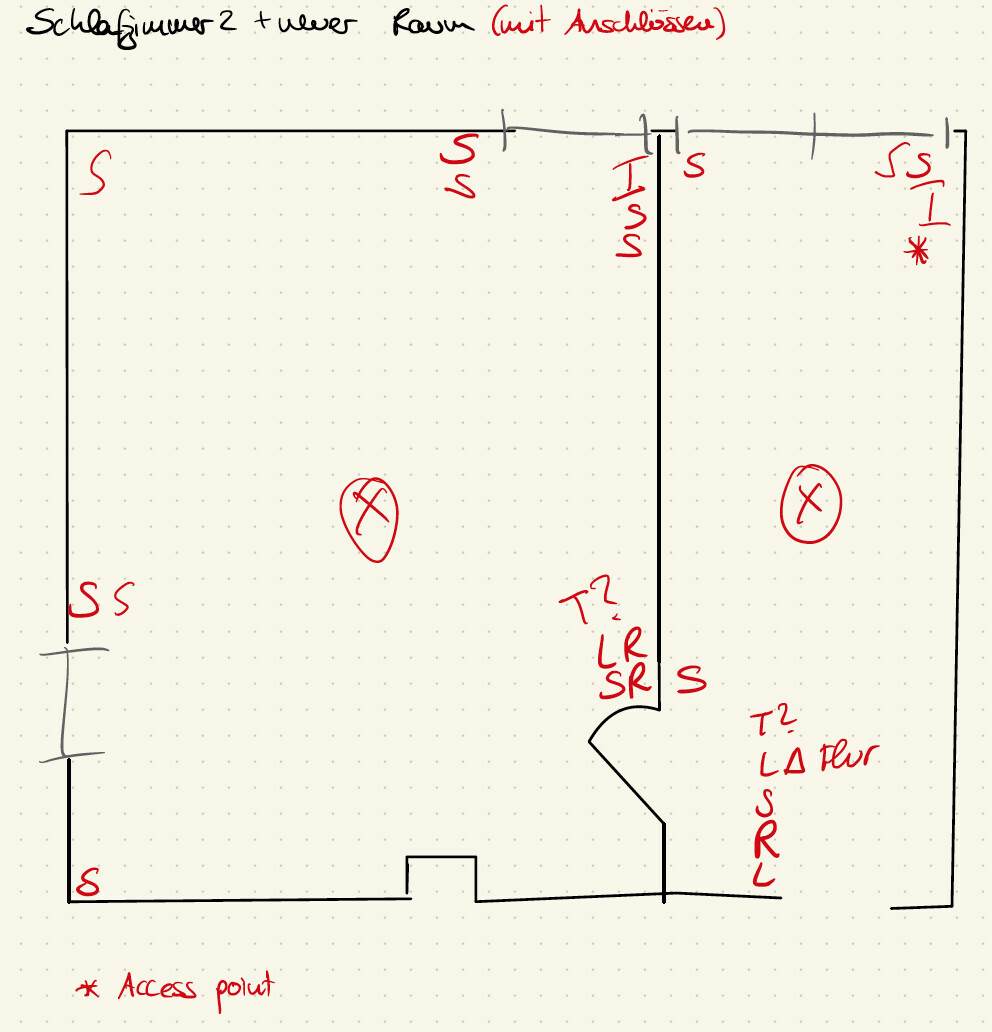
- On the UF, there are three children's rooms, a bathroom, and a 6 m² (65 ft²) room created by a new partition, which has yet to be fully planned (an access point is to be installed here to a) extend WLAN coverage upstairs and b) provide Wi-Fi to part of the garden as much as possible) (drawing to follow)
Questions:
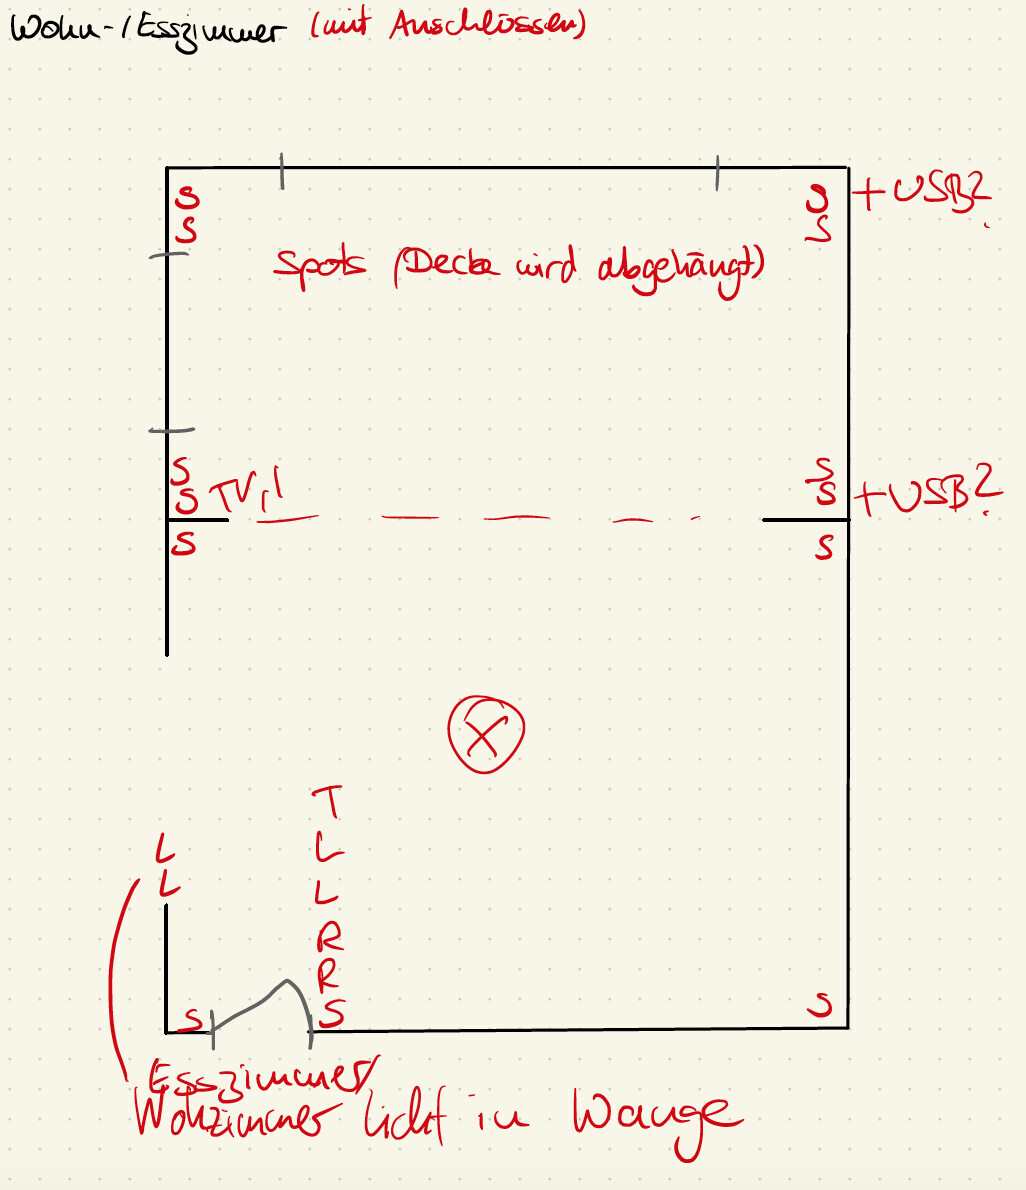
1. a) In the living/dining room, you see the two windows and the planned connections. Any ideas? See attached photo.
1. b) Do you have a solution for the many switches by the door to the dining room?
2. On the upper floor, you see the newly partitioned room including the access point for WLAN upstairs, possibly downstairs and mainly for the terrace/garden. Does this look good? See attached photo.
3. In all bedrooms plus the living room, double LAN outlets (CAT-7?) are planned. Is this appropriate?
4. All windows will be equipped with electric roller shutters and the switches will be placed next to the doors. Do you have good alternatives for integrating these into WLAN or similar? We haven’t yet considered the switches or whether Amazon-type switches or similar are any good.
5. The master bedroom has an additional balcony. We want to install a roller shutter switch including a pull cord to have a second emergency exit upstairs in case of fire. Does this make sense?
6. The location of the TV is suboptimal because of the two windows in the living/dining room. We don’t want to place the sofa with its back to the garden (which would be optimal for the TV) but somewhat angled from the left window, where the TV connection is also marked. Your feedback?
7. In the current plan, if the sofa is placed against the wall, we consider installing, besides two double power outlets, also the possibility to charge via USB. Practical?
8. One satellite socket each is planned only for the living room and the master bedroom. If necessary, should we place a second one including LAN in the living/dining room, in case the living room setup changes? The children will almost certainly use everything via LAN/WLAN in a few years, but for now we want to keep an option for satellite.
9. The router will be in the ground floor storage room. Will WLAN coverage also be sufficient in the living room? Would an access point from the upper floor cover the corner of the living/dining room? Any suggestions?
Please feel free to ask any questions that make it easier to understand. I hope I have explained everything clearly enough and look forward to your input.
Best regards and many thanks in advance
Westfale0101
Abbreviations:
I = LAN outlet
T = Thermostat
S = Power socket
R = Roller shutter switch
L = Light switch
A few months ago, we purchased a house from the 1960s and are currently renovating it. Our goal is to move in around Christmas, but it wouldn't be too problematic if it takes longer since we are doing much of the work ourselves.
At the same time, the electrician has asked us to prepare a plan that he can then implement in coordination with us. And this is where you come in... As a layperson who has gone through several threads, I hope you can help or confirm the plans.
Briefly about the house:
- Single-family house with ground floor (GF) and upper floor (UF), plus an unfinished attic and a cellar for utility purposes (all with concrete walls)
- The screed has been removed everywhere except the stairwell, and underfloor heating including a heat pump will be installed / roof renovation is still to come; issue: low screed thickness of 6–8cm (2.4–3.1 inches). According to the screed installer and the plumber, this will work
- Two technical rooms in the cellar, one (Technical Room 1) for electrical systems / distribution board / fiber optic (already installed) and one (Technical Room 2) for the heat pump technology
- On the GF, the living/dining room with the TV and satellite connection is somewhat suboptimal (drawing to follow) due to light incidence/windows/etc.
- On the GF, above Technical Room 1 is a future storage room, where the router will be placed, including possible switches / distribution to the rooms
- On the UF, there are three children's rooms, a bathroom, and a 6 m² (65 ft²) room created by a new partition, which has yet to be fully planned (an access point is to be installed here to a) extend WLAN coverage upstairs and b) provide Wi-Fi to part of the garden as much as possible) (drawing to follow)
Questions:
1. a) In the living/dining room, you see the two windows and the planned connections. Any ideas? See attached photo.
1. b) Do you have a solution for the many switches by the door to the dining room?
2. On the upper floor, you see the newly partitioned room including the access point for WLAN upstairs, possibly downstairs and mainly for the terrace/garden. Does this look good? See attached photo.
3. In all bedrooms plus the living room, double LAN outlets (CAT-7?) are planned. Is this appropriate?
4. All windows will be equipped with electric roller shutters and the switches will be placed next to the doors. Do you have good alternatives for integrating these into WLAN or similar? We haven’t yet considered the switches or whether Amazon-type switches or similar are any good.
5. The master bedroom has an additional balcony. We want to install a roller shutter switch including a pull cord to have a second emergency exit upstairs in case of fire. Does this make sense?
6. The location of the TV is suboptimal because of the two windows in the living/dining room. We don’t want to place the sofa with its back to the garden (which would be optimal for the TV) but somewhat angled from the left window, where the TV connection is also marked. Your feedback?
7. In the current plan, if the sofa is placed against the wall, we consider installing, besides two double power outlets, also the possibility to charge via USB. Practical?
8. One satellite socket each is planned only for the living room and the master bedroom. If necessary, should we place a second one including LAN in the living/dining room, in case the living room setup changes? The children will almost certainly use everything via LAN/WLAN in a few years, but for now we want to keep an option for satellite.
9. The router will be in the ground floor storage room. Will WLAN coverage also be sufficient in the living room? Would an access point from the upper floor cover the corner of the living/dining room? Any suggestions?
Please feel free to ask any questions that make it easier to understand. I hope I have explained everything clearly enough and look forward to your input.
Best regards and many thanks in advance
Westfale0101
Abbreviations:
I = LAN outlet
T = Thermostat
S = Power socket
R = Roller shutter switch
L = Light switch
W
Westfale01019 Aug 2022 19:19Additional questions regarding Wi-Fi integration for roller shutters. We are installing the Gira S55. Are there suitable or recommended flush-mounted roller shutter switches that allow easy Wi-Fi integration? We will probably use visible switches plus the flush-mounted Wi-Fi integration components.
Goals:
- Simple integration/installation
- App control preferred
- Ideally, proven solutions
We will likely set up Wi-Fi/Mesh from AVM in two to three different locations, if that is relevant.
Best regards,
Westfale0101
Goals:
- Simple integration/installation
- App control preferred
- Ideally, proven solutions
We will likely set up Wi-Fi/Mesh from AVM in two to three different locations, if that is relevant.
Best regards,
Westfale0101
W
Westfale01016 Jan 2023 18:45Dear Homebuilding Forum,
Progress is being made: the electrical work is partly completed, the underfloor heating has been installed, and the screed is heating up. Our electrician is providing the Gira S55 product line. However, we will not be using the thermostats from this line because they cost around 60 EUR (about 60 USD) each.
Also, unlike the roller shutter switches, the thermostats are not connected to the Wi-Fi network. We will need at least 10, probably 12 to 13 thermostats for the underfloor heating system.
After some brief research, I found thermostats from Viessmann, for example, that cost about half as much. But I don’t want to rely solely on that information—I would much prefer to get your recommendations. So my question to you is: which thermostats would you recommend?
Best regards,
Westfale0101
Progress is being made: the electrical work is partly completed, the underfloor heating has been installed, and the screed is heating up. Our electrician is providing the Gira S55 product line. However, we will not be using the thermostats from this line because they cost around 60 EUR (about 60 USD) each.
Also, unlike the roller shutter switches, the thermostats are not connected to the Wi-Fi network. We will need at least 10, probably 12 to 13 thermostats for the underfloor heating system.
After some brief research, I found thermostats from Viessmann, for example, that cost about half as much. But I don’t want to rely solely on that information—I would much prefer to get your recommendations. So my question to you is: which thermostats would you recommend?
Best regards,
Westfale0101

I (like some others here in the forum) recommend simply leaving out the thermostats (a waiver may be necessary).
More detailed information can be found here using the, unfortunately poor, search function.
But maybe you could describe what you expect from a thermostat ;-) ?
More detailed information can be found here using the, unfortunately poor, search function.
But maybe you could describe what you expect from a thermostat ;-) ?

i_b_n_a_n schrieb:
Maybe you could describe what you expect from a thermostat? ;-) The vast majority of builders don’t expect anything from it at all; they just assume you need one without asking. Many simply don’t know that it can work better without one.W
Westfale01018 Jan 2023 15:17Regarding your questions:
On one hand, installation is mandatory (both the plumber and electrician agree), but on the other hand, we have several rooms where the underfloor heating should either be off or used very rarely, while the bathroom, for example, should be heated to a higher temperature. I read a little about the possibility of it not being necessary or about exemptions, but I wasn’t entirely clear on this.
With the Gira system, I would guess the cost would be around 100 (dollars/pounds/units), though I haven’t discussed prices in detail. Therefore, Viessmann and Eberle are currently the options I’m considering.
I appreciate any further feedback.
Best regards!
On one hand, installation is mandatory (both the plumber and electrician agree), but on the other hand, we have several rooms where the underfloor heating should either be off or used very rarely, while the bathroom, for example, should be heated to a higher temperature. I read a little about the possibility of it not being necessary or about exemptions, but I wasn’t entirely clear on this.
With the Gira system, I would guess the cost would be around 100 (dollars/pounds/units), though I haven’t discussed prices in detail. Therefore, Viessmann and Eberle are currently the options I’m considering.
I appreciate any further feedback.
Best regards!
A blanket statement that it is mandatory is not accurate. Exemptions are usually achievable with reasonable effort and worthwhile. Trying to adjust the underfloor heating system itself is generally counterproductive. Once a hydraulic balancing is properly done, for example in our case, it has been sufficient for over a year so that nothing at all needs to be adjusted. The physics behind the second law of thermodynamics also causes rooms located further away to become nearly equally warm, and it makes rooms with the underfloor heating "on" run outside the optimal temperature to help heat rooms with the underfloor heating "off." If possible, I would give this more thought. However, our plumber and electrician were both reasonable and implemented it willingly, even enthusiastically (without ERR). Also, these controllers are quite expensive in large numbers and, in my opinion, not very aesthetically pleasing.
P.S. We have one "alibi ERR" per housing unit in the utility room, but it is disabled.
P.S. We have one "alibi ERR" per housing unit in the utility room, but it is disabled.
Similar topics