
ᐅ L-shaped Bathroom Design – Seeking Alternative Suggestions
Created on: 24 Jun 2022 10:16
B
Berlinho2
Hello @ypg, unfortunately, first my posts and then my entire account were deleted, so now I am using the name "Berlinho2."
I don’t know why or what I did wrong.
I have not received any feedback by email from the site administrators regarding the reason for this.
You mentioned that you had designed a proposal.
Thank you very much.
Berlinho2
I don’t know why or what I did wrong.
I have not received any feedback by email from the site administrators regarding the reason for this.
You mentioned that you had designed a proposal.
- Would you be so kind as to quickly share it here again so I can take a look?
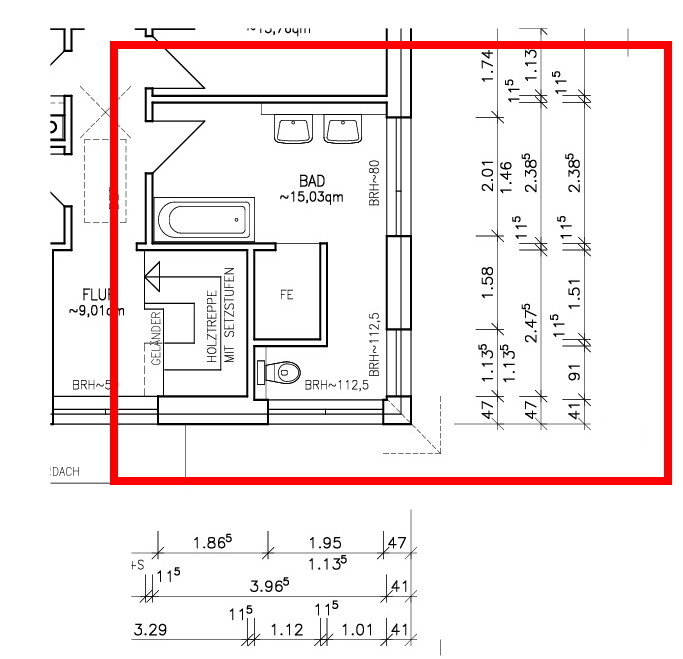
- For everyone else: Do you have any ideas for an improved layout of the sanitary fixtures? The size of the shower can, for example, be adjusted.
Thank you very much.
Berlinho2

M
motorradsilke25 Jun 2022 11:16ypg schrieb:
2D doesn’t work… I’ve now taken screenshots. The toilet is placed in the corner. @kbt09 suggested rotating it. I positioned it this way so you can look out the window. The window positions on the ground floor were adopted for aesthetic reasons, but of course, you can arrange the window at the washbasin as you planned.
Washbasin by natural light, a fairly usable space, a relatively large central area for spending time, bathtub in the relaxation zone without a window… 🙂
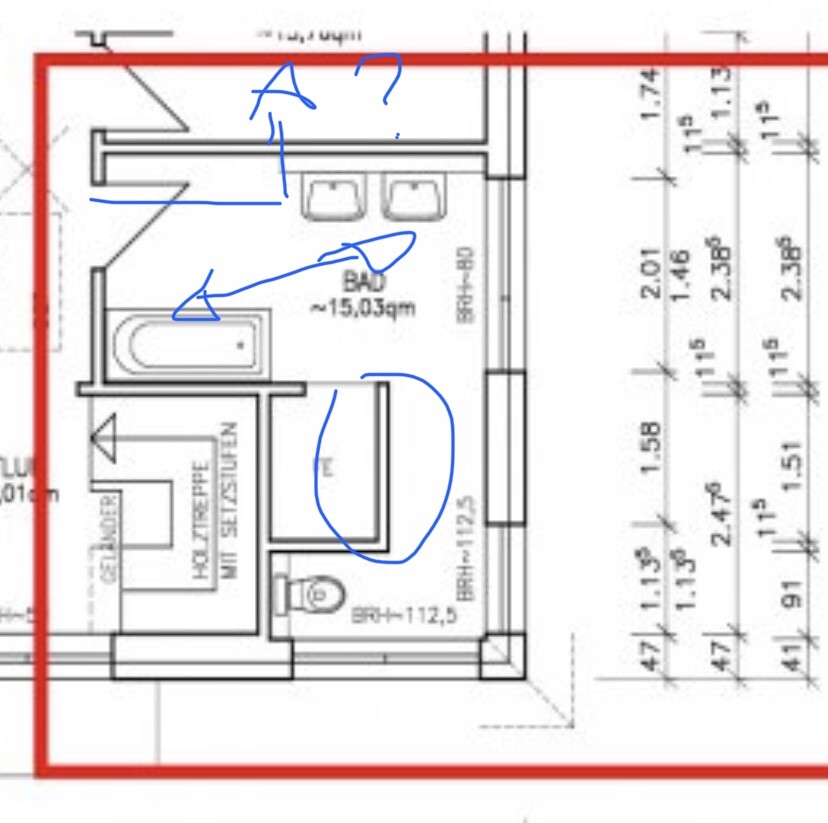
[ATTACH alt="840704DF-DD82-4FED-A84E-9E9FD24CD1D9.jpeg"]72883[/ATTACH][ATTACH alt="AB1BD0E9-2A0F-4E09-8ABB-1E86ECD9F35A.jpeg"]72884[/ATTACH]I like the design, but I would swap the washbasin and the shower. With a width of 2.38 m (7 feet 10 inches), that works well without the door blocking access to the washbasin. Since you need to use the washbasin more frequently and quickly, I think it’s best positioned near the door.
B
Berlinho228 Jun 2022 21:31Thank you very much for the lively discussion.
It’s great to read such constructive feedback here.
As @ypg already mentioned, the guest toilet is planned directly under the windowless part of the bathroom.
@Tamstar, the first post was more detailed with an exterior view and ground floor plan. However, since it was deleted along with my entire account, I wanted to upload only as little as possible but as much as necessary to avoid upsetting anyone.
We also considered the idea of placing the bathtub at the very bottom because it is farthest away from the noisy area. However, the windows then create problems regarding placement in front of the window, children, and fall protection. Unfortunately, we don’t know how to solve this issue elegantly with a parapet height of 90cm (35 inches). Are there suggestions here, or would locking window handles then be the standard solution?
I was initially “convinced” by the original design because I liked the toilet being nicely “hidden” and having a “spa” area. However, the corridor past the shower leading to the toilet is inconvenient. Additionally, there is no space for cabinets.
As you can see, there are many approaches here but also some limitations… thanks to everyone for your thoughts and suggestions.
It’s great to read such constructive feedback here.
As @ypg already mentioned, the guest toilet is planned directly under the windowless part of the bathroom.
@Tamstar, the first post was more detailed with an exterior view and ground floor plan. However, since it was deleted along with my entire account, I wanted to upload only as little as possible but as much as necessary to avoid upsetting anyone.
We also considered the idea of placing the bathtub at the very bottom because it is farthest away from the noisy area. However, the windows then create problems regarding placement in front of the window, children, and fall protection. Unfortunately, we don’t know how to solve this issue elegantly with a parapet height of 90cm (35 inches). Are there suggestions here, or would locking window handles then be the standard solution?
I was initially “convinced” by the original design because I liked the toilet being nicely “hidden” and having a “spa” area. However, the corridor past the shower leading to the toilet is inconvenient. Additionally, there is no space for cabinets.
As you can see, there are many approaches here but also some limitations… thanks to everyone for your thoughts and suggestions.
Berlinho2 schrieb:
We also considered placing the bathtub at the very bottom, as it is furthest away from the busy area. However, the windows then become an issue. Bath in front of a window with children and fall protection. Unfortunately, we don’t know how to solve this problem elegantly with a window sill height of 90cm (35 inches). Are there any suggestions, or are lockable window handles the standard solution? The windows actually don’t need to be operable, except for cleaning, right? You would still have a window next to the sink. So fixed windows (assuming good external access) and if operable, I wouldn’t worry too much about fall protection and would consider cleaning handles (although I’m not sure if decorative covers are available) or lockable handles. But I believe there was already a thread about this here… if @11ant were still around, he would probably know which one I mean.
M
Myrna_Loy29 Jun 2022 12:06A shower located directly next to the bathtub is not practical. The splashing water always causes lime scale stains in and around the bathtub, and dust tends to gather, creating unsightly dirt patches. This setup is suitable for people whose cleaner comes to clean the bathroom every day.
M
Myrna_Loy29 Jun 2022 12:14I wouldn’t change much. I would make the right wall of the shower out of glass, so the cabin doesn’t feel so dark in a room with too many windows. I would swap the bathtub and the sink, and try to fit a floor-to-ceiling built-in cabinet that is 30cm deep (12 inches) between the bathtub and the wall with the door. It would be even better if the wall at the top of the plan could be raised by 30cm (12 inches). That way, the entrance wouldn’t feel so tight.
Similar topics