
Hello house building enthusiasts,
After going through numerous catalogs and floor plans, we have come across two floor plans in this forum that appeal to us much more than the ones in the catalogs.
Could you give a recommendation on which floor plan would make the most sense for the plot linked below?
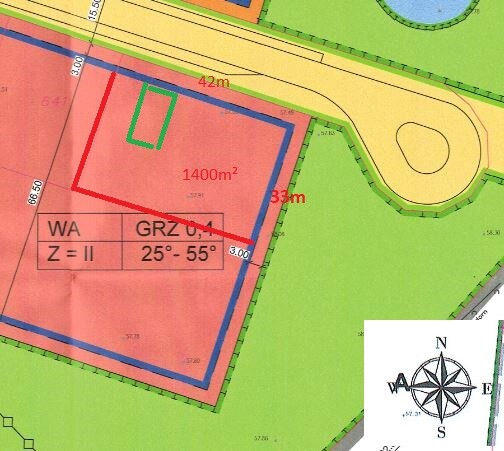
Development plan: none / restrictions
Plot size: 1400 sqm (0.35 acres)
Slope: no
Site occupancy index: 0.4
Floor space index: 2
Building setback line / building line / building boundary: 3 m (10 feet)
Number of parking spaces: double garage
Roof pitch: 25–55 degrees
Maximum heights / limits
Additional requirements
Client requirements
Architectural style, roof type, building type: bungalow with hip roof or gable roof
Number of occupants, age: 2 adults and 1 child
Space requirements on ground and upper floors: see floor plans
Open kitchen, kitchen island: kitchen island
Number of dining seats: 6–10
Fireplace: yes
Thank you to the forum members for sharing the floor plans. We have attempted some amateur modifications based on our ideas.
Would you recommend a different building type?
The direct neighbor has built a 1.5-story house directly on the 3 m (10 feet) boundary line. We do not yet know what kind of house will be built on the southern part of the available plot.
All floor plans still need to be mirrored because we logically want the entrance directly on the street side. The garage should be placed directly at the boundary with the neighbor.
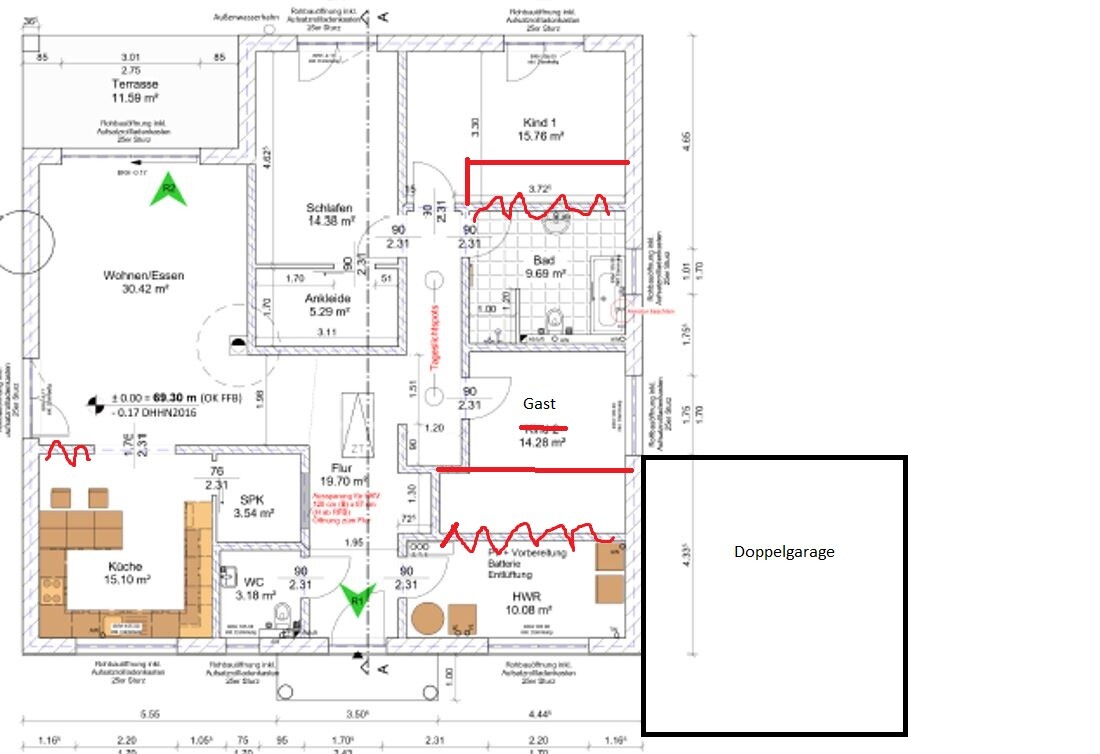

After going through numerous catalogs and floor plans, we have come across two floor plans in this forum that appeal to us much more than the ones in the catalogs.
Could you give a recommendation on which floor plan would make the most sense for the plot linked below?
Development plan: none / restrictions
Plot size: 1400 sqm (0.35 acres)
Slope: no
Site occupancy index: 0.4
Floor space index: 2
Building setback line / building line / building boundary: 3 m (10 feet)
Number of parking spaces: double garage
Roof pitch: 25–55 degrees
Maximum heights / limits
Additional requirements
Client requirements
Architectural style, roof type, building type: bungalow with hip roof or gable roof
Number of occupants, age: 2 adults and 1 child
Space requirements on ground and upper floors: see floor plans
Open kitchen, kitchen island: kitchen island
Number of dining seats: 6–10
Fireplace: yes
Thank you to the forum members for sharing the floor plans. We have attempted some amateur modifications based on our ideas.
Would you recommend a different building type?
The direct neighbor has built a 1.5-story house directly on the 3 m (10 feet) boundary line. We do not yet know what kind of house will be built on the southern part of the available plot.
All floor plans still need to be mirrored because we logically want the entrance directly on the street side. The garage should be placed directly at the boundary with the neighbor.
Thanks to both of you, I’ll take your main idea into RoomSketcher and experiment with it. We have actually been assuming for weeks that we would position the house on the west side to take advantage of the “unobstructed” view. But if we place it on the east side, of course, we get the beautiful evening sun in full. Just for this idea, many thanks in advance. Now it’s time to start drawing the rooms. :-)
Crax237 schrieb:
Now it’s about drawing rooms. 🙂How about hiring an architect? They are experienced with that 😉ypg schrieb:
How about hiring an architect? They know their stuff 😉That’s coming anyway 🙂, this is just about the general concept of the whole thing.@ypg @K a t j a
We received a call today offering us another plot. Could you share your opinion on whether this one might be a better choice?
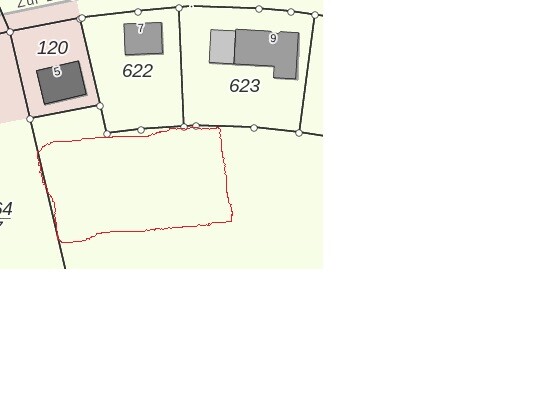
The size is about 1400m² (0.35 acres), with a length of 42m (138 feet) and a width of 33m (108 feet). (This is an old overview plan, so the stated measurements are not accurate.)
To the north of the potential plot, from left to right, there is a small fire station with an emergency doctor vehicle (no siren activates in case of alarm), next to it a small bungalow, and then another bungalow.
There is no building information yet to the east of the plot.
To the south and west, there are only meadows.
Where would you place a bungalow on the marked plot? Again completely in the northeast, or for economic reasons in the northwest (development costs)?
Thanks

We received a call today offering us another plot. Could you share your opinion on whether this one might be a better choice?
The size is about 1400m² (0.35 acres), with a length of 42m (138 feet) and a width of 33m (108 feet). (This is an old overview plan, so the stated measurements are not accurate.)
To the north of the potential plot, from left to right, there is a small fire station with an emergency doctor vehicle (no siren activates in case of alarm), next to it a small bungalow, and then another bungalow.
There is no building information yet to the east of the plot.
To the south and west, there are only meadows.
Where would you place a bungalow on the marked plot? Again completely in the northeast, or for economic reasons in the northwest (development costs)?
Thanks

Crax237 schrieb:
or from an economic perspective In principle, a bungalow is the least economical type of house.
Crax237 schrieb:
Development costs You mean utility connections. Those depend on length. Usually, 15 meters (50 feet) are included. Development costs depend on the size of the plot.
Crax237 schrieb:
Where would you place a bungalow on the marked plot? Honestly, that’s too little information for me. The entire surroundings would need to be known. Besides, most people will probably take advantage of building two stories.
Similar topics