
Hello house building enthusiasts,
After going through numerous catalogs and floor plans, we have come across two floor plans in this forum that appeal to us much more than the ones in the catalogs.
Could you give a recommendation on which floor plan would make the most sense for the plot linked below?
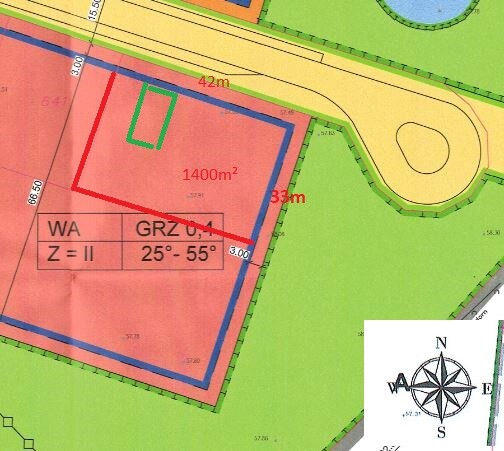
Development plan: none / restrictions
Plot size: 1400 sqm (0.35 acres)
Slope: no
Site occupancy index: 0.4
Floor space index: 2
Building setback line / building line / building boundary: 3 m (10 feet)
Number of parking spaces: double garage
Roof pitch: 25–55 degrees
Maximum heights / limits
Additional requirements
Client requirements
Architectural style, roof type, building type: bungalow with hip roof or gable roof
Number of occupants, age: 2 adults and 1 child
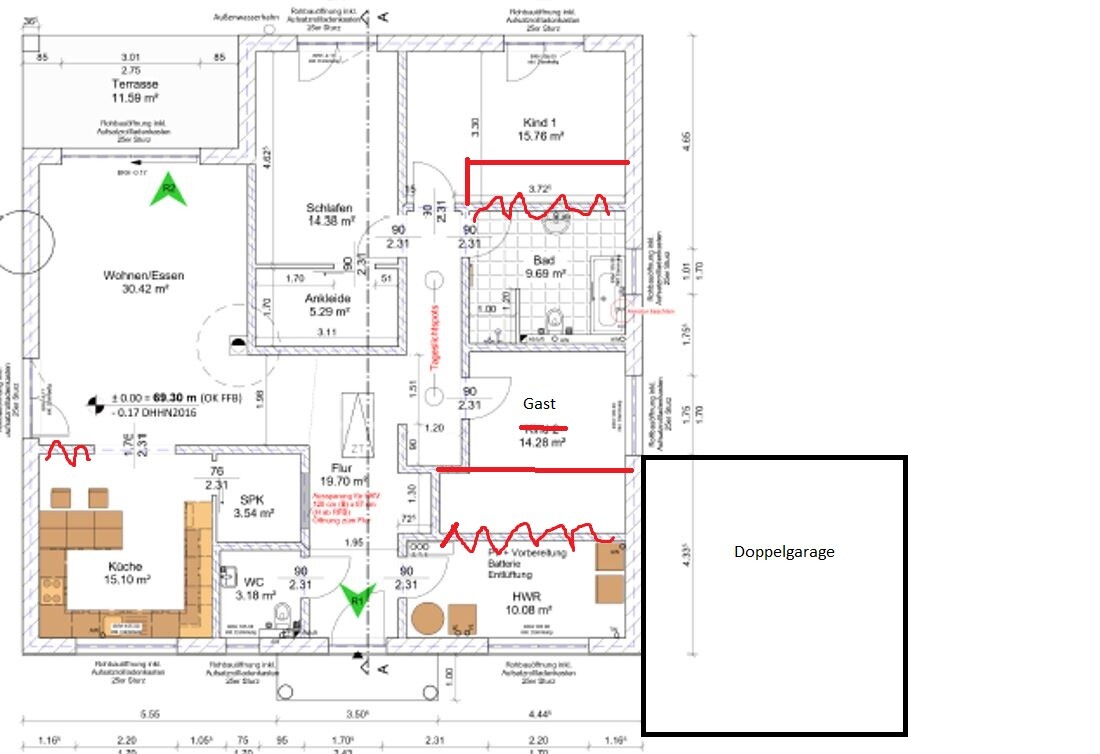
Space requirements on ground and upper floors: see floor plans
Open kitchen, kitchen island: kitchen island
Number of dining seats: 6–10
Fireplace: yes
Thank you to the forum members for sharing the floor plans. We have attempted some amateur modifications based on our ideas.
Would you recommend a different building type?
The direct neighbor has built a 1.5-story house directly on the 3 m (10 feet) boundary line. We do not yet know what kind of house will be built on the southern part of the available plot.
All floor plans still need to be mirrored because we logically want the entrance directly on the street side. The garage should be placed directly at the boundary with the neighbor.

After going through numerous catalogs and floor plans, we have come across two floor plans in this forum that appeal to us much more than the ones in the catalogs.
Could you give a recommendation on which floor plan would make the most sense for the plot linked below?
Development plan: none / restrictions
Plot size: 1400 sqm (0.35 acres)
Slope: no
Site occupancy index: 0.4
Floor space index: 2
Building setback line / building line / building boundary: 3 m (10 feet)
Number of parking spaces: double garage
Roof pitch: 25–55 degrees
Maximum heights / limits
Additional requirements
Client requirements
Architectural style, roof type, building type: bungalow with hip roof or gable roof
Number of occupants, age: 2 adults and 1 child
Space requirements on ground and upper floors: see floor plans
Open kitchen, kitchen island: kitchen island
Number of dining seats: 6–10
Fireplace: yes
Thank you to the forum members for sharing the floor plans. We have attempted some amateur modifications based on our ideas.
Would you recommend a different building type?
The direct neighbor has built a 1.5-story house directly on the 3 m (10 feet) boundary line. We do not yet know what kind of house will be built on the southern part of the available plot.
All floor plans still need to be mirrored because we logically want the entrance directly on the street side. The garage should be placed directly at the boundary with the neighbor.
N
Neubau20226 Jul 2022 09:20Crax237 schrieb:
Hi @Neubau2022, gladly 🙂 I can’t send you a private message yet, I’m still too new 🙁
Best regards Just contact me at neubaubungalow2022 at Gmail dot com. I’m on the construction site every day, so we’ll manage 😎
K
Knüllwald6 Jul 2022 09:46I wouldn’t orient my house based on a photovoltaic system.
That technology changes too quickly and might already be outdated in 5 to 10 years. If you can install one on the house, go for it; if not, don’t force it. But rotating the house on the plot just to get the panels facing the right direction is not desirable in my opinion.
Today, you still need about 25 panels for a 10 kWp system. Ten years ago, it was 50 panels, and in 10 years, you might only need 5 panels. This is just an example.
In this case, it would make sense to mount the panels on a frame at the back edge of the property, where they get sun all day long.
That technology changes too quickly and might already be outdated in 5 to 10 years. If you can install one on the house, go for it; if not, don’t force it. But rotating the house on the plot just to get the panels facing the right direction is not desirable in my opinion.
Today, you still need about 25 panels for a 10 kWp system. Ten years ago, it was 50 panels, and in 10 years, you might only need 5 panels. This is just an example.
In this case, it would make sense to mount the panels on a frame at the back edge of the property, where they get sun all day long.
N
Neubau20226 Jul 2022 10:06Knüllwald schrieb:
I wouldn’t orient my house based on a photovoltaic system.
That technology changes too quickly and might already be outdated in 5 to 10 years. If you can install one on the house, go ahead, but if not, don’t force it. I don’t think it’s advisable to position the house on the plot just to get the solar panels facing the right direction.
Today, you still need about 25 panels for 10 kWp. Ten years ago, it was 50 panels, and in 10 years, it might only be 5 panels.
Just an example.
In this case, it would make sense to mount the panels on a frame at the back edge of the property where they get sun all day. I see it a bit differently. If you’re investing over €15,000 (approximately $16,000) in a photovoltaic system, you don’t want to have to replace it after 5 years. We have a total of 39 panels with a capacity of 13.26 kWp. We didn’t orient the house based on the photovoltaic system. Since the house has four roof sides, you can choose two to cover with panels, or simply cover all four sides.
Similar topics