
Hello house building enthusiasts,
After going through numerous catalogs and floor plans, we have come across two floor plans in this forum that appeal to us much more than the ones in the catalogs.
Could you give a recommendation on which floor plan would make the most sense for the plot linked below?
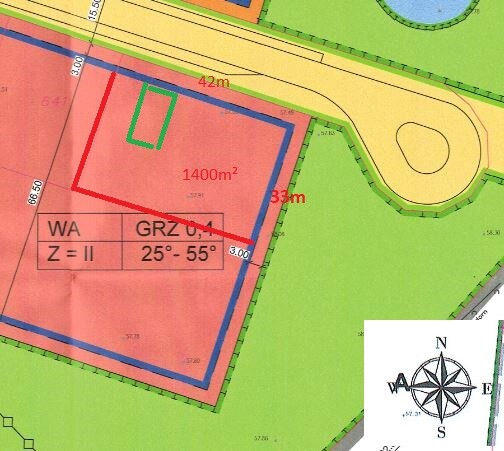
Development plan: none / restrictions
Plot size: 1400 sqm (0.35 acres)
Slope: no
Site occupancy index: 0.4
Floor space index: 2
Building setback line / building line / building boundary: 3 m (10 feet)
Number of parking spaces: double garage
Roof pitch: 25–55 degrees
Maximum heights / limits
Additional requirements
Client requirements
Architectural style, roof type, building type: bungalow with hip roof or gable roof
Number of occupants, age: 2 adults and 1 child
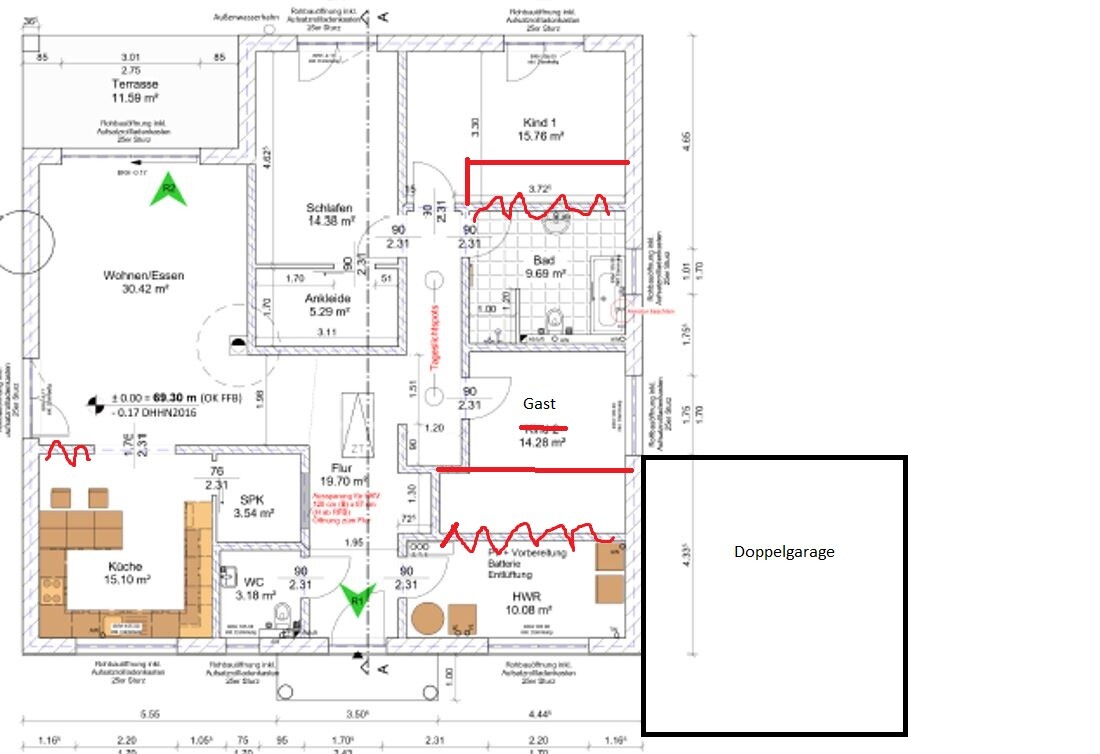
Space requirements on ground and upper floors: see floor plans
Open kitchen, kitchen island: kitchen island
Number of dining seats: 6–10
Fireplace: yes
Thank you to the forum members for sharing the floor plans. We have attempted some amateur modifications based on our ideas.
Would you recommend a different building type?
The direct neighbor has built a 1.5-story house directly on the 3 m (10 feet) boundary line. We do not yet know what kind of house will be built on the southern part of the available plot.
All floor plans still need to be mirrored because we logically want the entrance directly on the street side. The garage should be placed directly at the boundary with the neighbor.

After going through numerous catalogs and floor plans, we have come across two floor plans in this forum that appeal to us much more than the ones in the catalogs.
Could you give a recommendation on which floor plan would make the most sense for the plot linked below?
Development plan: none / restrictions
Plot size: 1400 sqm (0.35 acres)
Slope: no
Site occupancy index: 0.4
Floor space index: 2
Building setback line / building line / building boundary: 3 m (10 feet)
Number of parking spaces: double garage
Roof pitch: 25–55 degrees
Maximum heights / limits
Additional requirements
Client requirements
Architectural style, roof type, building type: bungalow with hip roof or gable roof
Number of occupants, age: 2 adults and 1 child
Space requirements on ground and upper floors: see floor plans
Open kitchen, kitchen island: kitchen island
Number of dining seats: 6–10
Fireplace: yes
Thank you to the forum members for sharing the floor plans. We have attempted some amateur modifications based on our ideas.
Would you recommend a different building type?
The direct neighbor has built a 1.5-story house directly on the 3 m (10 feet) boundary line. We do not yet know what kind of house will be built on the southern part of the available plot.
All floor plans still need to be mirrored because we logically want the entrance directly on the street side. The garage should be placed directly at the boundary with the neighbor.
Crax237 schrieb:
We are simply having trouble deciding where to best place which bungalow type/shape (L-shaped or angled bungalow). Mark where you want the rooms to be. Make sketches. Again and again! Step away from the computer! And pick up a pencil!
Crax237 schrieb:
Intuitively, we would also build directly on the boundary with the neighbor Which one?
Crax237 schrieb:
to enjoy the view of the open garden that is almost 42m (138 feet) long. You can also enjoy the open view of the neighbor’s garden. Just saying. Many people, including you, focus too much on the neighbor instead of themselves. With the right planting, you can later play naked in your garden without any worries.

If it were mine (which wouldn’t work for me either... with a length of 42 meters (137.8 feet), the width would be about 25 meters (82 feet)):

Living/dining room and kitchen facing the terrace, with the utility room to the north. The bedroom is in the middle on the east side (the house and garage position would need to be adjusted because of a window), the child’s room in the southeast... office/guest room to the north or northwest...
Living/dining room and kitchen facing the terrace, with the utility room to the north. The bedroom is in the middle on the east side (the house and garage position would need to be adjusted because of a window), the child’s room in the southeast... office/guest room to the north or northwest...
Crax237 schrieb:
Since the lower plot has already been surveyed, we were able to directly use the data as is. I don’t fully understand. Are the two supposed to be identical?
I would recommend clarifying this. If the figures don’t match the appearance of the survey map, then one of them must be incorrect.
Crax237 schrieb:
We hadn’t actually considered placing the house at the very end. 😱 We’ll need to think it over and redraw it on paper. That is the most common option. However, for the driveway, you should check whether a minimum distance to the turning circle is required.