
ᐅ Designing a Sloped Building Site – Earthworks and Retaining Wall Cost Options
Created on: 28 Apr 2022 09:27
K
Kamikatzekeepe
Hello everyone,
after reading here in the forum for a long time, I would now like to share my concerns.
We have purchased a 600m2 (about 6500 sq ft) sloping plot in a new development area and are currently in final negotiations with a prefab house provider. However, I realize that the plot is not easy to design, so ideally the plot and garden planning should be considered from the very beginning.
I would be interested to hear your thoughts on our concept and how you would proceed.
I have attached two pictures of the plot (one from the bottom, one from above) and one visualization with rough height details for the plot planning.
1. The plot is 600m2 (about 6500 sq ft) and roughly square with 25x25m (82x82 ft). It slopes about 4m (13 ft) from west (street side) to east and about 1.5m (5 ft) from north to south.
2. The gable roof house will be 9x10m (2 floors) with 140m2 (1500 sq ft) plus a full basement. The basement is half exposed on the west side (street side), and those rooms will be used as living spaces.
3. The house should be positioned towards the northeast side to maximize garden space on the south and west sides.
4. The main entrance will also be on the north side, as we do not want to enter the house through the basement. Therefore, the north side will have a driveway with a carport in front of the entrance.
5. The single-family house is defined according to the development plan. If the lowest point of the plot is set to 0m (northwest), the house will be at about 3m (10 ft) in height.
6. If I subtract 50cm (20 inches) for the ceiling thickness, 30cm (12 inches) for the gap between ceiling and the top edge of the window, 90cm (35 inches) for window height, and another 30cm (12 inches) between the floor and bottom edge of the window, this results in about 2m (6.5 ft) of basement exposure relative to the house.
7. This means there is a height difference of 2m (6.5 ft) in our garden between the west side (in front of the basement) and the south side (our terrace).
8. I am now wondering whether it makes sense to introduce three levels (as shown in the picture), or to extend the 3m (10 ft) height from the south side to the street, leaving a relatively large 2m (6.5 ft) difference to the rest of the garden. The latter would likely be much cheaper, as we would pay significantly less in disposal fees/earthworks due to less soil filling. However, this would require a higher retaining wall toward the street.
9. According to the development plan, the retaining wall can be a maximum of 80cm (31 inches) high, with a maximum of two walls in a row, spaced 80cm (31 inches) apart. The slope in between can be graded at a ratio of 1:1.5.
10. For a height difference of about 2m (6.5 ft), approximately 1.6m (5 ft) depth with two retaining walls will be needed.
11. The retaining wall on the east side will probably be the most complex, as almost 2m (6.5 ft) height must be retained along its entire length.
Questions:
1. How would you approach this? Does my very rough visualization make sense, or is it not practical?
2. What costs would you expect for the retaining walls (especially on the east side; for the street side it would also be around 1.5m (5 ft) if the height from the south garden to the street is extended)?
3. Would you discuss these issues with the architect of the prefab house company (with whom we have not yet had contact and are still before signing the contract) or directly with a garden and landscaping specialist? I want to avoid addressing the planning too late and then running into problems due to incorrect house positioning.
Thank you!
Best regards,
Florian

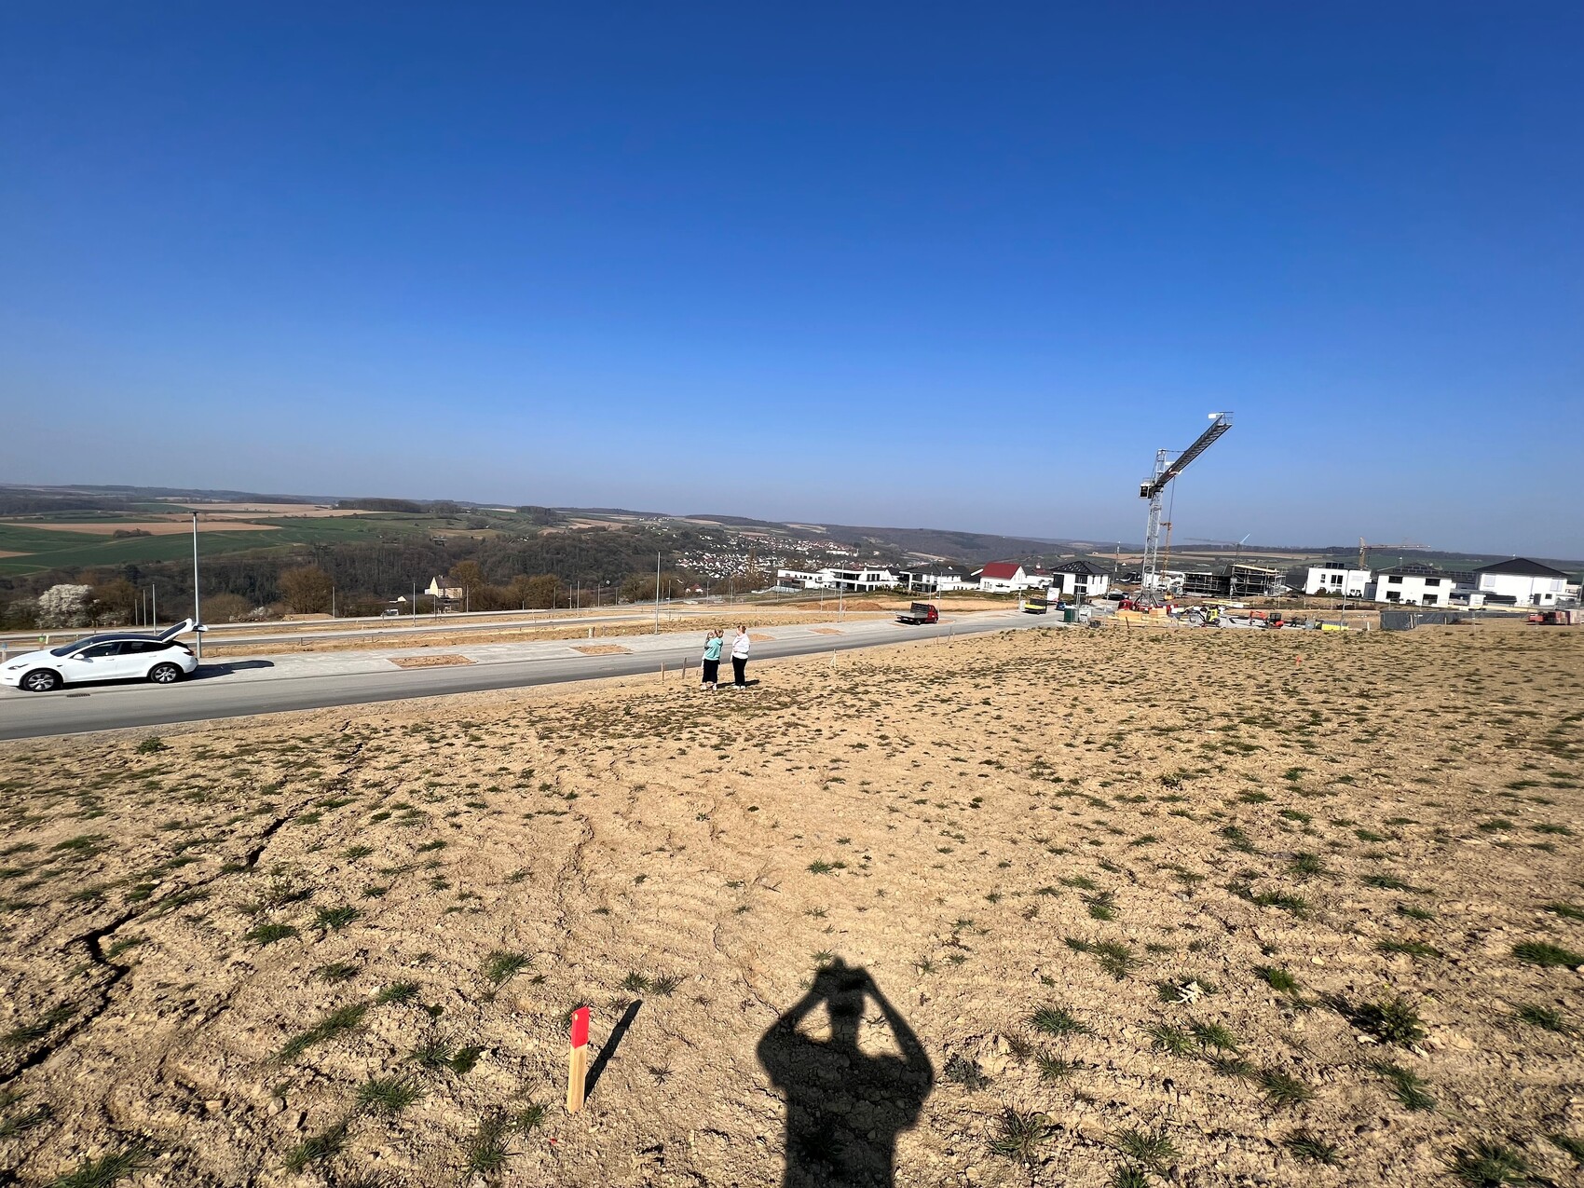
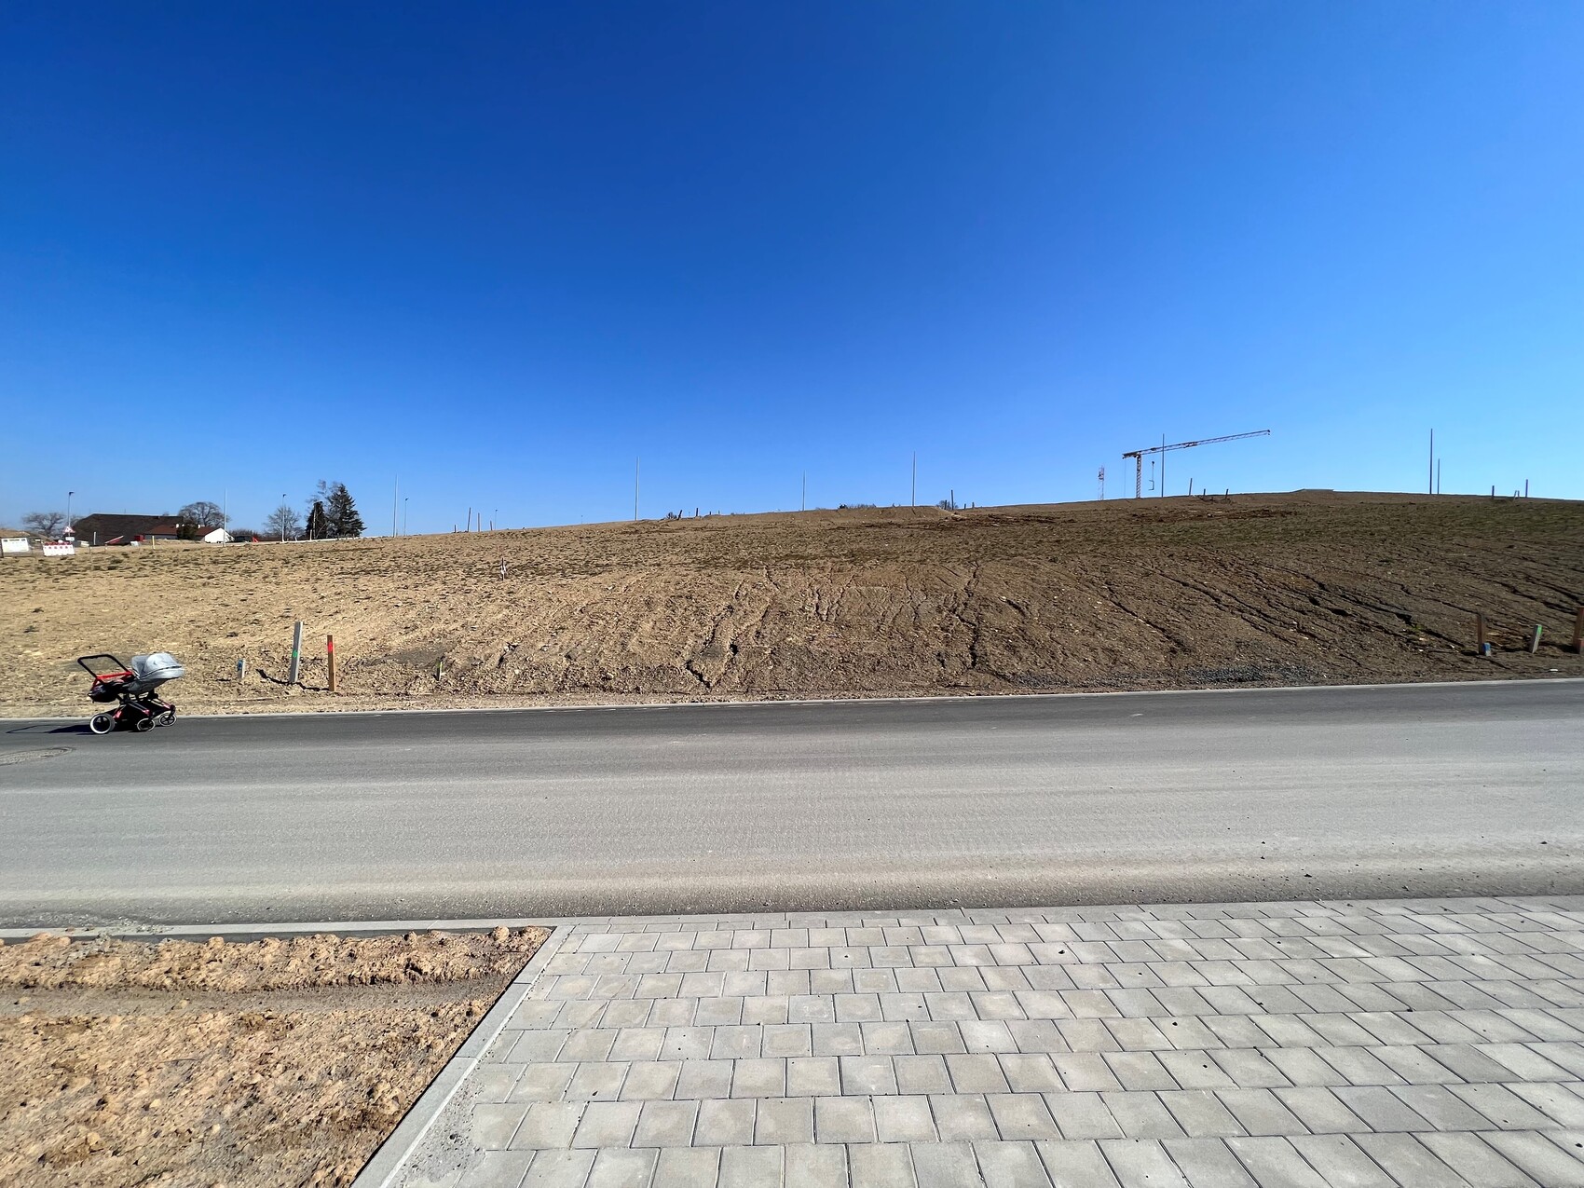
after reading here in the forum for a long time, I would now like to share my concerns.
We have purchased a 600m2 (about 6500 sq ft) sloping plot in a new development area and are currently in final negotiations with a prefab house provider. However, I realize that the plot is not easy to design, so ideally the plot and garden planning should be considered from the very beginning.
I would be interested to hear your thoughts on our concept and how you would proceed.
I have attached two pictures of the plot (one from the bottom, one from above) and one visualization with rough height details for the plot planning.
1. The plot is 600m2 (about 6500 sq ft) and roughly square with 25x25m (82x82 ft). It slopes about 4m (13 ft) from west (street side) to east and about 1.5m (5 ft) from north to south.
2. The gable roof house will be 9x10m (2 floors) with 140m2 (1500 sq ft) plus a full basement. The basement is half exposed on the west side (street side), and those rooms will be used as living spaces.
3. The house should be positioned towards the northeast side to maximize garden space on the south and west sides.
4. The main entrance will also be on the north side, as we do not want to enter the house through the basement. Therefore, the north side will have a driveway with a carport in front of the entrance.
5. The single-family house is defined according to the development plan. If the lowest point of the plot is set to 0m (northwest), the house will be at about 3m (10 ft) in height.
6. If I subtract 50cm (20 inches) for the ceiling thickness, 30cm (12 inches) for the gap between ceiling and the top edge of the window, 90cm (35 inches) for window height, and another 30cm (12 inches) between the floor and bottom edge of the window, this results in about 2m (6.5 ft) of basement exposure relative to the house.
7. This means there is a height difference of 2m (6.5 ft) in our garden between the west side (in front of the basement) and the south side (our terrace).
8. I am now wondering whether it makes sense to introduce three levels (as shown in the picture), or to extend the 3m (10 ft) height from the south side to the street, leaving a relatively large 2m (6.5 ft) difference to the rest of the garden. The latter would likely be much cheaper, as we would pay significantly less in disposal fees/earthworks due to less soil filling. However, this would require a higher retaining wall toward the street.
9. According to the development plan, the retaining wall can be a maximum of 80cm (31 inches) high, with a maximum of two walls in a row, spaced 80cm (31 inches) apart. The slope in between can be graded at a ratio of 1:1.5.
10. For a height difference of about 2m (6.5 ft), approximately 1.6m (5 ft) depth with two retaining walls will be needed.
11. The retaining wall on the east side will probably be the most complex, as almost 2m (6.5 ft) height must be retained along its entire length.
Questions:
1. How would you approach this? Does my very rough visualization make sense, or is it not practical?
2. What costs would you expect for the retaining walls (especially on the east side; for the street side it would also be around 1.5m (5 ft) if the height from the south garden to the street is extended)?
3. Would you discuss these issues with the architect of the prefab house company (with whom we have not yet had contact and are still before signing the contract) or directly with a garden and landscaping specialist? I want to avoid addressing the planning too late and then running into problems due to incorrect house positioning.
Thank you!
Best regards,
Florian

Kamikatzekeepe schrieb:
I wasn’t referring to the house floor plan discussions, but rather to the layout of the outdoor areas (which may influence the positioning of the house) – I want to consider everything as a whole from the very beginning. So, which is it: consider everything as a whole or not? While it doesn’t require (and it’s even better) not to have a fully detailed floor plan yet, you do need a clear concept. Abstract partial considerations are not holistic! Many first-time home builders (especially forum newbies) make the mistake of approaching fundamental planning steps in a “step-by-step” manner here; calling that “holistic” is something new 🙂
By the way: a footprint of 9 x 10 m (30 x 33 feet) yields just under 110 sqm (1,184 sq ft) of living space for a one-and-a-half-story house and, with a partly finished basement, reaches the desired 140 sqm (1,507 sq ft).
Kamikatzekeepe schrieb:
The written site development plan can be found by searching online. Exactly, Möckmühl Brandhölzle 3rd Development Phase … WITHOUT a link!
In the meantime, I’ve also dug up a reading recommendation for you: check out @Guido1980 at https://www.hausbau-forum.de/threads/grundrissplanung-einfamilienhaus-an-suedhanglage.30386/ – he has a similar hillside location and site development plan about 200 meters (660 feet) lower in altitude, and has cleverly worked out the parking solution.
https://www.instagram.com/11antgmxde/
https://www.linkedin.com/company/bauen-jetzt/
K
Kamikatzekeepe28 Apr 2022 15:51Crazy, actually I just wanted to copy and paste the name for googling, and then it was automatically linked… unfortunately, I can’t seem to edit my post.
The floor plan is of course planned as well; my main concern was the design of the height differences of the plot and the costs of retaining walls.
As mentioned, there will be 2 full stories measuring 9 x 10 m (30 x 33 feet) with a knee wall height of 2.4 m (8 feet). This results in 140 m² (1,507 sq ft) without a basement.
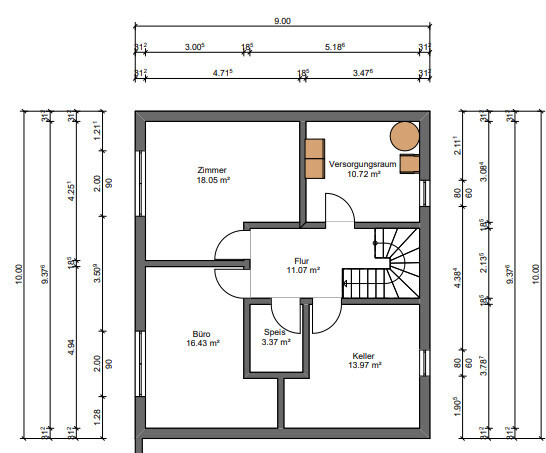
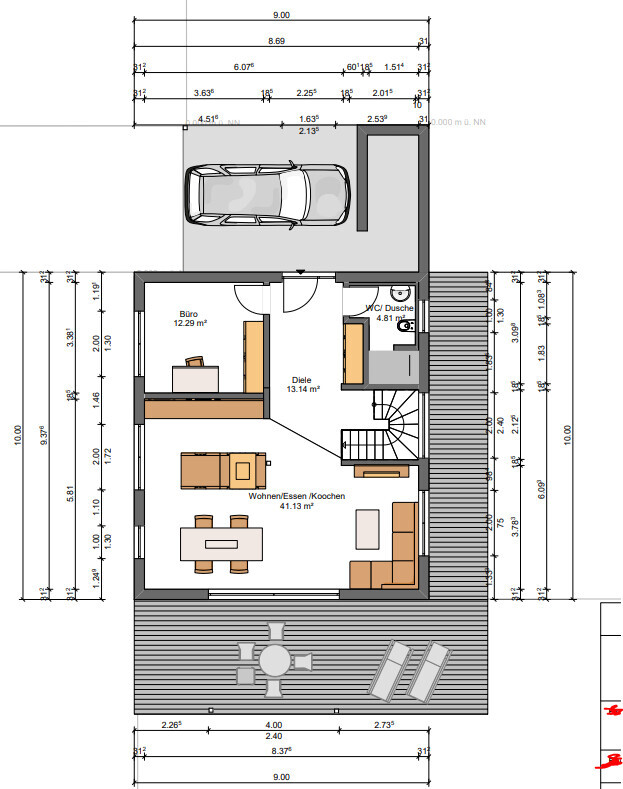
Current floor plan draft is attached for the basement and ground floor (“still somewhat in progress”).
Basement:
Ground floor:
The floor plan is of course planned as well; my main concern was the design of the height differences of the plot and the costs of retaining walls.
As mentioned, there will be 2 full stories measuring 9 x 10 m (30 x 33 feet) with a knee wall height of 2.4 m (8 feet). This results in 140 m² (1,507 sq ft) without a basement.
Current floor plan draft is attached for the basement and ground floor (“still somewhat in progress”).
Basement:
Ground floor:
11ant schrieb:
In the meantime, I’ve also found a recommended reading for you: So, in the meantime, I have also read the justification (starting on page 16):
The established ground floor level heights may be deviated from within a certain range (max. 0.5 m (1.6 ft)) upwards or downwards in order to give the builder sufficient flexibility in designing the entrance and ground floor areas. [...] In the case of constructing a building with two defined ground floor level heights, the average of the two values should be taken. This way, the building integrates into the street profile. Exceptionally, both ground floor heights can be applied, for example in semi-detached houses designed with two ground floor level heights.
I see this as allowing a fairly wide range of possible heights and, on the other hand, even the possibility to build split-level designs.
https://www.instagram.com/11antgmxde/
https://www.linkedin.com/company/bauen-jetzt/
K
Kamikatzekeepe28 Apr 2022 16:29Yes, exactly, so regarding the 4 m (13 ft) height difference from west to east. The single-family house is located roughly in the middle. In my calculation, the 0.5 m (20 inches) are already included. We want to build as high as possible. On one hand, this gives us a better view of the valley, and on the other hand, it means less earth has to be removed.
Split level, however, will not work. a) we don’t need an exit toward the west and b) that would involve a lot of earth removal with high costs, c) with the exit there, we would even be below street level.
The budget is already quite tight. In total, we have 750k. The plot is already paid for.
I’m estimating:
House 140 sqm (1,507 sq ft) with basement: 500k
Additional construction costs: 80k
Carport + terrace roof: 30k
Outdoor facilities (paving, retaining walls, hedges, etc.): 50k
Solar system: 25k
Controlled residential ventilation system: 12k
Kitchen: 25k
Lighting/furniture/etc.: 10k
Buffer: approx. 20k
100k for outdoor facilities would be quite a lot... Are there alternatives (also with a different house positioning as you mentioned) that could be cheaper?
Could you explain the potential savings in more detail?
Smaller than 140 sqm (1,507 sq ft) will be difficult. We want around 40 sqm (430 sq ft) just for the pure cooking/living/dining area.
Since family often visits, about 12 sqm (130 sq ft) is reserved for the guest room.
The size of the two children’s rooms is also important to us, around 16 sqm (170 sq ft) each.
Fitting all this into less than 140 sqm (1,507 sq ft) is a bit challenging. Of course, the basement with two living spaces facing west (including underfloor heating) is a small luxury for a hobby room / second office.
How could money be saved on the driveway? In the end, it still needs to be quite wide so a car can be parked next to the main entrance and there is enough space for the entrance platform at the same time.
Split level, however, will not work. a) we don’t need an exit toward the west and b) that would involve a lot of earth removal with high costs, c) with the exit there, we would even be below street level.
The budget is already quite tight. In total, we have 750k. The plot is already paid for.
I’m estimating:
House 140 sqm (1,507 sq ft) with basement: 500k
Additional construction costs: 80k
Carport + terrace roof: 30k
Outdoor facilities (paving, retaining walls, hedges, etc.): 50k
Solar system: 25k
Controlled residential ventilation system: 12k
Kitchen: 25k
Lighting/furniture/etc.: 10k
Buffer: approx. 20k
100k for outdoor facilities would be quite a lot... Are there alternatives (also with a different house positioning as you mentioned) that could be cheaper?
Could you explain the potential savings in more detail?
Smaller than 140 sqm (1,507 sq ft) will be difficult. We want around 40 sqm (430 sq ft) just for the pure cooking/living/dining area.
Since family often visits, about 12 sqm (130 sq ft) is reserved for the guest room.
The size of the two children’s rooms is also important to us, around 16 sqm (170 sq ft) each.
Fitting all this into less than 140 sqm (1,507 sq ft) is a bit challenging. Of course, the basement with two living spaces facing west (including underfloor heating) is a small luxury for a hobby room / second office.
How could money be saved on the driveway? In the end, it still needs to be quite wide so a car can be parked next to the main entrance and there is enough space for the entrance platform at the same time.
Similar topics