
ᐅ Designing a Sloped Building Site – Earthworks and Retaining Wall Cost Options
Created on: 28 Apr 2022 09:27
K
Kamikatzekeepe
Hello everyone,
after reading here in the forum for a long time, I would now like to share my concerns.
We have purchased a 600m2 (about 6500 sq ft) sloping plot in a new development area and are currently in final negotiations with a prefab house provider. However, I realize that the plot is not easy to design, so ideally the plot and garden planning should be considered from the very beginning.
I would be interested to hear your thoughts on our concept and how you would proceed.
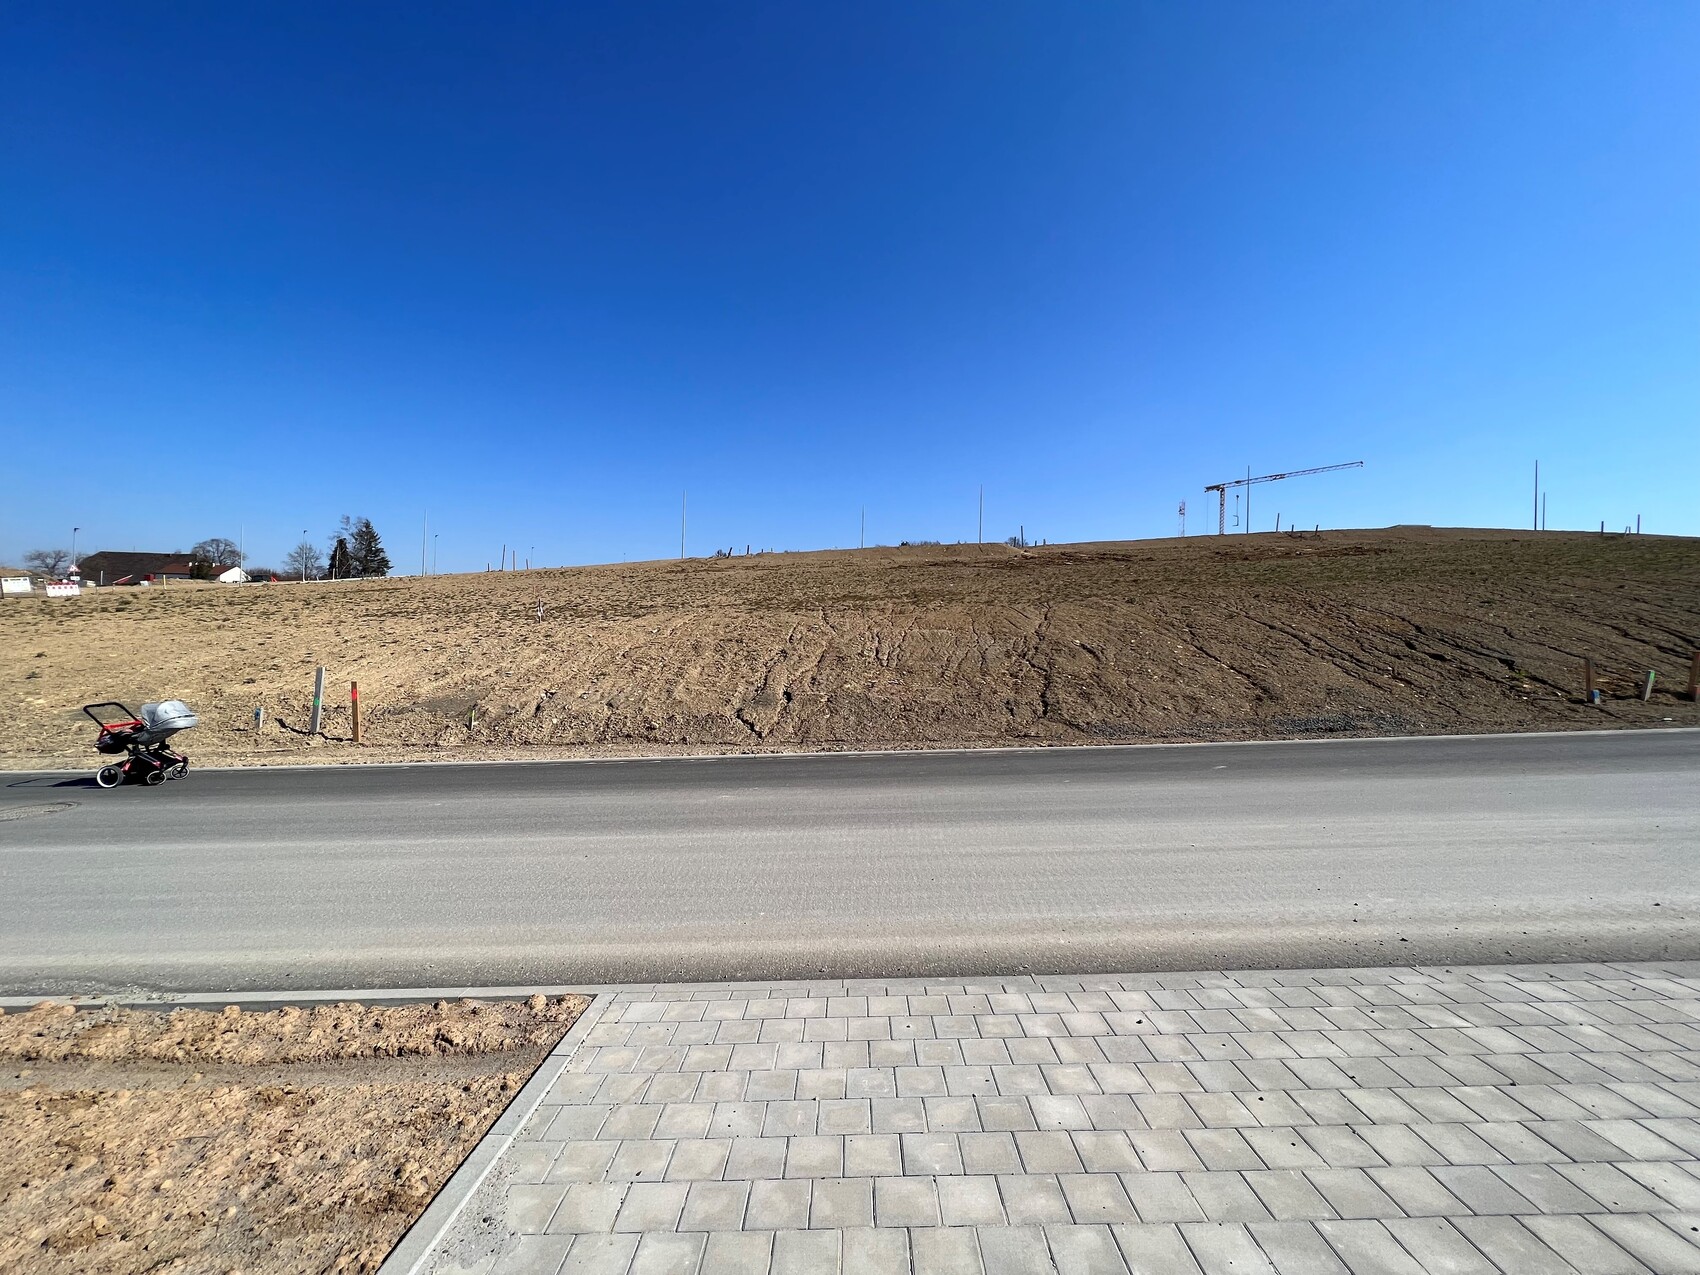
I have attached two pictures of the plot (one from the bottom, one from above) and one visualization with rough height details for the plot planning.
1. The plot is 600m2 (about 6500 sq ft) and roughly square with 25x25m (82x82 ft). It slopes about 4m (13 ft) from west (street side) to east and about 1.5m (5 ft) from north to south.
2. The gable roof house will be 9x10m (2 floors) with 140m2 (1500 sq ft) plus a full basement. The basement is half exposed on the west side (street side), and those rooms will be used as living spaces.
3. The house should be positioned towards the northeast side to maximize garden space on the south and west sides.
4. The main entrance will also be on the north side, as we do not want to enter the house through the basement. Therefore, the north side will have a driveway with a carport in front of the entrance.
5. The single-family house is defined according to the development plan. If the lowest point of the plot is set to 0m (northwest), the house will be at about 3m (10 ft) in height.
6. If I subtract 50cm (20 inches) for the ceiling thickness, 30cm (12 inches) for the gap between ceiling and the top edge of the window, 90cm (35 inches) for window height, and another 30cm (12 inches) between the floor and bottom edge of the window, this results in about 2m (6.5 ft) of basement exposure relative to the house.
7. This means there is a height difference of 2m (6.5 ft) in our garden between the west side (in front of the basement) and the south side (our terrace).
8. I am now wondering whether it makes sense to introduce three levels (as shown in the picture), or to extend the 3m (10 ft) height from the south side to the street, leaving a relatively large 2m (6.5 ft) difference to the rest of the garden. The latter would likely be much cheaper, as we would pay significantly less in disposal fees/earthworks due to less soil filling. However, this would require a higher retaining wall toward the street.
9. According to the development plan, the retaining wall can be a maximum of 80cm (31 inches) high, with a maximum of two walls in a row, spaced 80cm (31 inches) apart. The slope in between can be graded at a ratio of 1:1.5.
10. For a height difference of about 2m (6.5 ft), approximately 1.6m (5 ft) depth with two retaining walls will be needed.
11. The retaining wall on the east side will probably be the most complex, as almost 2m (6.5 ft) height must be retained along its entire length.
Questions:
1. How would you approach this? Does my very rough visualization make sense, or is it not practical?
2. What costs would you expect for the retaining walls (especially on the east side; for the street side it would also be around 1.5m (5 ft) if the height from the south garden to the street is extended)?
3. Would you discuss these issues with the architect of the prefab house company (with whom we have not yet had contact and are still before signing the contract) or directly with a garden and landscaping specialist? I want to avoid addressing the planning too late and then running into problems due to incorrect house positioning.
Thank you!
Best regards,
Florian

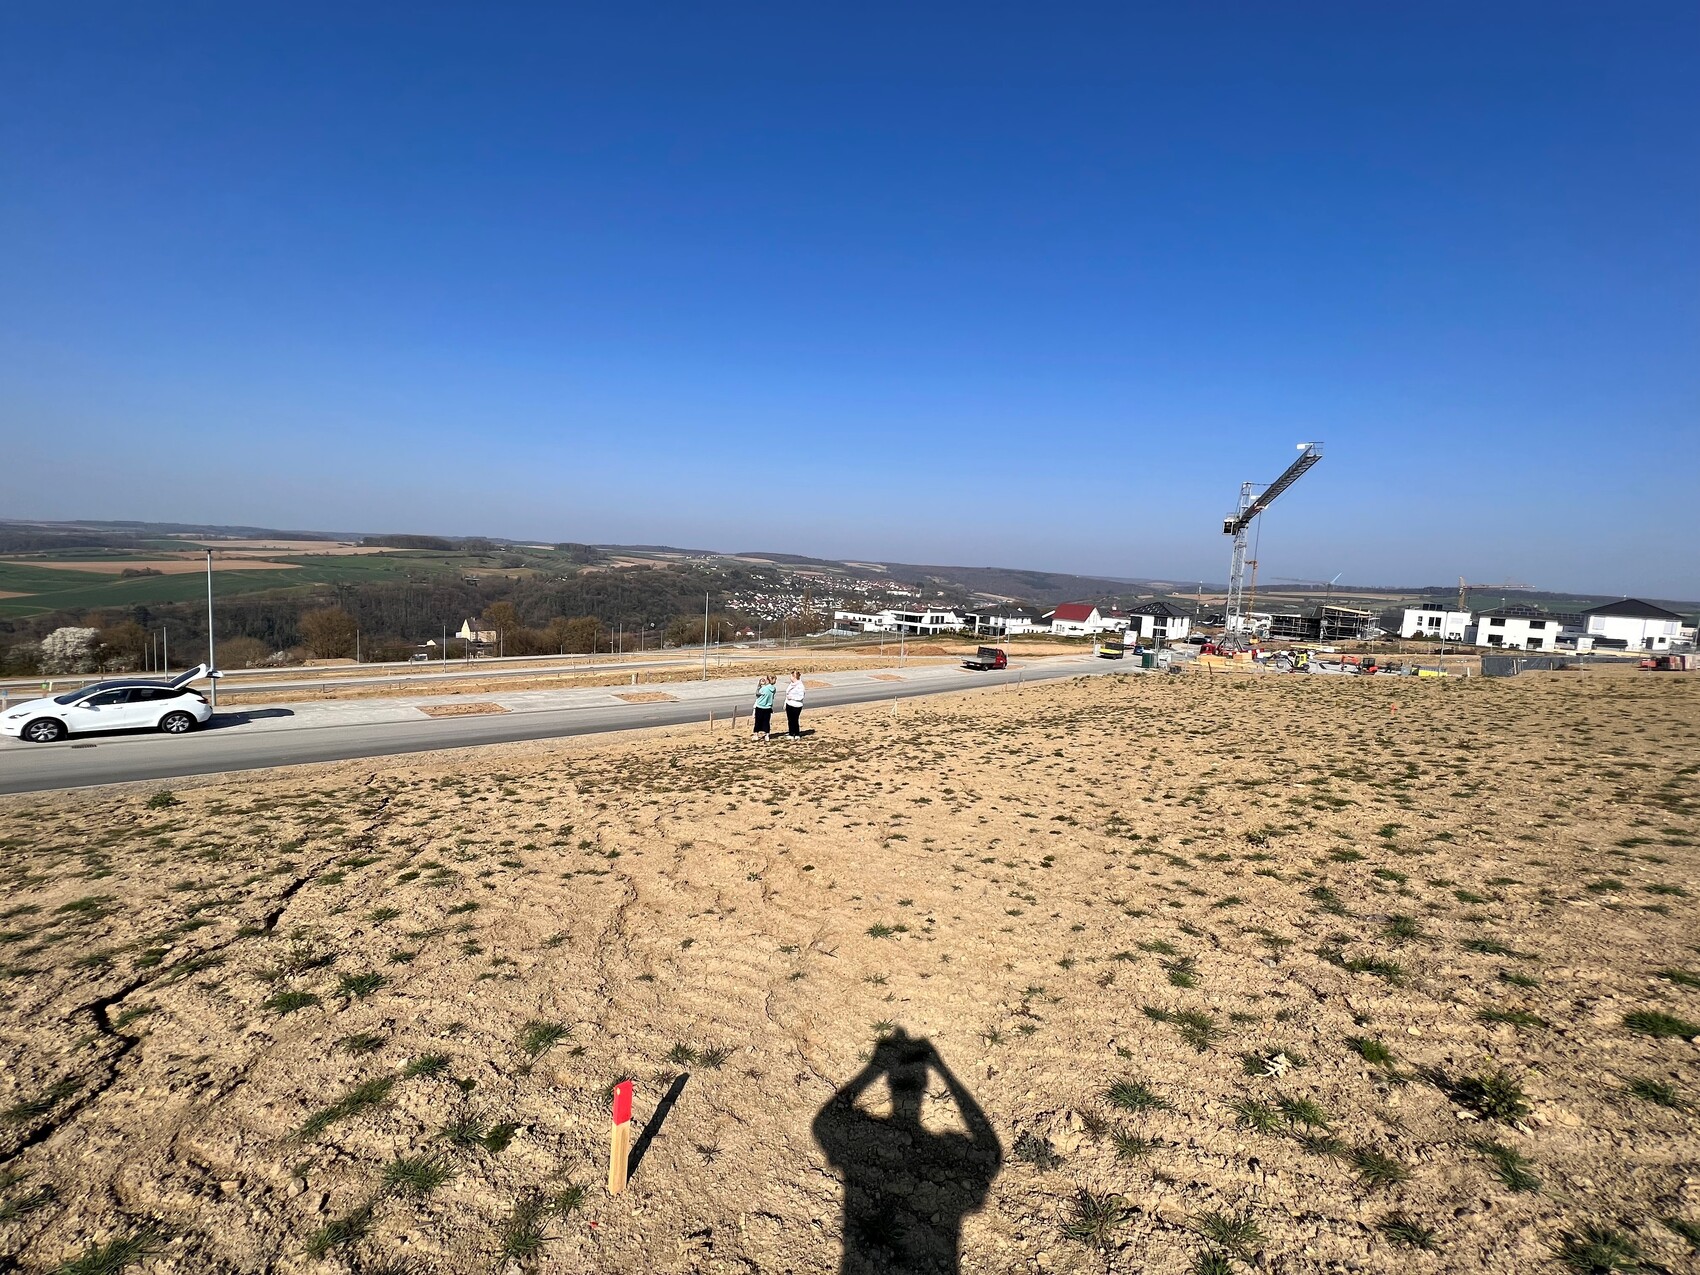
after reading here in the forum for a long time, I would now like to share my concerns.
We have purchased a 600m2 (about 6500 sq ft) sloping plot in a new development area and are currently in final negotiations with a prefab house provider. However, I realize that the plot is not easy to design, so ideally the plot and garden planning should be considered from the very beginning.
I would be interested to hear your thoughts on our concept and how you would proceed.
I have attached two pictures of the plot (one from the bottom, one from above) and one visualization with rough height details for the plot planning.
1. The plot is 600m2 (about 6500 sq ft) and roughly square with 25x25m (82x82 ft). It slopes about 4m (13 ft) from west (street side) to east and about 1.5m (5 ft) from north to south.
2. The gable roof house will be 9x10m (2 floors) with 140m2 (1500 sq ft) plus a full basement. The basement is half exposed on the west side (street side), and those rooms will be used as living spaces.
3. The house should be positioned towards the northeast side to maximize garden space on the south and west sides.
4. The main entrance will also be on the north side, as we do not want to enter the house through the basement. Therefore, the north side will have a driveway with a carport in front of the entrance.
5. The single-family house is defined according to the development plan. If the lowest point of the plot is set to 0m (northwest), the house will be at about 3m (10 ft) in height.
6. If I subtract 50cm (20 inches) for the ceiling thickness, 30cm (12 inches) for the gap between ceiling and the top edge of the window, 90cm (35 inches) for window height, and another 30cm (12 inches) between the floor and bottom edge of the window, this results in about 2m (6.5 ft) of basement exposure relative to the house.
7. This means there is a height difference of 2m (6.5 ft) in our garden between the west side (in front of the basement) and the south side (our terrace).
8. I am now wondering whether it makes sense to introduce three levels (as shown in the picture), or to extend the 3m (10 ft) height from the south side to the street, leaving a relatively large 2m (6.5 ft) difference to the rest of the garden. The latter would likely be much cheaper, as we would pay significantly less in disposal fees/earthworks due to less soil filling. However, this would require a higher retaining wall toward the street.
9. According to the development plan, the retaining wall can be a maximum of 80cm (31 inches) high, with a maximum of two walls in a row, spaced 80cm (31 inches) apart. The slope in between can be graded at a ratio of 1:1.5.
10. For a height difference of about 2m (6.5 ft), approximately 1.6m (5 ft) depth with two retaining walls will be needed.
11. The retaining wall on the east side will probably be the most complex, as almost 2m (6.5 ft) height must be retained along its entire length.
Questions:
1. How would you approach this? Does my very rough visualization make sense, or is it not practical?
2. What costs would you expect for the retaining walls (especially on the east side; for the street side it would also be around 1.5m (5 ft) if the height from the south garden to the street is extended)?
3. Would you discuss these issues with the architect of the prefab house company (with whom we have not yet had contact and are still before signing the contract) or directly with a garden and landscaping specialist? I want to avoid addressing the planning too late and then running into problems due to incorrect house positioning.
Thank you!
Best regards,
Florian
Kamikatzekeepe schrieb:
Thank you, haydee, for the detailed explanation. I actually had a different idea in mind regarding split-level homes. It hadn’t really occurred to me before, so I’ll look into it further.
However, the concept probably doesn’t work with "I choose a house provider, sign the contract, and then discuss everything with their architect." This concept doesn’t work well on sloped sites and can become very expensive.

WilderSueden schrieb:
In this version, the architect doesn’t do much but simply positions the house in the building permit application. This person is not really an architect but more like 11ant’s drafting assistant.I find the term quite fitting and use it accordingly, but I neither invented it nor even originated it here, nor do I claim a personal drafting assistant ;-)WilderSueden schrieb:
The increased planning effort in your case is not due to a split-level design but because of the slope.Exactly. A split-level would normally only cause more planning effort in areas where the terrain doesn’t actually require it.https://www.instagram.com/11antgmxde/
https://www.linkedin.com/company/bauen-jetzt/