
ᐅ Designing a Sloped Building Site – Earthworks and Retaining Wall Cost Options
Created on: 28 Apr 2022 09:27
K
Kamikatzekeepe
Hello everyone,
after reading here in the forum for a long time, I would now like to share my concerns.
We have purchased a 600m2 (about 6500 sq ft) sloping plot in a new development area and are currently in final negotiations with a prefab house provider. However, I realize that the plot is not easy to design, so ideally the plot and garden planning should be considered from the very beginning.
I would be interested to hear your thoughts on our concept and how you would proceed.
I have attached two pictures of the plot (one from the bottom, one from above) and one visualization with rough height details for the plot planning.
1. The plot is 600m2 (about 6500 sq ft) and roughly square with 25x25m (82x82 ft). It slopes about 4m (13 ft) from west (street side) to east and about 1.5m (5 ft) from north to south.
2. The gable roof house will be 9x10m (2 floors) with 140m2 (1500 sq ft) plus a full basement. The basement is half exposed on the west side (street side), and those rooms will be used as living spaces.
3. The house should be positioned towards the northeast side to maximize garden space on the south and west sides.
4. The main entrance will also be on the north side, as we do not want to enter the house through the basement. Therefore, the north side will have a driveway with a carport in front of the entrance.
5. The single-family house is defined according to the development plan. If the lowest point of the plot is set to 0m (northwest), the house will be at about 3m (10 ft) in height.
6. If I subtract 50cm (20 inches) for the ceiling thickness, 30cm (12 inches) for the gap between ceiling and the top edge of the window, 90cm (35 inches) for window height, and another 30cm (12 inches) between the floor and bottom edge of the window, this results in about 2m (6.5 ft) of basement exposure relative to the house.
7. This means there is a height difference of 2m (6.5 ft) in our garden between the west side (in front of the basement) and the south side (our terrace).
8. I am now wondering whether it makes sense to introduce three levels (as shown in the picture), or to extend the 3m (10 ft) height from the south side to the street, leaving a relatively large 2m (6.5 ft) difference to the rest of the garden. The latter would likely be much cheaper, as we would pay significantly less in disposal fees/earthworks due to less soil filling. However, this would require a higher retaining wall toward the street.
9. According to the development plan, the retaining wall can be a maximum of 80cm (31 inches) high, with a maximum of two walls in a row, spaced 80cm (31 inches) apart. The slope in between can be graded at a ratio of 1:1.5.
10. For a height difference of about 2m (6.5 ft), approximately 1.6m (5 ft) depth with two retaining walls will be needed.
11. The retaining wall on the east side will probably be the most complex, as almost 2m (6.5 ft) height must be retained along its entire length.
Questions:
1. How would you approach this? Does my very rough visualization make sense, or is it not practical?
2. What costs would you expect for the retaining walls (especially on the east side; for the street side it would also be around 1.5m (5 ft) if the height from the south garden to the street is extended)?
3. Would you discuss these issues with the architect of the prefab house company (with whom we have not yet had contact and are still before signing the contract) or directly with a garden and landscaping specialist? I want to avoid addressing the planning too late and then running into problems due to incorrect house positioning.
Thank you!
Best regards,
Florian

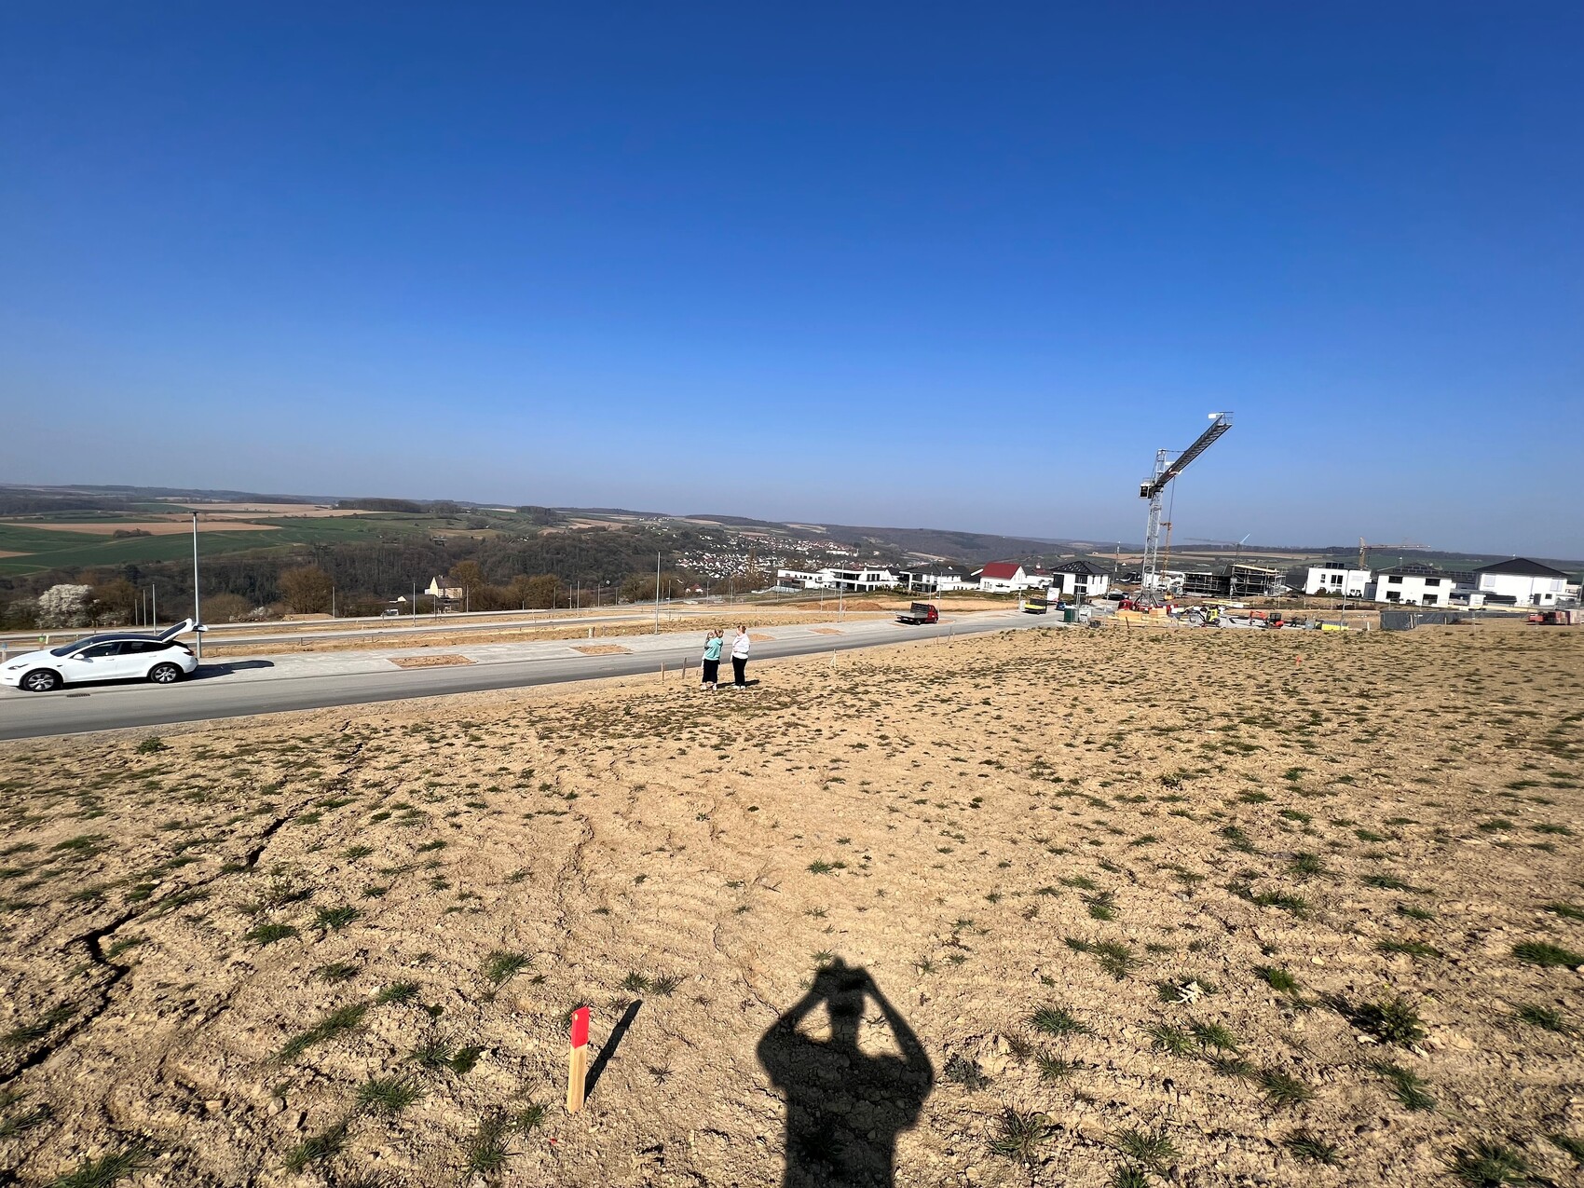
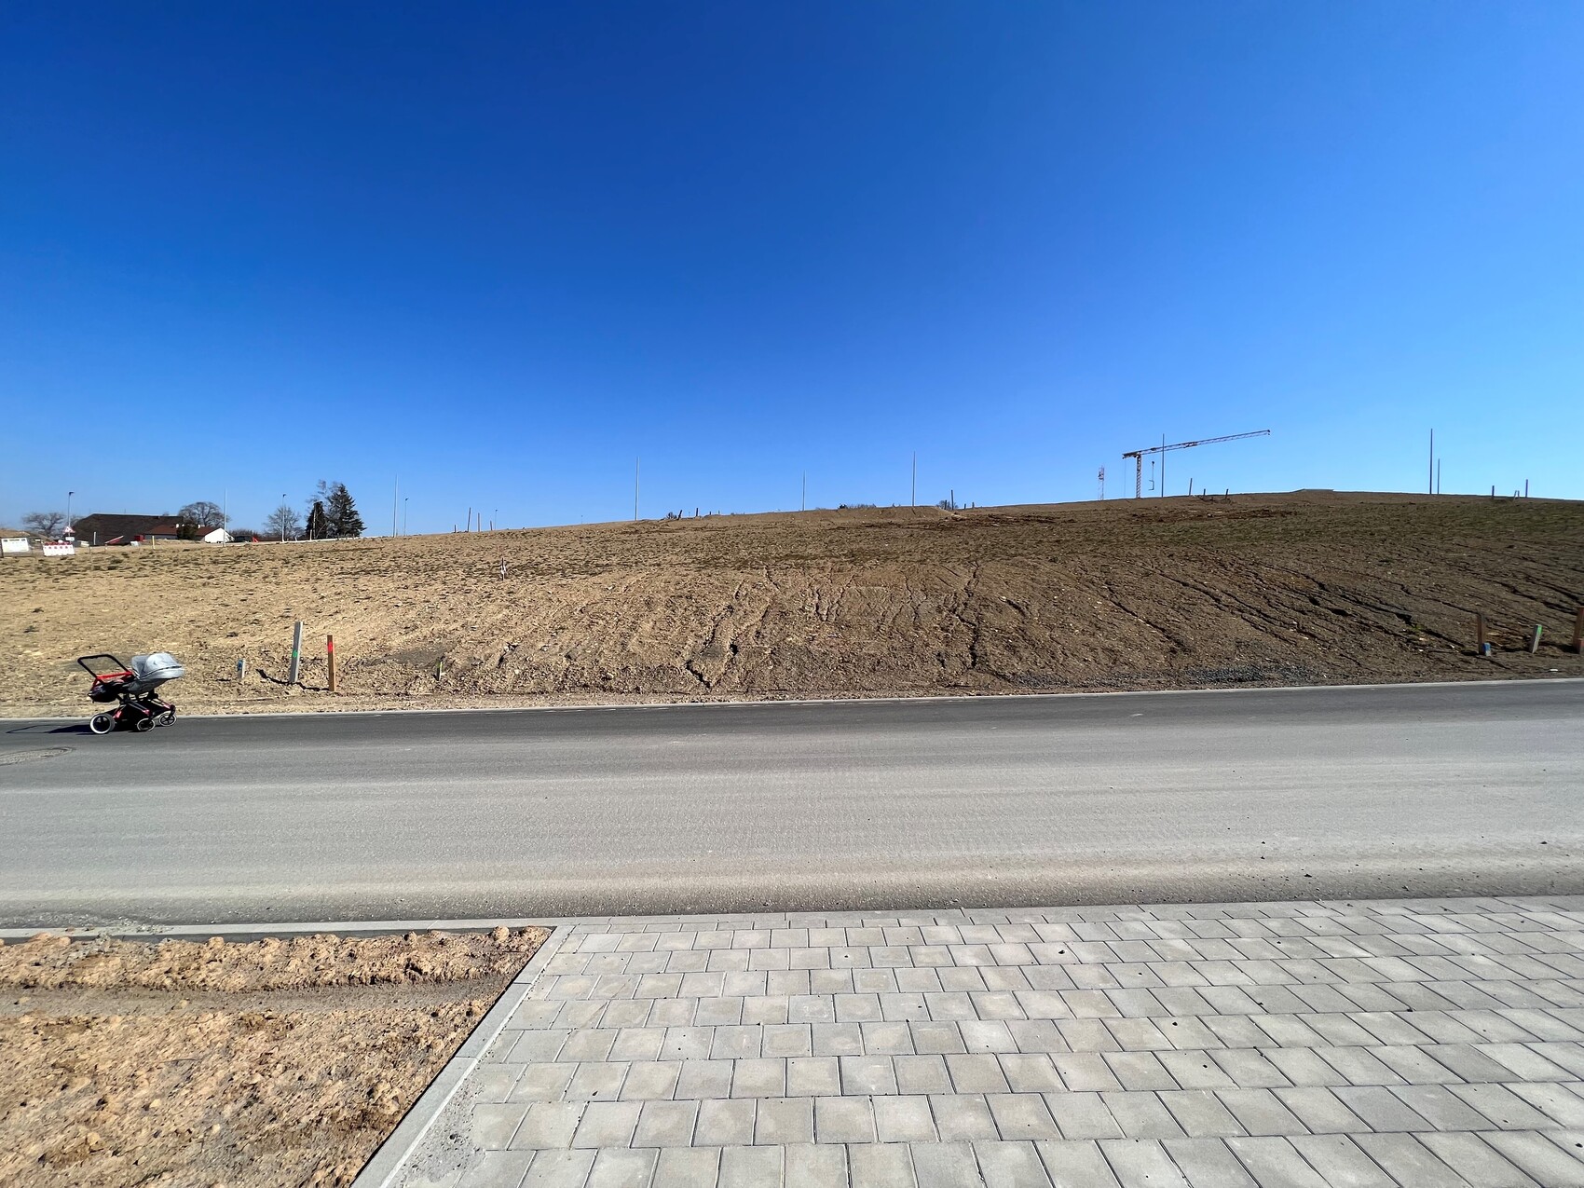
after reading here in the forum for a long time, I would now like to share my concerns.
We have purchased a 600m2 (about 6500 sq ft) sloping plot in a new development area and are currently in final negotiations with a prefab house provider. However, I realize that the plot is not easy to design, so ideally the plot and garden planning should be considered from the very beginning.
I would be interested to hear your thoughts on our concept and how you would proceed.
I have attached two pictures of the plot (one from the bottom, one from above) and one visualization with rough height details for the plot planning.
1. The plot is 600m2 (about 6500 sq ft) and roughly square with 25x25m (82x82 ft). It slopes about 4m (13 ft) from west (street side) to east and about 1.5m (5 ft) from north to south.
2. The gable roof house will be 9x10m (2 floors) with 140m2 (1500 sq ft) plus a full basement. The basement is half exposed on the west side (street side), and those rooms will be used as living spaces.
3. The house should be positioned towards the northeast side to maximize garden space on the south and west sides.
4. The main entrance will also be on the north side, as we do not want to enter the house through the basement. Therefore, the north side will have a driveway with a carport in front of the entrance.
5. The single-family house is defined according to the development plan. If the lowest point of the plot is set to 0m (northwest), the house will be at about 3m (10 ft) in height.
6. If I subtract 50cm (20 inches) for the ceiling thickness, 30cm (12 inches) for the gap between ceiling and the top edge of the window, 90cm (35 inches) for window height, and another 30cm (12 inches) between the floor and bottom edge of the window, this results in about 2m (6.5 ft) of basement exposure relative to the house.
7. This means there is a height difference of 2m (6.5 ft) in our garden between the west side (in front of the basement) and the south side (our terrace).
8. I am now wondering whether it makes sense to introduce three levels (as shown in the picture), or to extend the 3m (10 ft) height from the south side to the street, leaving a relatively large 2m (6.5 ft) difference to the rest of the garden. The latter would likely be much cheaper, as we would pay significantly less in disposal fees/earthworks due to less soil filling. However, this would require a higher retaining wall toward the street.
9. According to the development plan, the retaining wall can be a maximum of 80cm (31 inches) high, with a maximum of two walls in a row, spaced 80cm (31 inches) apart. The slope in between can be graded at a ratio of 1:1.5.
10. For a height difference of about 2m (6.5 ft), approximately 1.6m (5 ft) depth with two retaining walls will be needed.
11. The retaining wall on the east side will probably be the most complex, as almost 2m (6.5 ft) height must be retained along its entire length.
Questions:
1. How would you approach this? Does my very rough visualization make sense, or is it not practical?
2. What costs would you expect for the retaining walls (especially on the east side; for the street side it would also be around 1.5m (5 ft) if the height from the south garden to the street is extended)?
3. Would you discuss these issues with the architect of the prefab house company (with whom we have not yet had contact and are still before signing the contract) or directly with a garden and landscaping specialist? I want to avoid addressing the planning too late and then running into problems due to incorrect house positioning.
Thank you!
Best regards,
Florian

Kamikatzekeepe schrieb:
We want to build as high as possible. On one hand, because we would then have a better view of the valley, and on the other, because less soil would need to be excavated. I see a significant gap between the desire and the motivation.
Kamikatzekeepe schrieb:
However, a split-level design won't work. a) We don't need an exit facing west, b) that would mean a lot of earth removal with high costs, c) with the exit we would even be below street level. I have now read that three times and still don’t understand it :-(
https://www.instagram.com/11antgmxde/
https://www.linkedin.com/company/bauen-jetzt/
K
Kamikatzekeepe28 Apr 2022 17:10Thank you for your reply. I am not a construction expert, just someone who would like to own a home 🙂
If I have any misunderstandings, it would help me if you could explain them. Unfortunately, your statement doesn’t help me much.
The higher we build the single-family house (making full use of the 0.5m (20 inches) tolerance), the less soil should need to be excavated during groundwork. If we were to build very deep and want a level garden, then the entire slope at the back would have to be cut away. Is that a misunderstanding?
Split level means that there is a fully exposed basement, right? (So the cellar is completely above ground). That would mean I would have to remove much more soil. It would also mean that, given the same single-family house, we would need to dig much deeper into the plot and thus have even greater height differences on the property.
If I have any misunderstandings, it would help me if you could explain them. Unfortunately, your statement doesn’t help me much.
The higher we build the single-family house (making full use of the 0.5m (20 inches) tolerance), the less soil should need to be excavated during groundwork. If we were to build very deep and want a level garden, then the entire slope at the back would have to be cut away. Is that a misunderstanding?
Split level means that there is a fully exposed basement, right? (So the cellar is completely above ground). That would mean I would have to remove much more soil. It would also mean that, given the same single-family house, we would need to dig much deeper into the plot and thus have even greater height differences on the property.
I also did not understand the split-level concept.
Your carport blocks the slope on the east side. On the north side, you need to retain the driveway because it is higher than the neighbor’s property.
For paving per square meter, plan on 100 euros. This is for the affordable rectangular paving stones.
If you move the driveway closer to the street, you save money.
Utility connections cost money depending on the provider, either per meter or a flat fee for a certain distance.
With the basement, you are not building 140 sqm (1507 sq ft), but almost 200 sqm (2153 sq ft).
The view from your terrace down into the valley is none.
Especially since the terrace is located between the house and the slope. You need to retain on the southeast side.
A split-level design would really be a solution.
Place the carport on the west side and as far south as possible.
This shortens the driveway and retains the slope, where you mentioned 2 m (6.5 ft). The carport roof would serve as the terrace.
Southern sun and a view.
Give the lower ground floor more light and attention. Don’t treat the lower ground floor as an afterthought that you have to shove under the house. Use it. Move necessary rooms there. You can reduce the footprint.
Your carport blocks the slope on the east side. On the north side, you need to retain the driveway because it is higher than the neighbor’s property.
For paving per square meter, plan on 100 euros. This is for the affordable rectangular paving stones.
If you move the driveway closer to the street, you save money.
Utility connections cost money depending on the provider, either per meter or a flat fee for a certain distance.
With the basement, you are not building 140 sqm (1507 sq ft), but almost 200 sqm (2153 sq ft).
The view from your terrace down into the valley is none.
Especially since the terrace is located between the house and the slope. You need to retain on the southeast side.
A split-level design would really be a solution.
Place the carport on the west side and as far south as possible.
This shortens the driveway and retains the slope, where you mentioned 2 m (6.5 ft). The carport roof would serve as the terrace.
Southern sun and a view.
Give the lower ground floor more light and attention. Don’t treat the lower ground floor as an afterthought that you have to shove under the house. Use it. Move necessary rooms there. You can reduce the footprint.
K
Kamikatzekeepe28 Apr 2022 21:25Thank you, haydee, for your detailed explanations. I actually had a different idea in mind for a split-level house. It hadn’t really been on my radar before, so I will do some research.
However, the concept probably doesn’t work with “I choose a house provider, sign the contract, and then discuss everything with their architect.” For this, I would likely need to advance about 8,000 to 10,000 euros (approx. $8,800 to $11,000) upfront, find an independent architect who can design the house for my plot, and then look for the right builder based on that concept. A split-level house clearly requires more planning effort and certainly needs experienced planners familiar with this construction style. I wonder if the higher price is offset by reduced earthworks or the elimination of a basement?
Am I understanding your layout correctly (roughly sketched)?
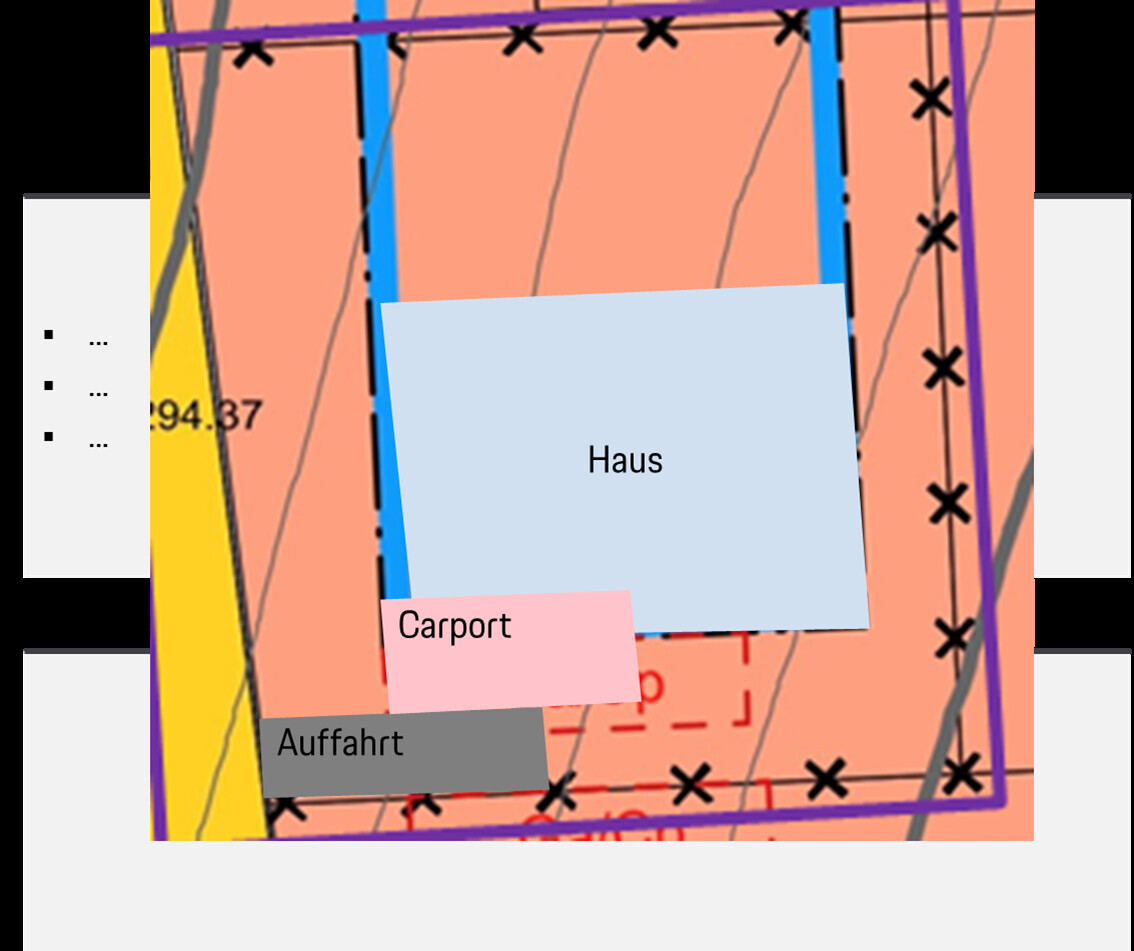
Then the garden/terrace would mainly be on the north and west sides and could partly be shaded by the house and carport (depending on the height of the buildings).
However, the concept probably doesn’t work with “I choose a house provider, sign the contract, and then discuss everything with their architect.” For this, I would likely need to advance about 8,000 to 10,000 euros (approx. $8,800 to $11,000) upfront, find an independent architect who can design the house for my plot, and then look for the right builder based on that concept. A split-level house clearly requires more planning effort and certainly needs experienced planners familiar with this construction style. I wonder if the higher price is offset by reduced earthworks or the elimination of a basement?
Am I understanding your layout correctly (roughly sketched)?
Then the garden/terrace would mainly be on the north and west sides and could partly be shaded by the house and carport (depending on the height of the buildings).
Kamikatzekeepe schrieb:
I am not a building expert That makes me all the more confused after four decades of amateur experience, especially when you come up with ideas I can’t quite follow. But by now, I’m starting to understand that these are probably rather naive thoughts. Calling them "thinking errors" would still be too strong a term. Let’s say instead: the reality is more complex than even the smartest theoretical considerations. In practice, you won’t teleport an excavator to an ideal spot, nor will you sensibly plan the earthworks based solely on the footprint of the concrete slab. Theoretically, you could analyse this in great detail while sipping cognac — but in practice, the excavator operator will be speeding over the site before you can blink. On the other hand, you’ve probably given less thought to fill work than to minimizing the amount of soil to be moved. You will need a specialist experienced with hillside construction appropriate to the slope (and that is not the draftsman employed by the prefab house dealer).
Kamikatzekeepe schrieb:
Split level means there is a completely free basement, right? The answer is "or." Split level means "split floor levels." This often allows for better adaptation to steep or, in your case, diagonally sloping terrain than rigidly planned single-level floors that usually can only be balanced out as a lazy compromise at best — meaning one corner ends too low and the opposite one too high. Especially given your approach of referencing height relative to the absolute lowest point on the lot, it would make more sense to not raise the finished floor level of the ground floor too much.
Kamikatzekeepe schrieb:
But this concept probably won’t work with “I choose a house provider, sign the contract, and then discuss it with their architect.”
I’d probably first have to pay 8,000–10,000 in advance, find an independent architect to design a house on my plot, and then use that design to find the right house builder. A split-level house clearly requires more planning effort and certainly skilled planners experienced in this construction method. But would the higher price be offset by reduced earthworks and no need for a basement? You still have much to learn ;-).
An independent architect is essential for steep terrain and definitely worth the investment. The most money as a hillside builder can be wasted by following a house seller’s suggestions (as you can see in other hillside building threads, including the recent one by @HalloClarissa). You can find two architect options via this forum—one of them is me (just search “Here writes 11ant” or use the forum search for my posts with the keyword “Heidelberg,” where the other architect is mentioned). By the way, have you already checked the recommended thread from @Guido1980?
https://www.instagram.com/11antgmxde/
https://www.linkedin.com/company/bauen-jetzt/
W
WilderSueden28 Apr 2022 23:02Kamikatzekeepe schrieb:
The concept probably won’t work with "I choose a house supplier, sign the contract, and then discuss it with their architect."In this approach, the architect doesn’t do much and mainly just positions the house in the building permit / planning permission application. This person isn’t really an architect in the full sense, more like a draftsman who copies plans. However, if you have special requirements, it’s worth working with an architect first to develop a floor plan tailored to your needs (for example, adapting to the site). Only then should you look for a builder or consider contracting directly with the architect in a single-source contract.In your case, the increased planning effort is not due to a split-level design but because of the slope.
Similar topics