
Hello everyone,
I am currently planning our terrace but I’m not quite sure about the details yet, so maybe you can help me out :-)
At first, I was thinking of a southwest-facing terrace, but in the evening the sun on the west side doesn’t really reach us properly because of the neighbors, so we would only benefit from it in the morning when the sun is too strong. Now I’m considering skipping the west terrace and instead installing a retractable awning on the south side later on.
Attached are different concepts along with photos of the current situation.
For the surface, I’m thinking of using paving bricks to keep everything uniform with the driveway and pathways (dark, to match the facade).
There are six of us in the household, and we often have guests.
What do you think? Which concept would you prefer?
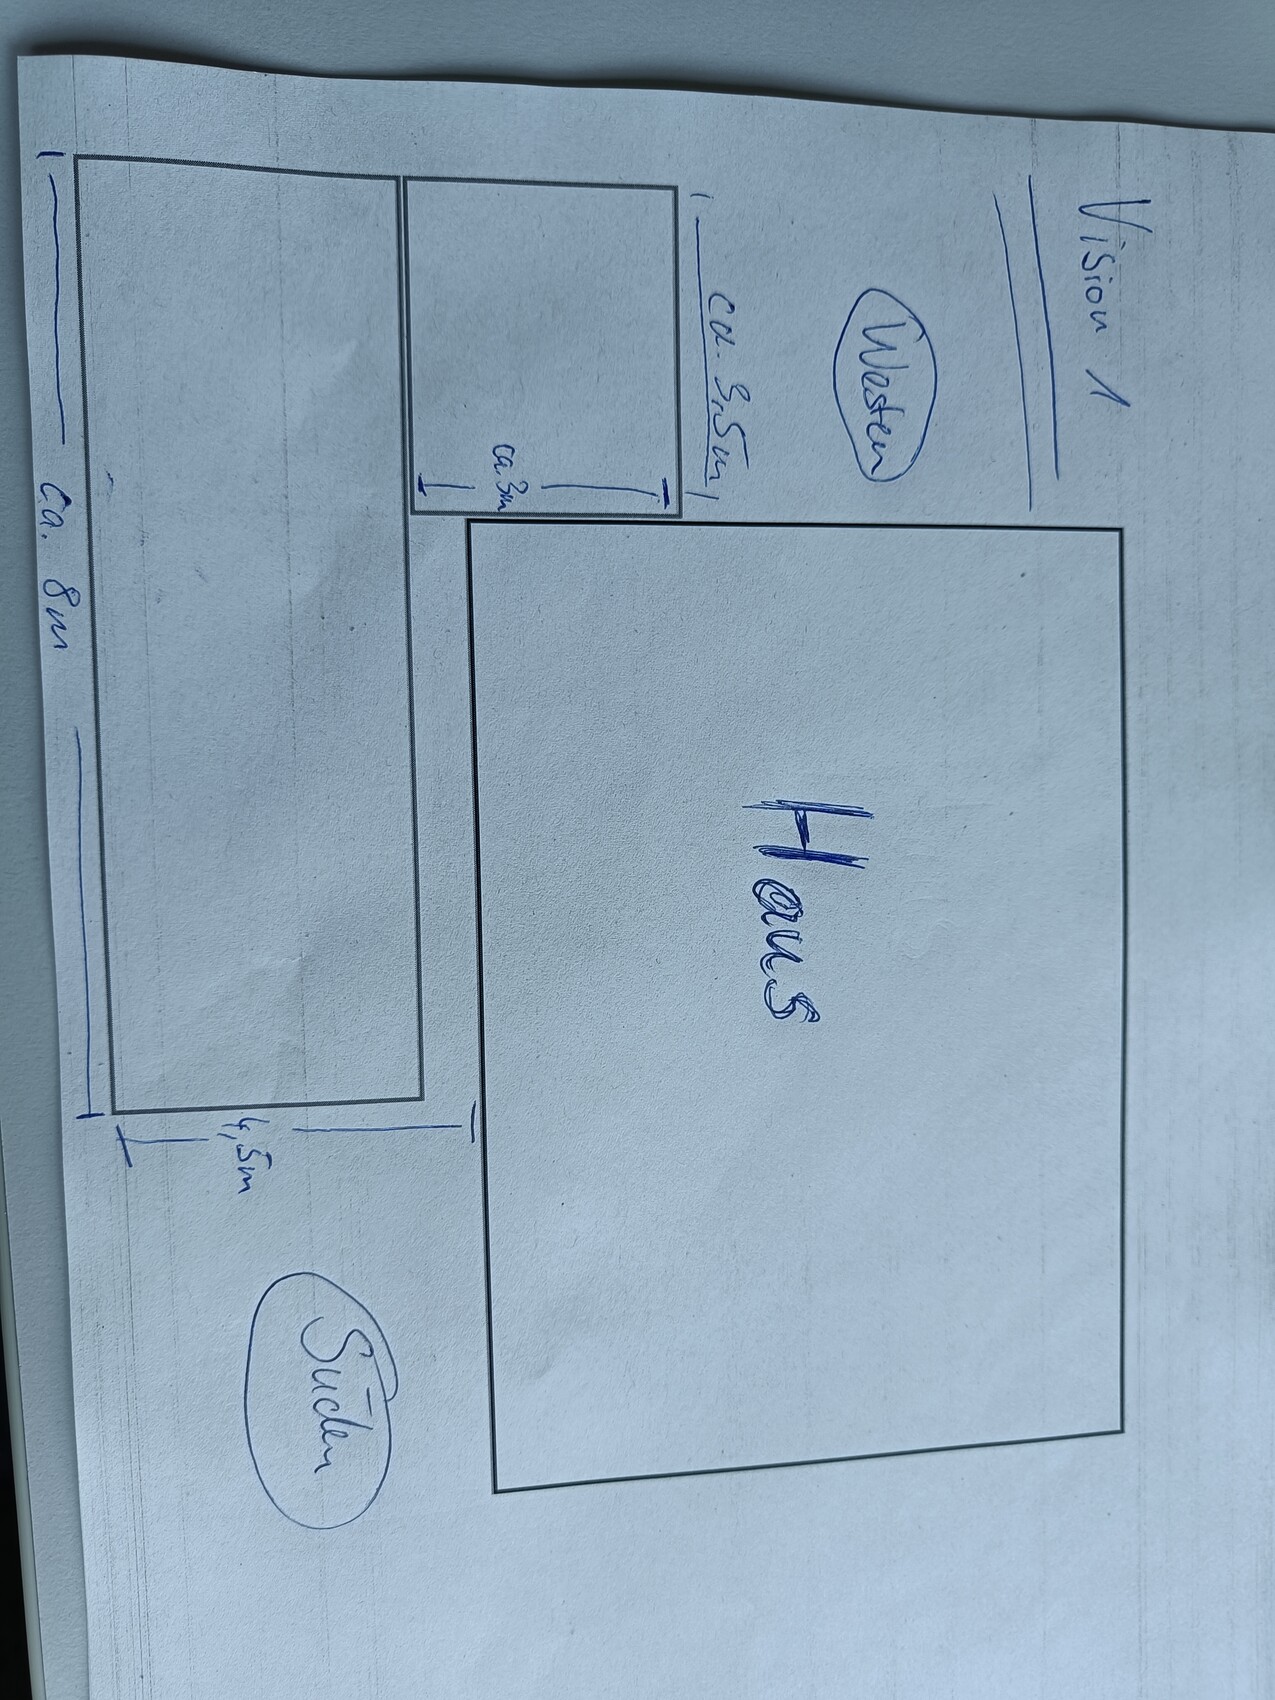
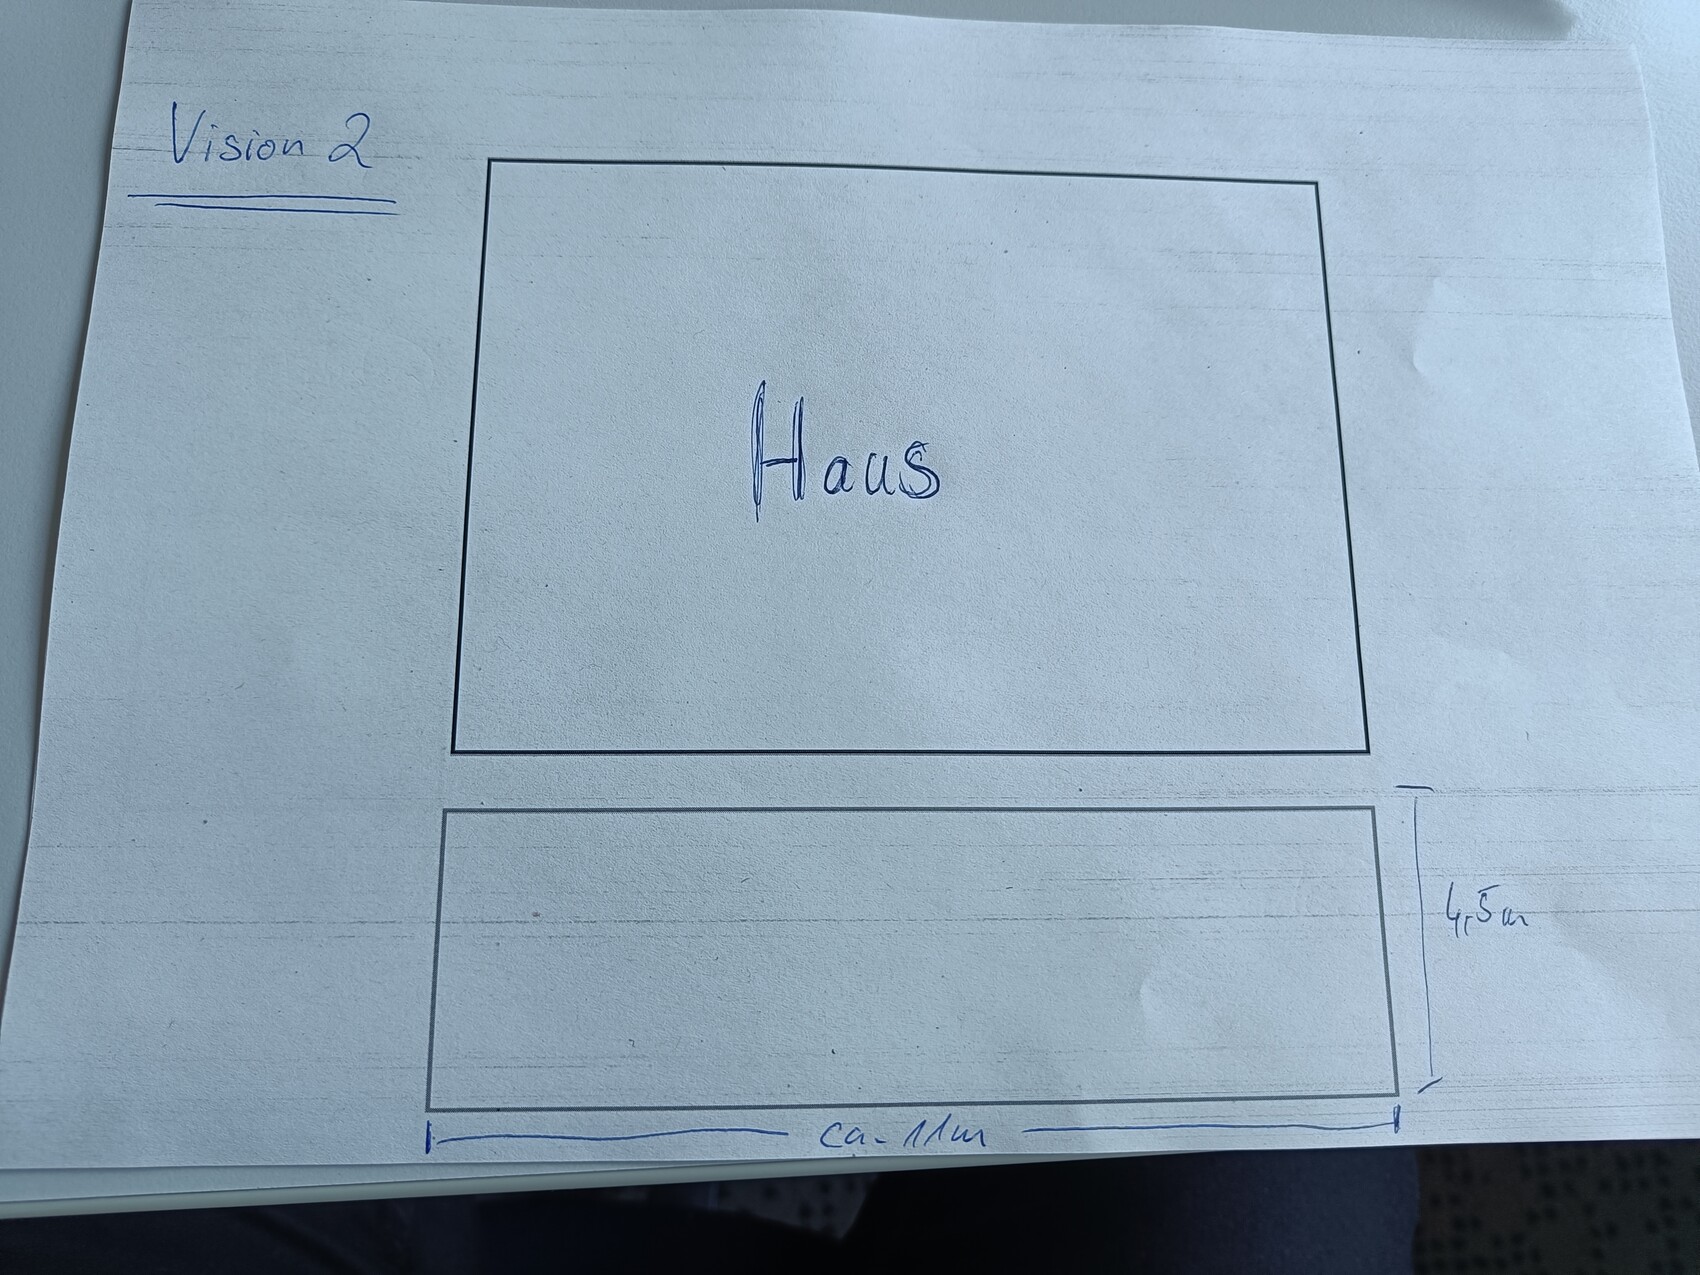
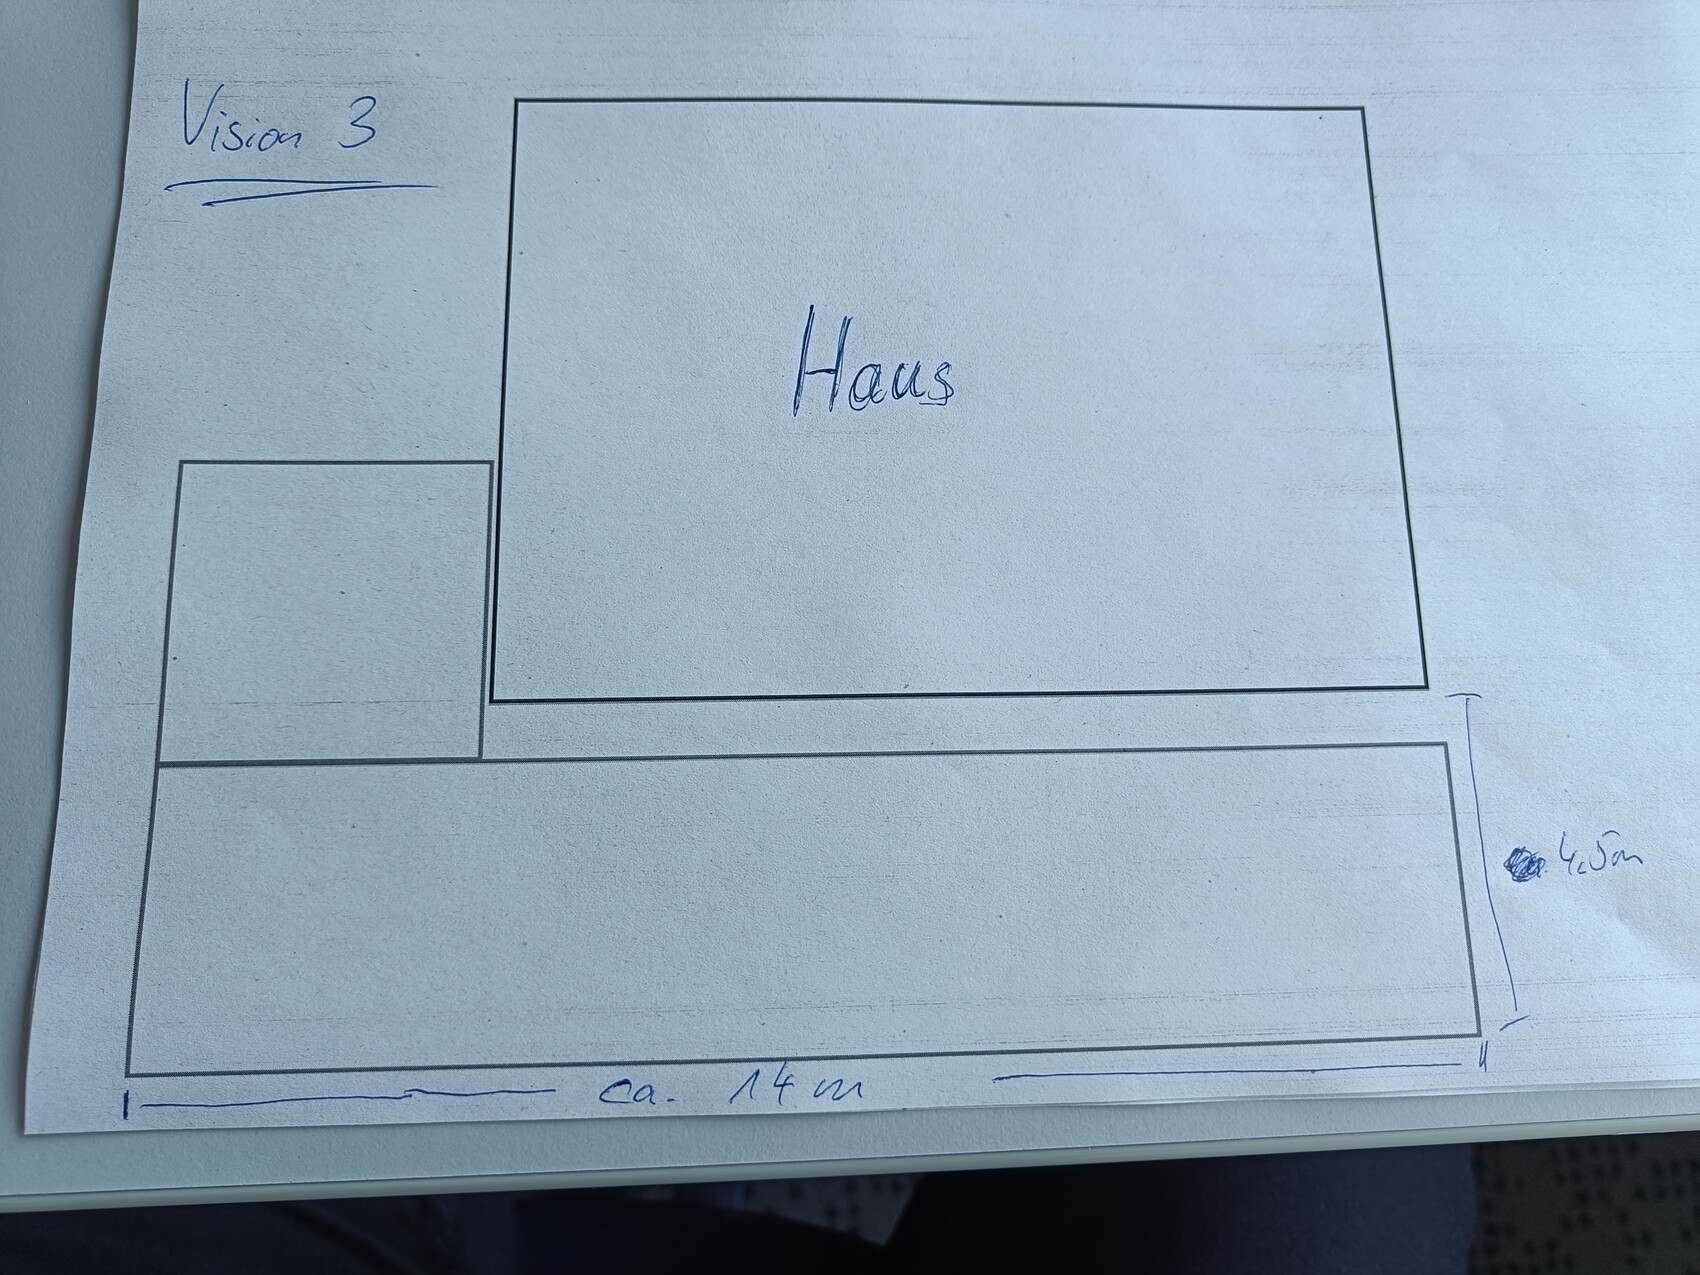

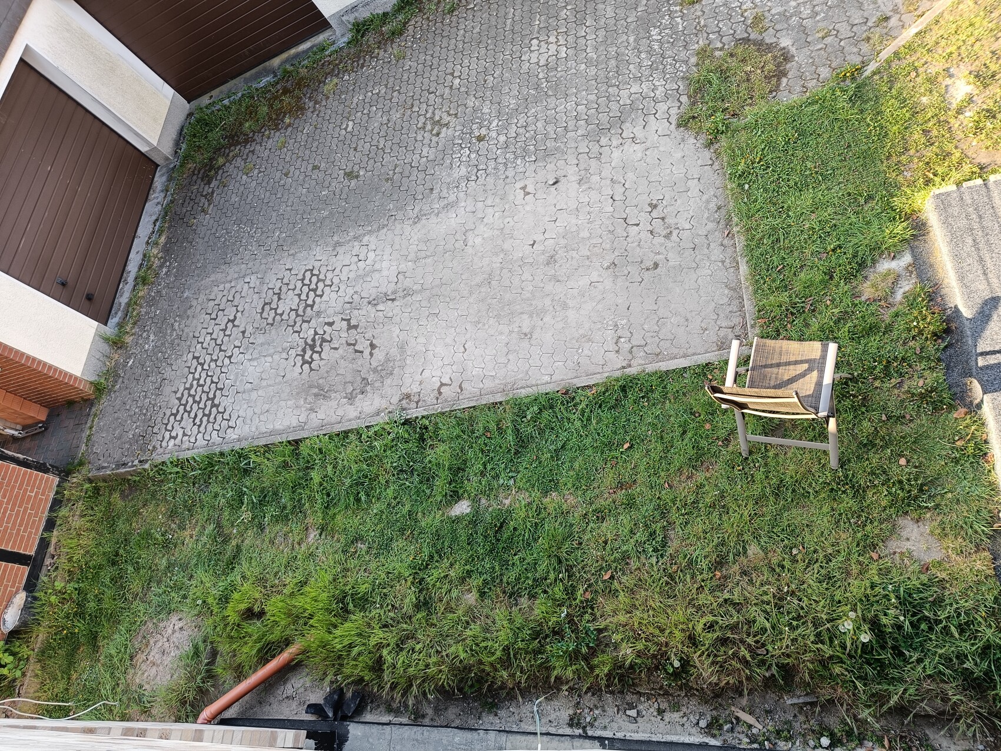

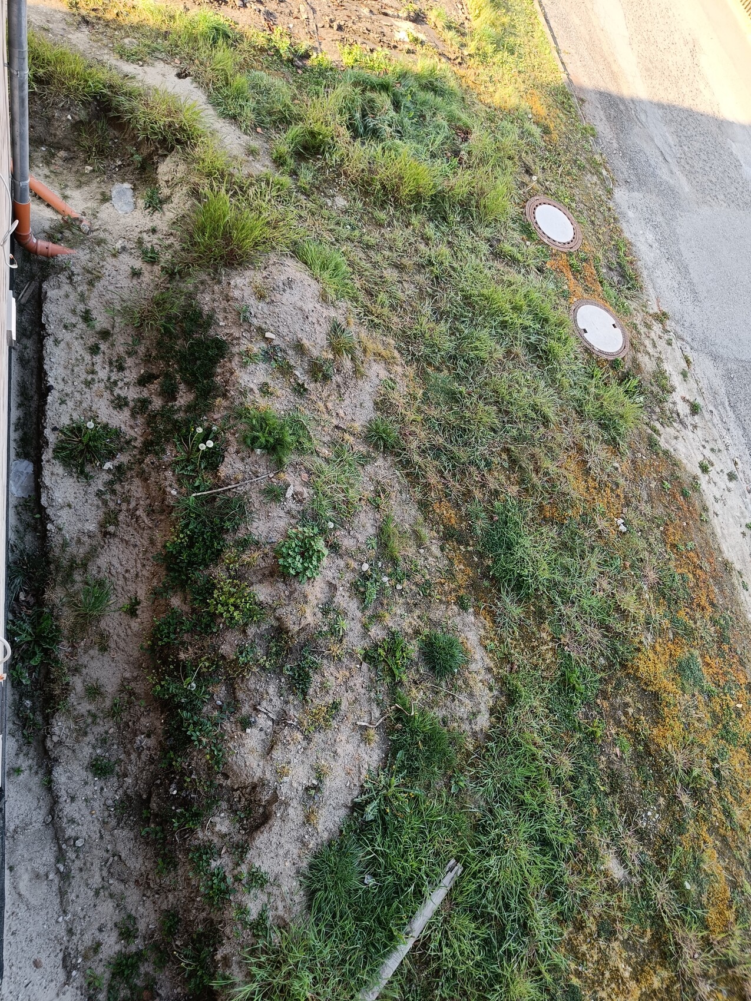
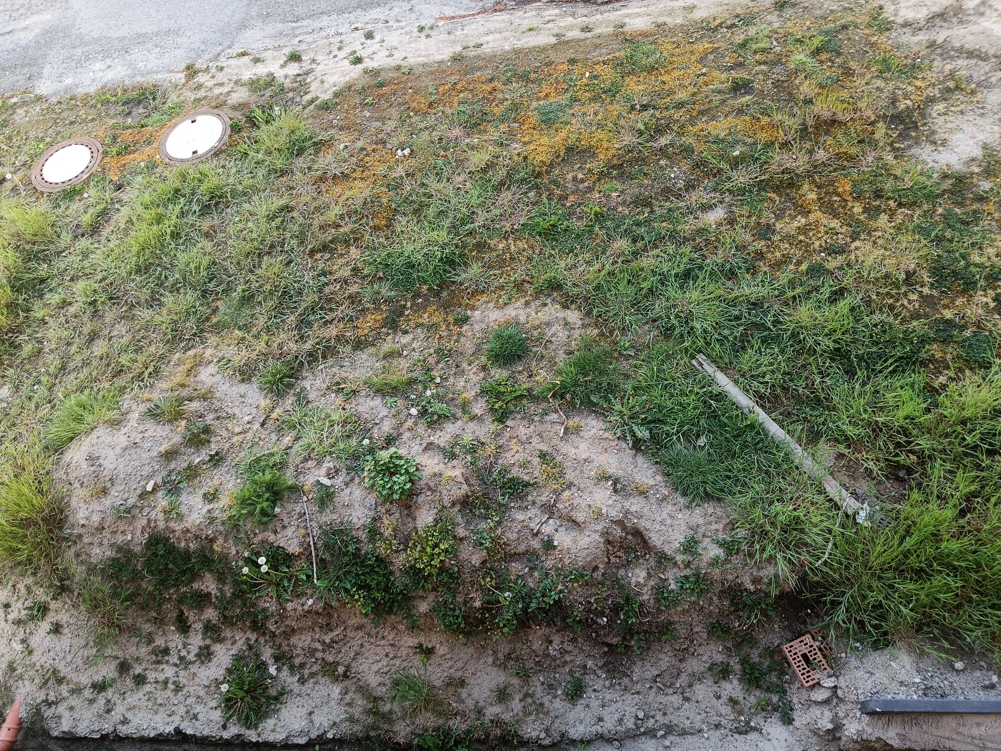
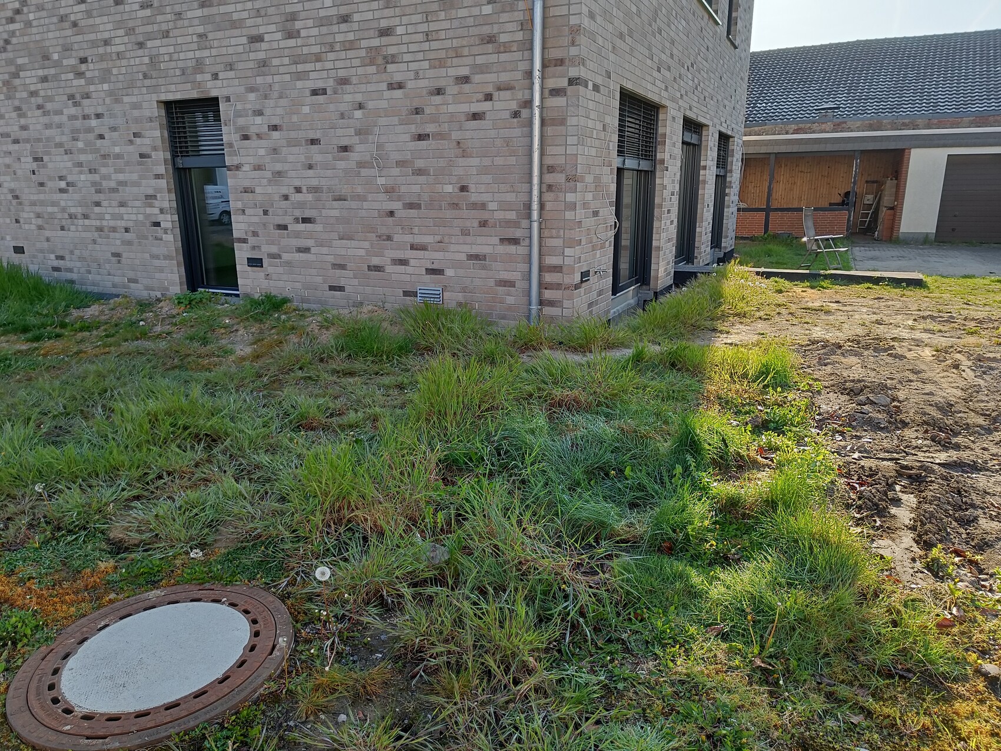
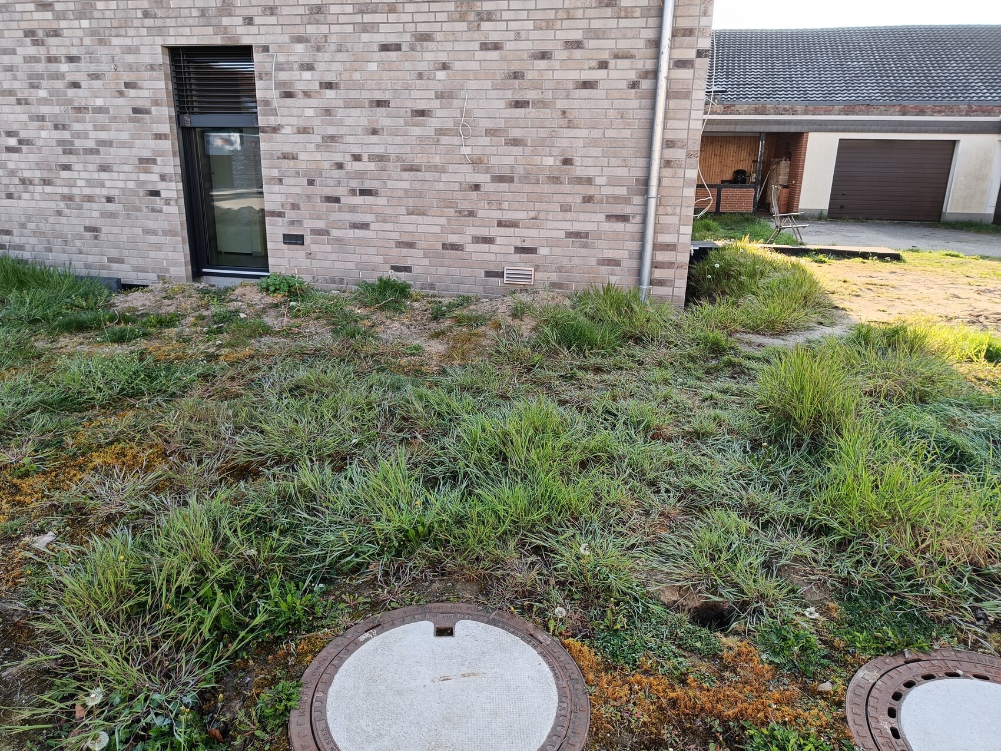
I am currently planning our terrace but I’m not quite sure about the details yet, so maybe you can help me out :-)
At first, I was thinking of a southwest-facing terrace, but in the evening the sun on the west side doesn’t really reach us properly because of the neighbors, so we would only benefit from it in the morning when the sun is too strong. Now I’m considering skipping the west terrace and instead installing a retractable awning on the south side later on.
Attached are different concepts along with photos of the current situation.
For the surface, I’m thinking of using paving bricks to keep everything uniform with the driveway and pathways (dark, to match the facade).
There are six of us in the household, and we often have guests.
What do you think? Which concept would you prefer?
M
Myrna_Loy28 Apr 2022 10:02Such a large dark paved area is an excellent heat reservoir. 😀
B
Benutzer20028 Apr 2022 10:13Corner terraces are great. They can also be used well as a barbecue area.
However, dark stones are not ideal. You end up feeling like the steak in the pan. Unless you use wood, which is much more comfortable and doesn’t retain heat.
However, dark stones are not ideal. You end up feeling like the steak in the pan. Unless you use wood, which is much more comfortable and doesn’t retain heat.
Myrna_Loy schrieb:
Such a large dark paved area is a great heat reservoir. 😀My color options are a bit limited here; red and white don't fit in.
W
WilderSueden28 Apr 2022 10:40I wouldn’t make the terrace that large. Even with six people including 2–4 guests, 20–30 square meters (215–323 square feet) is usually plenty. Option 3, with over 70 square meters (750 square feet), seems excessively large to me. There’s absolutely no problem with placing a lounge chair on the lawn. A smaller terrace also reduces the issue of heat storage.
What I feel is missing here is the surroundings. Does the terrace extend all the way to the property boundary? Where will you plant trees, where is the play lawn, and where are the ornamental flower beds (if any)?
From the photos, it’s also partly unclear to me where exactly these areas correspond to on the sketches.
What I feel is missing here is the surroundings. Does the terrace extend all the way to the property boundary? Where will you plant trees, where is the play lawn, and where are the ornamental flower beds (if any)?
From the photos, it’s also partly unclear to me where exactly these areas correspond to on the sketches.
The only person who can decide that is the homeowner. After all, they already live there and only they know their preferences—whether they want sun, shade, both, with or without an awning, or even a patio roof, and so on.
(This is usually planned at least roughly together with the house…) —> Patio doors
What about the dog’s sleeping area? 😉
I can’t make much sense of the flipbook either…
(This is usually planned at least roughly together with the house…) —> Patio doors
What about the dog’s sleeping area? 😉
WilderSueden schrieb:
With the photos, I’m also not always sure where they fit on the sketches.
I can’t make much sense of the flipbook either…
Similar topics