
Hello everyone,
I am currently planning our terrace but I’m not quite sure about the details yet, so maybe you can help me out :-)
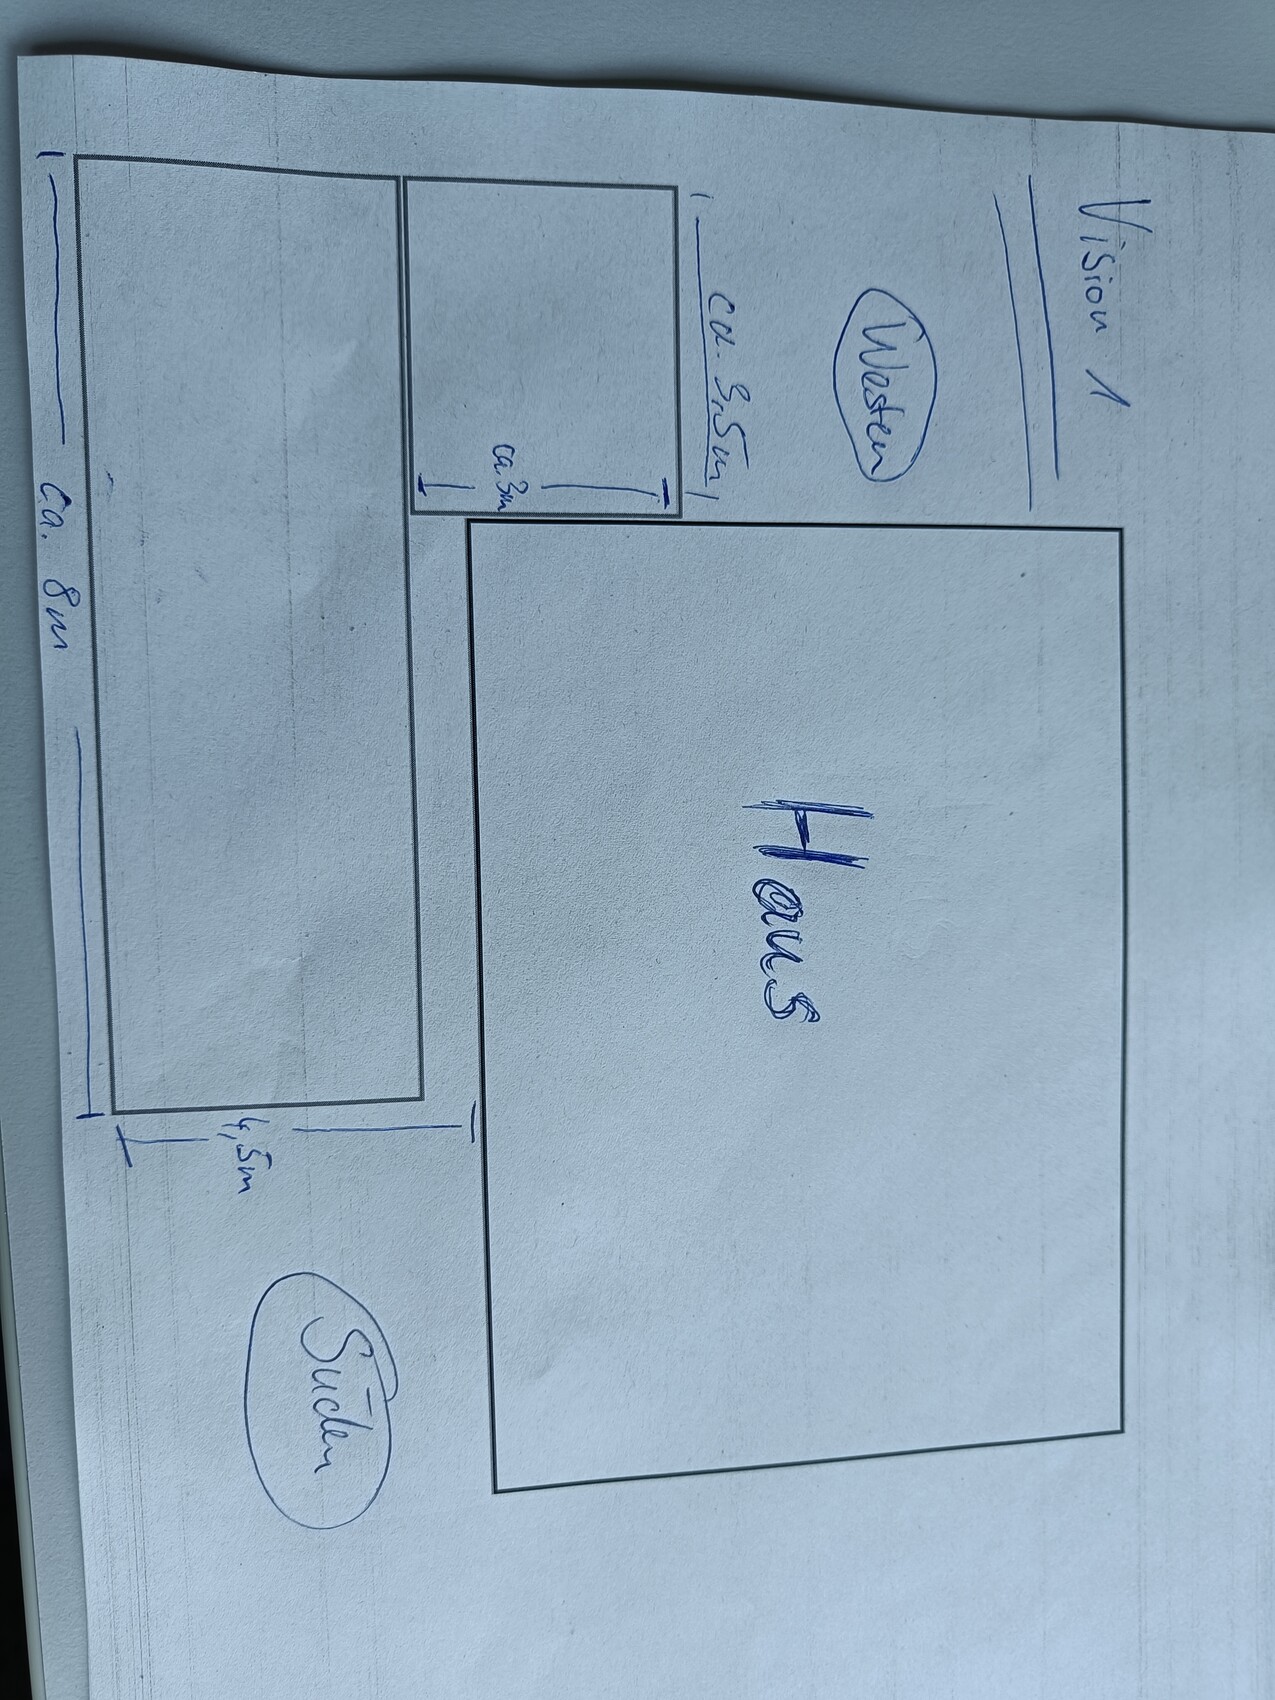
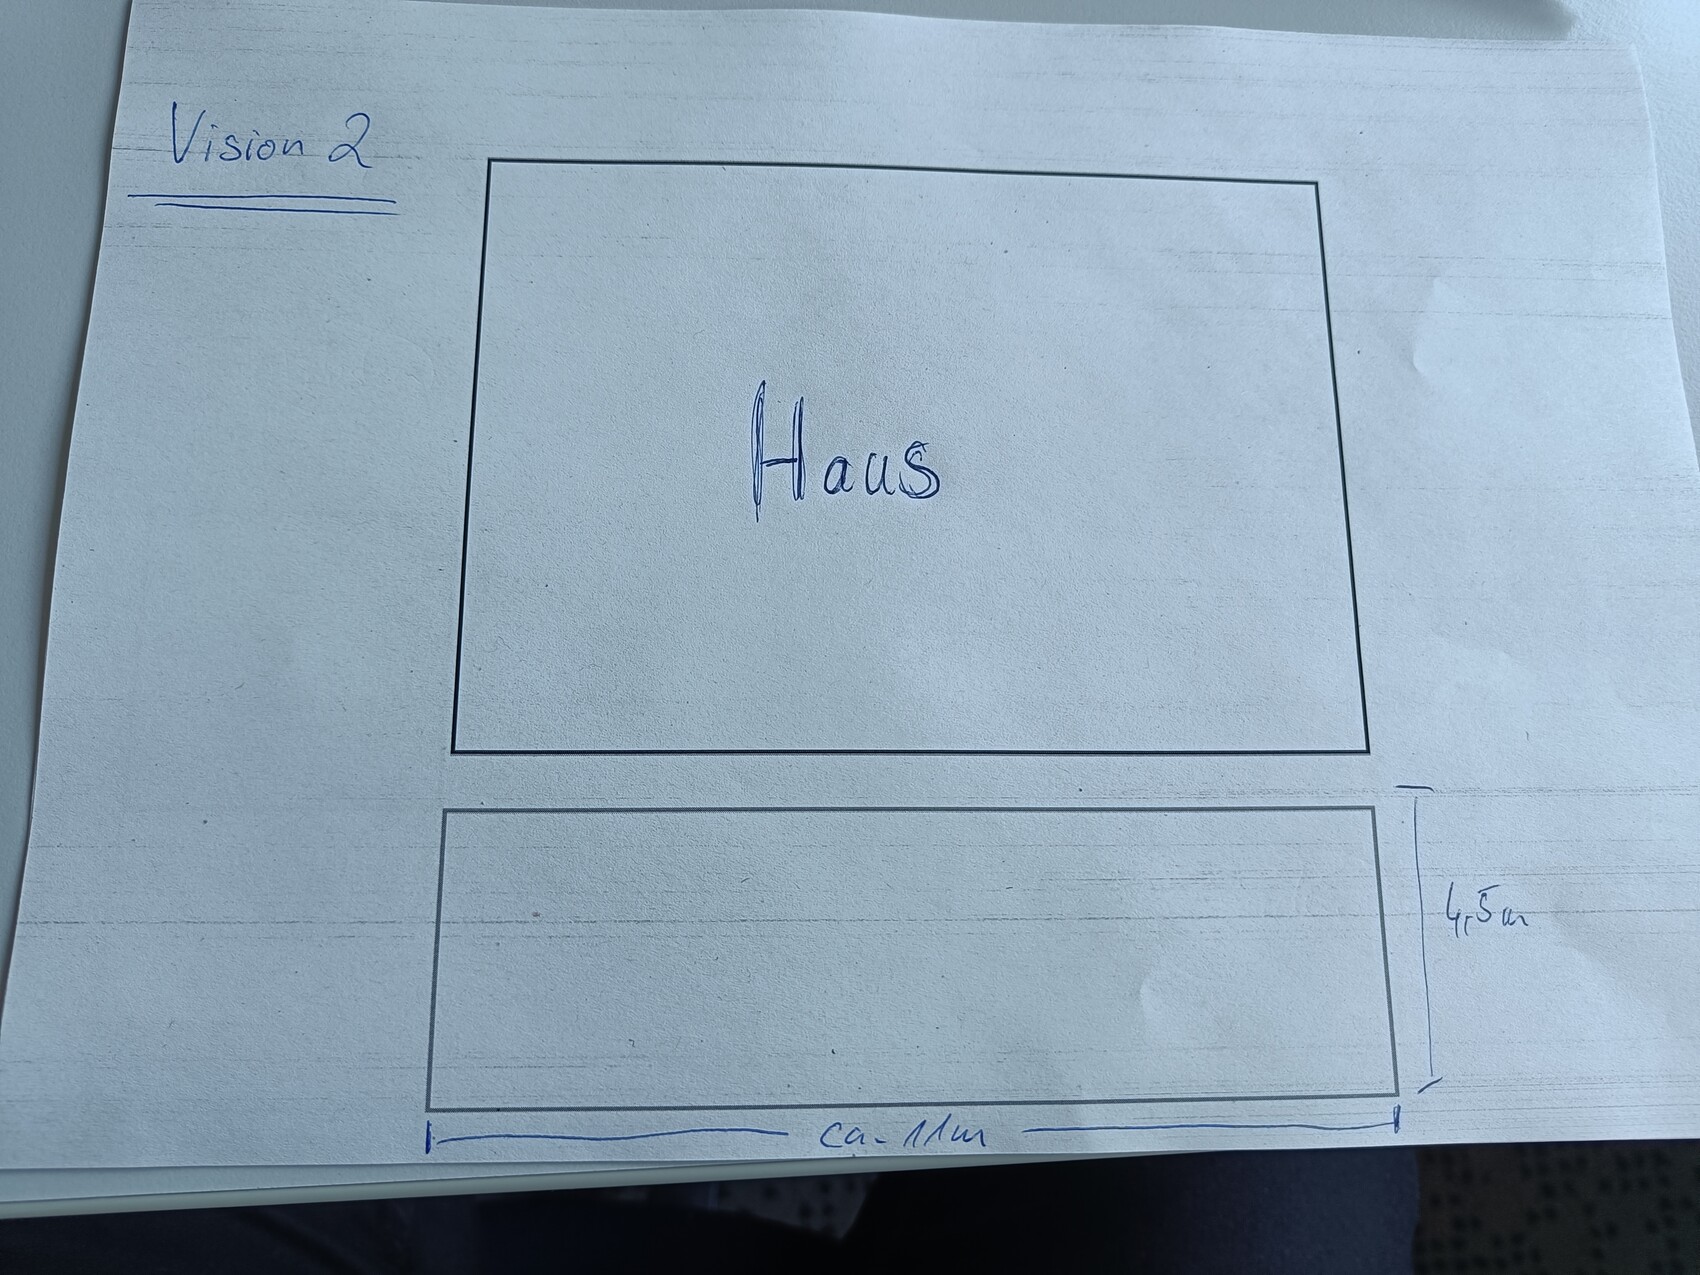
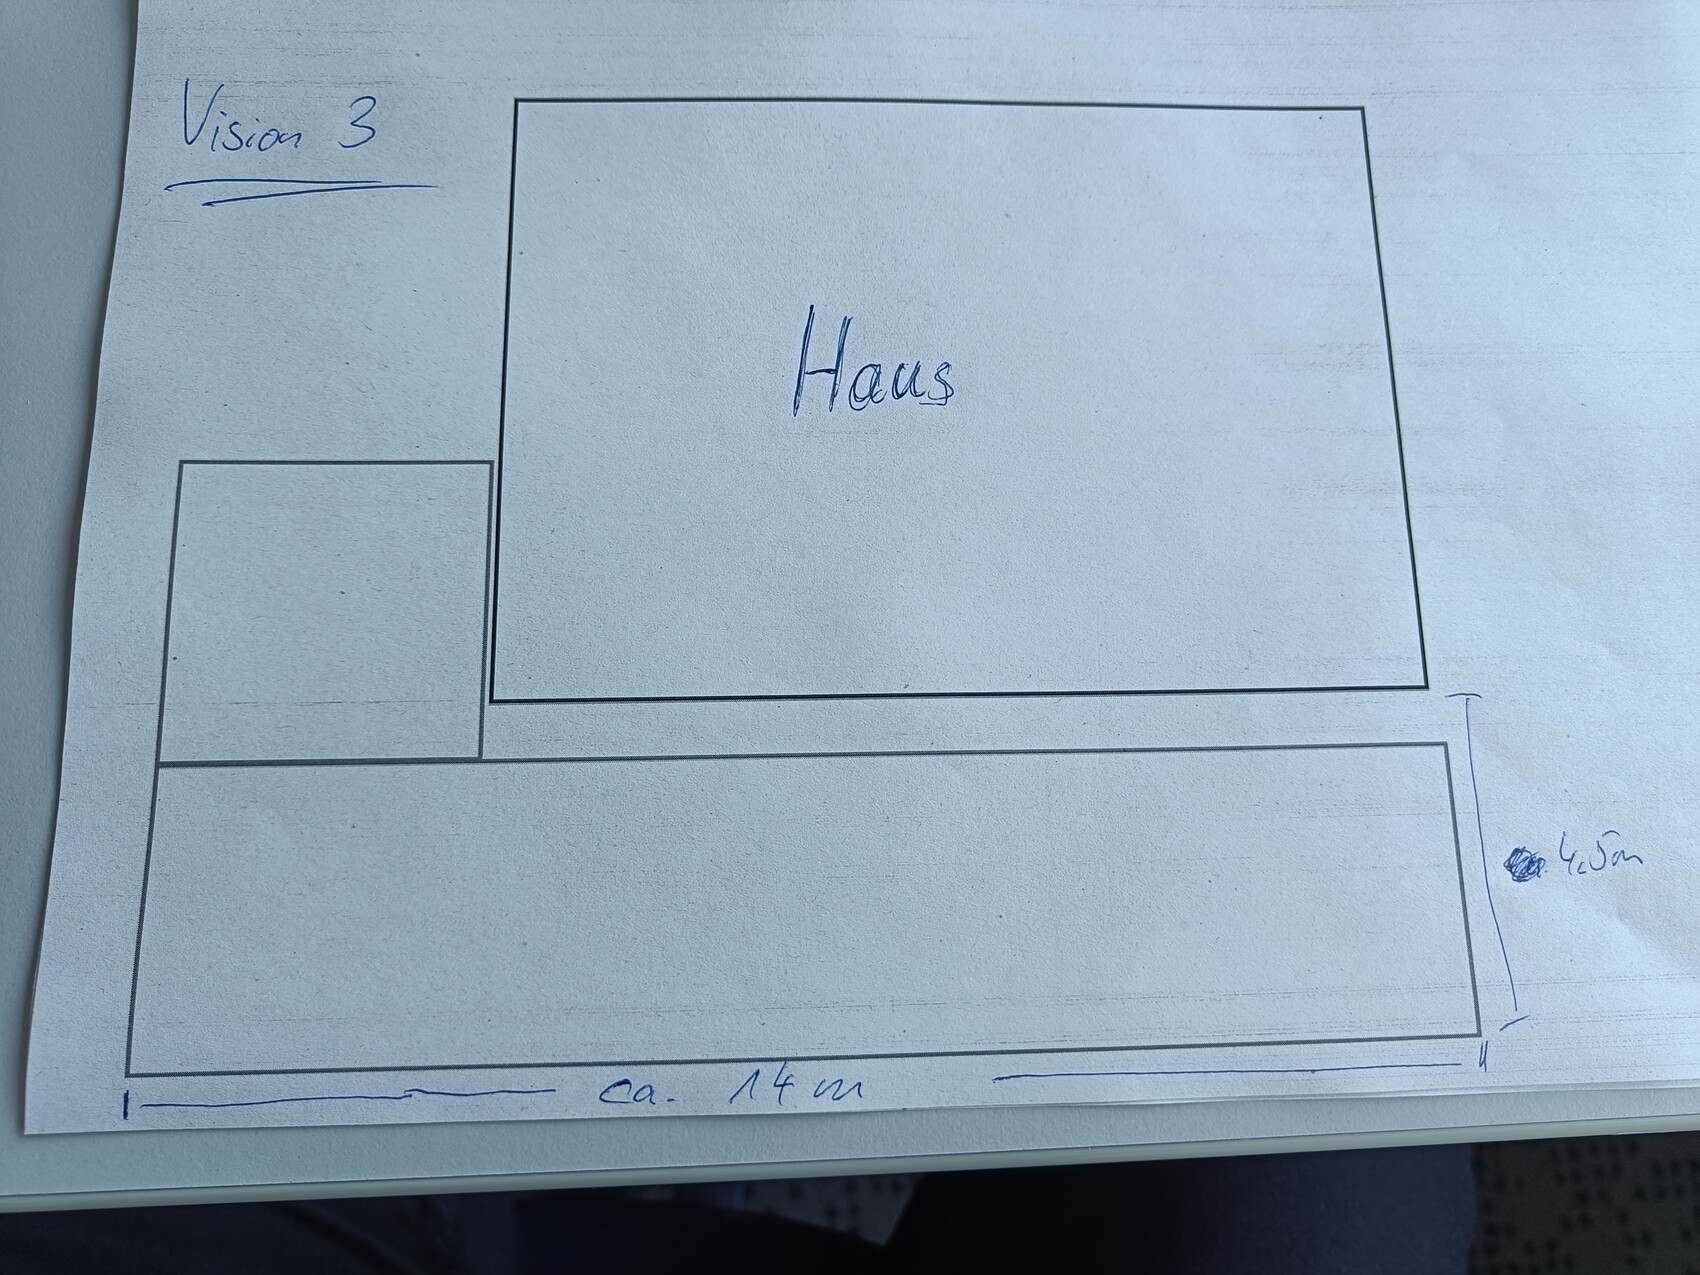
At first, I was thinking of a southwest-facing terrace, but in the evening the sun on the west side doesn’t really reach us properly because of the neighbors, so we would only benefit from it in the morning when the sun is too strong. Now I’m considering skipping the west terrace and instead installing a retractable awning on the south side later on.
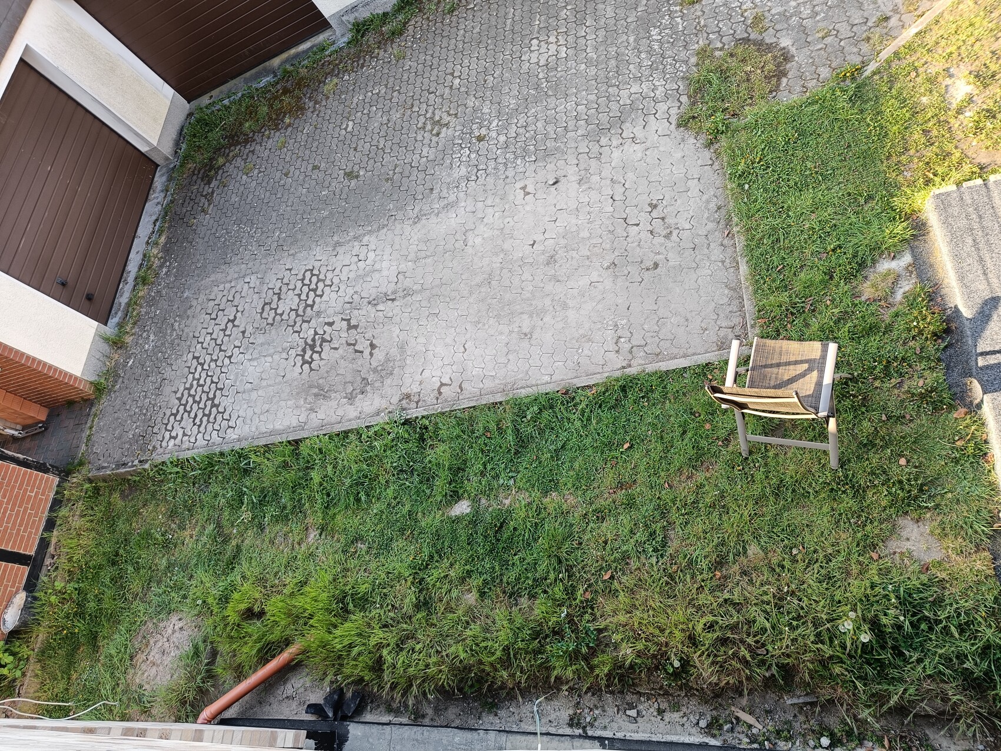
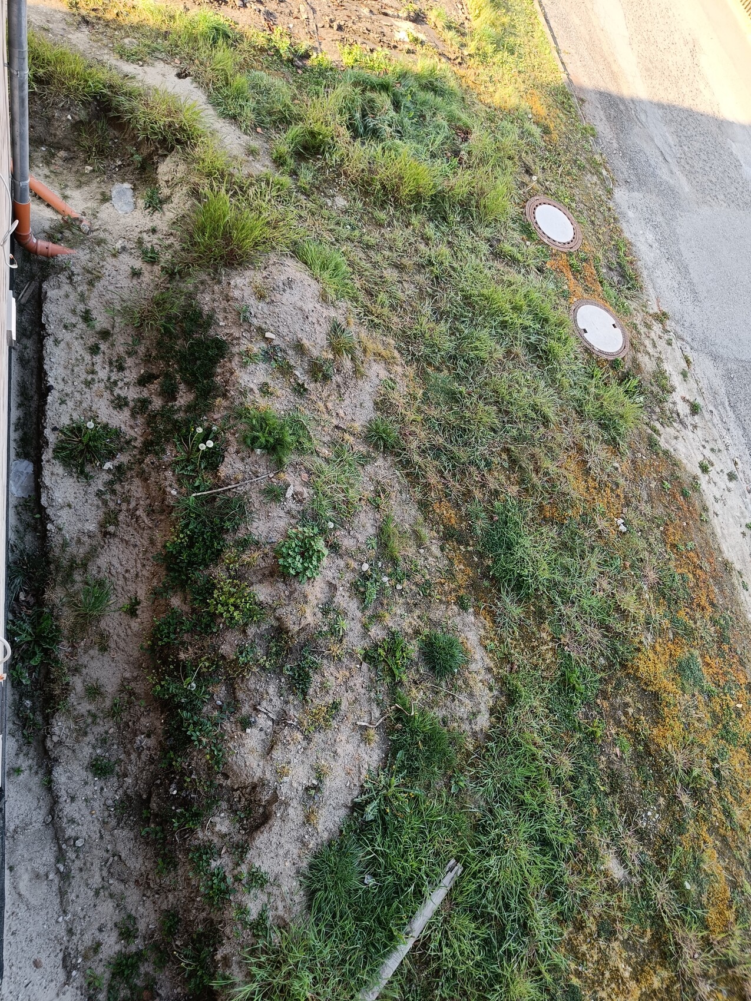
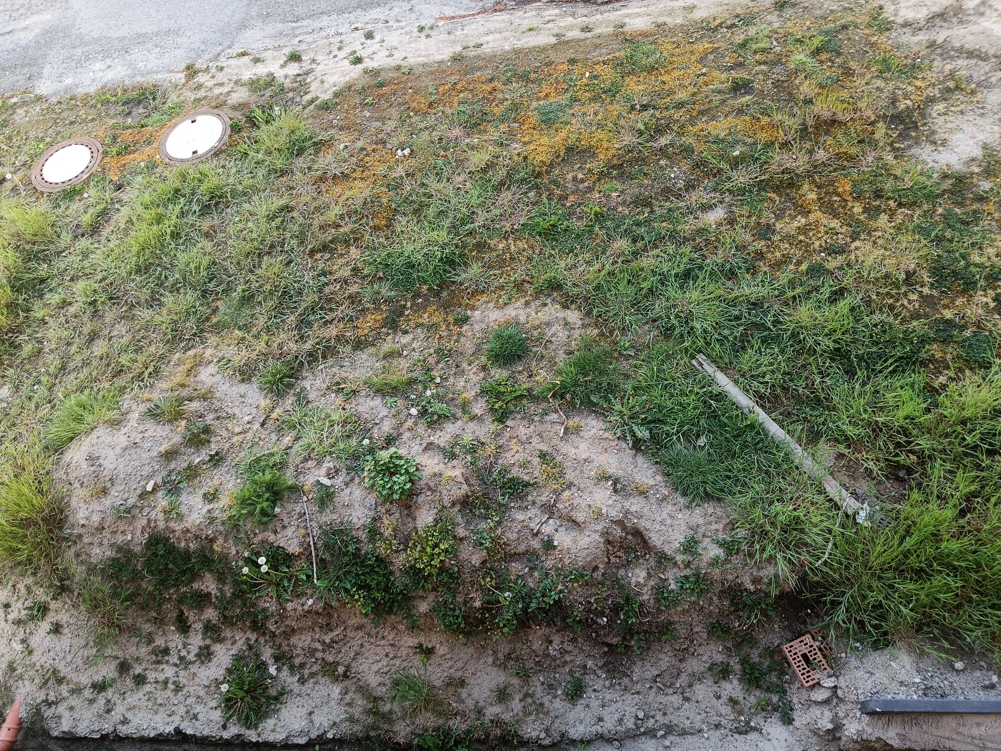
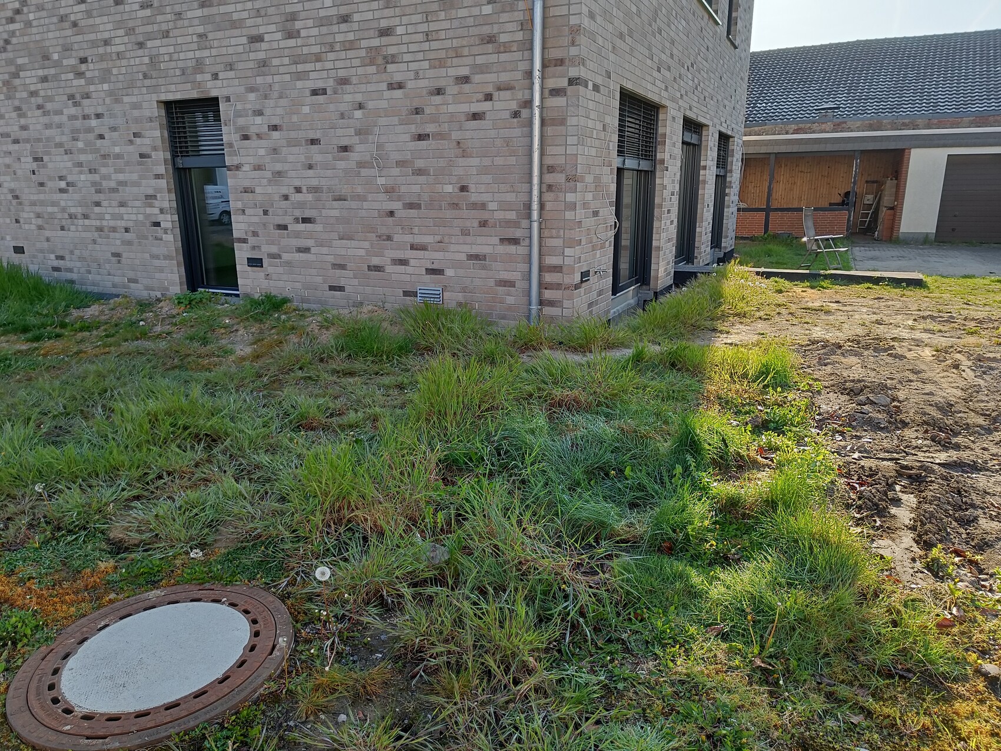
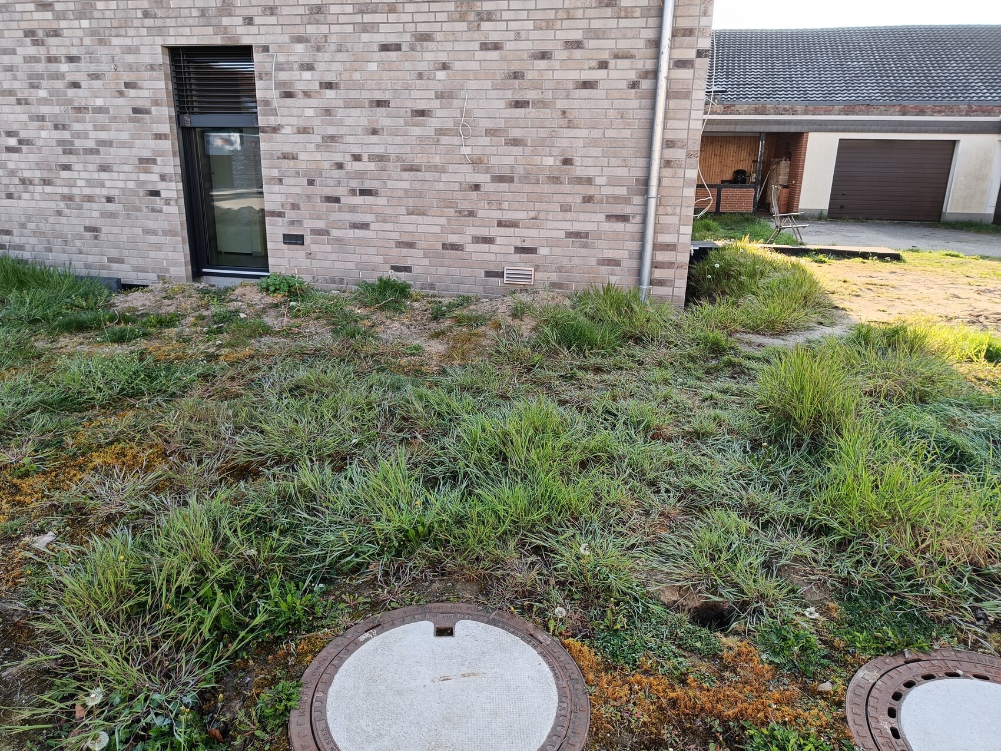
Attached are different concepts along with photos of the current situation.
For the surface, I’m thinking of using paving bricks to keep everything uniform with the driveway and pathways (dark, to match the facade).
There are six of us in the household, and we often have guests.
What do you think? Which concept would you prefer?


I am currently planning our terrace but I’m not quite sure about the details yet, so maybe you can help me out :-)
At first, I was thinking of a southwest-facing terrace, but in the evening the sun on the west side doesn’t really reach us properly because of the neighbors, so we would only benefit from it in the morning when the sun is too strong. Now I’m considering skipping the west terrace and instead installing a retractable awning on the south side later on.
Attached are different concepts along with photos of the current situation.
For the surface, I’m thinking of using paving bricks to keep everything uniform with the driveway and pathways (dark, to match the facade).
There are six of us in the household, and we often have guests.
What do you think? Which concept would you prefer?