
Hello,
we have a straight staircase that is bordered on one side by a fixed-glass window and on the other side opens to the room. The height to be covered is 2.60 meters (8.5 feet).
The open side will be fitted with stepped glass panels. However, on the other side, there is a gap of 18 cm (7 inches) between the window and the wall/staircase.
Should we consider adding a second handrail, or is the gap too large?
Alternatively, are there affordable temporary railings or bars that can be installed and later removed (for when the children are older)?
we have a straight staircase that is bordered on one side by a fixed-glass window and on the other side opens to the room. The height to be covered is 2.60 meters (8.5 feet).
The open side will be fitted with stepped glass panels. However, on the other side, there is a gap of 18 cm (7 inches) between the window and the wall/staircase.
Should we consider adding a second handrail, or is the gap too large?
Alternatively, are there affordable temporary railings or bars that can be installed and later removed (for when the children are older)?
S
Simon-18925 Feb 2022 13:16Hello,
something definitely needs to be done here! Even in the simpler steel and industrial construction, gaps larger than 50mm (2 inches) between stringers and walls are structurally closed to prevent twisting or twisting of the foot if stepped on. With a clear opening of 18cm (7 inches), a child under three years old could easily fit through it in the worst case!
How large is the clear opening to the wall further up?
If, as in the example photo, the staircase connects at the top to a free-hanging cantilevered ceiling, I would move the staircase 10cm (4 inches) further into the room and provide the same railing on the window side as on the room side. Anything else looks poor!
something definitely needs to be done here! Even in the simpler steel and industrial construction, gaps larger than 50mm (2 inches) between stringers and walls are structurally closed to prevent twisting or twisting of the foot if stepped on. With a clear opening of 18cm (7 inches), a child under three years old could easily fit through it in the worst case!
How large is the clear opening to the wall further up?
If, as in the example photo, the staircase connects at the top to a free-hanging cantilevered ceiling, I would move the staircase 10cm (4 inches) further into the room and provide the same railing on the window side as on the room side. Anything else looks poor!
Maxwell8 schrieb:
Here is the floor plan showing the positioned staircase and an example photo. I have now read it five more times... and I kept wondering what, how, where...
But now it’s clear. The drawing is incorrect. The staircase is shown flush with the window/wall.
driver55 schrieb:
The staircase is drawn flush with the window/wall there.It probably will be like that, but there is the window reveal and the actual glass pane will be set back about 18cm (7 inches), so it will also have this distance from the staircase.M
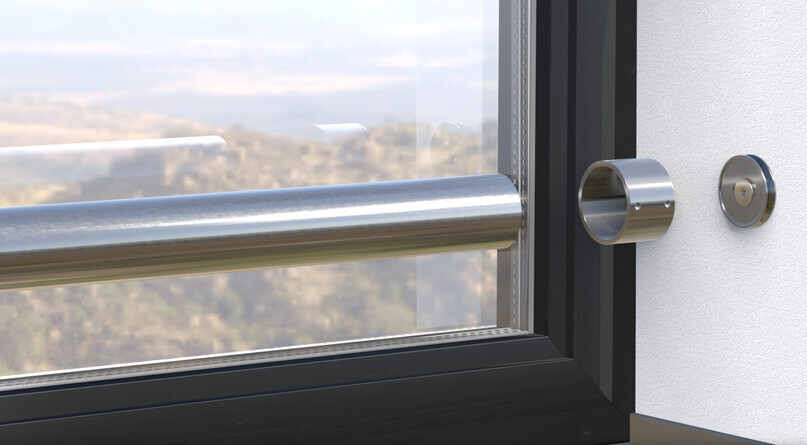
Myrna_Loy25 Feb 2022 13:47We recently had to retrofit the windows along the staircase in a new build with a rod system similar to the one in the picture because the architect overlooked the building standard for office buildings. It doesn’t look very appealing. However, it was the same issue.
kbt09 schrieb:
That probably will be the case, but there is the window reveal, and the actual glass pane will be recessed about 18cm (7 inches), so it will also have this distance from the staircase. Ah, okay. So it’s “just” about the gap at the window.

Unfortunately, I have to regularly walk up and down this kind of staircase at one of our clients’ sites. Interestingly, it sways more side to side than up and down. It’s definitely an uncomfortable feeling. But I suppose this is the more economical design for industrial buildings; in single-family homes, they probably use more stable versions?
Similar topics