
ᐅ Opinion / Floor Plan / Single-Family House 150 sqm / Gable Roof / 50 cm Knee Wall / 25° Roof Pitch
Created on: 28 Dec 2013 15:17
H
hetjam9Hello, we are now ready to build with our house provider (a construction company from our region / Cloppenburg).
The plan includes a gable roof with two small bay windows (not yet shown in the ground floor layout) and a knee wall height of 150 cm (59 inches) with a roof pitch of 25 degrees, which meets the requirements for a single-story construction in Lower Saxony.
As special features, we have KfW 70 with F#bh, controlled residential ventilation with heat recovery, and smaller requests like colored windows, a 3 m (10 feet) sliding door in the dining area (not yet shown), and for example, a larger Velux window in the upper floor hallway.
The heating system (gas condensing boiler) will be relocated to the utility room on the upper floor, which will still be large enough for us since it will only be used for vacuum cleaner, mop, etc. storage.
The walk-in closet should be a separate room because we both work in shifts and get up at different times.
We don’t really need an office; it will more likely be used for guests and as storage space for folders and such.
So… that’s our current starting point. The plot faces south, so the entire living area is oriented in that direction.
We would appreciate any feedback or if you have any suggestions or ideas for changes… maybe we have overlooked something…
Thank you very much!


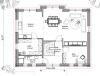
The plan includes a gable roof with two small bay windows (not yet shown in the ground floor layout) and a knee wall height of 150 cm (59 inches) with a roof pitch of 25 degrees, which meets the requirements for a single-story construction in Lower Saxony.
As special features, we have KfW 70 with F#bh, controlled residential ventilation with heat recovery, and smaller requests like colored windows, a 3 m (10 feet) sliding door in the dining area (not yet shown), and for example, a larger Velux window in the upper floor hallway.
The heating system (gas condensing boiler) will be relocated to the utility room on the upper floor, which will still be large enough for us since it will only be used for vacuum cleaner, mop, etc. storage.
The walk-in closet should be a separate room because we both work in shifts and get up at different times.
We don’t really need an office; it will more likely be used for guests and as storage space for folders and such.
So… that’s our current starting point. The plot faces south, so the entire living area is oriented in that direction.
We would appreciate any feedback or if you have any suggestions or ideas for changes… maybe we have overlooked something…
Thank you very much!

Ground Floor:
The staircase is terrible and does not work as planned...
The entrance hall is completely unusable—there is no space for shoes or coats. With more than two people in the entrance area, it feels very cramped...
The door swing of the WC is reversed...
The heating boiler is planned without a storage tank? If it is to include one, nothing will fit in the upper floor given the width of the storage room...
In front of the dining table, there is dead circulation space. It would be better to enlarge the entrance hall and redesign the staircase...
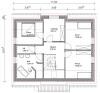
Upper Floor:
The additional walls in the bathroom make the entire room dark and cramped. The window is too small; either enlarge it or plan a second window on the lower wall. Overall, too much space is wasted...
The window placement in all rooms on the upper floor should be reviewed...
The bedroom is only accessible through the walk-in closet, which is very impractical. The window in the walk-in closet is also pointless...
The staircase is terrible and does not work as planned...
The entrance hall is completely unusable—there is no space for shoes or coats. With more than two people in the entrance area, it feels very cramped...
The door swing of the WC is reversed...
The heating boiler is planned without a storage tank? If it is to include one, nothing will fit in the upper floor given the width of the storage room...
In front of the dining table, there is dead circulation space. It would be better to enlarge the entrance hall and redesign the staircase...
Upper Floor:
The additional walls in the bathroom make the entire room dark and cramped. The window is too small; either enlarge it or plan a second window on the lower wall. Overall, too much space is wasted...
The window placement in all rooms on the upper floor should be reviewed...
The bedroom is only accessible through the walk-in closet, which is very impractical. The window in the walk-in closet is also pointless...
Mycraft schrieb:
Ground floor:
The staircase is awful and doesn’t work like that...
The hallway is useless… no space for shoes or coats… if more than two people are in the entrance area, it gets very cramped...
The WC door swings the wrong way...The staircase is planned as an open staircase and is supposed to "run the other way around," so why wouldn’t that work? There would be space under the stairs for a children’s cloakroom, and to the right of the entrance there will be a built-in niche for a custom-made coat rack.
You’re right about the WC door; we plan to have that changed.
The heating boiler is planned without a storage tank? If there is one, nothing will fit in the upper floor given the width of the storage room...Shouldn’t that fit? A 300-liter (79-gallon) tank is planned, so there should still be room for a vacuum cleaner and an ironing board, right?
In front of the dining table... dead space... better to enlarge the hallway and redesign the staircase...Our table will be set lengthwise, not widthwise. I like your idea, but don’t you think some circulation space is also nice? Is the hallway really that small?
The additional walls in the bathroom make the whole room dark and cramped... the window is too small... either enlarge it or add a second one on the lower wall. Overall, too much wasted space...
Check the window situation in all the rooms on the upper floor...
The bedroom is only accessible through the walk-in closet... very impractical... and having a window in the walk-in closet makes no sense...The additional walls are meant for a walk-in shower and will only be about 2 meters (6.5 feet) high. The windows are 1 meter (3.3 feet) wide and floor-to-ceiling — wouldn’t that provide enough light? We visited a similar house and thought the light was sufficient. What do you mean by too much wasted space? Where do you see opportunities?
The staircase shown is a so-called space-saving staircase, which is generally only used when there is no other option... and it’s not advisable to approach a new build like that.
Unfortunately, the views and dimensions are missing, but yes, the hallway is really too small for the size of the house... I also don’t see the built-in niche... it needs to be as large as a "standard" closet—can you imagine placing a closet there? I can’t...
The 300-liter (79-gallon) storage tank is on average 60cm (24 inches) in diameter and 2m (6.6 feet) tall, and it must be accessible for maintenance from two sides and from above... you don’t just install it and forget it... you need to access it occasionally... so a technician has to be able to squeeze in there... therefore, the required space should not be underestimated... you also can’t build the heating system directly in front of or behind it, because that also needs to be serviced and taken apart...
Of course, traffic flow is important... but if I have to struggle constantly in the hallway because of it... I’d rather skip it...
I also see that the walls represent a shower... but they create tightness throughout the whole room... better use glass to open up the space... and not at a 45° angle, but simply along the wall...
Do you really want a floor-to-ceiling window in the bathroom? What would that be for? It will probably be covered or have frosted glass anyway... so you could just use two cheaper windows...
The arrangement of the shower and sanitary fixtures wastes space... you also have to consider that everything will go on a stud wall, and wherever something is mounted on the wall, there will be 20cm (8 inches) less usable space...
Unfortunately, the views and dimensions are missing, but yes, the hallway is really too small for the size of the house... I also don’t see the built-in niche... it needs to be as large as a "standard" closet—can you imagine placing a closet there? I can’t...
The 300-liter (79-gallon) storage tank is on average 60cm (24 inches) in diameter and 2m (6.6 feet) tall, and it must be accessible for maintenance from two sides and from above... you don’t just install it and forget it... you need to access it occasionally... so a technician has to be able to squeeze in there... therefore, the required space should not be underestimated... you also can’t build the heating system directly in front of or behind it, because that also needs to be serviced and taken apart...
Of course, traffic flow is important... but if I have to struggle constantly in the hallway because of it... I’d rather skip it...
I also see that the walls represent a shower... but they create tightness throughout the whole room... better use glass to open up the space... and not at a 45° angle, but simply along the wall...
Do you really want a floor-to-ceiling window in the bathroom? What would that be for? It will probably be covered or have frosted glass anyway... so you could just use two cheaper windows...
The arrangement of the shower and sanitary fixtures wastes space... you also have to consider that everything will go on a stud wall, and wherever something is mounted on the wall, there will be 20cm (8 inches) less usable space...
Similar topics