
T
Thilo19799 Feb 2022 09:47We are planning a two-story single-family house with an attached bungalow on a large plot that has tight building boundaries (the plot is long and trapezoidal, widening towards the south, with the building window at the narrow end).
The architect received the building permit application back from the district for revisions – because we planned high ceilings on both floors, the eaves height reaches 6.66m (22 feet), and we therefore have to maintain a setback of 3.33m (11 feet) from the property line instead of the originally planned 3 meters (10 feet).
The simplest way to meet this would be to shift the entire building southwards right up to the building boundary, basically moving it into the wider part of the trapezoid. The downside would be that the garden becomes 3 meters (10 feet) smaller and our plan for a future sunroom on the south side would not be possible, as it would then be outside the building boundaries.
Alternatively, the architect suggested “setting back the northeast corner of the upper floor” and building a flat roof on the concrete slab above the ground floor at this point – at least visually, I find this questionable, and it might also create a thermal bridge or a potential point of moisture ingress later on.
On the ground floor at this location is a bathroom, which we barely managed to design with a usable area, so simply making the house smaller at this corner on both floors is not really an option.
Finally, of course, we could ask the neighbors (who are friendly and would probably agree) if they would register a building easement on their property (what are the “usual” conditions if they were to charge for this?).
Do you have any good ideas on how to make the corner of the house "flatter" or how else to achieve the required setback without moving the entire building 3 meters (10 feet) south just to gain 30 centimeters (1 foot) along the angled building boundary?
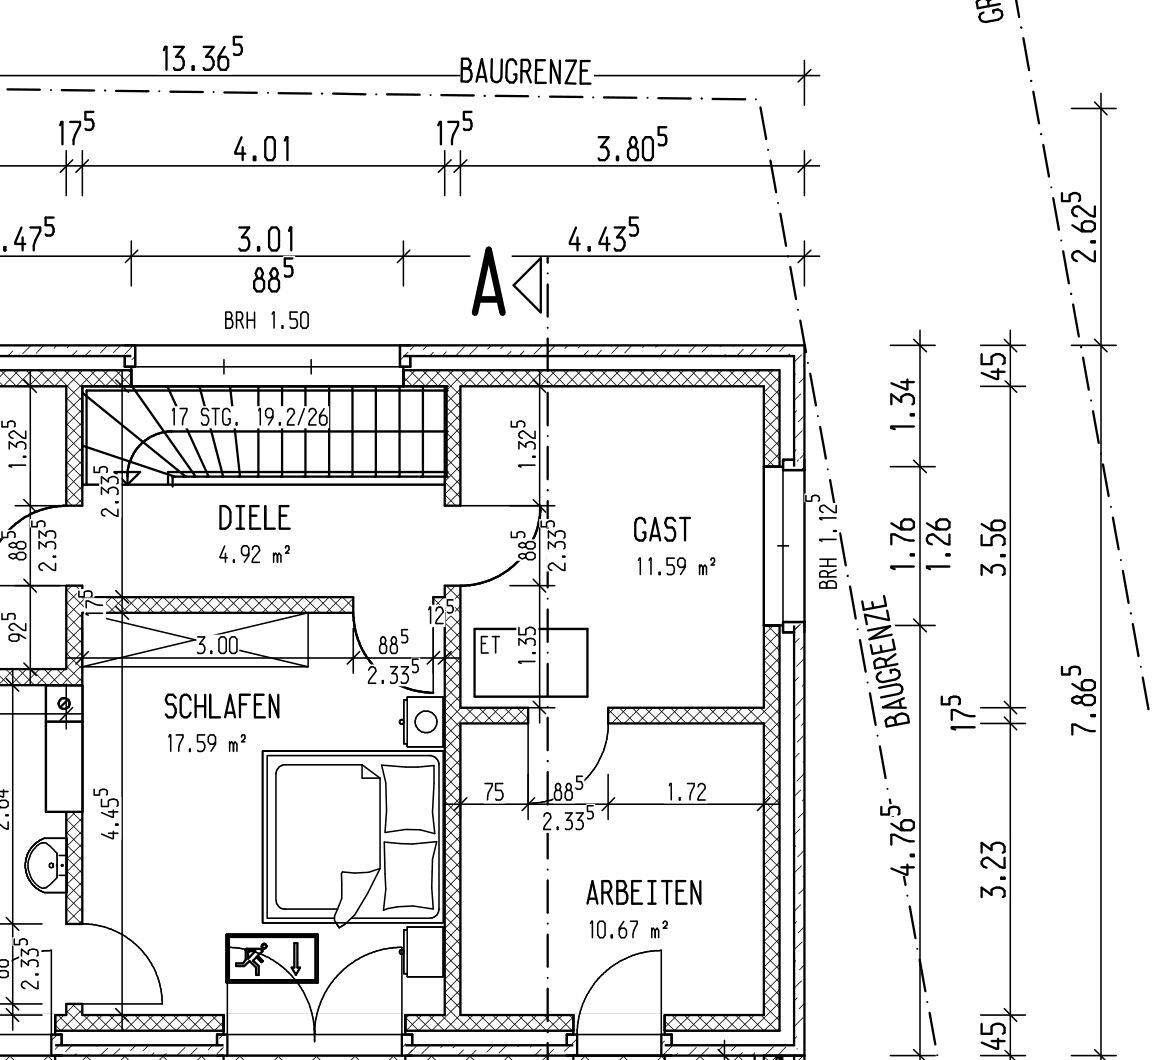
Upper floor, whose corner would need to be “set back”:
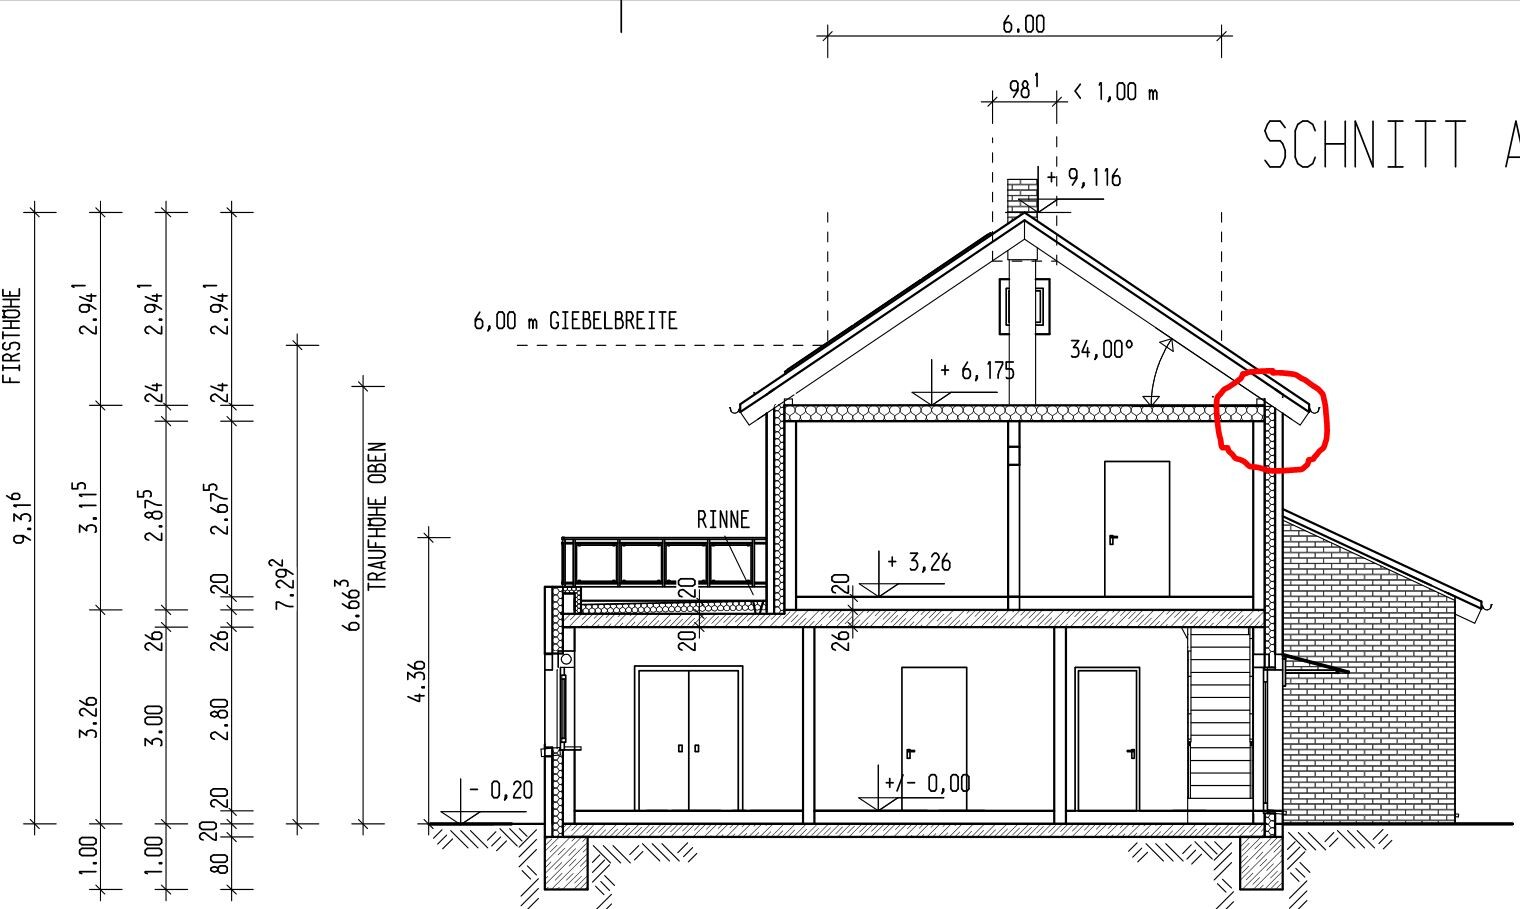
Section of the house viewed from said “corner,” with the problematic high corner circled here:
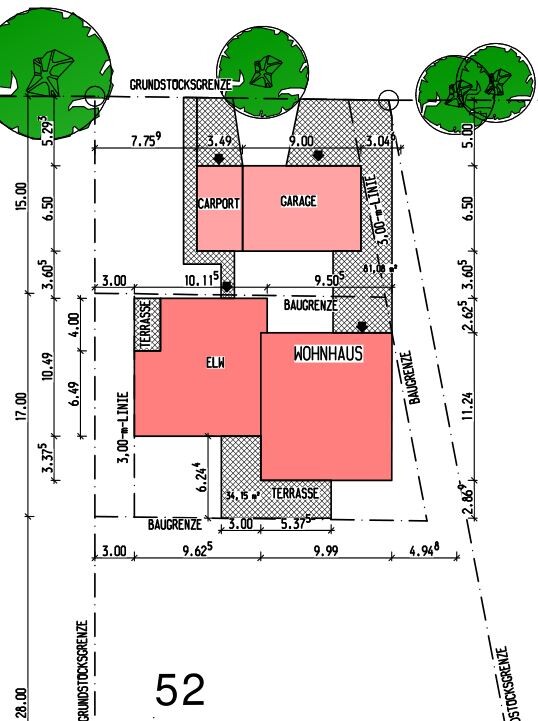
Plot/building window:
The architect received the building permit application back from the district for revisions – because we planned high ceilings on both floors, the eaves height reaches 6.66m (22 feet), and we therefore have to maintain a setback of 3.33m (11 feet) from the property line instead of the originally planned 3 meters (10 feet).
The simplest way to meet this would be to shift the entire building southwards right up to the building boundary, basically moving it into the wider part of the trapezoid. The downside would be that the garden becomes 3 meters (10 feet) smaller and our plan for a future sunroom on the south side would not be possible, as it would then be outside the building boundaries.
Alternatively, the architect suggested “setting back the northeast corner of the upper floor” and building a flat roof on the concrete slab above the ground floor at this point – at least visually, I find this questionable, and it might also create a thermal bridge or a potential point of moisture ingress later on.
On the ground floor at this location is a bathroom, which we barely managed to design with a usable area, so simply making the house smaller at this corner on both floors is not really an option.
Finally, of course, we could ask the neighbors (who are friendly and would probably agree) if they would register a building easement on their property (what are the “usual” conditions if they were to charge for this?).
Do you have any good ideas on how to make the corner of the house "flatter" or how else to achieve the required setback without moving the entire building 3 meters (10 feet) south just to gain 30 centimeters (1 foot) along the angled building boundary?
Upper floor, whose corner would need to be “set back”:
Section of the house viewed from said “corner,” with the problematic high corner circled here:
Plot/building window:
You have an almost 20-meter (65.6-foot) wide house and want to push in a corner or move the whole thing 3 meters (9.8 feet) forward? There has to be a better way. Unfortunately, I don’t see any complete floor plans, so it’s hard to judge. But gaining 33 cm (13 inches) on 20 meters (65.6 feet) should really be achievable in another way.

T
Thilo19799 Feb 2022 11:51K a t j a schrieb:
You’ll have to show the full plans—everything. Otherwise, it’s impossible to assess. Is the attic being converted, or can it be lowered?This is not meant to be secretive; I just assumed it would be completely unnecessary for the question and might discourage members from responding if full floor plans including the bungalow, etc., were posted, while the issue only concerns the northeast corner of the house. The attic is not being converted but is planned as storage space. However, since we have a second attic above the bungalow accessible from the upper floor, it could basically be omitted if that would help in any way. The southern roof pitch should remain as it is (ideal angle for photovoltaic panels), everything else would be fine as long as shifting can be prevented.
Attic:
Upper floor:
Yes, the ground floor and the floor plan of the bungalow are missing now. Everything, meaning everything. The question is whether and where you can save 33cm (13 inches), right?
What about the ceiling heights on the upper floor, are they that important? It would, of course, be easiest to lower the ceiling there and adjust the knee wall to reach 6m (20 feet).
Just out of curiosity, which bathroom will the child and the guest use?
What about the ceiling heights on the upper floor, are they that important? It would, of course, be easiest to lower the ceiling there and adjust the knee wall to reach 6m (20 feet).
Just out of curiosity, which bathroom will the child and the guest use?
Thilo1979 schrieb:
The architect alternatively suggested "setting back the northeast corner of the upper floor," and then installing a flat roof at that spot on the concrete slab above the ground floor – at least to me, this seems questionable visually and possibly also a thermal bridge or a potential point of moisture ingress later on.You have a roof terrace on the south side as well. How did you address your concerns about thermal bridging and moisture there? ;-)
Without knowing the ground floor, I think shifting (not reducing) the entire upper floor could be a good solution. That way, you’d even gain an overhang for the terrace on the upper floor.
Similar topics