
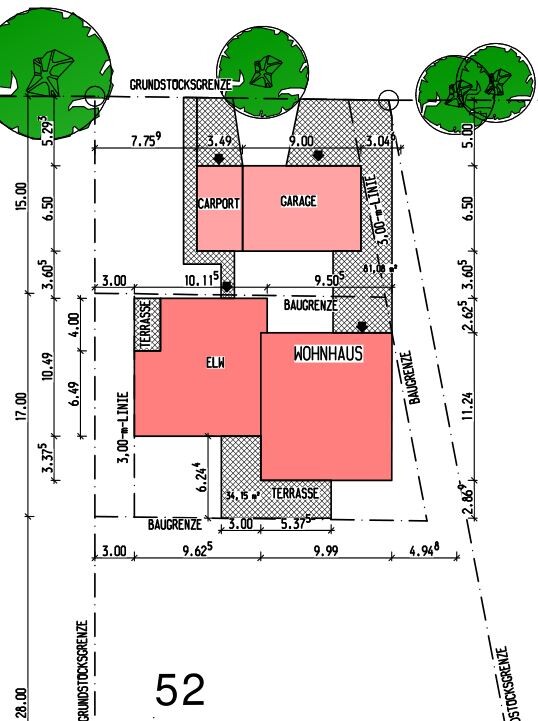
We are planning a two-story single-family house with an attached bungalow on a large plot that has tight building boundaries (the plot is long and trapezoidal, widening towards the south, with the building window at the narrow end).
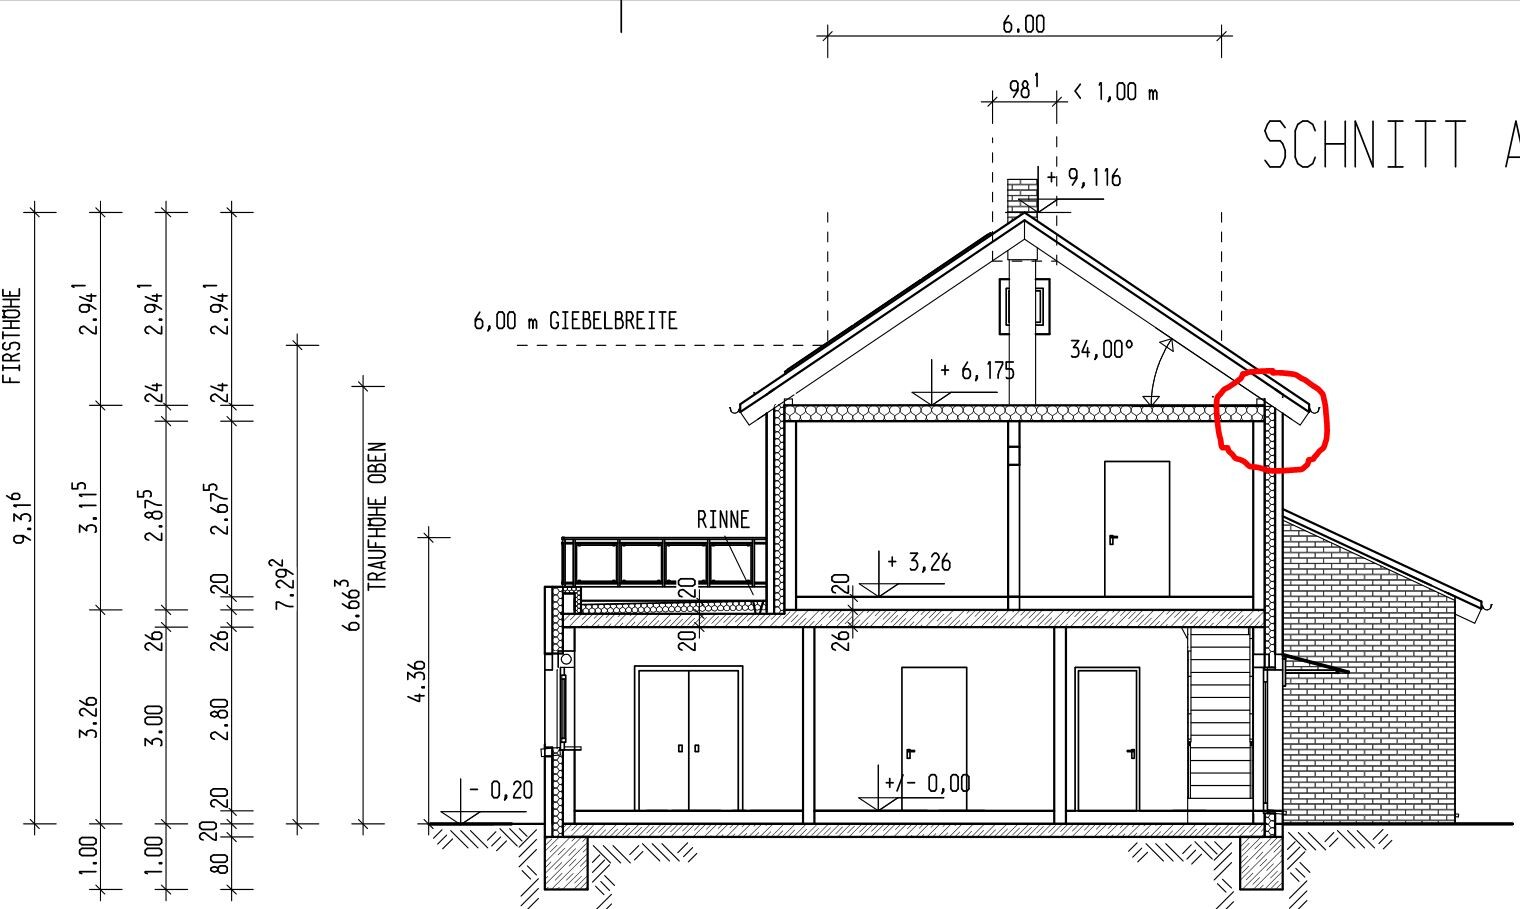
The architect received the building permit application back from the district for revisions – because we planned high ceilings on both floors, the eaves height reaches 6.66m (22 feet), and we therefore have to maintain a setback of 3.33m (11 feet) from the property line instead of the originally planned 3 meters (10 feet).
The simplest way to meet this would be to shift the entire building southwards right up to the building boundary, basically moving it into the wider part of the trapezoid. The downside would be that the garden becomes 3 meters (10 feet) smaller and our plan for a future sunroom on the south side would not be possible, as it would then be outside the building boundaries.
Alternatively, the architect suggested “setting back the northeast corner of the upper floor” and building a flat roof on the concrete slab above the ground floor at this point – at least visually, I find this questionable, and it might also create a thermal bridge or a potential point of moisture ingress later on.
On the ground floor at this location is a bathroom, which we barely managed to design with a usable area, so simply making the house smaller at this corner on both floors is not really an option.
Finally, of course, we could ask the neighbors (who are friendly and would probably agree) if they would register a building easement on their property (what are the “usual” conditions if they were to charge for this?).
Do you have any good ideas on how to make the corner of the house "flatter" or how else to achieve the required setback without moving the entire building 3 meters (10 feet) south just to gain 30 centimeters (1 foot) along the angled building boundary?
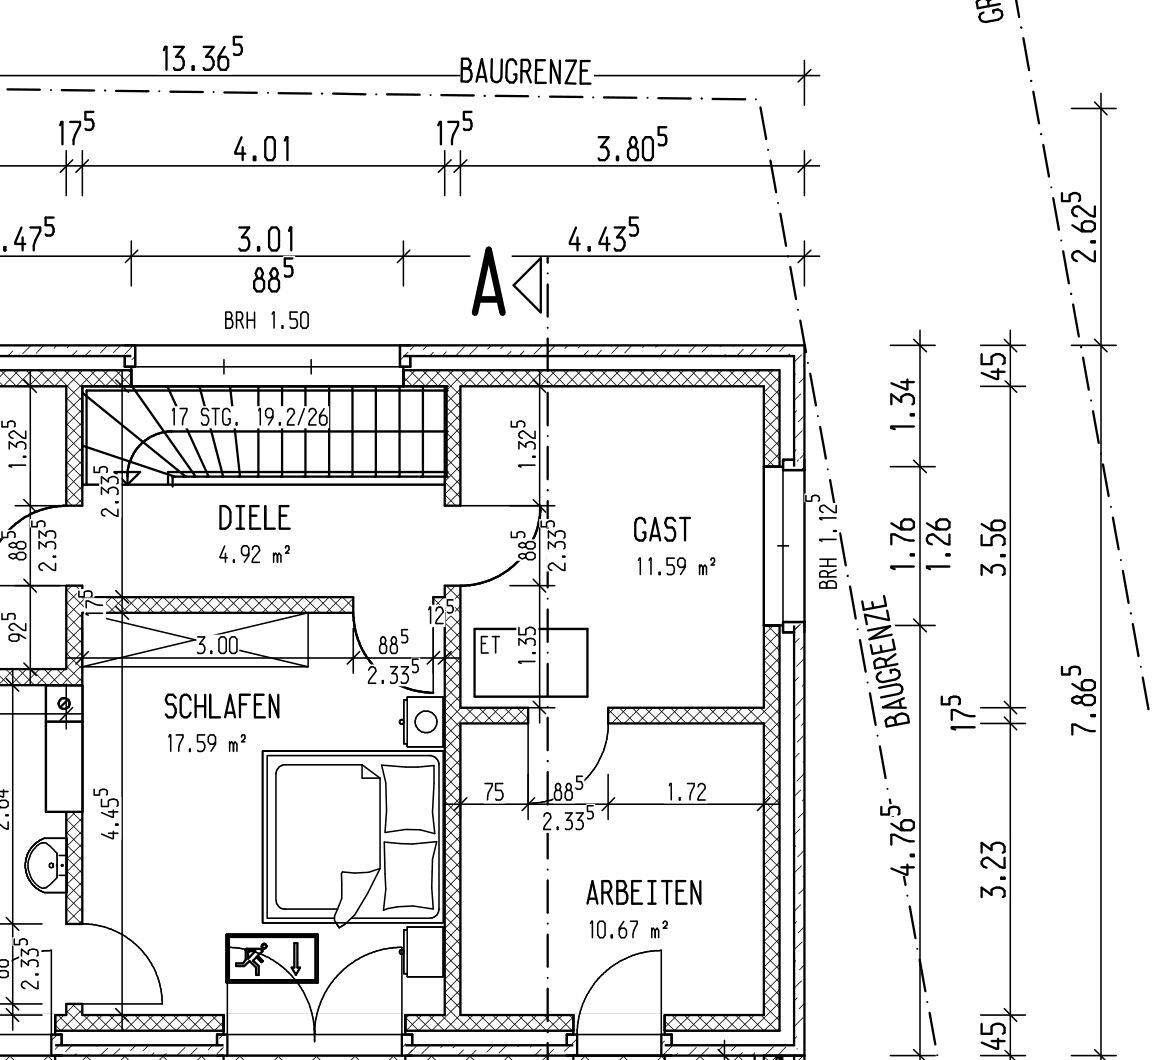
Upper floor, whose corner would need to be “set back”:
Section of the house viewed from said “corner,” with the problematic high corner circled here:
Plot/building window:
The architect received the building permit application back from the district for revisions – because we planned high ceilings on both floors, the eaves height reaches 6.66m (22 feet), and we therefore have to maintain a setback of 3.33m (11 feet) from the property line instead of the originally planned 3 meters (10 feet).
The simplest way to meet this would be to shift the entire building southwards right up to the building boundary, basically moving it into the wider part of the trapezoid. The downside would be that the garden becomes 3 meters (10 feet) smaller and our plan for a future sunroom on the south side would not be possible, as it would then be outside the building boundaries.
Alternatively, the architect suggested “setting back the northeast corner of the upper floor” and building a flat roof on the concrete slab above the ground floor at this point – at least visually, I find this questionable, and it might also create a thermal bridge or a potential point of moisture ingress later on.
On the ground floor at this location is a bathroom, which we barely managed to design with a usable area, so simply making the house smaller at this corner on both floors is not really an option.
Finally, of course, we could ask the neighbors (who are friendly and would probably agree) if they would register a building easement on their property (what are the “usual” conditions if they were to charge for this?).
Do you have any good ideas on how to make the corner of the house "flatter" or how else to achieve the required setback without moving the entire building 3 meters (10 feet) south just to gain 30 centimeters (1 foot) along the angled building boundary?
Upper floor, whose corner would need to be “set back”:
Section of the house viewed from said “corner,” with the problematic high corner circled here:
Plot/building window:


T
Thilo197910 Feb 2022 17:54RomeoZwo schrieb:
Could the floor plan of the granny flat be adjusted so that the granny flat becomes 0.33m (1 foot) narrower, and the whole house shifts slightly to the left?Awesome! That’s a really great idea. We still have some space in the building envelope to the north and south of the granny flat, so the few lost square meters can be added there. The terrace of the granny flat on the west side, which we thought had to stay within the building boundaries, is actually allowed by the county to extend beyond them. This means we can make the shift without making any rooms in the granny flat smaller.
I’ll post a before-and-after of the ground floor once our architect has made these changes.
Many thanks for this simple but effective idea, which also means that nothing about our building section needs to change except that it moves 33cm (1 foot) to the left. We had already been so focused on recessing corners and all kinds of other details that we couldn’t see the forest for the trees. Thanks so much!
Similar topics