
ᐅ Is an interior garage depth of 570 cm sufficient for future cars?
Created on: 28 Dec 2021 13:02
C
chipchap
Hello everyone,
we are currently planning to build a double garage with a storage room and are unsure about the interior depth of the garage. Unfortunately, we cannot build endlessly (due to site coverage ratio, etc.) and have therefore considered an interior depth of 570cm (224 inches) as a compromise. Do you also find that sufficient for cars? Of course, more space is always better, but that’s not the question here.
I couldn’t find any information about vehicle lengths with the tailgate open. For example, a Skoda Superb Combi is already 486cm (191 inches) long, and with the trunk open, it’s certainly about 30cm (12 inches) longer. Then I need space to load, plus about 14cm (6 inches) in front to avoid hitting the wall. That leaves approximately 70cm (28 inches) for loading. With a stroller and so on, I suspect it will get cramped in the garage, although I haven’t tested it yet.
What has been your experience?
Thanks
we are currently planning to build a double garage with a storage room and are unsure about the interior depth of the garage. Unfortunately, we cannot build endlessly (due to site coverage ratio, etc.) and have therefore considered an interior depth of 570cm (224 inches) as a compromise. Do you also find that sufficient for cars? Of course, more space is always better, but that’s not the question here.
I couldn’t find any information about vehicle lengths with the tailgate open. For example, a Skoda Superb Combi is already 486cm (191 inches) long, and with the trunk open, it’s certainly about 30cm (12 inches) longer. Then I need space to load, plus about 14cm (6 inches) in front to avoid hitting the wall. That leaves approximately 70cm (28 inches) for loading. With a stroller and so on, I suspect it will get cramped in the garage, although I haven’t tested it yet.
What has been your experience?
Thanks
chipchap schrieb:
Unfortunately, I can’t find any information about vehicle lengths with the tailgate open. For example, a Skoda Superb Combi is already 486 cm (191 inches) long, and with the trunk open, it’s probably about 30 cm (12 inches) longer. Are there now cars with pull-out tables or similar? I don’t understand this sentence at all; none of my cars have become longer because I opened the trunk. Usually, the rear just gets taller. But what do I know.
Since we have also planned our garage (unfortunately not built yet), I can say that an interior width of 5.30 m (17 ft 5 in) is too small—you’ll regret it your entire garage life... We will probably end up with 5.80 m (19 ft) and I’m afraid that might still be almost too tight. According to the plan, your garage door is 5.10 m (16 ft 9 in) wide—is that a custom size? Most are 5 m (16 ft 5 in), so yours is above average if the measurement is correct, but in total that doesn’t help much.
I would also look into adding a storage room.

Nemesis schrieb:
Are there now cars with pull-out tables or similar? I don’t understand this sentence at all; none of my cars have become longer just because I opened the trunk.This was still true for the W123 sedan, but since the W124 model, the part with the license plate lifts up due to the lower loading edge. Pull-out floors do exist nowadays from several manufacturers—I don’t specifically know about the Superb model, but this feature is available in this vehicle class.https://www.instagram.com/11antgmxde/
https://www.linkedin.com/company/bauen-jetzt/
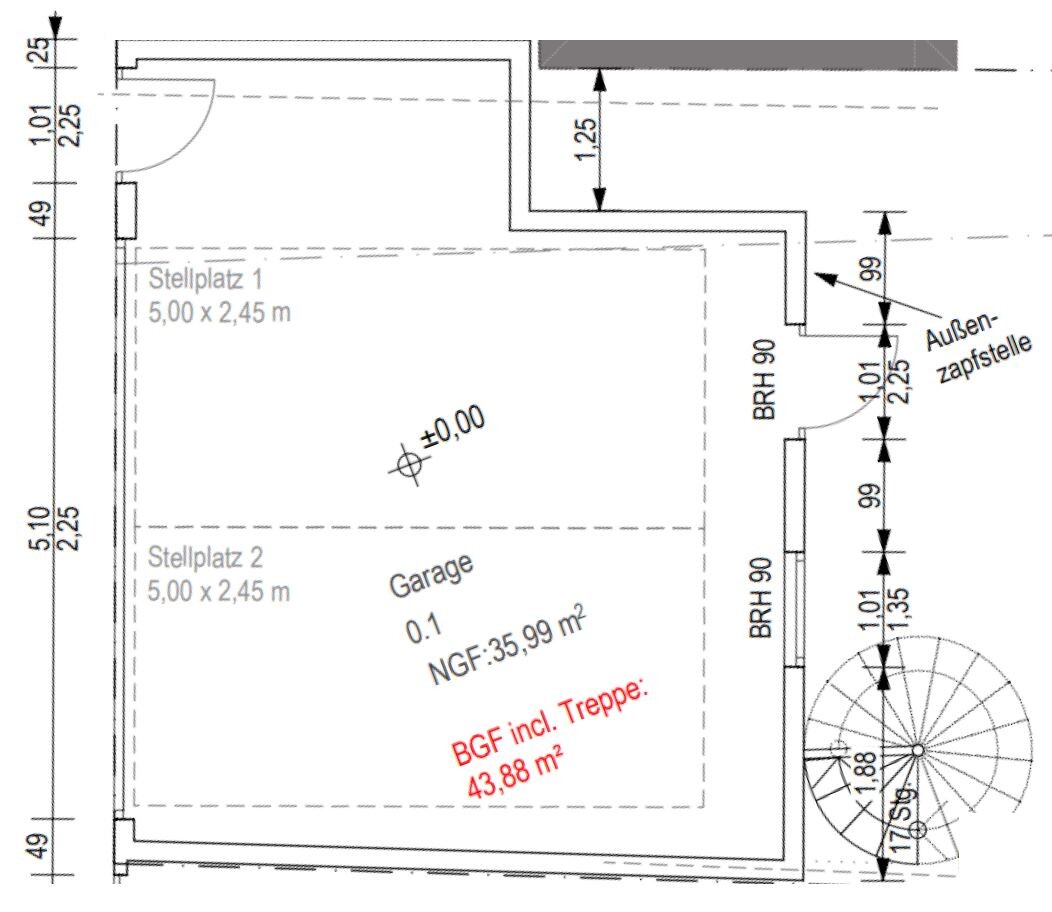
Thanks for your input. I originally planned for the full width and to include the 1.25m (4 feet) in the recess. That fit well, but then the architect raised the floor area ratio and asked where the stairs to the roof terrace (on the garage) are, which also need to be included in the floor area ratio. I’m now considering a spiral staircase, but I think I’ll plan an even smaller, steeper staircase that I can adjust myself if someone inspects and complains.
I told the architect that a 5m (16 feet) gate would be installed, and assumed he knew what he was doing, so I didn’t question the 5.1m (17 feet) dimension. So it has to be 5m (16 feet), thanks!
I’m entering the garden and the house from the right side. I have a strangely shaped plot, please don’t ask about that 😀
Yes, exactly—the trunk opening often swings out, especially on station wagons, which are already long anyway. That’s why I thought length was my biggest issue. I can’t change the width of the “storage room part” either, due to the enclosed building design. I could only make it shorter in length and make the garage slightly wider, but that hardly helps.
The building permit / planning permission hasn’t been applied for yet. Only a preliminary building inquiry is currently in process because of the difficult conditions.
Do you have any ideas on how I could loosen up the floor area ratio issue? Steep stairs in the application. Anything else?
Attached is the drawing with the stairs.
I told the architect that a 5m (16 feet) gate would be installed, and assumed he knew what he was doing, so I didn’t question the 5.1m (17 feet) dimension. So it has to be 5m (16 feet), thanks!
I’m entering the garden and the house from the right side. I have a strangely shaped plot, please don’t ask about that 😀
Yes, exactly—the trunk opening often swings out, especially on station wagons, which are already long anyway. That’s why I thought length was my biggest issue. I can’t change the width of the “storage room part” either, due to the enclosed building design. I could only make it shorter in length and make the garage slightly wider, but that hardly helps.
The building permit / planning permission hasn’t been applied for yet. Only a preliminary building inquiry is currently in process because of the difficult conditions.
Do you have any ideas on how I could loosen up the floor area ratio issue? Steep stairs in the application. Anything else?
Attached is the drawing with the stairs.
Nemesis schrieb:
Interesting, I must have seen different models until now It was similar there: Audi 80 with a fixed lower section, with the A4 it works with a raised one; same with Rekord E vs. Omega ...
chipchap schrieb:
Then the architect came along with the floor area ratio and asked where the staircase to the roof terrace (on the garage) is, which also has to be included in the floor area ratio calculation. Why should a terrace on top of a garage be counted again as built-up land area? – maybe you should better present the whole house, because if I interpret your words correctly, everything is still salvageable. Regarding the terrace on the garage, keep in mind that the terrace does not benefit from boundary privileges.
https://www.instagram.com/11antgmxde/
https://www.linkedin.com/company/bauen-jetzt/
Similar topics