
ᐅ Floor plan: 2 full stories, KfW 55 energy standard, 136 sqm, flat roof
Created on: 15 Dec 2021 23:19
M
Mansion
Hello dear building community!
We are planning our single-family home in an area with a development plan and would like to present our floor plan for your critical feedback. Thank you in advance for your time and comments – feel free to be straightforward!
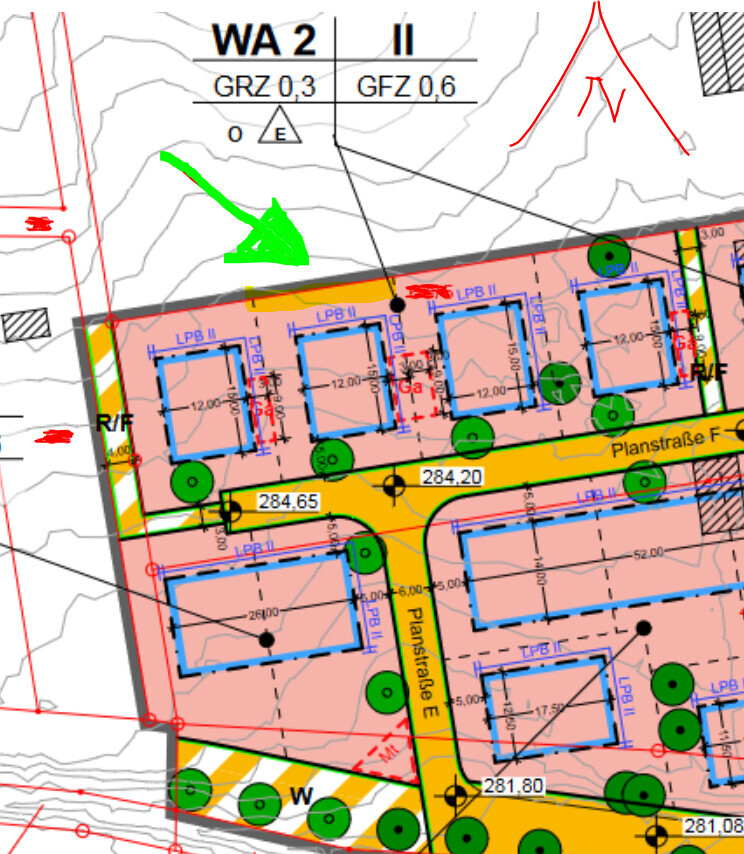
Development Plan / Restrictions
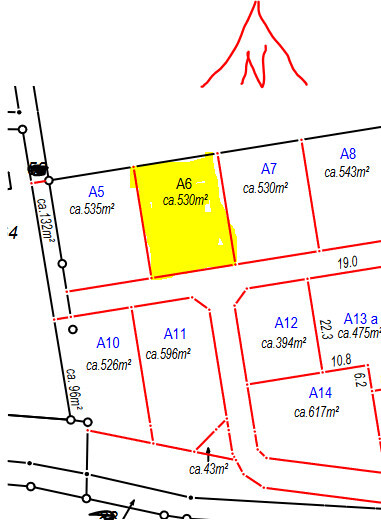
Plot size: 530 sqm (5700 sq ft)
Slope: no
Site coverage ratio: 0.3
Floor area ratio: 0.6
Building envelope, building line and boundary
Edge development: no
Number of parking spaces: 1
Number of floors: 2
Roof shape: flat roof, extensively greened
Architectural style: Bauhaus
Orientation: street on the south side
Maximum heights / limits: 7.50 m (24.6 ft) maximum height of attic flat roof; minor building parts may exceed building boundaries up to a maximum width of 5.0 m (16.4 ft) and depth of 1.5 m (4.9 ft) for windbreaks, staircases, entrance canopies, air source heat pumps, and balconies exceptionally permitted
Additional specifications:
- Base height limited to max. 0.50 m (1.6 ft)
- Garages and carports only allowed within the building envelope or the window for garages and parking spaces
- Driveway from the street may be max. 4 m (13.1 ft) wide
- Extensive or intensive green roofing
- Chimney not allowed
Homeowners’ Requirements
Architectural style, roof type, building type: Bauhaus, flat roof, solid construction, full stories, straight concrete staircase
Basement: no, number of floors: 2
Number of occupants, ages: 3 persons; 30 years, 30 years, 6 months
Ground floor space needs: open living-dining area, study, utility room, pantry, shower-toilet
Upper floor: master bedroom with walk-in closet, 2 children’s rooms, bathroom with tub and shower and 2 washbasins
Office: family use or home office? Home office / guest room
Number of overnight guests per year: 10-20
Open or closed architecture: open
Conservative or modern construction: modern
Open kitchen, cooking island: yes, possibly island or U-shape
Number of dining seats: 6
Fireplace: no
Music / stereo wall: no
Balcony, roof terrace: no
Garage, carport: probably carport
Vegetable garden, greenhouse: maybe
Other wishes / special features / daily routine, also reasons why certain things should or should not be included
House Design
Who designed it:
- designer from a construction company
- based on the floor plan of a pitched roof house by a South German ecological prefabricated wood construction company
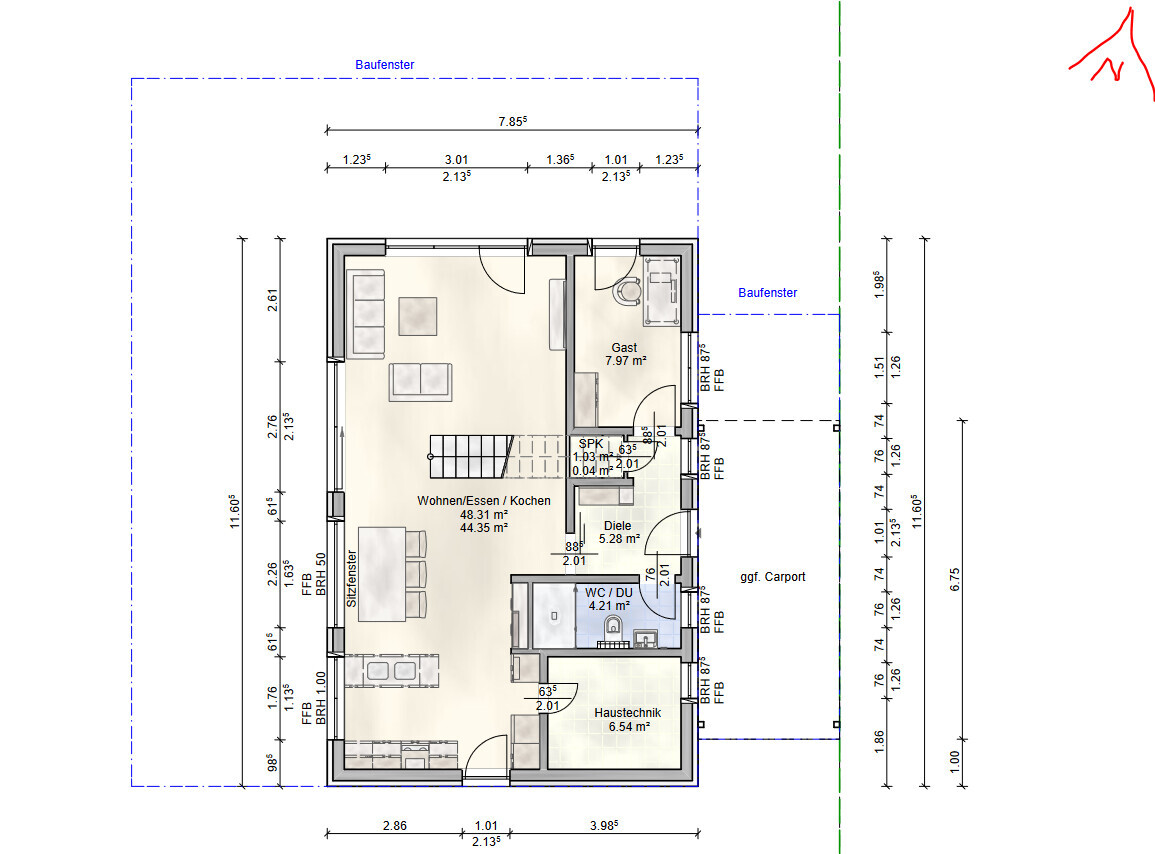
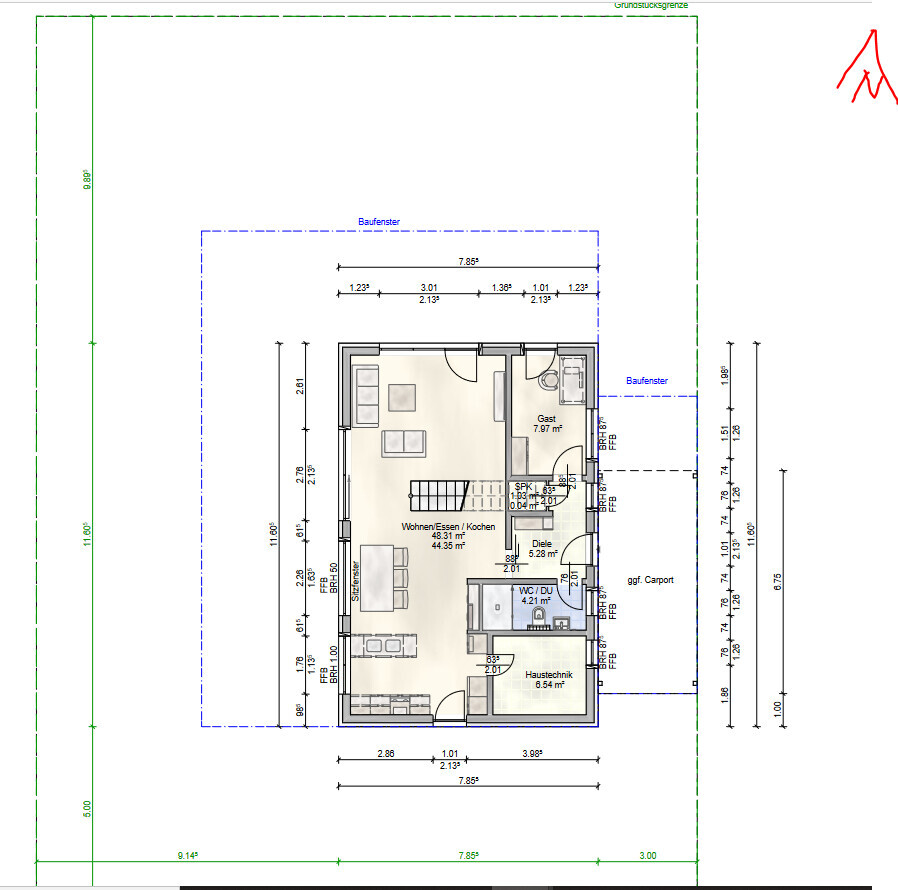
What do you particularly like? Why? Seating window and the staircase dividing the living-dining area, open ground floor, discreet upper floor
What do you dislike? Why? Storage space might be tight, utility room possibly too small
Price estimate according to architect/designer: not yet known
Personal budget limit for the house, including equipment: –
Preferred heating technology: air-to-water heat pump
If you had to give up, on which details/extensions?
- could you give up: KFW 55 standard, T-solution in bathroom, kitchen island, if good reasons: possibly rotate the straight staircase 180 degrees to access it from the hallway
- cannot give up: in our opinion, the design does not reflect exaggerated demands already
Why has the design ended up like it is now? For example:
What makes it particularly good or bad in your eyes? The garden is important to us. In our opinion, the rectangular footprint is better suited than a square one to get the optimum out of the plot (sun on the west terrace). The floor-to-ceiling window on the south side in the kitchen.
What is the most important / fundamental question about the floor plan, summarized in 130 characters?
The ground floor is nicely open and cozy and connects the garden and terrace with the house, while the upper floor offers enough privacy both inside and protection from outside views. We searched a long time for the optimal plot and want to use the land as the garden ideally as a retreat, with a possible swimming pond / pool later and a small vegetable garden.

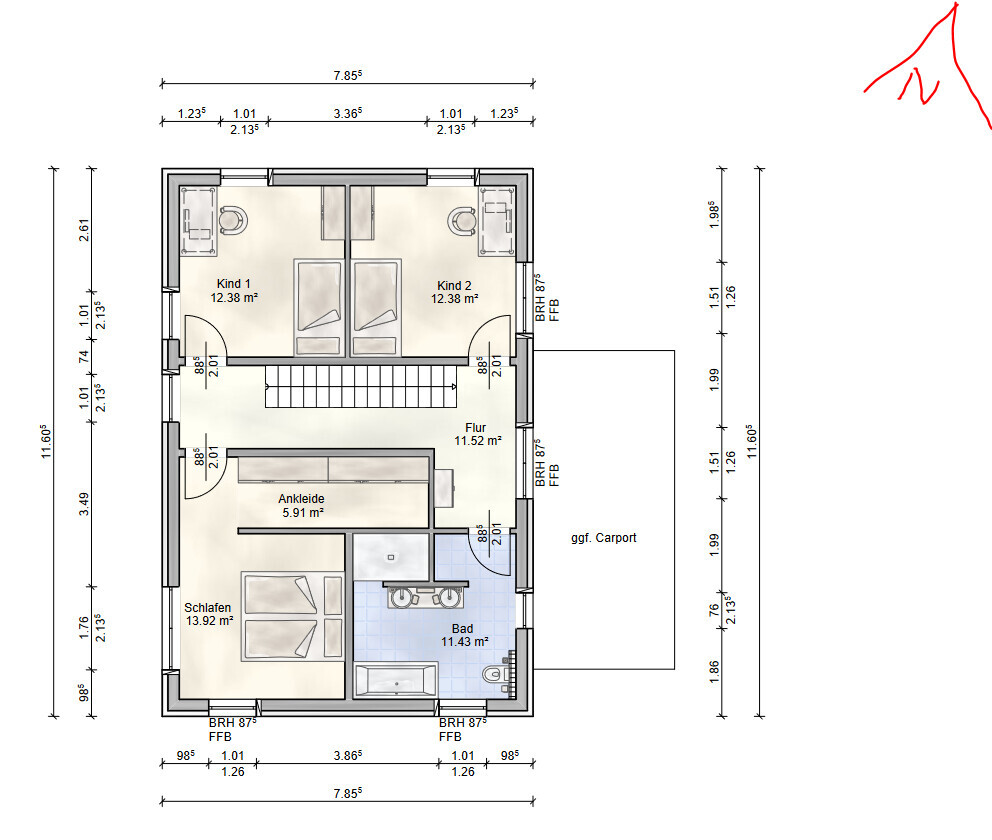
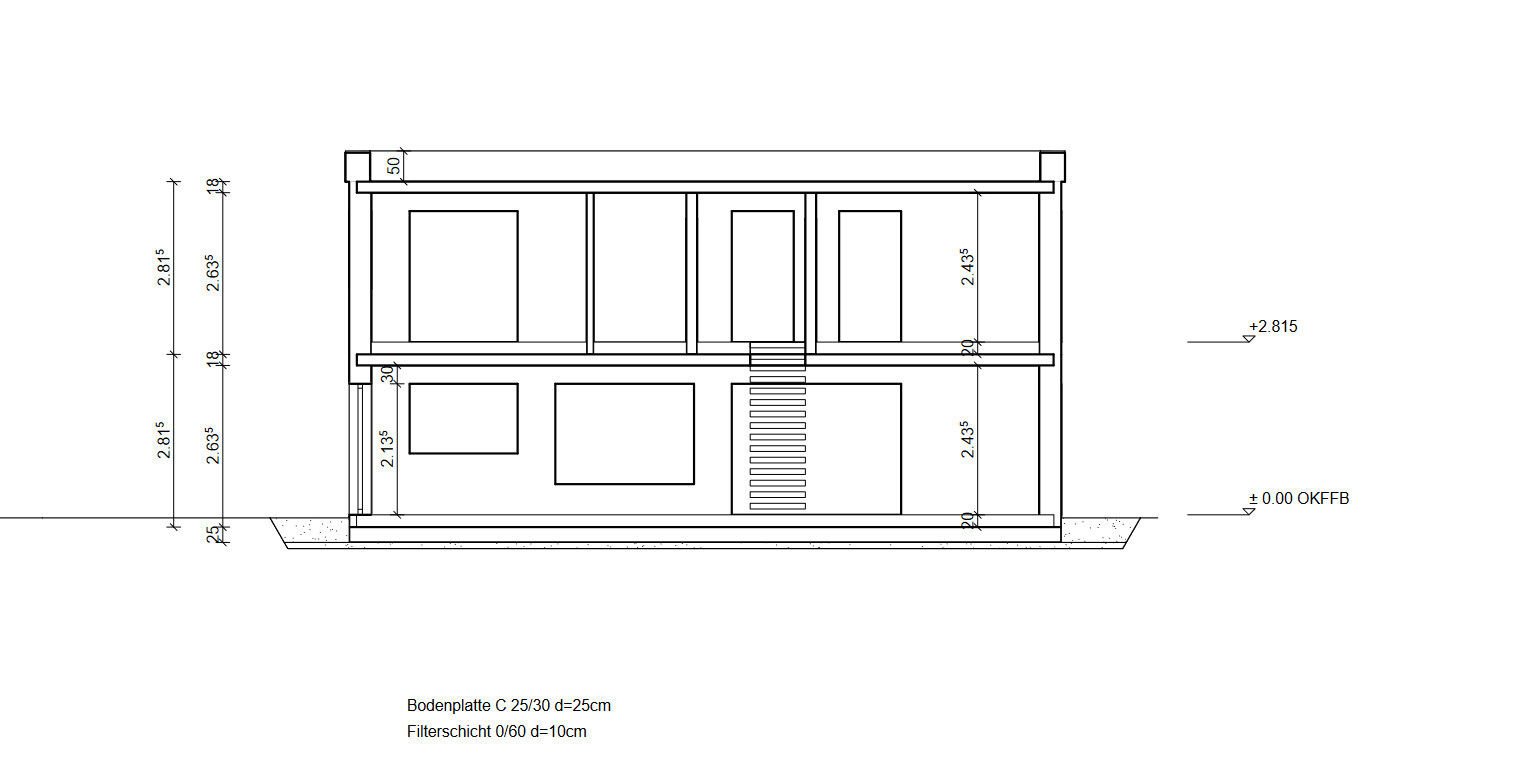
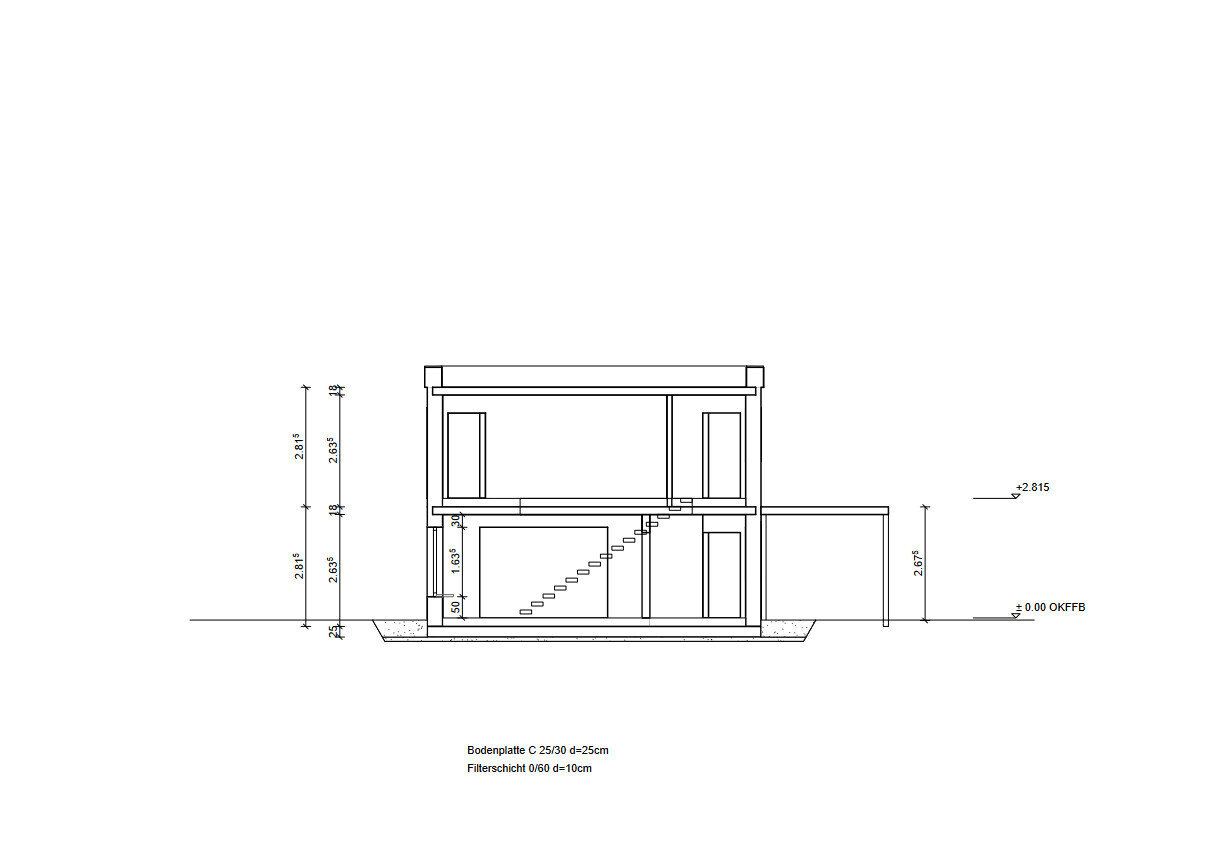
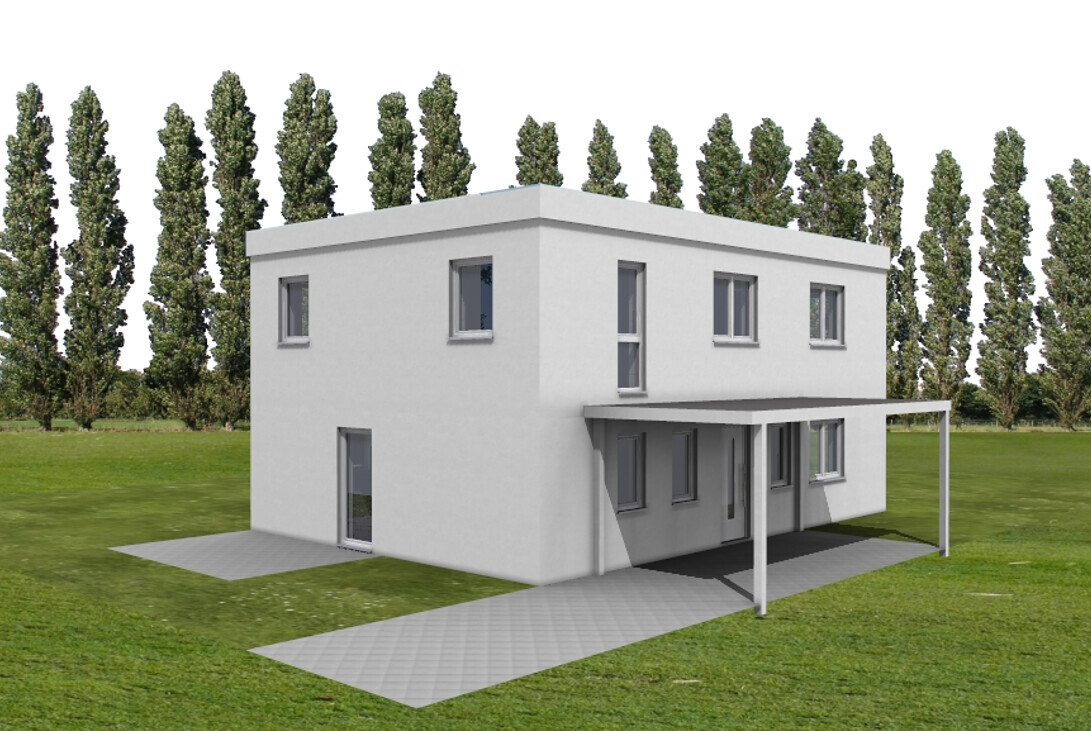
We are planning our single-family home in an area with a development plan and would like to present our floor plan for your critical feedback. Thank you in advance for your time and comments – feel free to be straightforward!
Development Plan / Restrictions
Plot size: 530 sqm (5700 sq ft)
Slope: no
Site coverage ratio: 0.3
Floor area ratio: 0.6
Building envelope, building line and boundary
Edge development: no
Number of parking spaces: 1
Number of floors: 2
Roof shape: flat roof, extensively greened
Architectural style: Bauhaus
Orientation: street on the south side
Maximum heights / limits: 7.50 m (24.6 ft) maximum height of attic flat roof; minor building parts may exceed building boundaries up to a maximum width of 5.0 m (16.4 ft) and depth of 1.5 m (4.9 ft) for windbreaks, staircases, entrance canopies, air source heat pumps, and balconies exceptionally permitted
Additional specifications:
- Base height limited to max. 0.50 m (1.6 ft)
- Garages and carports only allowed within the building envelope or the window for garages and parking spaces
- Driveway from the street may be max. 4 m (13.1 ft) wide
- Extensive or intensive green roofing
- Chimney not allowed
Homeowners’ Requirements
Architectural style, roof type, building type: Bauhaus, flat roof, solid construction, full stories, straight concrete staircase
Basement: no, number of floors: 2
Number of occupants, ages: 3 persons; 30 years, 30 years, 6 months
Ground floor space needs: open living-dining area, study, utility room, pantry, shower-toilet
Upper floor: master bedroom with walk-in closet, 2 children’s rooms, bathroom with tub and shower and 2 washbasins
Office: family use or home office? Home office / guest room
Number of overnight guests per year: 10-20
Open or closed architecture: open
Conservative or modern construction: modern
Open kitchen, cooking island: yes, possibly island or U-shape
Number of dining seats: 6
Fireplace: no
Music / stereo wall: no
Balcony, roof terrace: no
Garage, carport: probably carport
Vegetable garden, greenhouse: maybe
Other wishes / special features / daily routine, also reasons why certain things should or should not be included
House Design
Who designed it:
- designer from a construction company
- based on the floor plan of a pitched roof house by a South German ecological prefabricated wood construction company
What do you particularly like? Why? Seating window and the staircase dividing the living-dining area, open ground floor, discreet upper floor
What do you dislike? Why? Storage space might be tight, utility room possibly too small
Price estimate according to architect/designer: not yet known
Personal budget limit for the house, including equipment: –
Preferred heating technology: air-to-water heat pump
If you had to give up, on which details/extensions?
- could you give up: KFW 55 standard, T-solution in bathroom, kitchen island, if good reasons: possibly rotate the straight staircase 180 degrees to access it from the hallway
- cannot give up: in our opinion, the design does not reflect exaggerated demands already
Why has the design ended up like it is now? For example:
What makes it particularly good or bad in your eyes? The garden is important to us. In our opinion, the rectangular footprint is better suited than a square one to get the optimum out of the plot (sun on the west terrace). The floor-to-ceiling window on the south side in the kitchen.
What is the most important / fundamental question about the floor plan, summarized in 130 characters?
The ground floor is nicely open and cozy and connects the garden and terrace with the house, while the upper floor offers enough privacy both inside and protection from outside views. We searched a long time for the optimal plot and want to use the land as the garden ideally as a retreat, with a possible swimming pond / pool later and a small vegetable garden.
11ant schrieb:
more than three contour lines (unknown spacing)Oh yes... there was something else. I wanted to bring it up, but got a bit tangled up 😉 What about the contour lines???Mansion schrieb:
I think we’ll probably choose half-height windows on the east and west sides on the upper floor because of the neighbors.Good idea 🙂 But not too small. And don’t forget the south side!!! It’s very important for energy gain. Your challenge will be that you want many north-facing windows toward the garden, but these are counterproductive for energy gain inside the house.Mansion schrieb:
Hmm, then I have a north-south 8-meter (26 feet) deep front garden facing the street.Yep. What’s the problem? Have you tried searching Pinterest for gardens or front gardens?? 😉
Mansion schrieb:
Sounds like you’d choose a completely different building shapeMansion schrieb:
and position it differently on the building plot.Let’s say this: the building shape wouldn’t be mine, yes. I would want to bring more southern sunlight INTO the house according to my needs (which is why I suggested an L-shape that includes the south). Since I also have a house you can walk around, I know that each side has its own advantages for specific garden uses, and I look for those personally. It was just a thought I let mature for an hour. Maybe when I sit at the drafting table or computer, the situation will look different – also because of the elevations. But overall, it would probably make sense here. It’s not just black or white.Mansion schrieb:
Do you mean that this would create a nicer garden?Write down everything you want to do in your garden, including drying laundry, cleaning bikes, vegetable gardening, loungers, and play equipment... Don’t forget the terrace and outdoor seating, because when summer weather cooperates, you live and eat outside. Usually, when drawing (please use a sheet of paper and a pencil), you realize you need garden_areas_: some you don’t want to look at (compost, drying laundry), others you want to keep an eye on (play equipment), and so on.
Mansion schrieb:
This would give me an L-shaped garden and allow south and west sun on the terrace.Yes, that too.Mansion schrieb:
I imagine a U-shaped garden wouldn’t really be usable anywhere.Nope.Mansion schrieb:
or a garden only facing north would be shady. The house would cast a lot of shade in spring and autumn.Yes.Mansion schrieb:
with floor-to-ceiling built-in cabinets, for example...Built-in cabinets are expensive. Very expensive. And you don’t really have a great wall length to accommodate several meters of cabinets now.Mansion schrieb:
I already imagine how special it would be to look through the windows at the end of the stairs straight into daylight, both from above and below.Yes, that’s something. But once you have a laundry basket in your hands, you won’t see it anymore. There are many beautiful things (dream fireplace as a room divider, 2-meter (6.5-foot) kitchen island, illuminated sauna, spacious terrace roof). The great thing: what seems beautiful in a catalog snapshot often won’t be missed later if you don’t include it. A nice view is less important than a house that works smoothly without constantly searching for things and wasting valuable time.Make garden templates and draw and furnish with them... just to see if there’s really only one option for house positioning. I’ll try it myself if I find time today.

Mansion schrieb:
There must be another way, for example with ceiling-height custom cabinets or something like that. Ceiling-height cabinets sound simple, but they also require ladders, and you want or have to store items that are not fun to lift overhead. So you “gain” space with limited usability. The more inconvenient it is to access storage, the more often it ends up holding things you rarely need, where discarding them (or not acquiring them in the first place) would be the more sensible solution.
https://www.instagram.com/11antgmxde/
https://www.linkedin.com/company/bauen-jetzt/
H
hampshire16 Dec 2021 15:25ypg schrieb:
The view is worth less than a house that functions smoothly without constantly having to search for things and thus wasting valuable time. From my perspective, a good view is priceless and definitely worth a daily detour. Taking the detour doesn’t waste time; instead, I invest it in quality of life. For the past 2 years, we have lived with a curved, partly very steep driveway over 100m (330 feet) long, which is accessible only via a 270-degree hairpin turn—that is, a reversing maneuver from the street. It is really inconvenient and takes longer than simply driving straight in and out. Some guests are afraid of the driveway and park down on the street instead. However, none of us has regretted it for even a second in the past 2 years, because the view from the house at the top is so worthwhile. Not even in snow. Multiple times a day. Everyone has their own preferences.
11ant schrieb:
A member who can no longer log in here just pointed out to me that more than three contour lines (with unknown spacing) run through the building plot. In the virtual Lego baseplate, I don’t “see these transferred” ;-) The legend of the development plan states "Contour lines according to DGM with elevation in meters above NHN."
I did a bit of research online but didn’t really get any clearer. I assume the differences are not 1 meter (3.3 feet) intervals. If I’m looking correctly, two contour lines cross the building plot.
P
pagoni202016 Dec 2021 15:31Mansion schrieb:
Originally, a pitched roof was also our first choice. However, we have to green the roof, as required by the building permit / planning permission due to drainage regulations in the area. I looked into green pitched roofs. It seems that rain washes away the substrate quite quickly, and from a visual standpoint, we didn’t really like it.Okay, I understand, although I know of green pitched roofs from Norway. The idea only came up because of space considerations, as you can “hide” a lot under a pitched roof. In fact, I’ve already read about some great ideas for kids’ rooms with a loft bed and so on. Sometimes a disadvantage can also be an advantage 😀 Your basic attitude towards the room layout appeals to me. If you want something, then you will like it and live with the “drawbacks”; just take any criticism seriously beforehand and think it through yourself.
Our floor plan was occasionally criticized, which is not a problem at all. I wasn’t completely sure about some points myself; but now that we live in it (still residing in it), I really like it, although I could also live well in a thousand other floor plans. We definitely didn’t invent the floor plan ourselves.
I wouldn’t be happy with a “jack-of-all-trades” solution where all the edges and quirks are smoothed out to fit every situation. Nowadays, the problem often is that people want everything instead of embracing the occasional downsides of their own decisions.
A prime example: items with “wood look” or “stone look”—I don’t like compromises and live with the characteristics of real wood or stone. I also notice this in other areas of life like expecting European food overseas, dogs that don’t bark, or vegetables that look/taste like meat… none of that is for me.
I think you are on a good path but shouldn’t get stuck on specific details that you should all let go of to achieve a TOP result INSIDE.
We definitely wanted to see the small lake from the house and even turned the house around multiple times. Ideally, we didn’t want the view from the bathtub looking at the lake… at some point, the lake was all we could think about, even though it’s actually just a nice but small pond. Luckily, we managed to shift the focus appropriately toward the things that truly matter for beautiful living instead of subordinating everything to the lake view 😀
hampshire schrieb:
A good view is, from my perspective, pricelessYes!…but no no, it refers to the view from the stairway. In this case, looking into the neighborhood.
And it is simply true: the best direct view is of no use if the week’s laundry is stacked next to the window due to lack of space. Then there’s no enjoying the view 😎
Similar topics