
ᐅ Floor plan single-family house, 2 full stories, approximately 180 m² living area – 760 m² plot size
Created on: 17 Nov 2021 19:44
H
Humpfrey
Development Plan / Restrictions
Plot size: 760m² (8,180 sq ft)
Slope - No
Site coverage ratio -
Floor area ratio -
Building window, building line, and boundary -
Edge development - surrounding mostly 2 to 2.5 full stories; gable roofs
Number of parking spaces - 2 spaces in front of garage + possibly additional parking in front of the house
Number of stories - 2 full stories
Roof type - double shed roof / staggered shed roof
Architectural style -
Orientation
Maximum heights / limits - unknown
Further requirements - NO development plan -> §34 Federal Building Code
Owners’ Requirements
Architectural style, roof type, building type -
Basement, stories: basement yes, 2 full stories
Number of occupants, age: 2 adults + 2 children planned
Space requirements on ground floor and upper floor -
Office: home office; possibly as bedroom in old age
Annual guest sleepers: <5
Open or closed architecture: preferably open on ground floor/living area, closed areas upstairs
Conservative or modern construction - currently planned as solid timber construction (is this what is meant by construction method)
Open kitchen, kitchen island: both yes
Number of dining seats: 8+
Fireplace: no / not planned
Music/stereo wall: just a media wall 🙂
Balcony, roof terrace: no, only a terrace on the ground floor
Garage, carport: double garage
Current plan should allow for a separate living unit upstairs (granny flat / separate apartment) and living on the ground floor in old age.
House Design
Planning by:
-planner from a construction company based on our ideas
Price estimate according to architect/planner: not yet known
Personal price limit for the house, including fittings:
Preferred heating system: air-to-water heat pump
What do you especially like? Why?
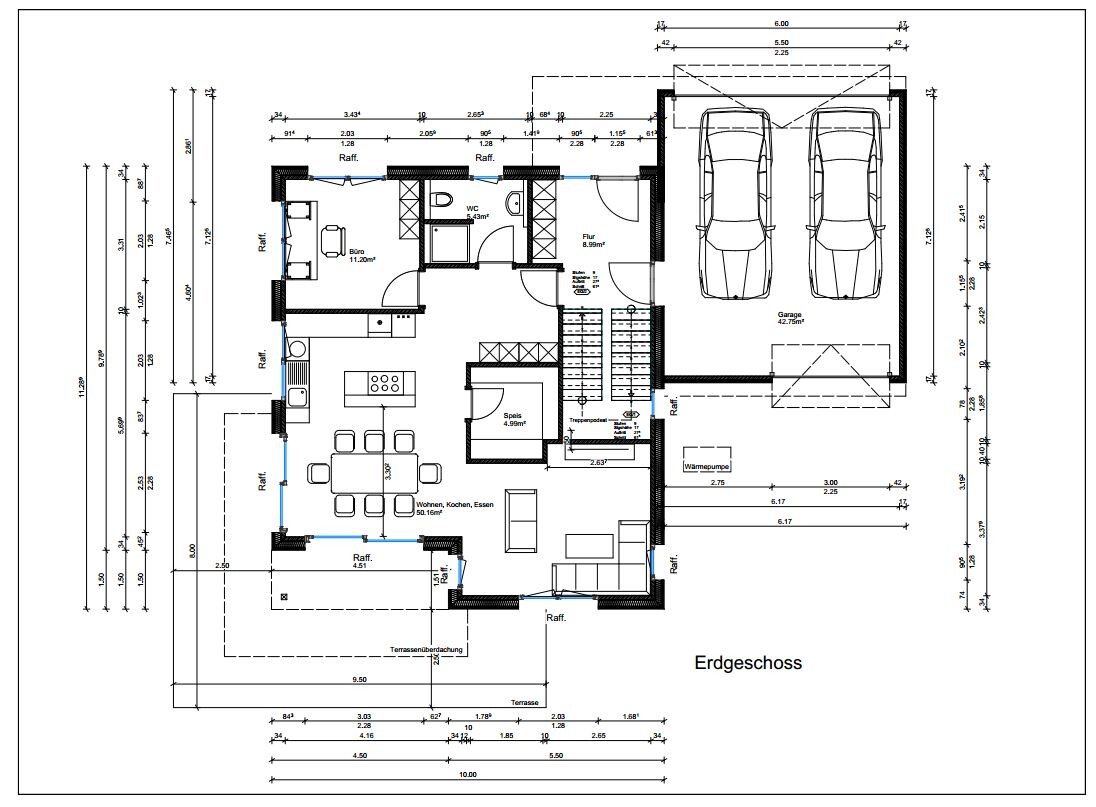
We really like the setback in the house design visually, but we are quite unsure whether this might make the kitchen/dining area too cramped and small. We tend to “expand” it again to simply have a rectangular house with a bit more space.
Why is the design the way it is now?
Draft by the house planner based on our sketches/ideas
What is the most important / fundamental question about the floor plan in 130 characters?
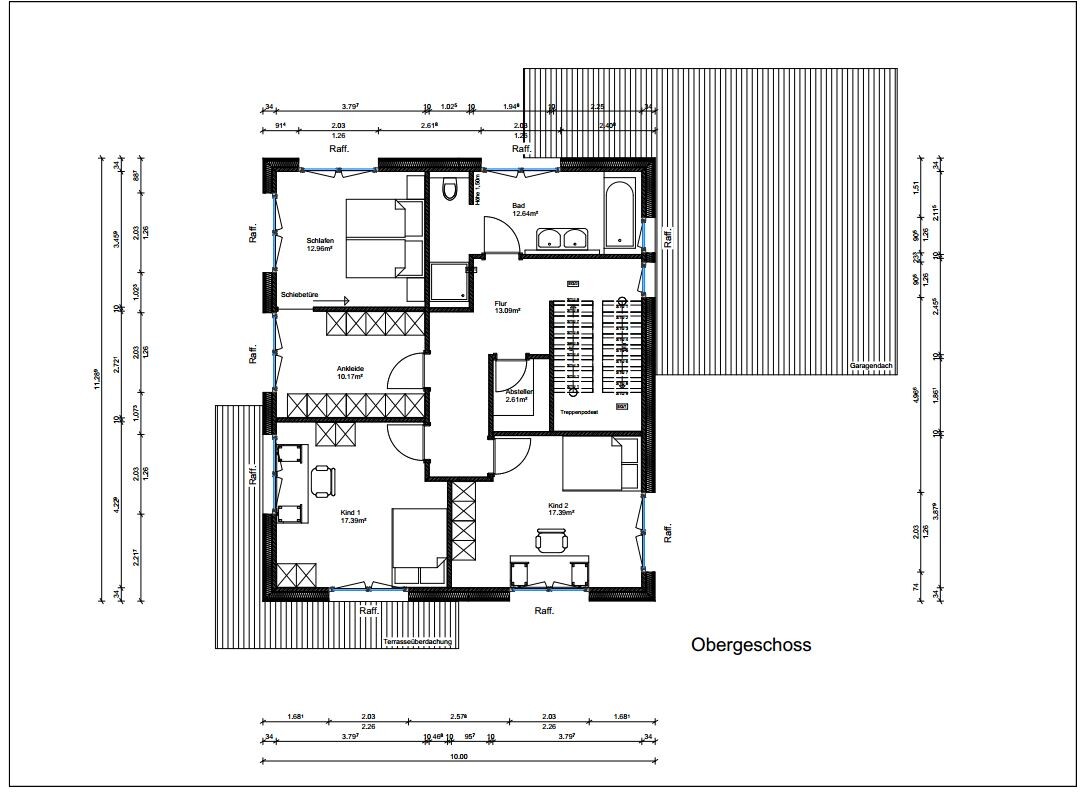
Does the plan function as we imagine? We worry the kitchen/dining/living area feels cramped. We want an open/spacious living area with bright rooms.
Some opinions / assessments of the plan would be appreciated 🙂
PS: The latest attached plans lack a north arrow, so I’ve also included an earlier version with a north arrow.


Plot size: 760m² (8,180 sq ft)
Slope - No
Site coverage ratio -
Floor area ratio -
Building window, building line, and boundary -
Edge development - surrounding mostly 2 to 2.5 full stories; gable roofs
Number of parking spaces - 2 spaces in front of garage + possibly additional parking in front of the house
Number of stories - 2 full stories
Roof type - double shed roof / staggered shed roof
Architectural style -
Orientation
Maximum heights / limits - unknown
Further requirements - NO development plan -> §34 Federal Building Code
Owners’ Requirements
Architectural style, roof type, building type -
Basement, stories: basement yes, 2 full stories
Number of occupants, age: 2 adults + 2 children planned
Space requirements on ground floor and upper floor -
Office: home office; possibly as bedroom in old age
Annual guest sleepers: <5
Open or closed architecture: preferably open on ground floor/living area, closed areas upstairs
Conservative or modern construction - currently planned as solid timber construction (is this what is meant by construction method)
Open kitchen, kitchen island: both yes
Number of dining seats: 8+
Fireplace: no / not planned
Music/stereo wall: just a media wall 🙂
Balcony, roof terrace: no, only a terrace on the ground floor
Garage, carport: double garage
Current plan should allow for a separate living unit upstairs (granny flat / separate apartment) and living on the ground floor in old age.
House Design
Planning by:
-planner from a construction company based on our ideas
Price estimate according to architect/planner: not yet known
Personal price limit for the house, including fittings:
Preferred heating system: air-to-water heat pump
What do you especially like? Why?
We really like the setback in the house design visually, but we are quite unsure whether this might make the kitchen/dining area too cramped and small. We tend to “expand” it again to simply have a rectangular house with a bit more space.
Why is the design the way it is now?
Draft by the house planner based on our sketches/ideas
What is the most important / fundamental question about the floor plan in 130 characters?
Does the plan function as we imagine? We worry the kitchen/dining/living area feels cramped. We want an open/spacious living area with bright rooms.
Some opinions / assessments of the plan would be appreciated 🙂
PS: The latest attached plans lack a north arrow, so I’ve also included an earlier version with a north arrow.
11ant schrieb:
The underlying issue with the floor plan is caused by the following combination of factors:
1) The layout is fundamentally a linear design but forced into proportions close to a square; this creates a “donut hole” or “eye of a storm,” which is occupied by the pantry or storage room, forcing the hallway to wrap around it;
2) The corner location of the main entrance causes the hallway to bend, resulting in two angled sections;
3) The unfavorable position of the entrance continues with the location and orientation of the staircase. I understand your diagnosis to mean that, in your opinion, either a more elongated house shape or a floor plan adjusted to the proportions—without a centrally placed pantry—would be preferable, and that the location of the main entrance along with the associated staircase is suboptimal.
Or how else could this be read constructively?
Humpfrey schrieb:
I think you misunderstood or I didn’t express myself clearly. The niche should be planned so that the cooling unit is not actually inside the storage room but accessible from the kitchen area while being integrated into the wall.
RegardsHowever, centralizing the supply air will cause the storage room to become quite warm… which is not desirable for a storage room.H
hampshire22 Nov 2021 13:53Humpfrey schrieb:
Does the plan work the way we imagine? We are concerned that the kitchen/dining/living area feels too cramped.
We want an open and spacious feel in the living area with bright rooms.
Some opinions or assessments of the plan would be appreciated 🙂 Yes, the plan works with a few limitations that you will have to judge yourself and some of which have already been mentioned.
- The dining area is a bit tighter than ideal when fully occupied. But honestly: is it really such a problem to squeeze past each other on those occasions? That also happens in restaurants without any issues, and people have enjoyable evenings.
- The dining table is always somehow in the way when moving between the garden and the living room, which would bother me more than the “cramped” feeling.
- The pantry in the donut hole of the house is a quirky idea that at least makes use of the darkest corner in the square floor plan. At the same time, this setup is likely to create a rather warm space, which is not really what you want in a pantry.
- The placement of the outdoor part of the heat pump directly in front of the living room and below a bedroom could be potentially problematic acoustically.
- The kitchen has quite limited countertop space and feels small (the fact that the dressing room appears to be the same size as the kitchen amuses me in terms of prioritization but is not really a problem).
I like the idea of the setback, but from my perspective it has too many downsides, especially regarding garden access. The separation from the living area can also be achieved with a nice narrow shelving unit—that way, the "corridor feeling" is broken up. To still incorporate a covered terrace, you could design an overhang running from the garage to the kitchen along the house. Of course, pay attention to light loss during the darker months. This is not really a problem if the low winter sun still reaches the house.
ypg schrieb:
I think you will get that feeling from the large windows. Still, the dining/kitchen area is indeed not generous but sufficient. I agree—but that impression is lost as soon as you sit with your back to the window (living room). If the TV is that much more important, so be it.
Humpfrey schrieb:
On the ground floor, we also deliberately wanted the living area “around the corner” rather than aligned with the kitchen and dining, which in the houses we have seen so far mostly created a narrow, corridor-like feel. The layout achieves this goal.
haydee schrieb:
No, a sliding door would not resolve the bottleneck. Without a sliding door, the doors could only be opened when nobody is sitting. An outward-opening folding wall could be an alternative but would be a total waste given the limited practical accessibility.
What I didn’t understand, similar to @11ant, is the choice of a square floor plan and accepting the inherent disadvantages that come with it.

Humpfrey schrieb:
I understand your assessment as saying that, in your opinion, either an elongated house shape or a floor plan adjusted to the proportions without a pantry in the middle should be used, and that the location of the main entrance and therefore the staircase is suboptimal from your point of view. At that time, I didn’t yet know that the pantry was an "import" from a friend’s house plan, which you apparently find clever (although I assume that detail developed there in the way I suspected here). Two relatively better staircase locations would be the ones shown by @Würfel in post #36 or as in the previous ground floor in the initial post. Yes, I recommend deciding on either an elongated floor plan with a corresponding layout or a compact floor plan with a matching layout, instead of this unfavorable hybrid combination. In both cases, two features are the worst choices: corner access and a staircase located along the eaves wall with an orientation parallel to the eaves. A good staircase location would be along the eaves side but oriented toward a hallway (depending on the floor plan proportions either centered or along the center axis) for entrance and exit. A favorable entrance location could be near the gable side but close to the middle—your greatest flexibility here comes from separating the front door from the garage door and from being willing to forgo a garage-house side door. Summon all your courage to walk five, six, or even seven meters from the garage door to the front door past hungry saber-toothed tigers through the monsoon, and you will be handsomely rewarded with a chance for a beautiful floor plan!
hampshire schrieb:
The pantry in the "donut hole" of the house is a quirky idea that at least somehow utilizes the darkest corner in the square floor plan. At the same time, this arrangement is likely to result in a fairly warm room, which is not really in line with the basic concept of a pantry. Extra points would be earned by being willing to walk a few millikalories further to place the pantry in a location at (at least for the living area) an outer wall—ideally even a leftover space.
hampshire schrieb:
What I, like @11ant, didn’t understand is the choice of a square floor plan and the acceptance of the inherent disadvantages that come with it. Oh, I get that: those fundamental disadvantages aren’t even recognized because if friends like it, "that can’t be bad." Their house serves as a role model, merely scaled down to their own circumstances.
https://www.instagram.com/11antgmxde/
https://www.linkedin.com/company/bauen-jetzt/
Again, thank you very much for your candid opinion!
To be honest, we didn’t consciously choose a "square" floor plan or reject a more elongated layout.
After a few days of reflection, we have to admit that the plan probably turned out to be a compromise of our fixed ideas combined with the desired room program plus unrealistic expectations regarding usability in old age and separable living units.
The designer from the house builder initially presented us with two plans, both approximately 8x11m (26x36 feet), which could be considered "elongated floor plans." In each case, the entrance was centered on the gable side with the staircase either running straight in the middle or as in the suggestion by @Würfel*. Looking back, we probably pressured the designer and imposed our "plan" on her.
Where would you rather see it? We don’t want the unit at the front of the house by the street; actually, I don’t want to see it at all — which is why we considered placing it behind the garage.
As much as we like the visual aspect of the setback, we have already distanced ourselves from that idea.
What exactly do you mean by a "compact floor plan"? Would you be able to provide an example?
That remark really amused me, thank you for that. However, we would still like that feature if we could simply close the garage behind us and enter the house directly from there.
Would the attached floor plans be better candidates in your opinion? (They would probably need to be rotated, flipped, or adjusted for our orientation.) I’ve just taken another look online…
9x12m (30x39 feet) — garage passage by the stairs?
[IMG alt="Hanse - Villa 178 Floorplan 1"]https://cdn.fertighaus.de/images/hanse_villa178_floorplan1.fill-512x455.jpg?t=6557a183[/IMG]
9.34x11.22m (31x37 feet) — rotated + flipped — garage access through utility room/wardrobe
[IMG alt="https://cdn.fertighaus.de/images/wolfsystem_werner_floorplan1.fill-512x455.png?t=ef529ee5"]https://cdn.fertighaus.de/images/wolfsystem_werner_floorplan1.fill-512x455.png?t=ef529ee5[/IMG]
8.75x12m (29x39 feet) — flipped, garage access via hallway
[IMG width="510px" alt="Granda von Fingerhut Haus Grundriss"]https://cdn.fertighaus.de/images/fingerhut_granda_floorplan1.max-960x720.watermarked.jpg?t=38e2ddb7[/IMG]
No dimensions found — garage access through "utility room"
Best regards
hampshire schrieb:
What I didn’t quite understand, similar to @11ant, is the choice of a square floor plan and accepting the inherent disadvantages that come with it.
To be honest, we didn’t consciously choose a "square" floor plan or reject a more elongated layout.
After a few days of reflection, we have to admit that the plan probably turned out to be a compromise of our fixed ideas combined with the desired room program plus unrealistic expectations regarding usability in old age and separable living units.
The designer from the house builder initially presented us with two plans, both approximately 8x11m (26x36 feet), which could be considered "elongated floor plans." In each case, the entrance was centered on the gable side with the staircase either running straight in the middle or as in the suggestion by @Würfel*. Looking back, we probably pressured the designer and imposed our "plan" on her.
hampshire schrieb:
I find the location of the outdoor unit of the heat pump right in front of the living room and below a bedroom potentially unfavorable in terms of noise.
Where would you rather see it? We don’t want the unit at the front of the house by the street; actually, I don’t want to see it at all — which is why we considered placing it behind the garage.
hampshire schrieb:
I like the idea of the setback, but in my opinion it has too many disadvantages, especially regarding garden access.
As much as we like the visual aspect of the setback, we have already distanced ourselves from that idea.
11ant schrieb:
Yes, I recommend deciding for either a long floor plan with a corresponding layout or a compact floor plan with a compact layout.
What exactly do you mean by a "compact floor plan"? Would you be able to provide an example?
11ant schrieb:
Gather all your courage to walk five, six, or even seven meters (yards) from the garage door to the front door past hungry sabertooth tigers through the monsoon, and a chance at a great floor plan will reward you generously!
That remark really amused me, thank you for that. However, we would still like that feature if we could simply close the garage behind us and enter the house directly from there.
Would the attached floor plans be better candidates in your opinion? (They would probably need to be rotated, flipped, or adjusted for our orientation.) I’ve just taken another look online…
9x12m (30x39 feet) — garage passage by the stairs?
[IMG alt="Hanse - Villa 178 Floorplan 1"]https://cdn.fertighaus.de/images/hanse_villa178_floorplan1.fill-512x455.jpg?t=6557a183[/IMG]
9.34x11.22m (31x37 feet) — rotated + flipped — garage access through utility room/wardrobe
[IMG alt="https://cdn.fertighaus.de/images/wolfsystem_werner_floorplan1.fill-512x455.png?t=ef529ee5"]https://cdn.fertighaus.de/images/wolfsystem_werner_floorplan1.fill-512x455.png?t=ef529ee5[/IMG]
8.75x12m (29x39 feet) — flipped, garage access via hallway
[IMG width="510px" alt="Granda von Fingerhut Haus Grundriss"]https://cdn.fertighaus.de/images/fingerhut_granda_floorplan1.max-960x720.watermarked.jpg?t=38e2ddb7[/IMG]
No dimensions found — garage access through "utility room"
Best regards
N
Nice-Nofret25 Nov 2021 11:34Floor plan 2 works well in my opinion
Similar topics