
ᐅ Floor plan single-family house, 2 full stories, approximately 180 m² living area – 760 m² plot size
Created on: 17 Nov 2021 19:44
H
Humpfrey
Development Plan / Restrictions
Plot size: 760m² (8,180 sq ft)
Slope - No
Site coverage ratio -
Floor area ratio -
Building window, building line, and boundary -
Edge development - surrounding mostly 2 to 2.5 full stories; gable roofs
Number of parking spaces - 2 spaces in front of garage + possibly additional parking in front of the house
Number of stories - 2 full stories
Roof type - double shed roof / staggered shed roof
Architectural style -
Orientation
Maximum heights / limits - unknown
Further requirements - NO development plan -> §34 Federal Building Code
Owners’ Requirements
Architectural style, roof type, building type -
Basement, stories: basement yes, 2 full stories
Number of occupants, age: 2 adults + 2 children planned
Space requirements on ground floor and upper floor -
Office: home office; possibly as bedroom in old age
Annual guest sleepers: <5
Open or closed architecture: preferably open on ground floor/living area, closed areas upstairs
Conservative or modern construction - currently planned as solid timber construction (is this what is meant by construction method)
Open kitchen, kitchen island: both yes
Number of dining seats: 8+
Fireplace: no / not planned
Music/stereo wall: just a media wall 🙂
Balcony, roof terrace: no, only a terrace on the ground floor
Garage, carport: double garage
Current plan should allow for a separate living unit upstairs (granny flat / separate apartment) and living on the ground floor in old age.
House Design
Planning by:
-planner from a construction company based on our ideas
Price estimate according to architect/planner: not yet known
Personal price limit for the house, including fittings:
Preferred heating system: air-to-water heat pump
What do you especially like? Why?
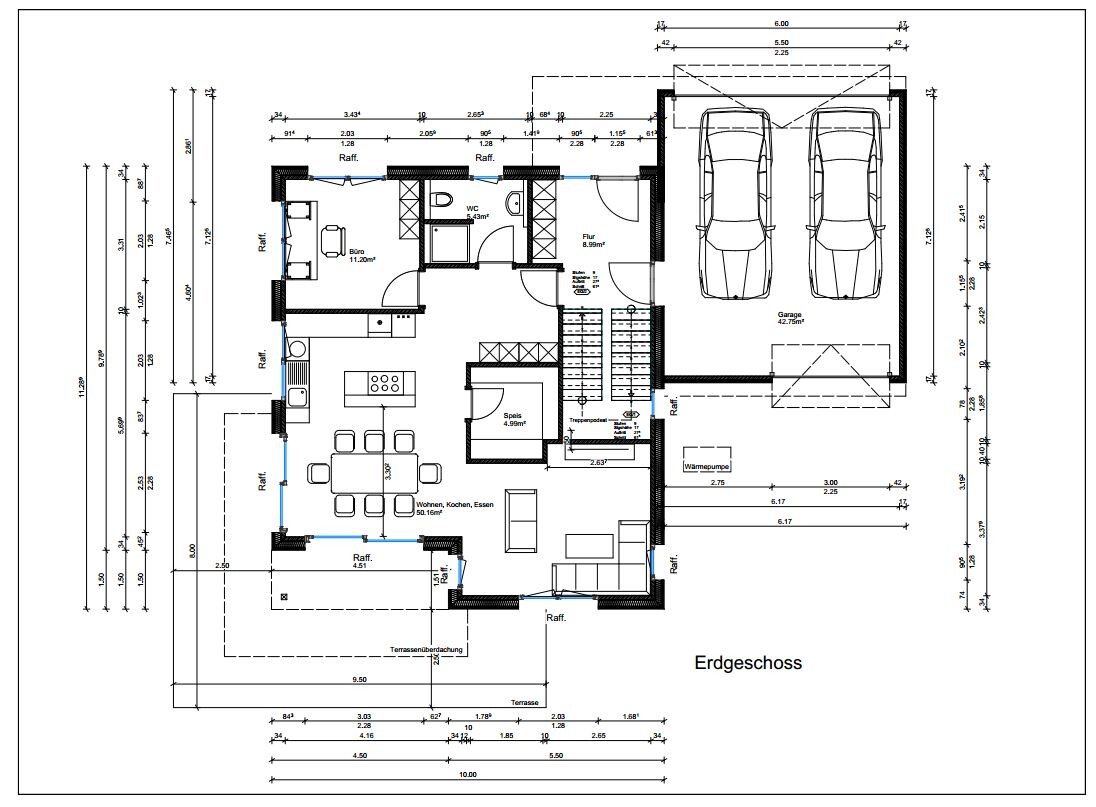
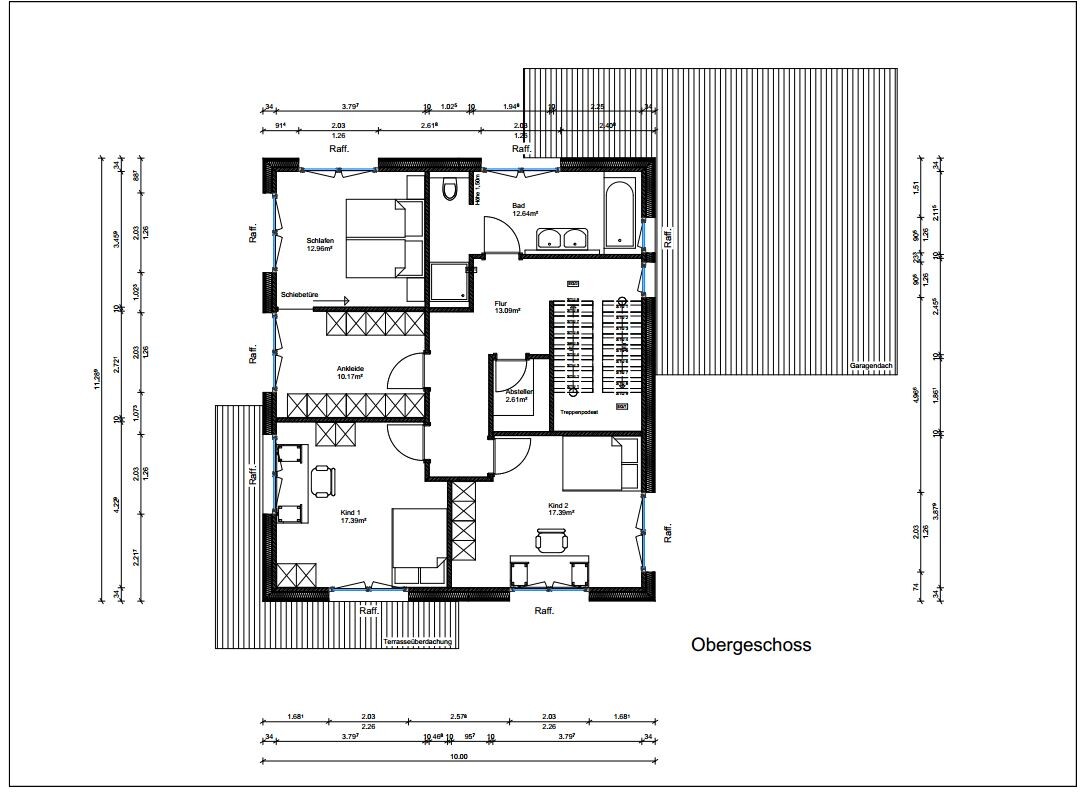
We really like the setback in the house design visually, but we are quite unsure whether this might make the kitchen/dining area too cramped and small. We tend to “expand” it again to simply have a rectangular house with a bit more space.
Why is the design the way it is now?
Draft by the house planner based on our sketches/ideas
What is the most important / fundamental question about the floor plan in 130 characters?
Does the plan function as we imagine? We worry the kitchen/dining/living area feels cramped. We want an open/spacious living area with bright rooms.
Some opinions / assessments of the plan would be appreciated 🙂
PS: The latest attached plans lack a north arrow, so I’ve also included an earlier version with a north arrow.


Plot size: 760m² (8,180 sq ft)
Slope - No
Site coverage ratio -
Floor area ratio -
Building window, building line, and boundary -
Edge development - surrounding mostly 2 to 2.5 full stories; gable roofs
Number of parking spaces - 2 spaces in front of garage + possibly additional parking in front of the house
Number of stories - 2 full stories
Roof type - double shed roof / staggered shed roof
Architectural style -
Orientation
Maximum heights / limits - unknown
Further requirements - NO development plan -> §34 Federal Building Code
Owners’ Requirements
Architectural style, roof type, building type -
Basement, stories: basement yes, 2 full stories
Number of occupants, age: 2 adults + 2 children planned
Space requirements on ground floor and upper floor -
Office: home office; possibly as bedroom in old age
Annual guest sleepers: <5
Open or closed architecture: preferably open on ground floor/living area, closed areas upstairs
Conservative or modern construction - currently planned as solid timber construction (is this what is meant by construction method)
Open kitchen, kitchen island: both yes
Number of dining seats: 8+
Fireplace: no / not planned
Music/stereo wall: just a media wall 🙂
Balcony, roof terrace: no, only a terrace on the ground floor
Garage, carport: double garage
Current plan should allow for a separate living unit upstairs (granny flat / separate apartment) and living on the ground floor in old age.
House Design
Planning by:
-planner from a construction company based on our ideas
Price estimate according to architect/planner: not yet known
Personal price limit for the house, including fittings:
Preferred heating system: air-to-water heat pump
What do you especially like? Why?
We really like the setback in the house design visually, but we are quite unsure whether this might make the kitchen/dining area too cramped and small. We tend to “expand” it again to simply have a rectangular house with a bit more space.
Why is the design the way it is now?
Draft by the house planner based on our sketches/ideas
What is the most important / fundamental question about the floor plan in 130 characters?
Does the plan function as we imagine? We worry the kitchen/dining/living area feels cramped. We want an open/spacious living area with bright rooms.
Some opinions / assessments of the plan would be appreciated 🙂
PS: The latest attached plans lack a north arrow, so I’ve also included an earlier version with a north arrow.
Humpfrey schrieb:
Where would you rather place it? We don’t want it in front of the house facing the street; actually, I don’t want to see it at all – which is why we were thinking of placing it behind the garage. But preferably not in the living area or on the terrace – you can also make it less visible with a hedge in the front yard.
Humpfrey schrieb:
Although we liked the recessed design visually, we’ve already decided against it. I would just wait and see what the new planning results in before giving up on it.
Humpfrey schrieb:
However, we still like the detail of closing off the garage at the back and having direct access from there into the house. Usually, this detail complicates a plan that could work well without it.
You are in the situation of building with a basement and therefore using the utility room in a standard design house for that purpose...
I’d say I’d revise the first one from Schwörerhaus heavily 😉
Humpfrey schrieb:
9.34 x 11.22 meters (31’ x 37’) – rotate + mirror – passage from garage through utility room/wardrobe Humpfrey schrieb:
8.75 x 12 meters (29’ x 39’) – mirror, passage from garage through hallway The others work quite well – at least in a rough assessment and regarding the desired passage to the garage.
Personally, I rarely got wet or blown away without a covered area between the carport and the entrance. I also prefer to enter through our front door – I treat it like my dishes: my valuable things aren’t just for guests on special occasions, but are used daily. And I really imagine something nicer than stepping from car exhaust air into the garage and then through a storage room or bare hallway into my main hallway. Regarding the front door, my approach is: unlock and feel the cozy interior of my home 😉

Humpfrey schrieb:
After a few days of reflection, I have to say that the plan has turned out to be a flawed result of our fixed preconceptions combined with the desired room program, unrealistic expectations regarding usability in old age, and separable living units. [...] Looking back, we probably ended up "bending" the planner and imposing our "plan" on her. This admission should really be printed millions of times on fortune cookie slips by the Federal Agency for Civic Education so that every home builder reads it in time!
Humpfrey schrieb:
The planner initially presented us with two layouts, each around 8 x 11 m (26 x 36 ft), which can be considered "long floor plans." In both, the entrance was centered on the gable side with a staircase either straight in the middle or like shown in @Würfel*’s suggestion. [...] Would the attached floor plans be "better" options in your opinion? Unfortunately, these are all incomplete upper floor-ground floor sets, and where are the planner’s versions?
Humpfrey schrieb:
What exactly should I understand by a "compact floor plan"? Would you have an example for this? It is just a general term for square or nearly square floor plans (as well as irregular shapes, as long as they have a central focal point).
Humpfrey schrieb:
We don’t want that thing in front of the house by the street; actually, I don’t want to see it at all — which is why we considered placing it behind the garage. Those awful siren boxes should really be kept right next to the owner’s pillow!!!
https://www.instagram.com/11antgmxde/
https://www.linkedin.com/company/bauen-jetzt/
Humpfrey schrieb:
I just looked around this internet again..Oh, now I’m having a déjà vu:if you like this floor plan
then why not check out @DaSch17’s thread: https://www.hausbau-forum.de/threads/efh-neubauvorhaben-von-tag-1-an-und-die-planung-beginnt.33766/page-4
https://www.instagram.com/11antgmxde/
https://www.linkedin.com/company/bauen-jetzt/
Similar topics