
ᐅ Floor plan of a semi-detached house, 7 by 16 meters, on a 390-square-meter plot in a residential development
Created on: 8 Oct 2021 10:28
M
Marc1990
Hello everyone,
we are currently in the middle of planning the floor plan. Unfortunately, I don’t have the architect’s drawing yet, but I wanted to get your opinions already. I’m afraid the house might be too dark because of the north-facing side, so I actually want to include as many windows as possible.
Thanks in advance!
Development plan / restrictions
Plot size: 390
Slope: no
Site coverage ratio 0.4
Floor area ratio 0.4
Building envelope, building line, and boundary fully utilized
Edge development
Number of parking spaces: 1
Number of floors: 1
Roof type: gable roof 38 degrees
Requirements of the builders
Style, roof type, building type: modern
Basement, floors: ground floor, first floor, attic
Number of occupants, age: 4 (2 adults + 2 children aged 4 & 3), but more children are planned
Office: family use or home office?
Guest bedrooms per year: 5-10
Open kitchen, kitchen island: open & island
Number of dining seats: 6-8
Fireplace: no
Carport later: yes
Utility garden
Other wishes / special features / daily routine, including reasons why certain things are desired or not: I would like everything open on the ground floor. Since we have the north side, I’m worried it will be too dark, so I try to plan windows everywhere or doors with side panels. The utility/technical room must be behind the kitchen. First floor: knee wall at 50cm (20 inches). 2 children’s bedrooms & 1 bedroom with walk-in closet. If more children come, the parents will move to the attic. I also want a laundry/utility room upstairs.
Attic: to be finished later.
House design
Planning by: self-planned
What do you particularly like? Why? Open, spacious living area
What do you not like? Why? Bathroom and toilet arrangement bothers me
Preferred heating system: not decided yet, probably heat pump
If you have to give up any details or additions
- can give up: upstairs utility room, freestanding bathtub
- cannot give up: kitchen layout, windows
What is the most important/basic question about the floor plan summarized in 130 characters?
Can I plan the windows better so it stays nice and bright? And I don’t like the bathroom 100%, would appreciate tips.
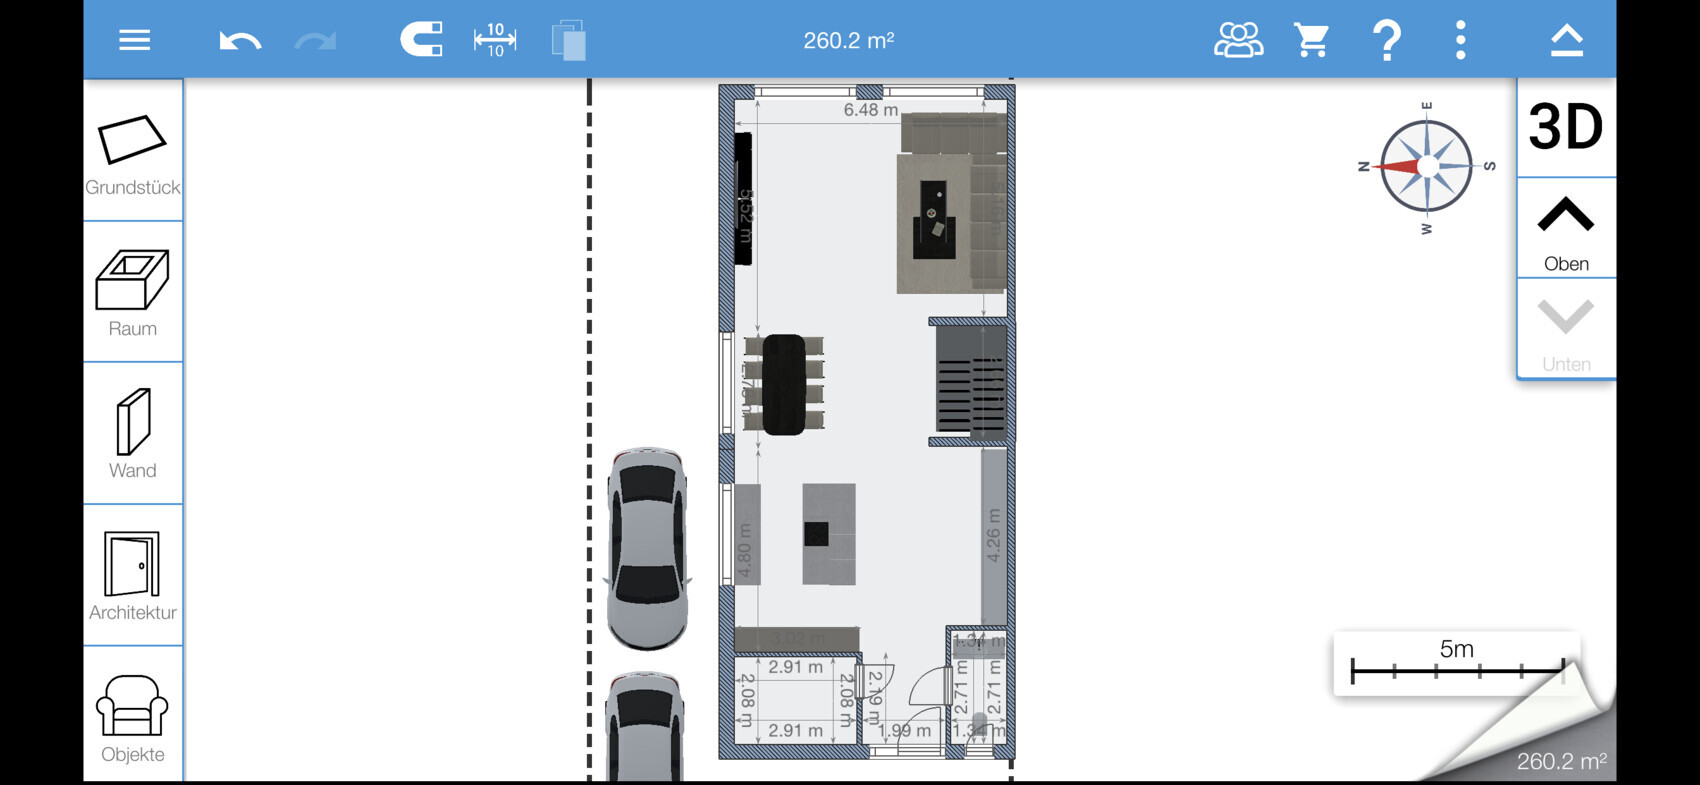
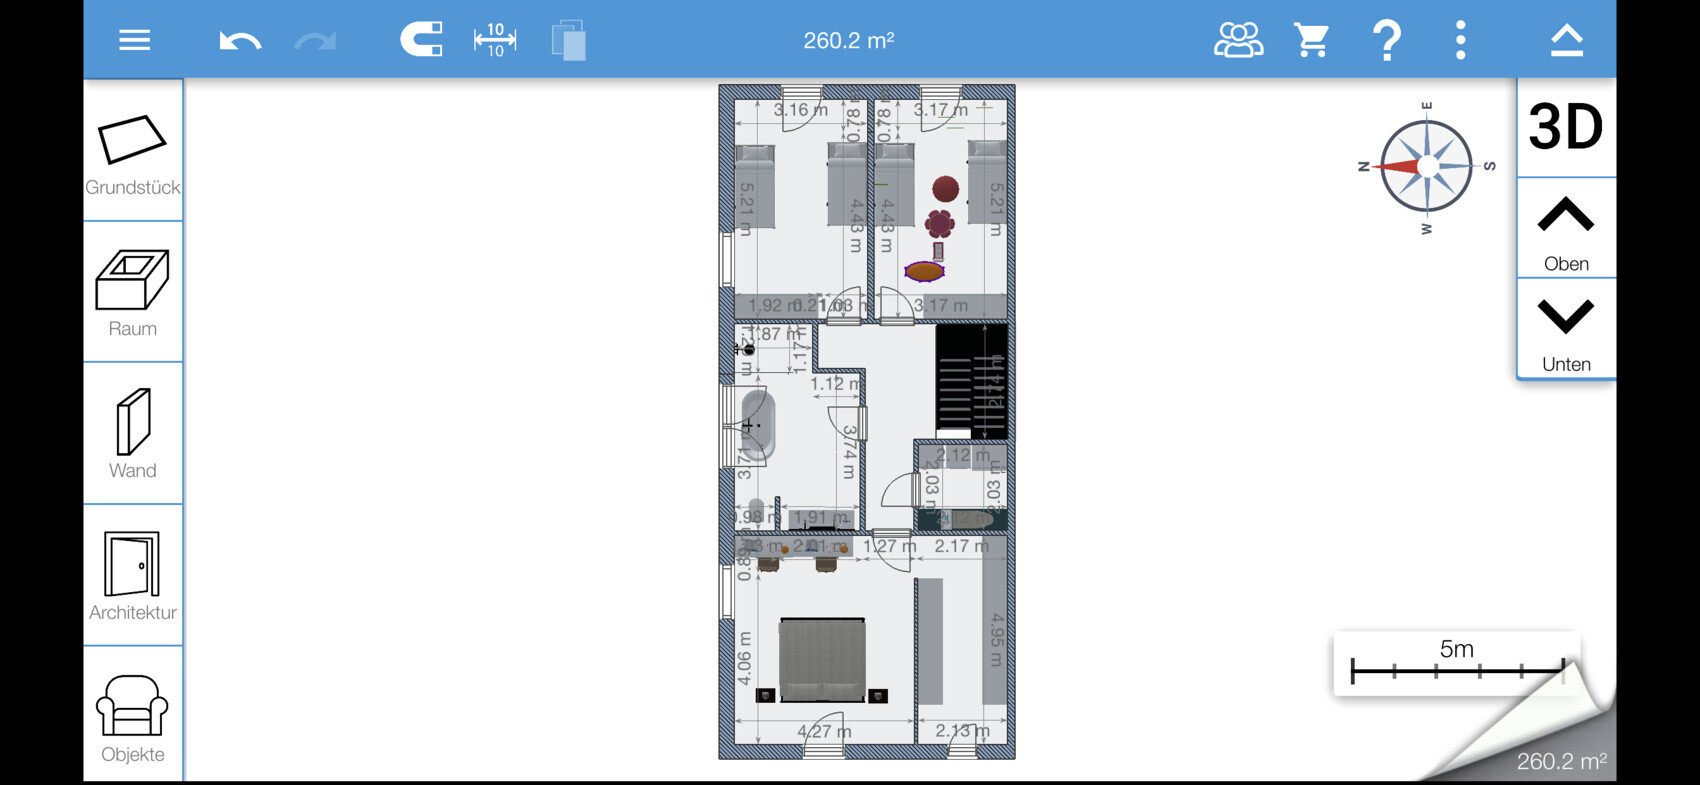
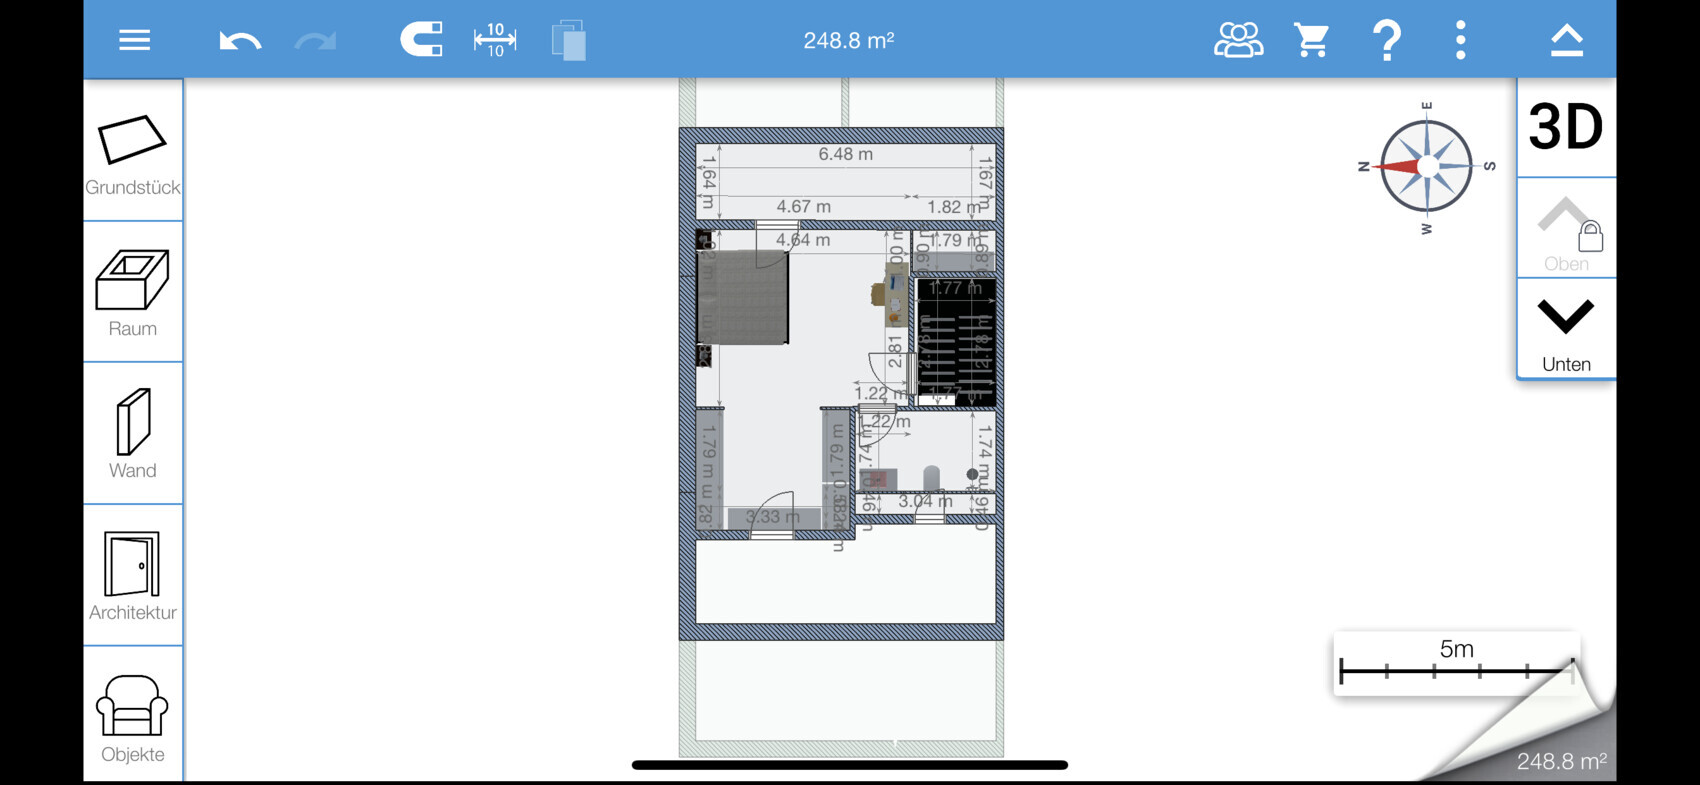
we are currently in the middle of planning the floor plan. Unfortunately, I don’t have the architect’s drawing yet, but I wanted to get your opinions already. I’m afraid the house might be too dark because of the north-facing side, so I actually want to include as many windows as possible.
Thanks in advance!
Development plan / restrictions
Plot size: 390
Slope: no
Site coverage ratio 0.4
Floor area ratio 0.4
Building envelope, building line, and boundary fully utilized
Edge development
Number of parking spaces: 1
Number of floors: 1
Roof type: gable roof 38 degrees
Requirements of the builders
Style, roof type, building type: modern
Basement, floors: ground floor, first floor, attic
Number of occupants, age: 4 (2 adults + 2 children aged 4 & 3), but more children are planned
Office: family use or home office?
Guest bedrooms per year: 5-10
Open kitchen, kitchen island: open & island
Number of dining seats: 6-8
Fireplace: no
Carport later: yes
Utility garden
Other wishes / special features / daily routine, including reasons why certain things are desired or not: I would like everything open on the ground floor. Since we have the north side, I’m worried it will be too dark, so I try to plan windows everywhere or doors with side panels. The utility/technical room must be behind the kitchen. First floor: knee wall at 50cm (20 inches). 2 children’s bedrooms & 1 bedroom with walk-in closet. If more children come, the parents will move to the attic. I also want a laundry/utility room upstairs.
Attic: to be finished later.
House design
Planning by: self-planned
What do you particularly like? Why? Open, spacious living area
What do you not like? Why? Bathroom and toilet arrangement bothers me
Preferred heating system: not decided yet, probably heat pump
If you have to give up any details or additions
- can give up: upstairs utility room, freestanding bathtub
- cannot give up: kitchen layout, windows
What is the most important/basic question about the floor plan summarized in 130 characters?
Can I plan the windows better so it stays nice and bright? And I don’t like the bathroom 100%, would appreciate tips.

Marc1990 schrieb:
Unfortunately, we are only allowed one full floor. The knee wall height on the upper floor is 50cm (20 inches). You have windows on the upper floor in the eaves walls; how is that supposed to work with a knee wall height of 50cm (20 inches)? Besides, an upper floor with a 50cm (20 inches) knee wall would exceed the limit for a full floor.
It would be best if you could clarify the exact conditions under which you obtained an exemption, meaning how your conditions are after the exemption. So far, you have only replied,
Marc1990 schrieb:
But as I said, we have received a special permit, so we no longer have the 0.4 restriction, but I unfortunately don’t remember what the value was. HOWEVER, this floor plan was approved by an architect, (whatever that is supposed to mean—an architect cannot grant approval).
https://www.instagram.com/11antgmxde/
https://www.linkedin.com/company/bauen-jetzt/
Why does the large living room absolutely have to face the garden? People are more likely to want easy access from the kitchen to the garden ... for summer barbecues ... or situations where the children are playing outside and just want to quickly get a drink or something. Having the kitchen facing the garden is much more practical in these cases.
The living room doesn’t really need floor-to-ceiling windows facing the street; those windows can be placed in the dining/kitchen area toward the garden. And when do you actually use the living room? And what for?
If a carport or similar is not preferred anyway, it might be worth reconsidering to place the parking spaces in front of the house and plan a narrower bicycle storage/shed for garden tools on the side, which still allows for passage to the garden and the side entrance.
Some of the technical installations could also be moved to the attic to fully utilize the ground floor space.
The living room doesn’t really need floor-to-ceiling windows facing the street; those windows can be placed in the dining/kitchen area toward the garden. And when do you actually use the living room? And what for?
If a carport or similar is not preferred anyway, it might be worth reconsidering to place the parking spaces in front of the house and plan a narrower bicycle storage/shed for garden tools on the side, which still allows for passage to the garden and the side entrance.
Some of the technical installations could also be moved to the attic to fully utilize the ground floor space.
Here is an idea with a front entrance again... tried several options, but failed on the upper floor.
One could follow the approach by @11ant and start a design from top to bottom. However, this is quite difficult to achieve with homebyme.
For example, I tried placing the children's rooms on the west side of the upper floor but unfortunately failed (within the short time available).
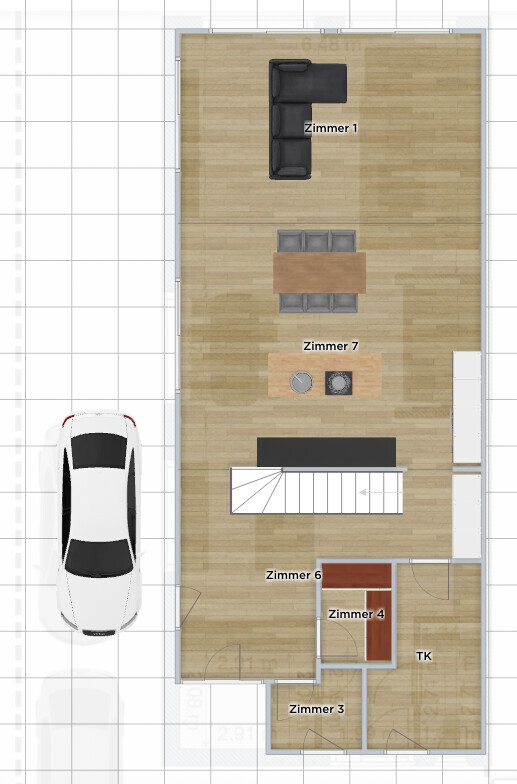

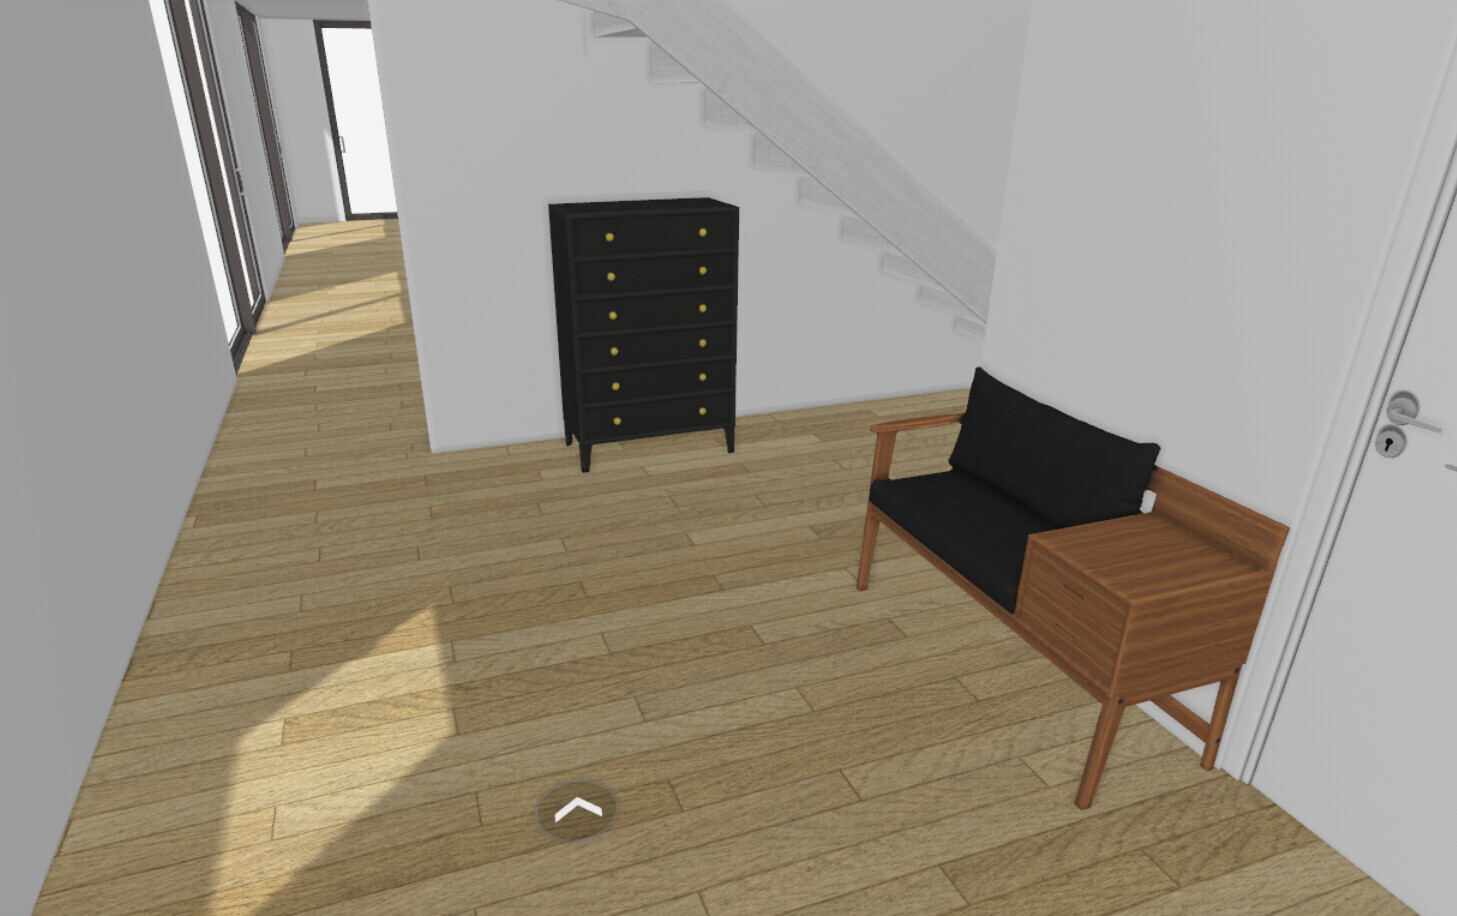
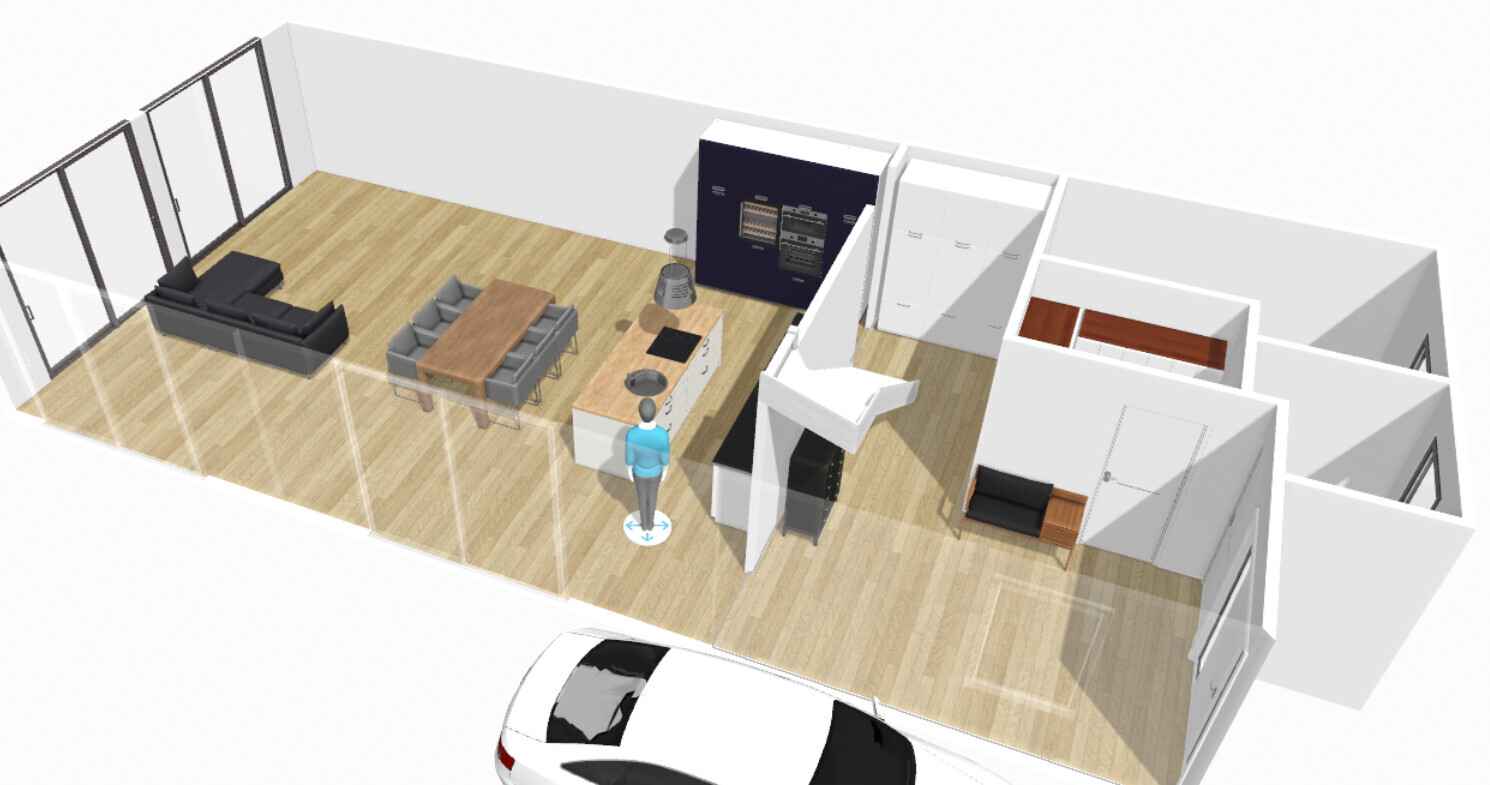
One could follow the approach by @11ant and start a design from top to bottom. However, this is quite difficult to achieve with homebyme.
For example, I tried placing the children's rooms on the west side of the upper floor but unfortunately failed (within the short time available).
ypg schrieb:
Here’s another idea with the main entrance at the front... tried several options but failed on the upper floor.
One could try the approach of @11ant and start designing from the top down. However, that’s quite difficult to do with homebyme.
For example, I tried placing the children's rooms on the west side of the upper floor but unfortunately failed (within the limited time). The ground floor is perfect. I would keep it as is. But the upper floor... hmm, I don’t know... I think too much space has been used for the hallway. Also, I still have an attic floor planned, which should serve as a parents’ area later on if the budget allows and we have another child. So maybe the master bedroom on the upper floor should be a bit smaller? I’ll try to experiment with that.
But thank you very, very much for your effort. The ground floor is like a dream. Do you perhaps have a drawing with the dimensions? And what if the porch isn’t recessed but flush with the house? Would that gain me more space?
Marc1990 schrieb:
Do you happen to have a drawing with the dimensions?Not really, since everything is meant to serve only as a sketch.Here’s a more family-friendly version... planned from top to bottom:
Marc1990 schrieb:
I think too much space was given to the hallway.Yes, it does feel a bit like a maze... however, an open hallway with a window reduces the sense of confinement. I would rather give up about one square meter (10.8 square feet) in a room to ease the general feeling of discomfort when going upstairs. Otherwise, a lot of it feels like a showroom: downstairs, Pinterest for the guests, and upstairs it’s like a shoebox to squeeze into.
Similar topics