
ᐅ Floor Plan Design – Two Options – Single-Family Home, 166 sqm
Created on: 31 Aug 2021 22:08
M
MaSchu2506
Hello everyone,
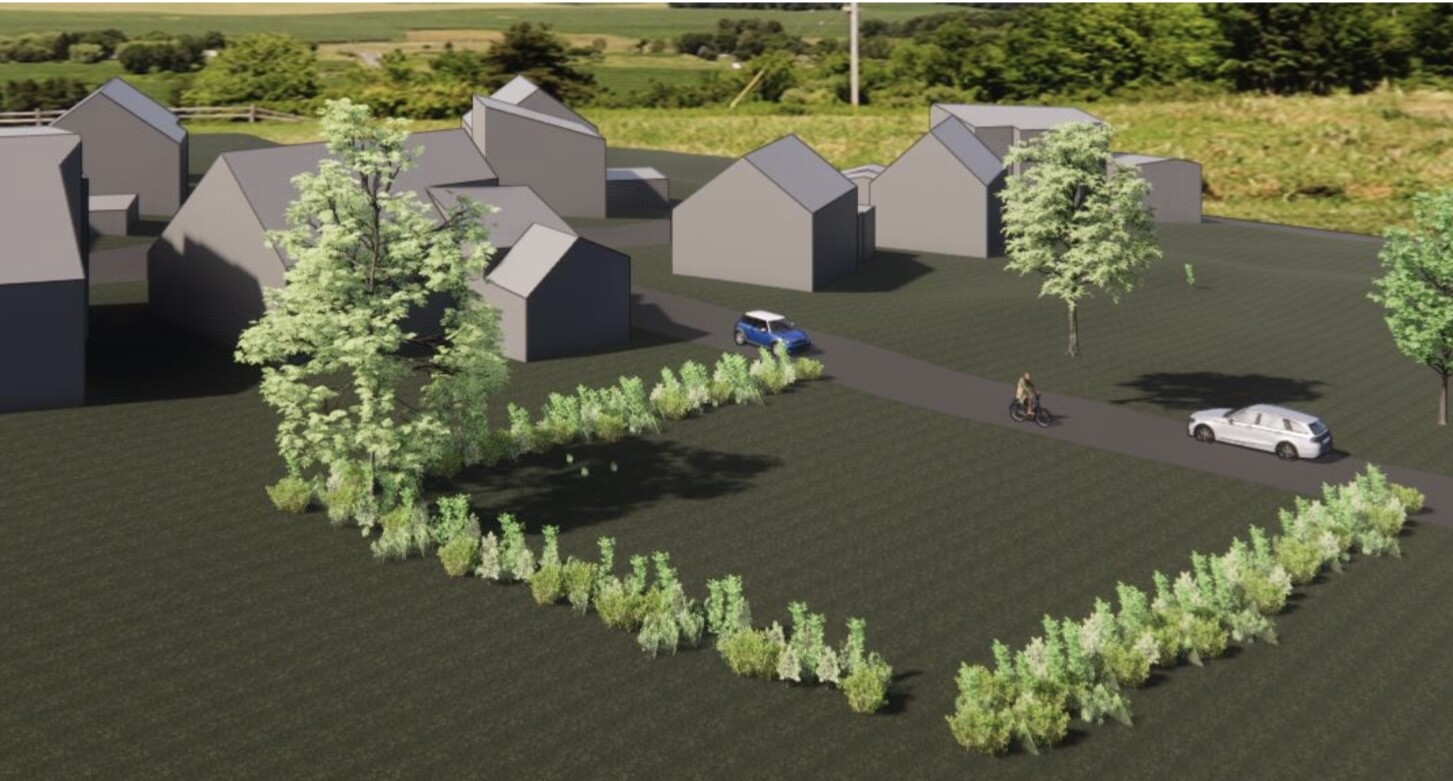
After thoroughly considering our ideas and space requirements, we found an architect who has brought our vision to life. She created two design options, and we are still unsure if these are optimal. We hope for your input!
Development Plan / Restrictions
Plot size: 554 sqm (5959 sq ft)
Slope: slight incline, survey not yet conducted
Floor area ratio: 0.4
Site occupancy index: 0.6
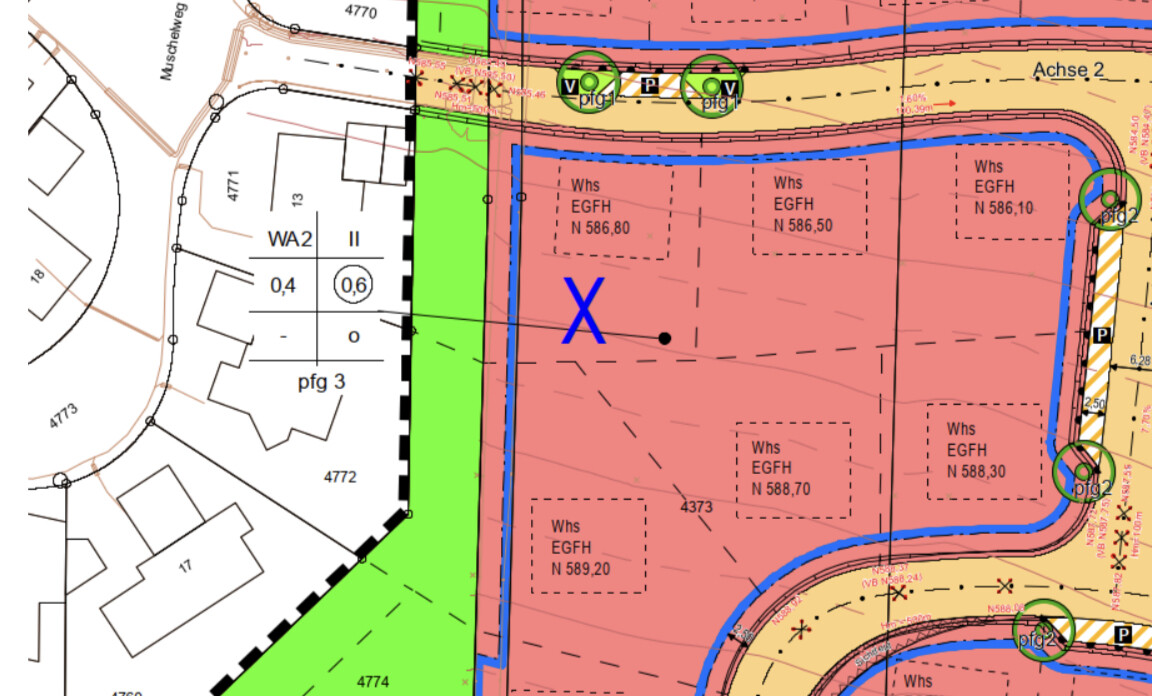
Building envelope, building line, and boundary: see attached excerpt from the development plan. There is a building boundary on the north and west sides. The garage may only be built on the building boundary, while the carport may also be built on the property line. Hence our solution with a combined carport/garage.
Edge development
Number of parking spaces: 2
Number of stories: 2 full floors
Roof type: gable roof
Architectural style: -
Orientation:
Maximum heights/limits: max wall height 6.50 m (21 ft 4 in), max ridge height 9 m (29 ft 6 in)
Additional requirements: garage exit to street > 6 m (20 ft)
Homeowners’ Requirements
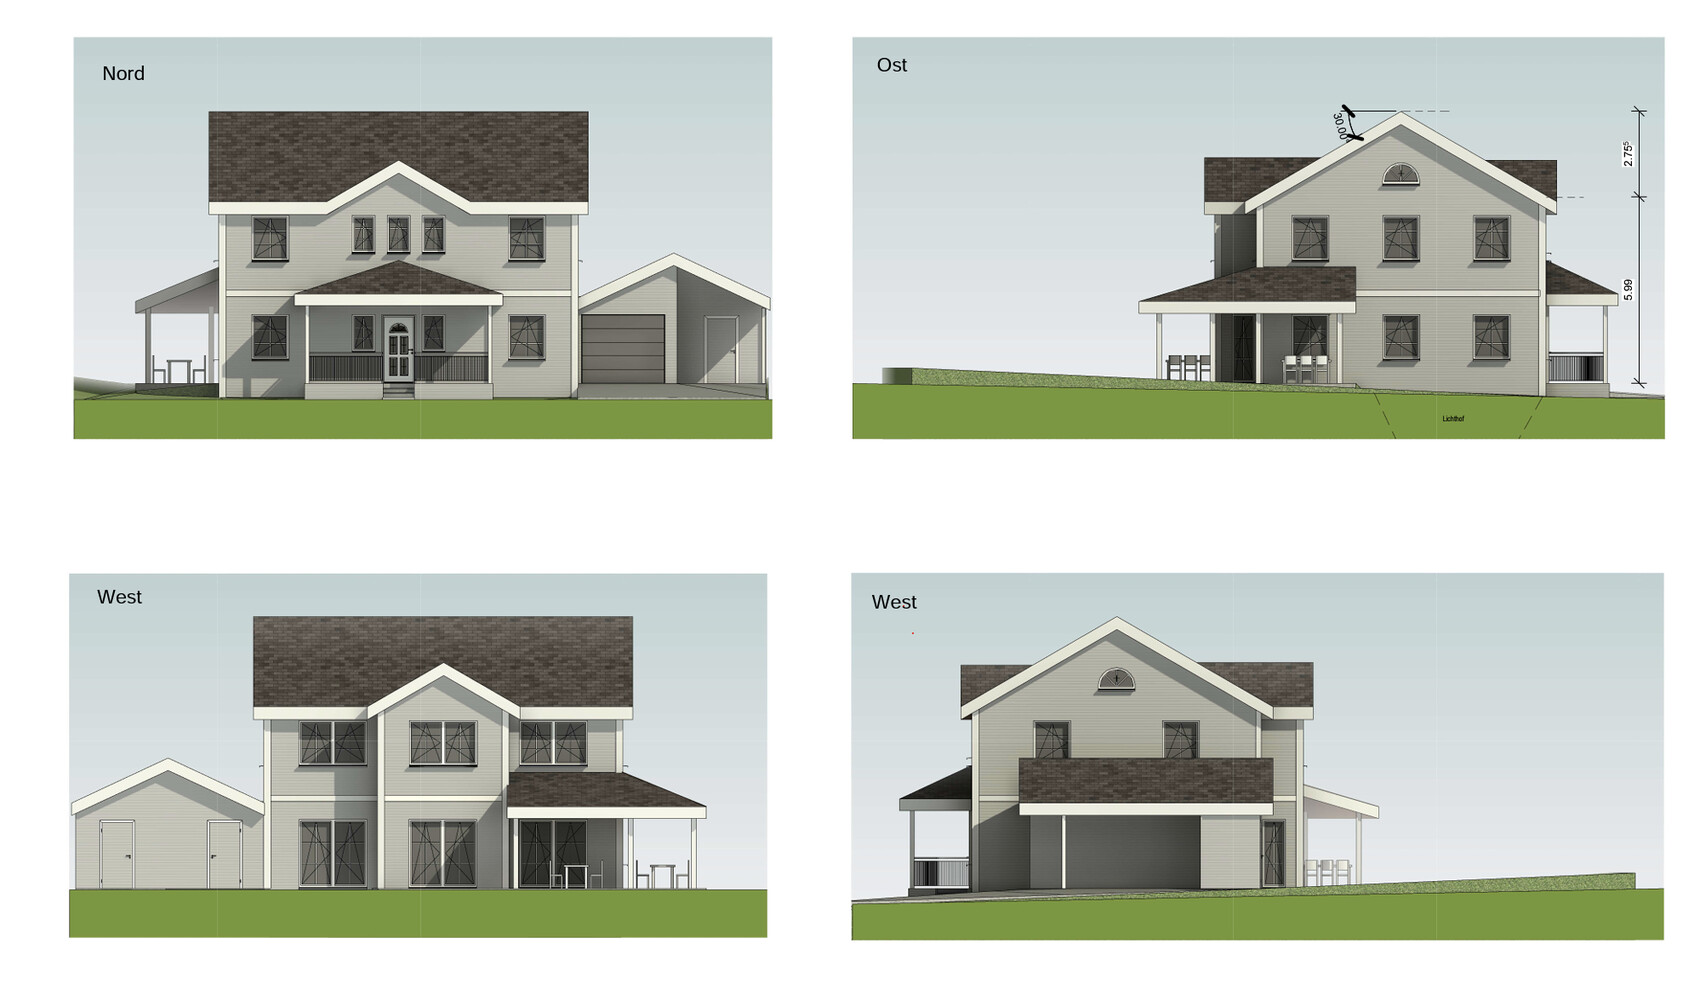
Architectural style, roof form, building type: North American or Swedish-style house, with divided light windows, wood facade, etc.
Basement, floors: basement plus two full floors
Number of occupants, ages: 2 adults, currently 2 children, planning a total of 3
Space requirements on ground and upper floors: 160–170 sqm (1722–1830 sq ft)
Office: wife is a teacher, so a study/workroom is planned
Guest bedrooms per year: few to none
Open or closed layout: open living and dining area, but separated from hallway and stairs
Conservative or modern construction:
Open kitchen, kitchen island: yes
Number of dining seats: 5–8
Fireplace: no
Music/stereo wall:
Balcony, roof terrace: no
Garage, carport: combined solution planned due to development plan regulations
Utility garden, greenhouse:
Other wishes/particularities/daily routine, including reasons why certain things are preferred or avoided:
House Design
Designed by: architect
What do you like most and why? All rooms were arranged exactly as we wanted, see below.
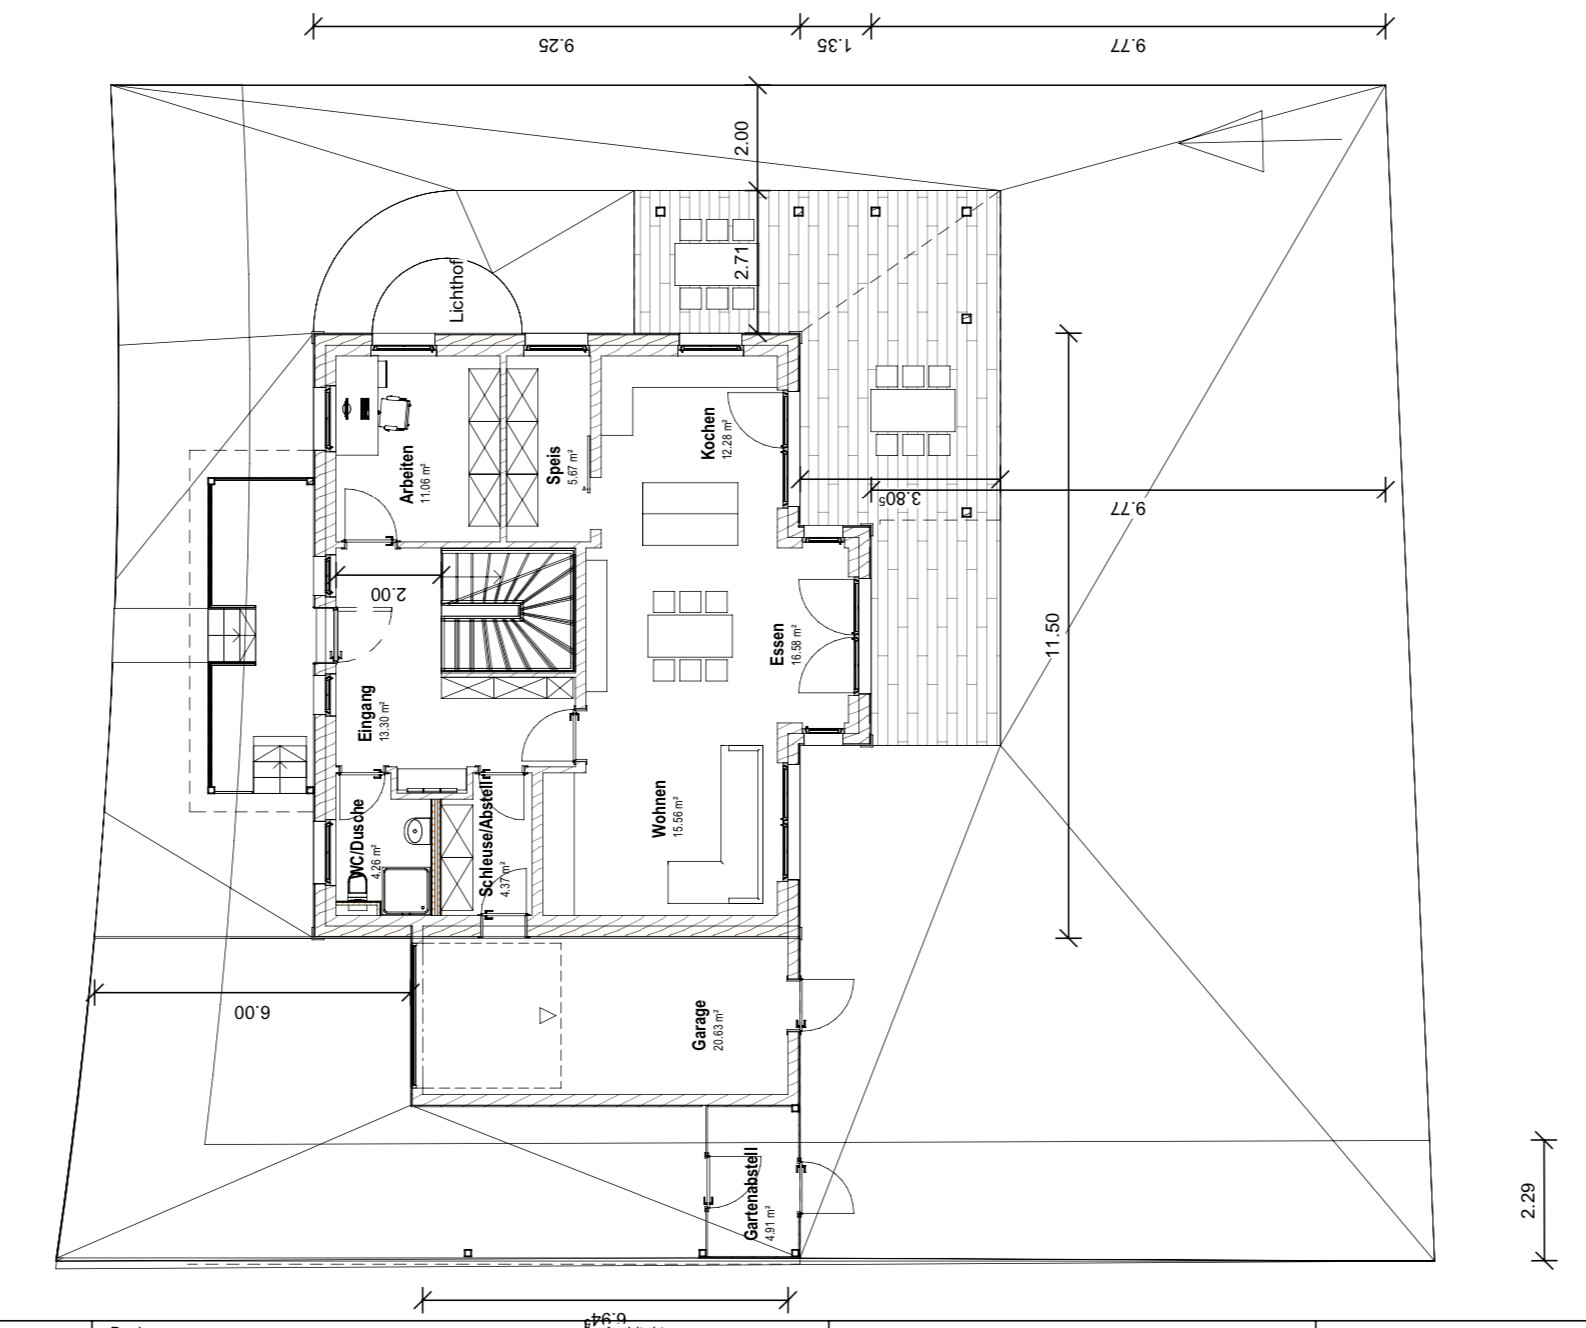
What don’t you like and why? The living/dining area feels small; question if the entrance area is too narrow, especially with the stairs right at the door.
Price estimate by architect/planner: no price estimate given
Personal price limit for house including fittings: about €620,000 (about $670,000) with basement
Preferred heating system: heat pump
If you had to give up something, which features/finishes
- could you do without:
- could you not do without:
--> All rooms are needed
Why does the design look the way it does? For example:
We had clear ideas: study and kitchen on the east side, open living and dining area, mudroom to garage, shower/toilet on ground floor; three children’s rooms, master bedroom in the east, central entrance, symmetrical facade appearance with veranda, roofed terrace with overhang on east and south sides. The architect implemented these accordingly.
What is the most important/basic question about the floor plan in 130 characters?
Which option would you prefer? Would you want more space in the entrance area like in option 2 or more space in the dining area like in option 3? Which solution would you favor for the upper floor?
What other ideas or suggestions do you have?
Many thanks!
Markus
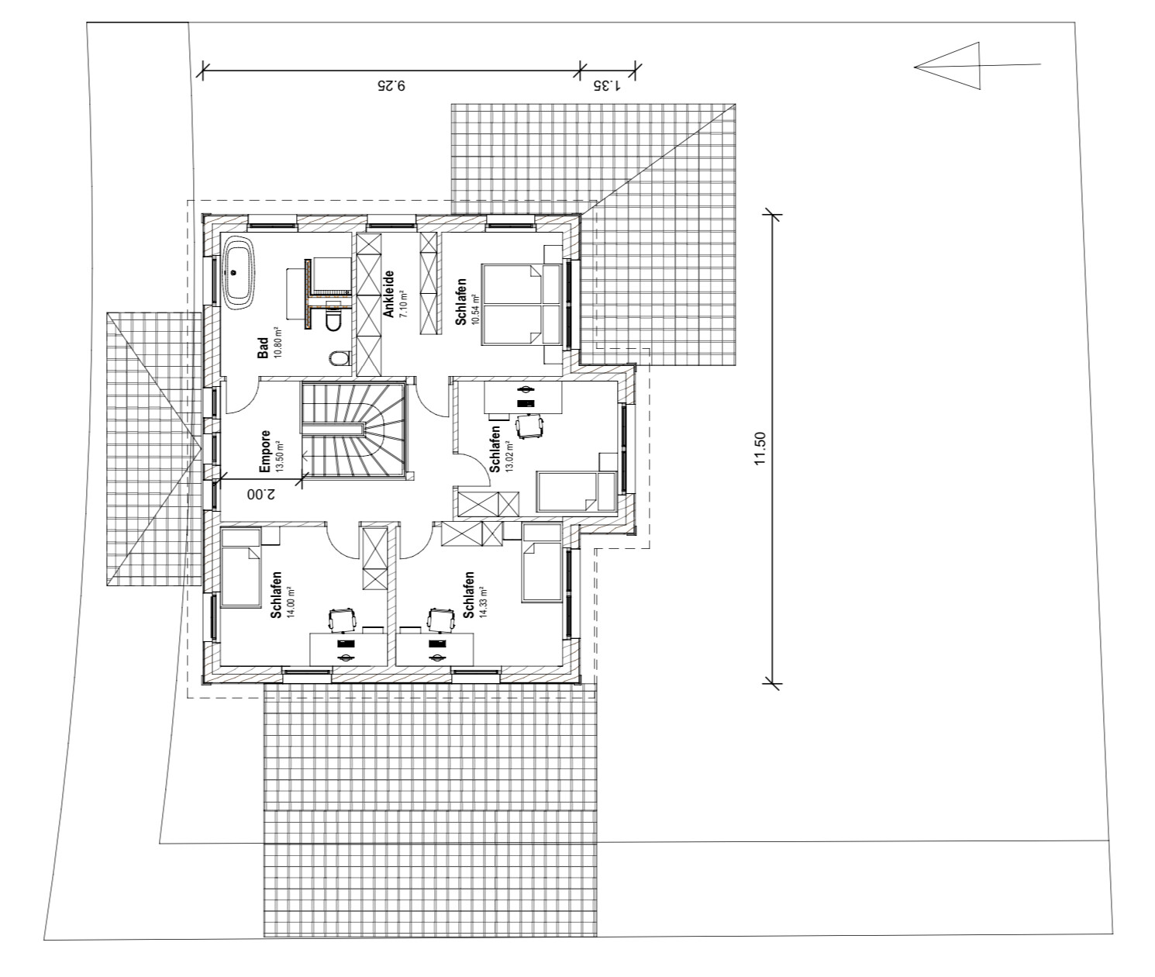
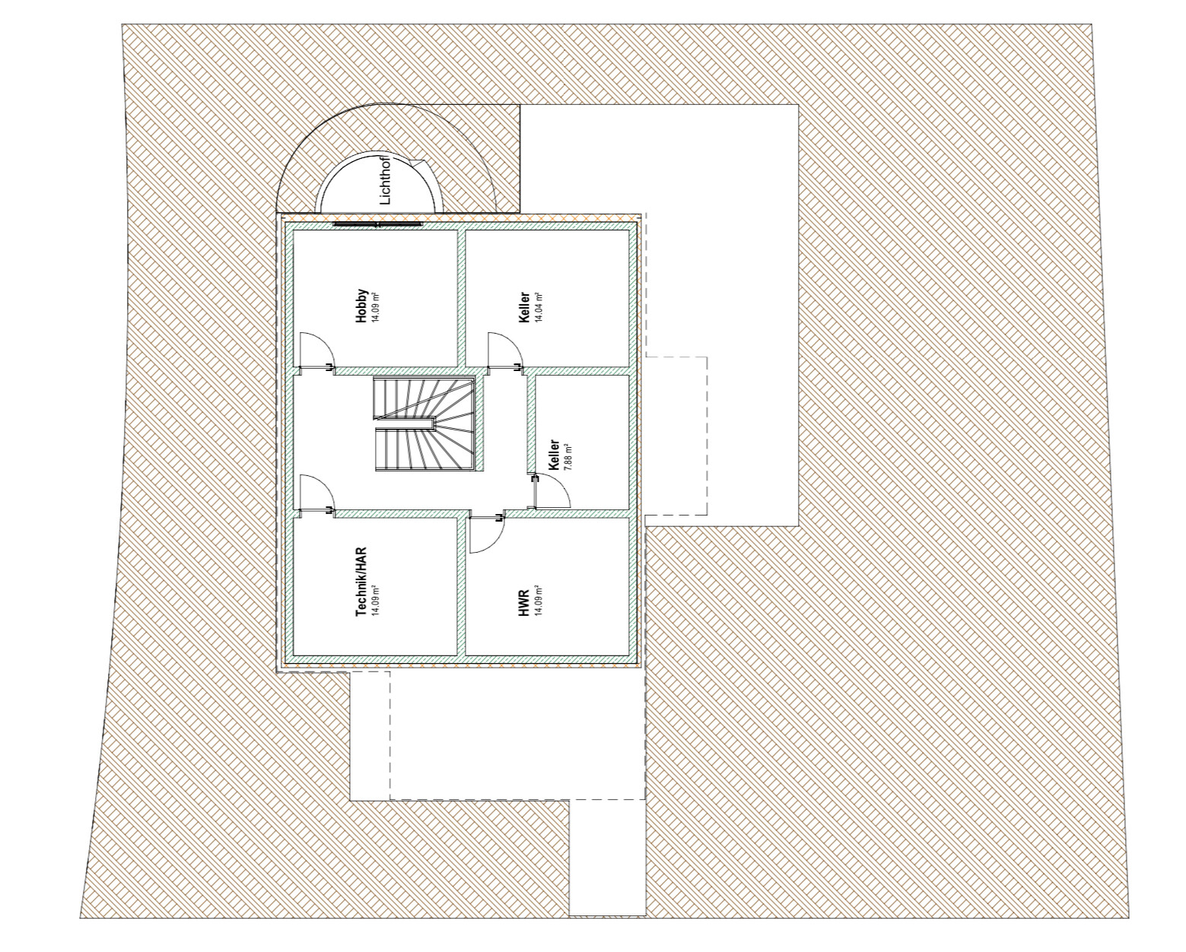
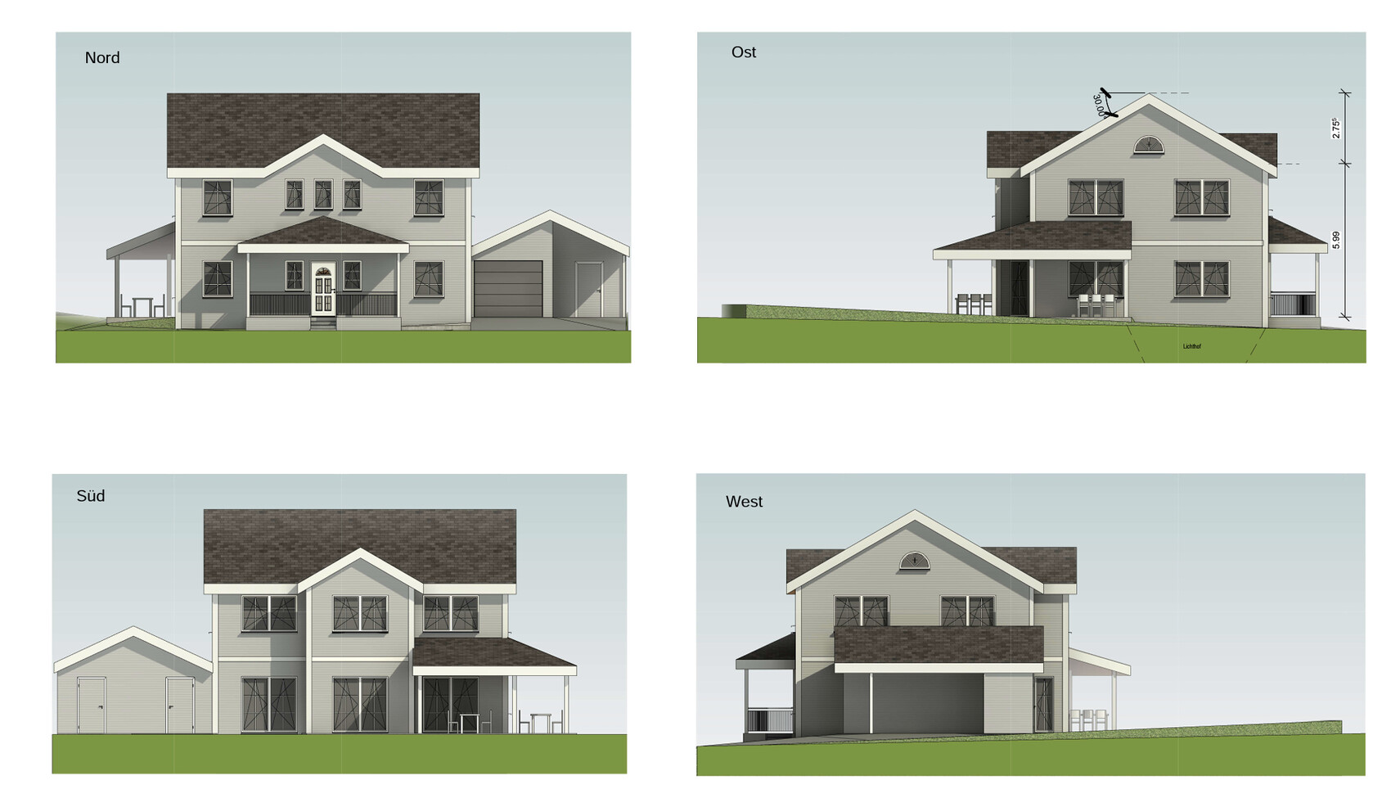
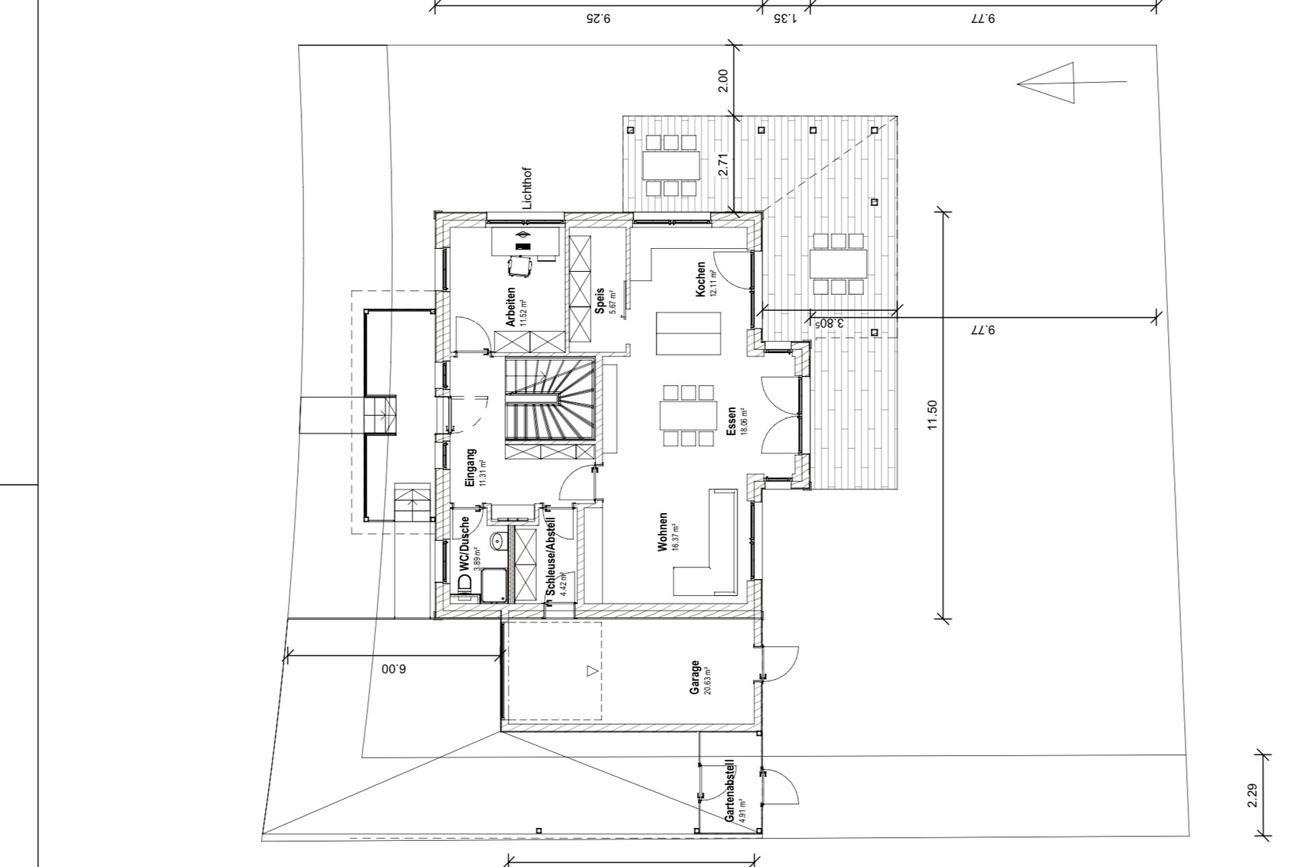
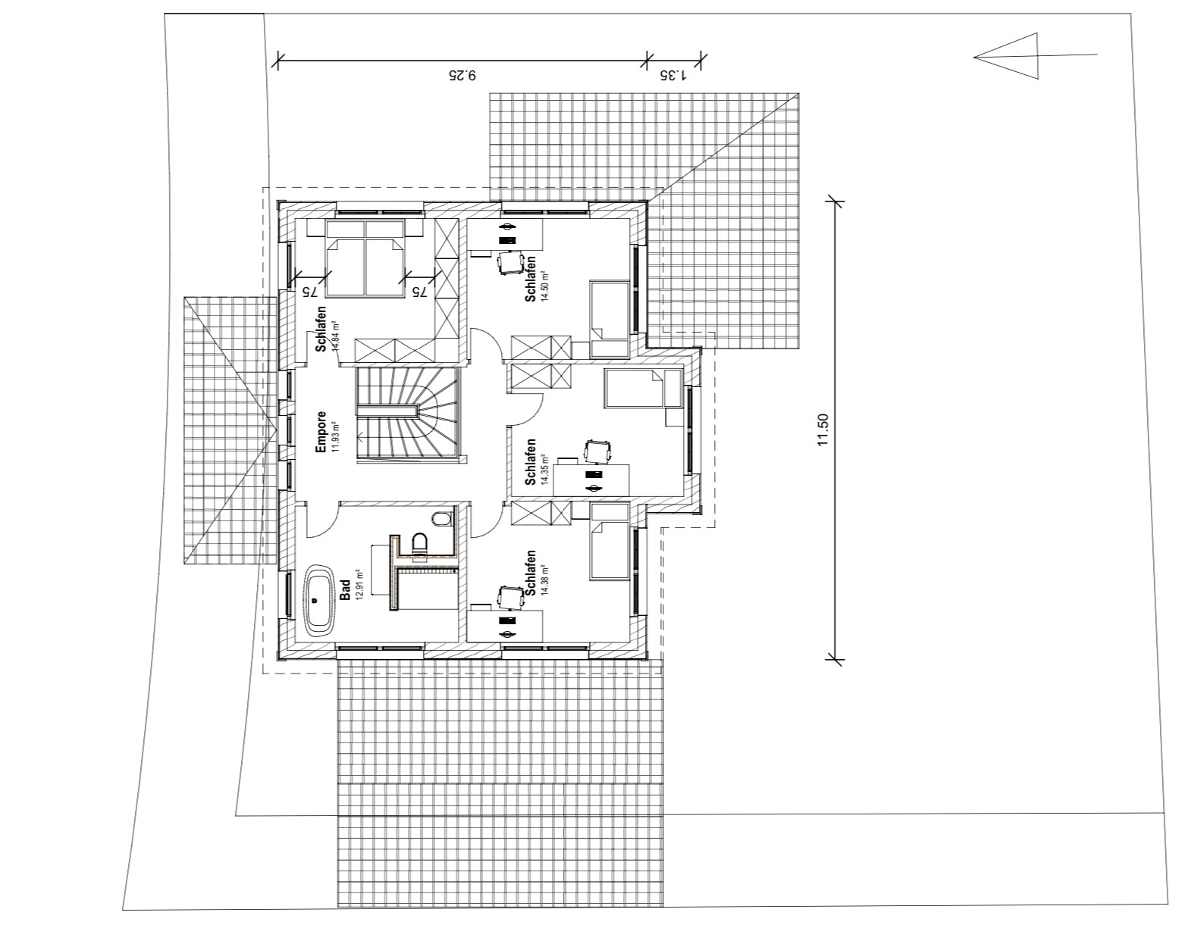
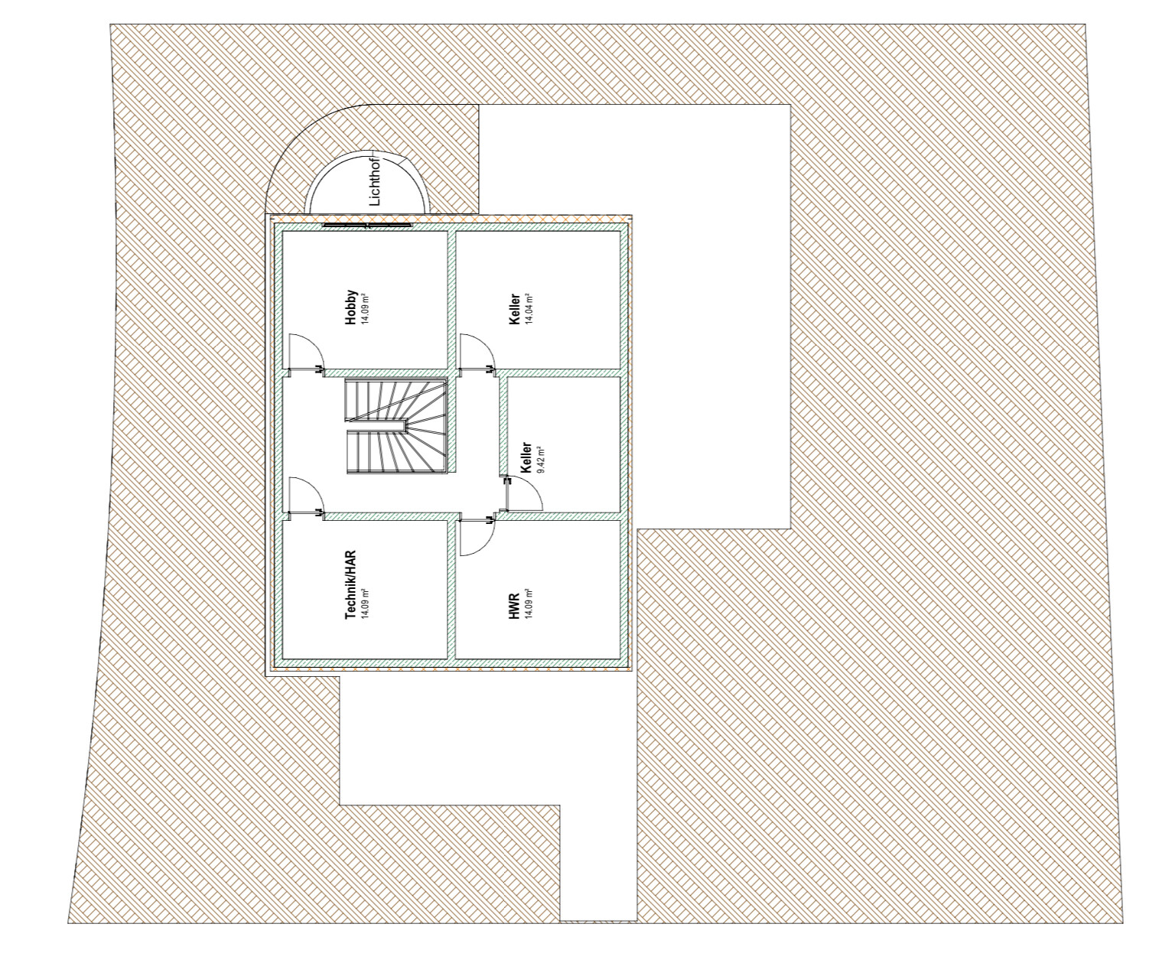
After thoroughly considering our ideas and space requirements, we found an architect who has brought our vision to life. She created two design options, and we are still unsure if these are optimal. We hope for your input!
Development Plan / Restrictions
Plot size: 554 sqm (5959 sq ft)
Slope: slight incline, survey not yet conducted
Floor area ratio: 0.4
Site occupancy index: 0.6
Building envelope, building line, and boundary: see attached excerpt from the development plan. There is a building boundary on the north and west sides. The garage may only be built on the building boundary, while the carport may also be built on the property line. Hence our solution with a combined carport/garage.
Edge development
Number of parking spaces: 2
Number of stories: 2 full floors
Roof type: gable roof
Architectural style: -
Orientation:
Maximum heights/limits: max wall height 6.50 m (21 ft 4 in), max ridge height 9 m (29 ft 6 in)
Additional requirements: garage exit to street > 6 m (20 ft)
Homeowners’ Requirements
Architectural style, roof form, building type: North American or Swedish-style house, with divided light windows, wood facade, etc.
Basement, floors: basement plus two full floors
Number of occupants, ages: 2 adults, currently 2 children, planning a total of 3
Space requirements on ground and upper floors: 160–170 sqm (1722–1830 sq ft)
Office: wife is a teacher, so a study/workroom is planned
Guest bedrooms per year: few to none
Open or closed layout: open living and dining area, but separated from hallway and stairs
Conservative or modern construction:
Open kitchen, kitchen island: yes
Number of dining seats: 5–8
Fireplace: no
Music/stereo wall:
Balcony, roof terrace: no
Garage, carport: combined solution planned due to development plan regulations
Utility garden, greenhouse:
Other wishes/particularities/daily routine, including reasons why certain things are preferred or avoided:
House Design
Designed by: architect
What do you like most and why? All rooms were arranged exactly as we wanted, see below.
What don’t you like and why? The living/dining area feels small; question if the entrance area is too narrow, especially with the stairs right at the door.
Price estimate by architect/planner: no price estimate given
Personal price limit for house including fittings: about €620,000 (about $670,000) with basement
Preferred heating system: heat pump
If you had to give up something, which features/finishes
- could you do without:
- could you not do without:
--> All rooms are needed
Why does the design look the way it does? For example:
We had clear ideas: study and kitchen on the east side, open living and dining area, mudroom to garage, shower/toilet on ground floor; three children’s rooms, master bedroom in the east, central entrance, symmetrical facade appearance with veranda, roofed terrace with overhang on east and south sides. The architect implemented these accordingly.
What is the most important/basic question about the floor plan in 130 characters?
Which option would you prefer? Would you want more space in the entrance area like in option 2 or more space in the dining area like in option 3? Which solution would you favor for the upper floor?
What other ideas or suggestions do you have?
Many thanks!
Markus
MaSchu2506 schrieb:
Yes, and to get to the living room, you even have to go down the stairs 😀 But there’s no need to rush to the living room. When nature calls at night, the way is too long! That moment comes sooner than you think.
Regarding the bedroom, I see a south-facing window: I would leave it out. It only brings heat or drafts.
MaSchu2506 schrieb:
Do you think the 45 sqm (484 sq ft) living/dining/kitchen area is sufficient? That’s enough. What personally bothers me is having to always go through the living room to reach the kitchen and pantry. That reduces the quiet area to a busy passage room.
Is the bottom of the plan facing west? I would move the garage to the other side. I would consider west to be the prime source of light. In summer, the sun sets in the northwest!
Maybe you should reconsider rearranging the rooms?

MaSchu2506 schrieb:
After thoroughly considering our ideas and spatial requirements, we found an architect who was able to bring those ideas to life.That doesn’t necessarily have to be a blessing. Just as medical training often lacks sufficient focus on delivering bad news, architectural education seems to fall short when it comes to dismissing Pinterest dream castles :-(https://www.instagram.com/11antgmxde/
https://www.linkedin.com/company/bauen-jetzt/
A very different kind of house!
Apart from the long walk to the bathroom, which has already been mentioned, the distance to the kitchen is also quite far. If you swap the cooking and living areas, you could use the storage room/airlock as a pantry, have a nice long wall in the kitchen, and overall more space for the island (with 3 children, the kitchen would otherwise be too small for me).
Apart from the long walk to the bathroom, which has already been mentioned, the distance to the kitchen is also quite far. If you swap the cooking and living areas, you could use the storage room/airlock as a pantry, have a nice long wall in the kitchen, and overall more space for the island (with 3 children, the kitchen would otherwise be too small for me).
M
Myrna_Loy1 Sep 2021 09:30The walking routes are complicated everywhere because of the central spiral staircase. When I think about how to carry groceries from the entrance to the pantry, I can already imagine a zigzag path that would have me cursing the architect by the third time at the latest.
Traditionally, houses of this size in the USA (not Tara or Twelve Oaks) feature a straight, long staircase with a long corridor running alongside it.
Traditionally, houses of this size in the USA (not Tara or Twelve Oaks) feature a straight, long staircase with a long corridor running alongside it.
M
MaSchu25062 Sep 2021 09:48Thank you very much for your input. We took this as an opportunity to thoroughly revisit the plans and meet again with the architect...
MaSchu2506 schrieb:
to fundamentally review the plans again and meet once more with the architect... Significantly lower the expectations regarding the appearance unless the result is expected to be more than just a major improvement.
https://www.instagram.com/11antgmxde/
https://www.linkedin.com/company/bauen-jetzt/
Similar topics