
ᐅ Floor Plan Design – Two Options – Single-Family Home, 166 sqm
Created on: 31 Aug 2021 22:08
M
MaSchu2506
Hello everyone,
After thoroughly considering our ideas and space requirements, we found an architect who has brought our vision to life. She created two design options, and we are still unsure if these are optimal. We hope for your input!
Development Plan / Restrictions
Plot size: 554 sqm (5959 sq ft)
Slope: slight incline, survey not yet conducted
Floor area ratio: 0.4
Site occupancy index: 0.6
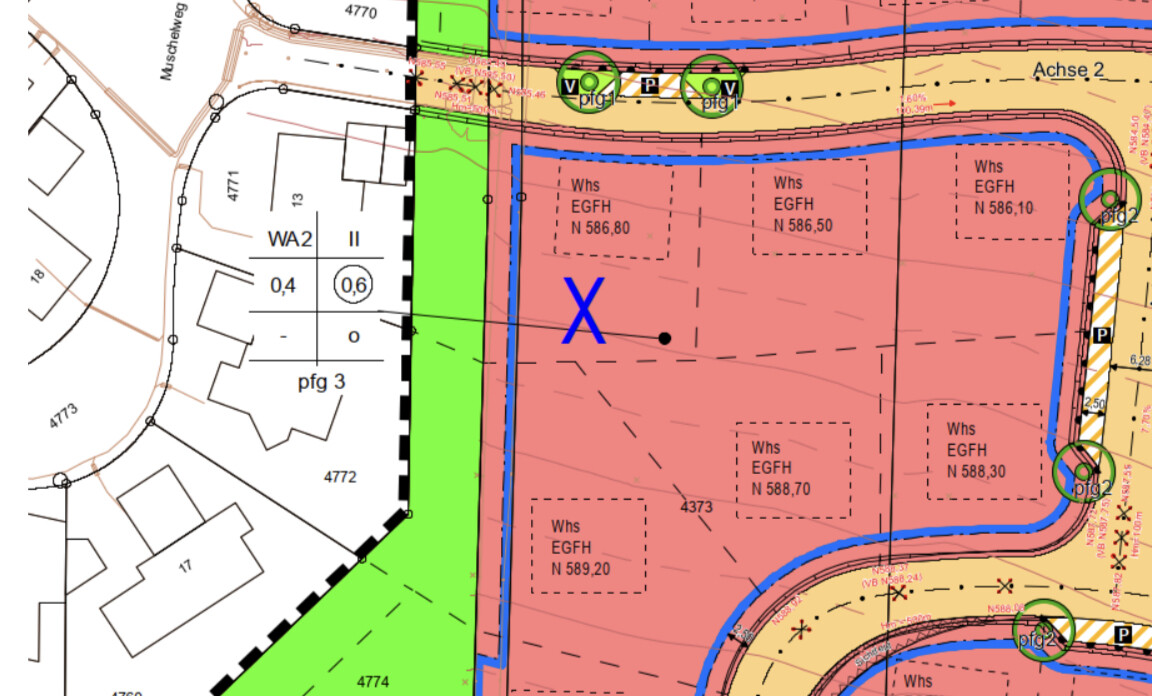
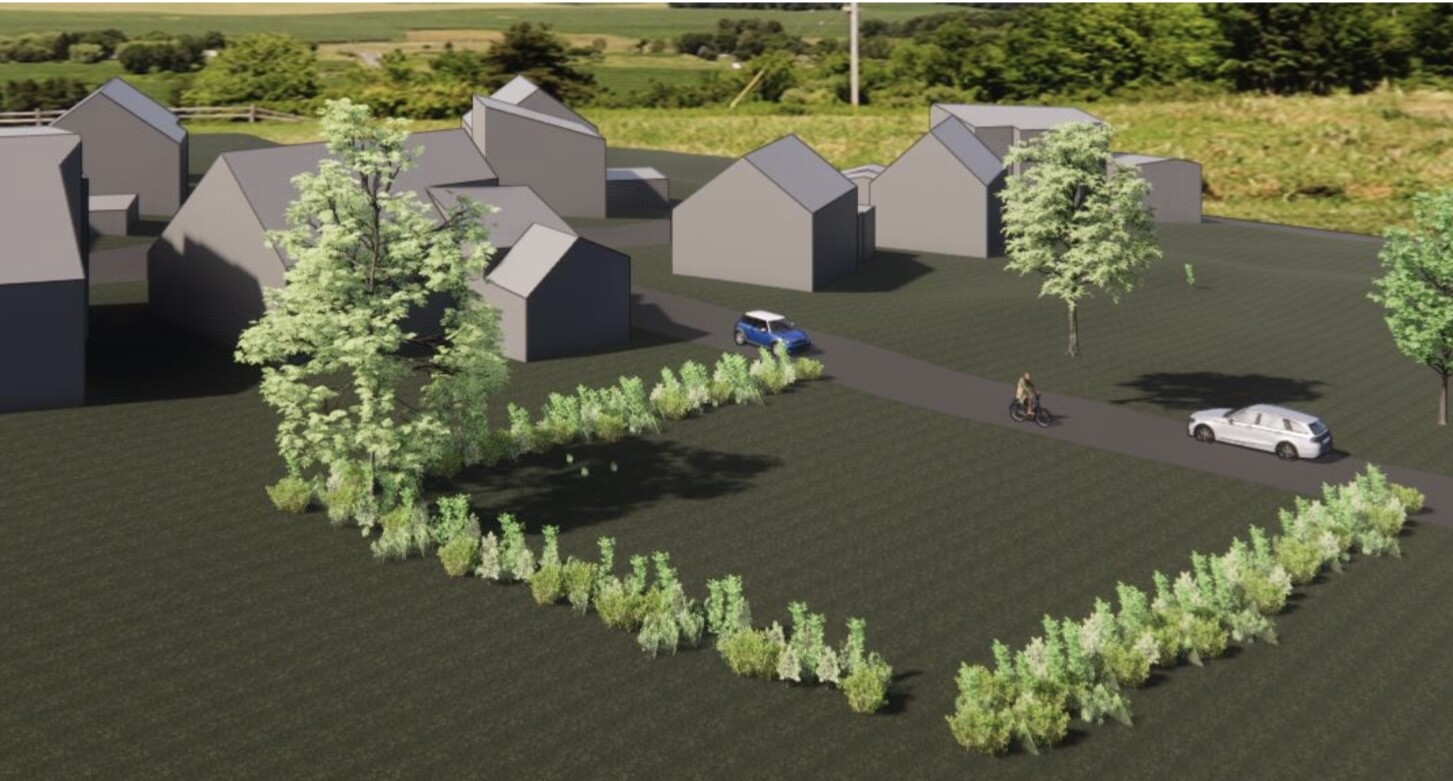
Building envelope, building line, and boundary: see attached excerpt from the development plan. There is a building boundary on the north and west sides. The garage may only be built on the building boundary, while the carport may also be built on the property line. Hence our solution with a combined carport/garage.
Edge development
Number of parking spaces: 2
Number of stories: 2 full floors
Roof type: gable roof
Architectural style: -
Orientation:
Maximum heights/limits: max wall height 6.50 m (21 ft 4 in), max ridge height 9 m (29 ft 6 in)
Additional requirements: garage exit to street > 6 m (20 ft)
Homeowners’ Requirements
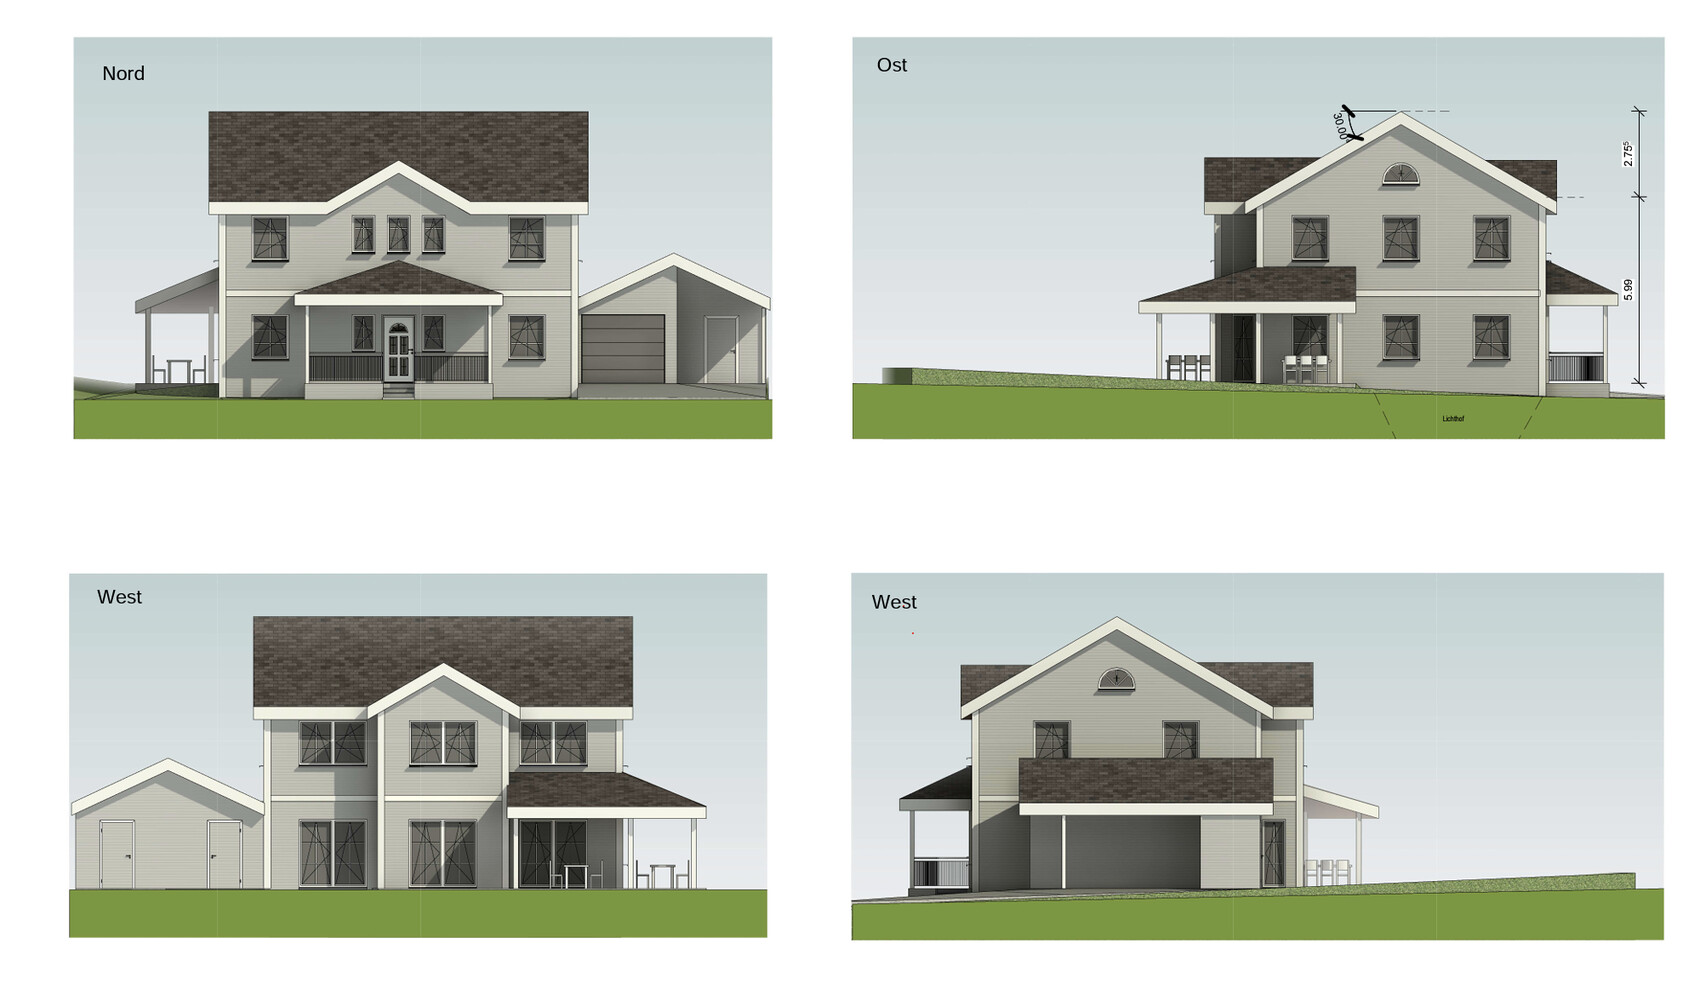
Architectural style, roof form, building type: North American or Swedish-style house, with divided light windows, wood facade, etc.
Basement, floors: basement plus two full floors
Number of occupants, ages: 2 adults, currently 2 children, planning a total of 3
Space requirements on ground and upper floors: 160–170 sqm (1722–1830 sq ft)
Office: wife is a teacher, so a study/workroom is planned
Guest bedrooms per year: few to none
Open or closed layout: open living and dining area, but separated from hallway and stairs
Conservative or modern construction:
Open kitchen, kitchen island: yes
Number of dining seats: 5–8
Fireplace: no
Music/stereo wall:
Balcony, roof terrace: no
Garage, carport: combined solution planned due to development plan regulations
Utility garden, greenhouse:
Other wishes/particularities/daily routine, including reasons why certain things are preferred or avoided:
House Design
Designed by: architect
What do you like most and why? All rooms were arranged exactly as we wanted, see below.
What don’t you like and why? The living/dining area feels small; question if the entrance area is too narrow, especially with the stairs right at the door.
Price estimate by architect/planner: no price estimate given
Personal price limit for house including fittings: about €620,000 (about $670,000) with basement
Preferred heating system: heat pump
If you had to give up something, which features/finishes
- could you do without:
- could you not do without:
--> All rooms are needed
Why does the design look the way it does? For example:
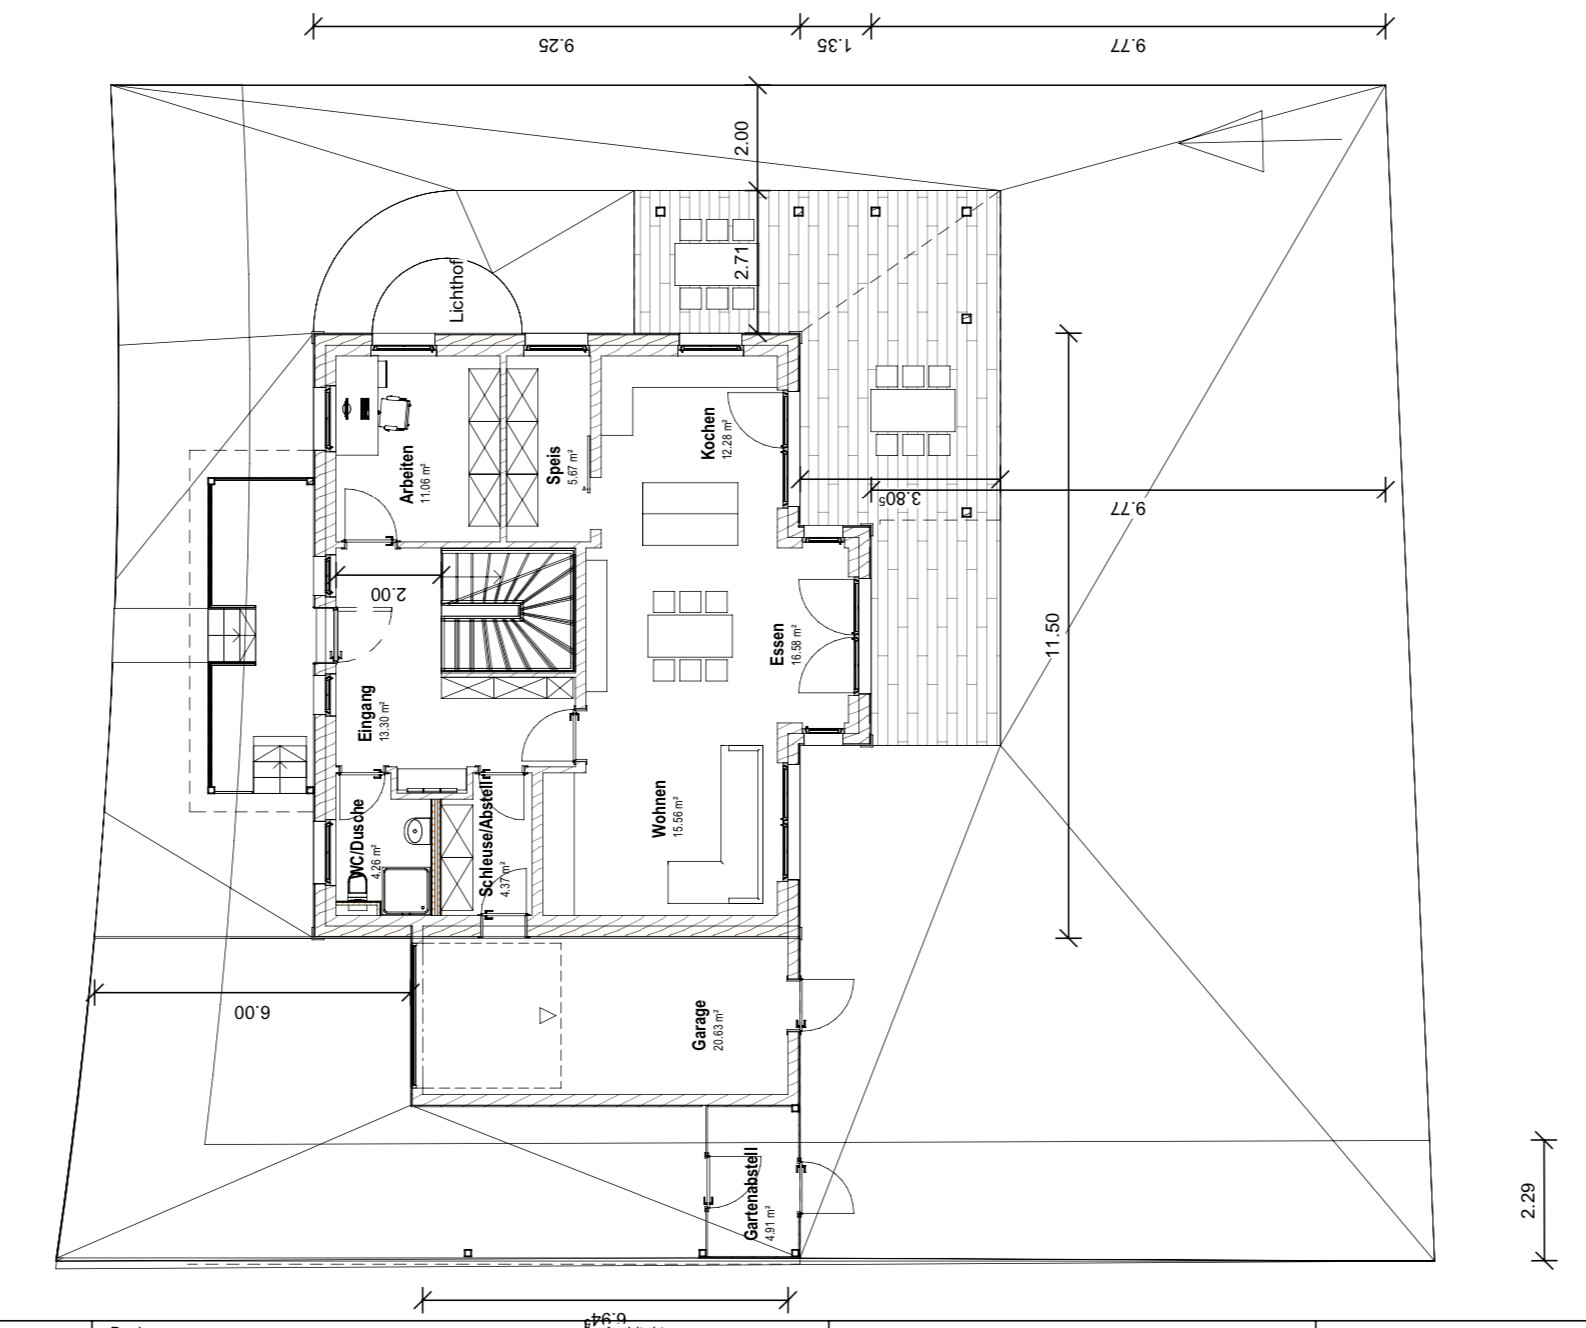
We had clear ideas: study and kitchen on the east side, open living and dining area, mudroom to garage, shower/toilet on ground floor; three children’s rooms, master bedroom in the east, central entrance, symmetrical facade appearance with veranda, roofed terrace with overhang on east and south sides. The architect implemented these accordingly.
What is the most important/basic question about the floor plan in 130 characters?
Which option would you prefer? Would you want more space in the entrance area like in option 2 or more space in the dining area like in option 3? Which solution would you favor for the upper floor?
What other ideas or suggestions do you have?
Many thanks!
Markus
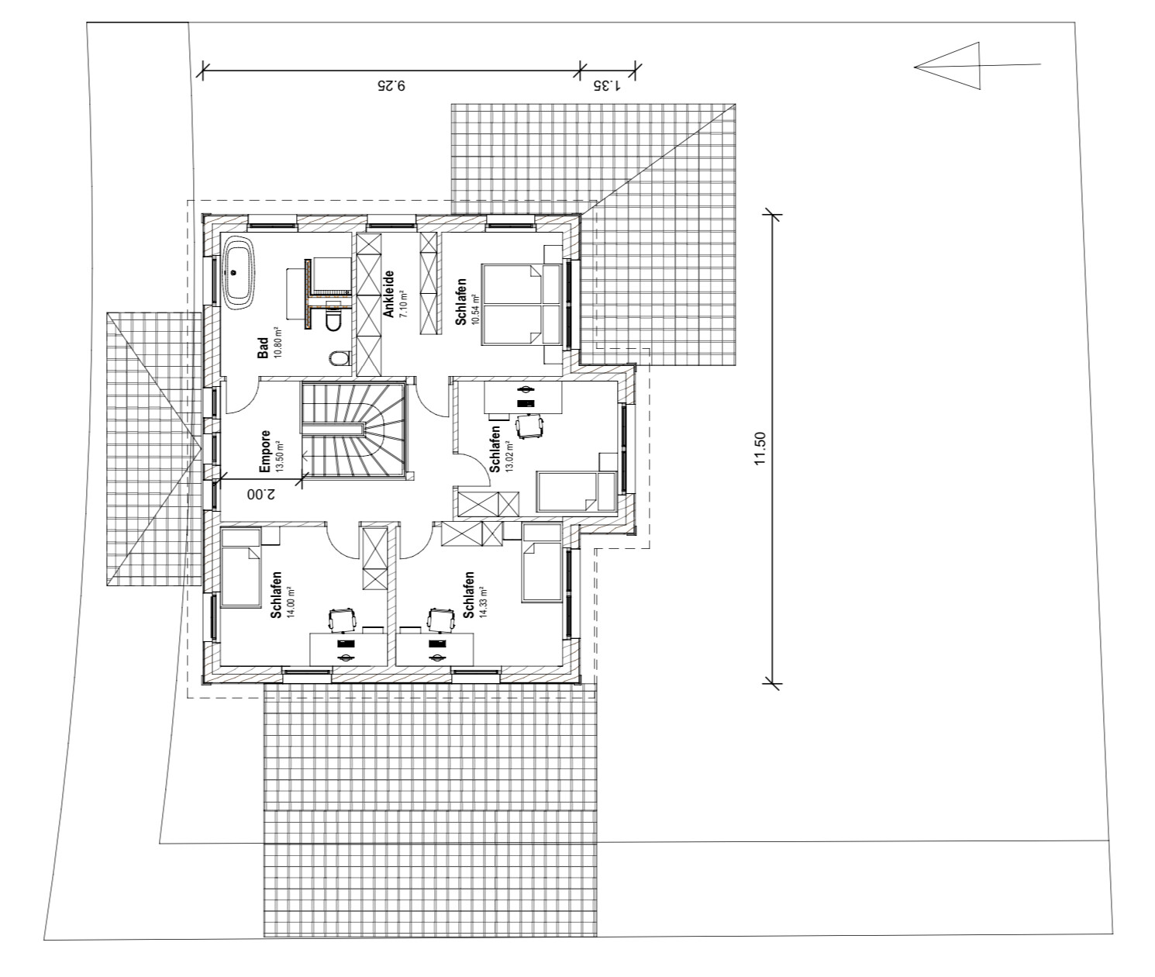
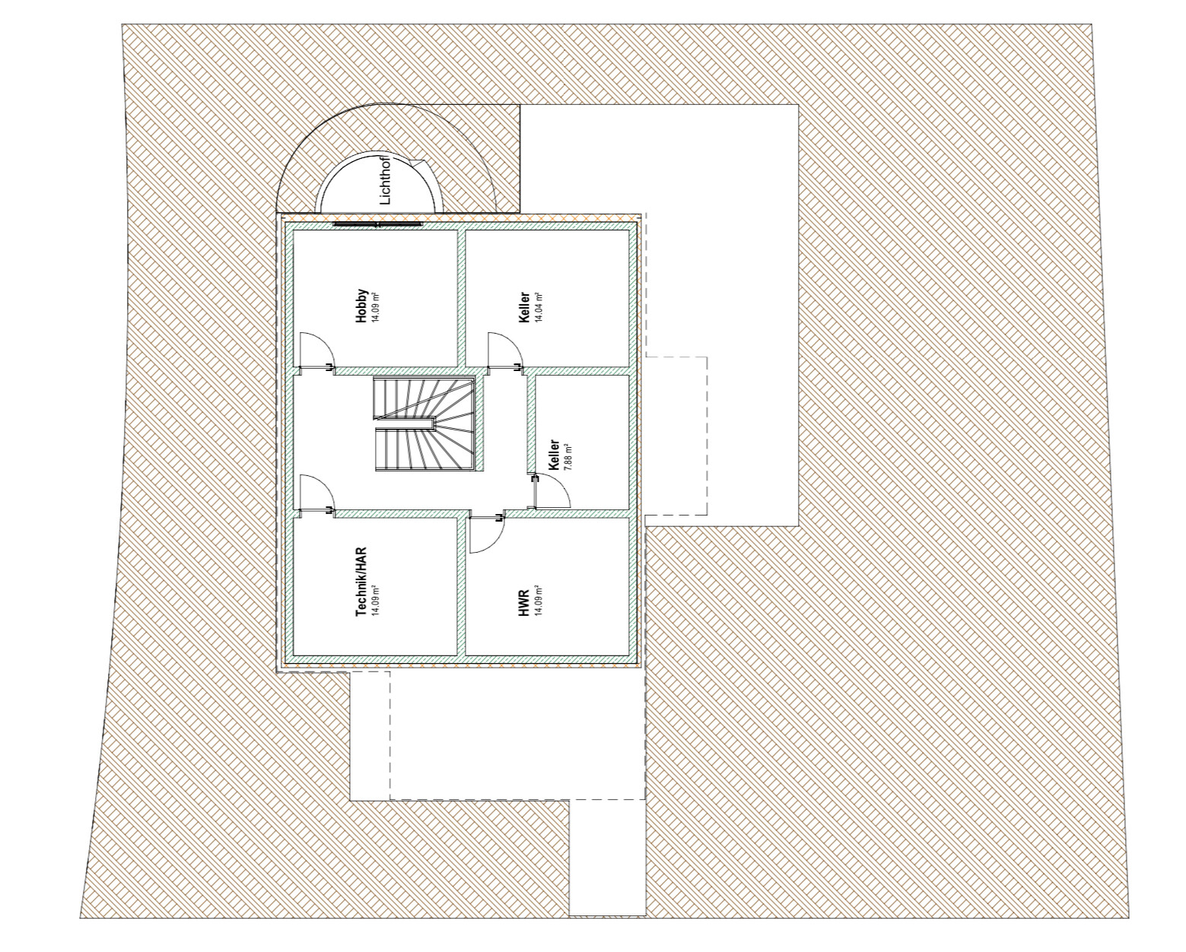
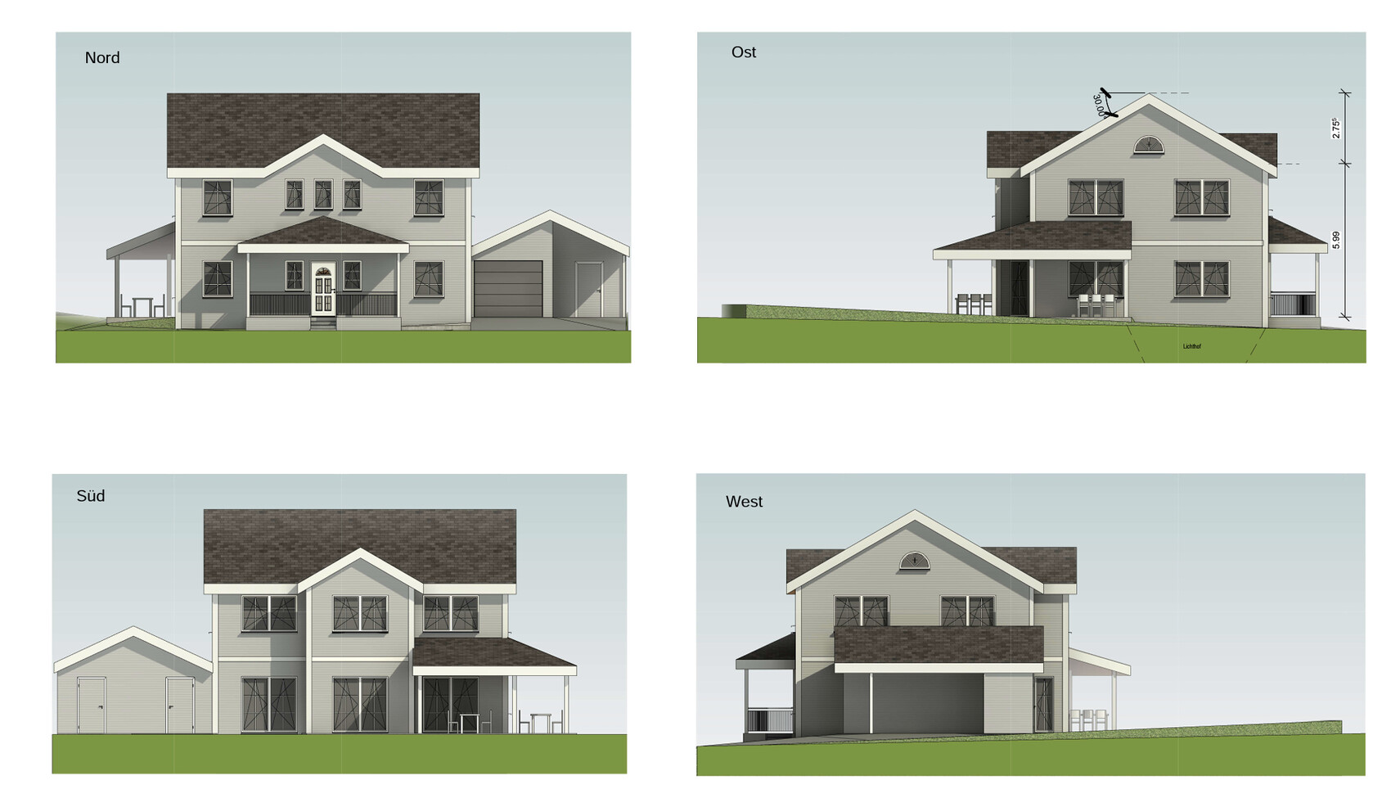
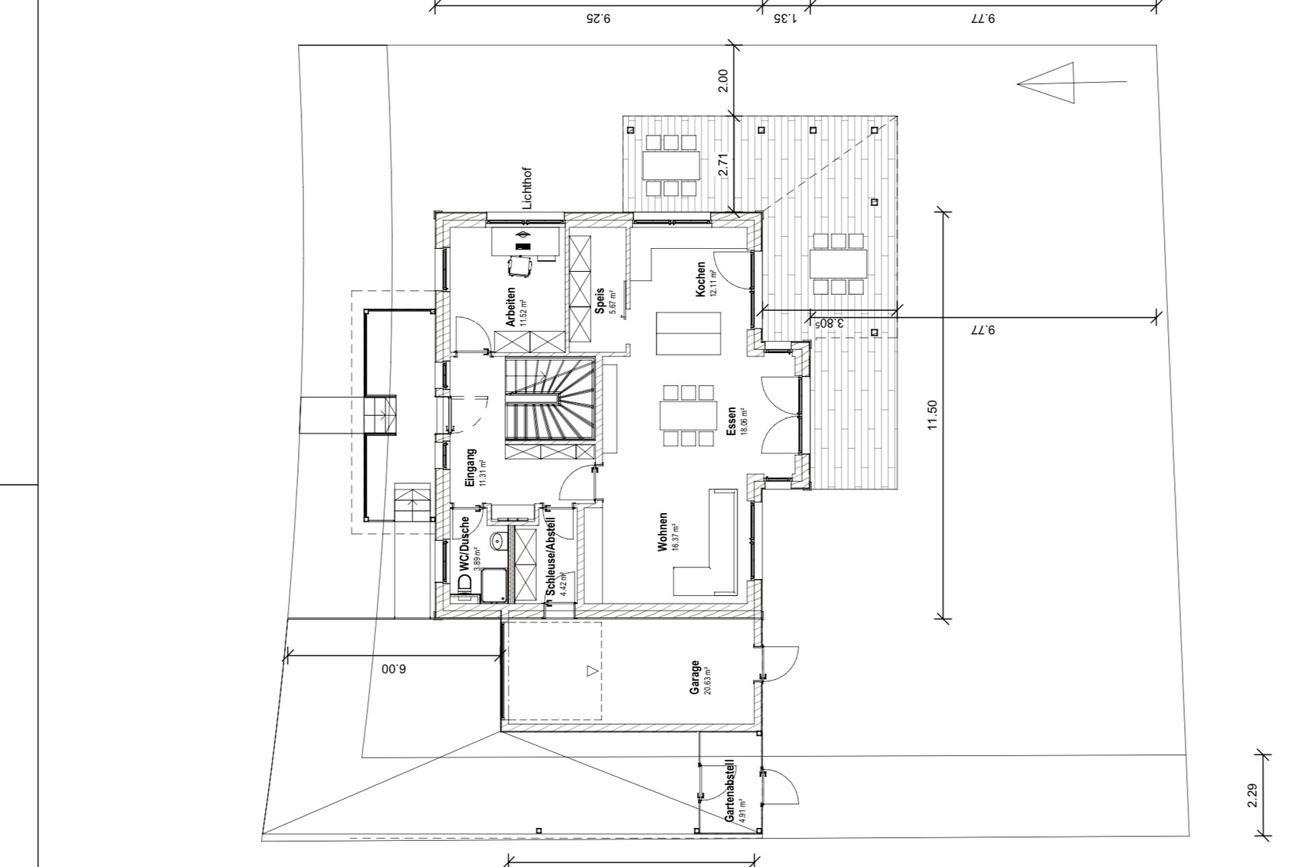
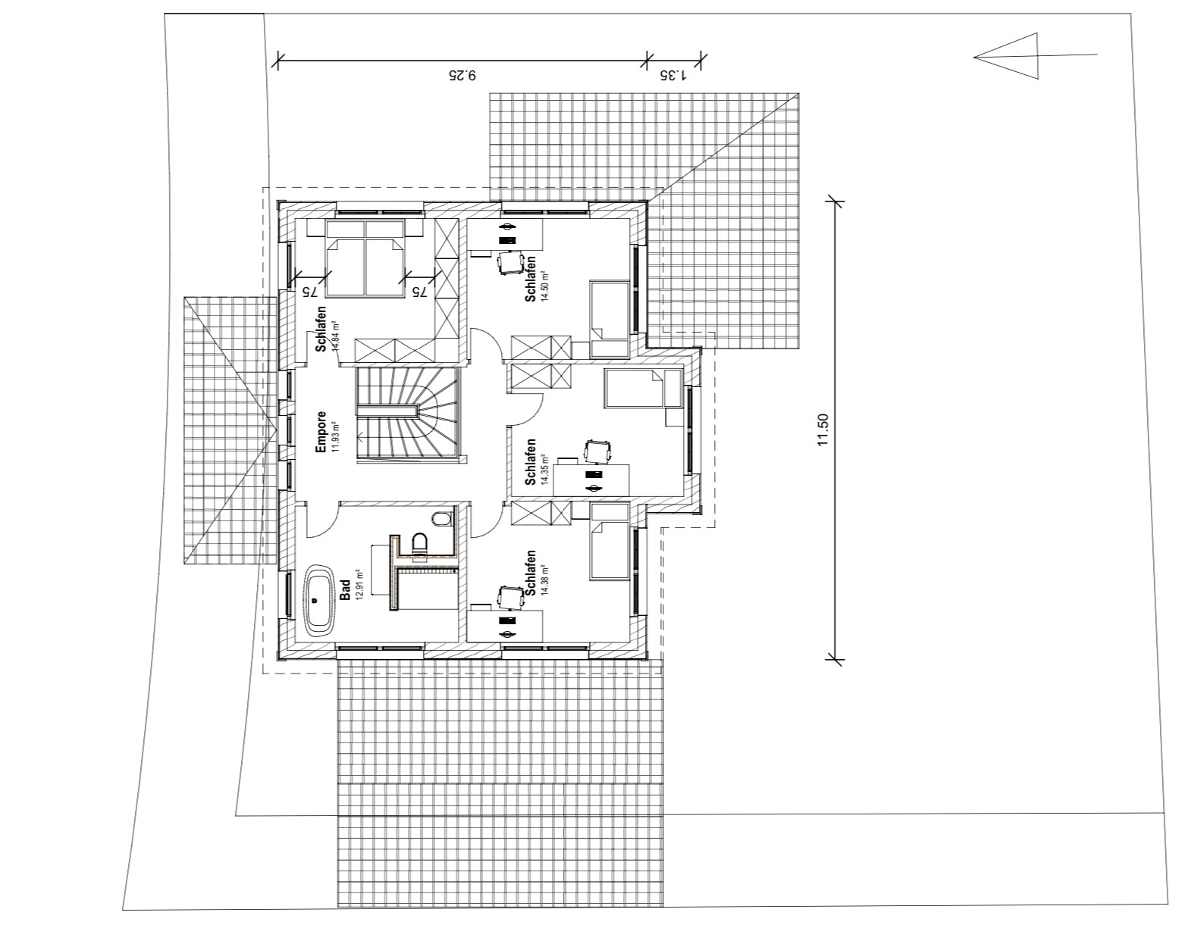
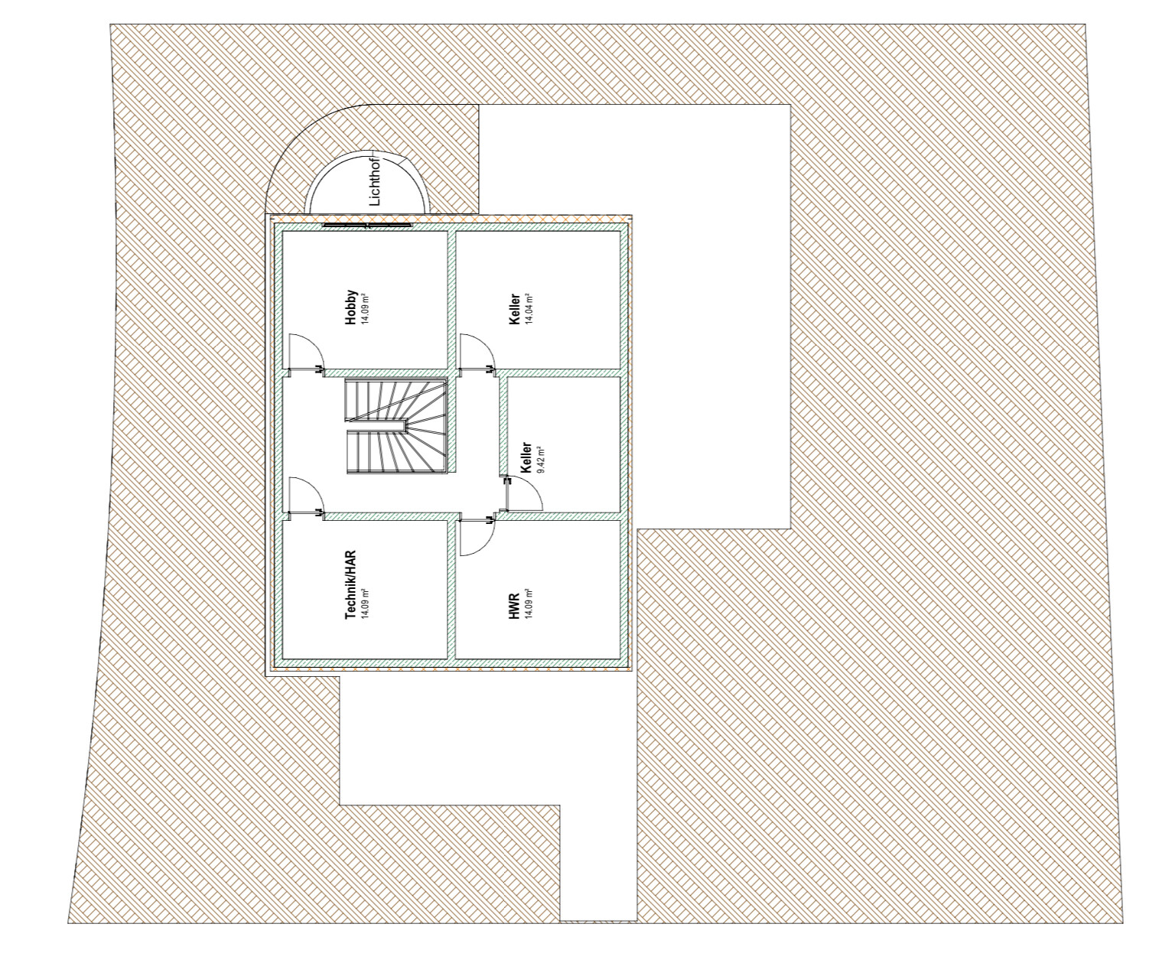
After thoroughly considering our ideas and space requirements, we found an architect who has brought our vision to life. She created two design options, and we are still unsure if these are optimal. We hope for your input!
Development Plan / Restrictions
Plot size: 554 sqm (5959 sq ft)
Slope: slight incline, survey not yet conducted
Floor area ratio: 0.4
Site occupancy index: 0.6
Building envelope, building line, and boundary: see attached excerpt from the development plan. There is a building boundary on the north and west sides. The garage may only be built on the building boundary, while the carport may also be built on the property line. Hence our solution with a combined carport/garage.
Edge development
Number of parking spaces: 2
Number of stories: 2 full floors
Roof type: gable roof
Architectural style: -
Orientation:
Maximum heights/limits: max wall height 6.50 m (21 ft 4 in), max ridge height 9 m (29 ft 6 in)
Additional requirements: garage exit to street > 6 m (20 ft)
Homeowners’ Requirements
Architectural style, roof form, building type: North American or Swedish-style house, with divided light windows, wood facade, etc.
Basement, floors: basement plus two full floors
Number of occupants, ages: 2 adults, currently 2 children, planning a total of 3
Space requirements on ground and upper floors: 160–170 sqm (1722–1830 sq ft)
Office: wife is a teacher, so a study/workroom is planned
Guest bedrooms per year: few to none
Open or closed layout: open living and dining area, but separated from hallway and stairs
Conservative or modern construction:
Open kitchen, kitchen island: yes
Number of dining seats: 5–8
Fireplace: no
Music/stereo wall:
Balcony, roof terrace: no
Garage, carport: combined solution planned due to development plan regulations
Utility garden, greenhouse:
Other wishes/particularities/daily routine, including reasons why certain things are preferred or avoided:
House Design
Designed by: architect
What do you like most and why? All rooms were arranged exactly as we wanted, see below.
What don’t you like and why? The living/dining area feels small; question if the entrance area is too narrow, especially with the stairs right at the door.
Price estimate by architect/planner: no price estimate given
Personal price limit for house including fittings: about €620,000 (about $670,000) with basement
Preferred heating system: heat pump
If you had to give up something, which features/finishes
- could you do without:
- could you not do without:
--> All rooms are needed
Why does the design look the way it does? For example:
We had clear ideas: study and kitchen on the east side, open living and dining area, mudroom to garage, shower/toilet on ground floor; three children’s rooms, master bedroom in the east, central entrance, symmetrical facade appearance with veranda, roofed terrace with overhang on east and south sides. The architect implemented these accordingly.
What is the most important/basic question about the floor plan in 130 characters?
Which option would you prefer? Would you want more space in the entrance area like in option 2 or more space in the dining area like in option 3? Which solution would you favor for the upper floor?
What other ideas or suggestions do you have?
Many thanks!
Markus
M
MaSchu25062 Sep 2021 10:1811ant schrieb:
That significantly lowers the aesthetic if the result isn’t meant to be more than a quantum leap. May I ask what you mean by that? So, it’s supposed to be more than just a quantum leap? 🙂
You describe our house as a “Pinterest little castle.” We really like this North American style with divided-light windows, a porch, and a wooden facade.
It definitely stands out from the typical white-and-anthracite city villa/flat-roof box designs common in today’s new builds. Or are you referring to something else?
M
Myrna_Loy2 Sep 2021 10:37MaSchu2506 schrieb:
May I ask what you mean by that? So it’s supposed to be more than just a quantum leap? 🙂 You see our house as a "Pinterest cottage." We simply like this North American style with divided-light windows, a porch, and a wooden facade.
It obviously stands out from the typical white-anthracite suburban villa/flat-roof box designs common in new builds today. Or are you referring to something else? The problem is that the exterior cannot be completely separated from the interior, and an architect needs to translate the desired exterior into a functional interior. That simply hasn’t been achieved here. Basically, a standard German floor plan is being squeezed into an American-style house. If you want a house like that, you need to familiarize yourself with American floor plans — and size dimensions!
MaSchu2506 schrieb:
May I ask what you mean by that? So you want it to be more than just a quantum leap? It couldn’t be less than that. And I actually fear it wouldn’t be more either if the priority remains on the Waltons Farmhouse look.
MaSchu2506 schrieb:
It obviously stands out from the white-anthracite, city villa / flat-roof cube standard-builds of today’s new developments. Or are you referring to something else? Exactly – but whether the neighborhood benefits from showing the garden gnomes where the hammer is with a UFO-landing of a patchwork gray villa – well, I don’t think so…
Myrna_Loy schrieb:
The issue is that the exterior cannot be completely detached from the interior, and an architect must be able to translate the desired exterior into a functional interior. That simply hasn’t been achieved here. Yes, because the exterior and interior are not balanced; instead, the demand for the outer impact overwhelms the interior.
Myrna_Loy schrieb:
It’s basically an average German floor plan squeezed into an American-style house. If you want a house like that, you need to familiarize yourselves with American floor plans – and size dimensions! – as well. Well, and the German real estate market can best offer a Southfork Ranch only in Texas, Brandenburg ;-)
https://www.instagram.com/11antgmxde/
https://www.linkedin.com/company/bauen-jetzt/
M
MaSchu25062 Sep 2021 10:5111ant schrieb:
It couldn’t be less. And I’m afraid that in fact, more wouldn’t help if the top priority remains the Waltons farmhouse look.
Exactly – but whether the neighborhood benefits from showing garden gnomes with a UFO landing of a multicolored villa where the boss is – well, no, they don’t know …
Yes, because the exterior and interior here are not balanced; the emphasis on the exterior’s impact overwhelms the interior.
Well, and a Southfork Ranch is only realistically available on the German property market in Texas, Brandenburg at best ;-)I really like your humor! 😀 Thanks for the straightforward opinion!P
pagoni20202 Sep 2021 10:57Myrna_Loy schrieb:
If you want a house like that, you need to familiarize yourself with American floor plans – and size dimensions! ...and also the exterior landscaping, driveways, etc., because such a building works as a whole. Therefore, there should be a consistently well-thought-out concept for everything.
MaSchu2506 schrieb:
We had clear ideas: MaSchu2506 schrieb:
The architect implemented them like this Your needs and basic wishes should definitely be realized. However, with an architect, I would actually expect to be convinced in some places of something different, to be inspired. Otherwise, a technical draftsman would basically be enough. From reading your posts, I get the impression that maybe you pushed the architect too much in one direction.
MaSchu2506 schrieb:
But that would mean the bedroom is only 14 sqm (150 sq ft), and a walk-in closet wouldn’t be possible, meaning wardrobes have to be in the bedroom, not separate. According to the architect, it can’t be done differently because of the stairs and the accesses... Or do you have any ideas? The consequence would rather be to completely revise the floor plan first, and THEN think about façade details.
MaSchu2506 schrieb:
Do you think 45 sqm (480 sq ft) for living/dining/kitchen is enough? In my opinion, it helps to visit a home building center or show home. We looked at the room dimensions in a similar house ourselves; I can only strongly recommend that. The crucial factor isn’t just the area but also the ceiling height, windows, planned furniture, and usage, etc.
45 sqm (480 sq ft) can feel very small or be sufficient. Making this decision based solely on your current, smaller apartment would be, in my view, a serious mistake.
MaSchu2506 schrieb:
Of course, it stands out from the white-anthracite urban villa/flat-roof cube monotony of today’s new builds. ...which doesn’t mean it can’t swing too far in another direction. Maybe it’s difficult, but perhaps you should start from scratch focusing only on the interior, meaning a floor plan that exactly matches your routines. You can design a nice exterior from any floor plan, but the other way around is much more difficult.
M
Myrna_Loy2 Sep 2021 11:03160 sqm (about 1700 sqft) is usually a single-story house in the USA and is considered small. A two-story, modern house with your exterior designs typically starts at around 200 sqm (about 2150 sqft), as the space requirements for each function are quite large. Historic, smaller houses of this type often have floor plans that are either more compartmentalized or have separated functions. And built-in wardrobes! You can save some space if you redesign the staircase to a straight flight. However, planning the living area as one large rectangular box is not very practical for everyday life. I’m currently receiving a lot of advertisements for partition wall systems for living spaces – thanks to home office and COVID-19.
Similar topics