
ᐅ Architect-designed house floor plan with a recessed upper level
Created on: 26 Aug 2021 20:36
S
stfn_86
Development Plan / Restrictions
Plot size: 485 sqm (5220 sq ft)
Slope: No slope on the property, but the site will be raised about 1 m (3 ft) above street level due to terrain adjustment
Floor Area Ratio: 0.4
Building Coverage Ratio: Not specified
Building envelope, building line, and boundary: See plan
Peripheral building: Within standard guidelines
Number of parking spaces: TBD
Number of floors: 2
Roof type: Flat roof as specified by the development plan
Architectural style: Modern
Orientation: Garden facing west
Maximum heights/limits: Max building height: 10.50 m (34 ft)
Additional requirements: According to the development plan, no fences or hedges are allowed in the front yard. However, our plot is on the edge of the development area along an existing street. On the opposite side of the street (outside the development area), most houses have fences, so exemption from this regulation might be possible.
Homeowners’ Requirements
Style, roof shape, building type: Modern, cubic
Basement, floors: Partial basement, ground floor, upper floor, penthouse floor
Number of people, ages: M 35, F 34, planning for 1-2 children
Office: M 100% home office, F 40-60% home office, two separate offices needed
Overnight guests per year: few
Open or closed layout: open
Traditional or modern construction: modern
Open kitchen, kitchen island: open, kitchen island
Number of dining seats: TBD
Fireplace: no
Music/sound wall: no
Balcony, roof terrace: roof terrace
Garage, carport: somewhat larger single garage, no double garage needed
Vegetable garden, greenhouse: no
Other wishes/special features/daily routine, including reasons for preferences:
House Design
Planner: Architect
What do you particularly like? Why?
Overall, the layout meets our expectations well, for example modern exterior, lots of natural light, large kitchen.
What do you dislike? Why?
Price estimate by architect: €725,000 (construction + incidental building costs)
Personal budget limit for house including fittings: TBD
Preferred heating system: District heating (mandated)
If you have to give up on something, which details/extensions
-can you forego: lounge, gallery, sauna, possibly one child’s room
-can’t you forego: two offices (one in the penthouse floor, one on the upper floor)
Why is the design the way it is now?
This is the architect’s first draft, which we see as a basis for further revisions.
What is the key/basic question about the floor plan in 130 characters?
What general feedback do you have for us to bring into the next discussion with the architect (besides points under “dislikes”)? I will post the next revision of the floor plan here.
Apologies for the rough dimensions. I added them myself and they are not exact to the last decimal.
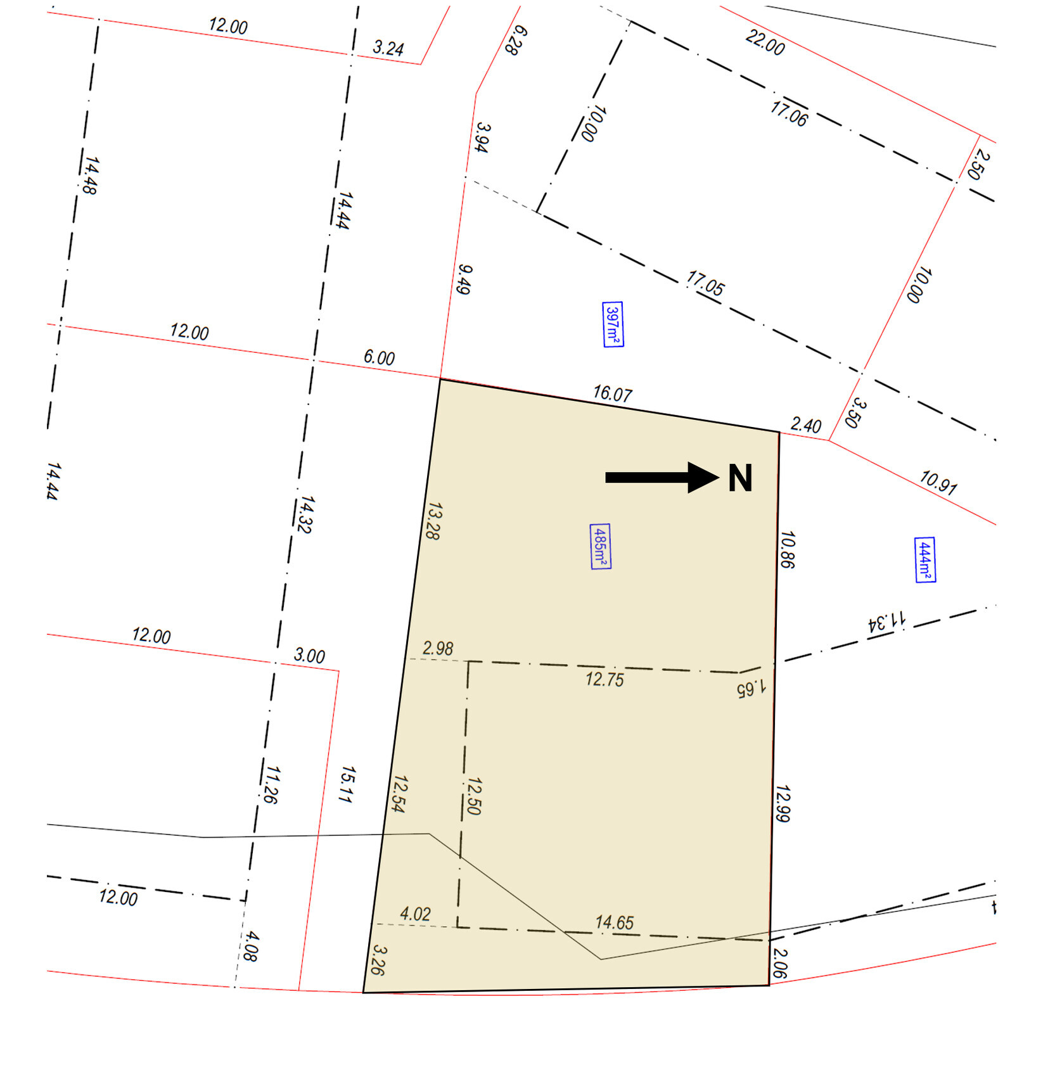
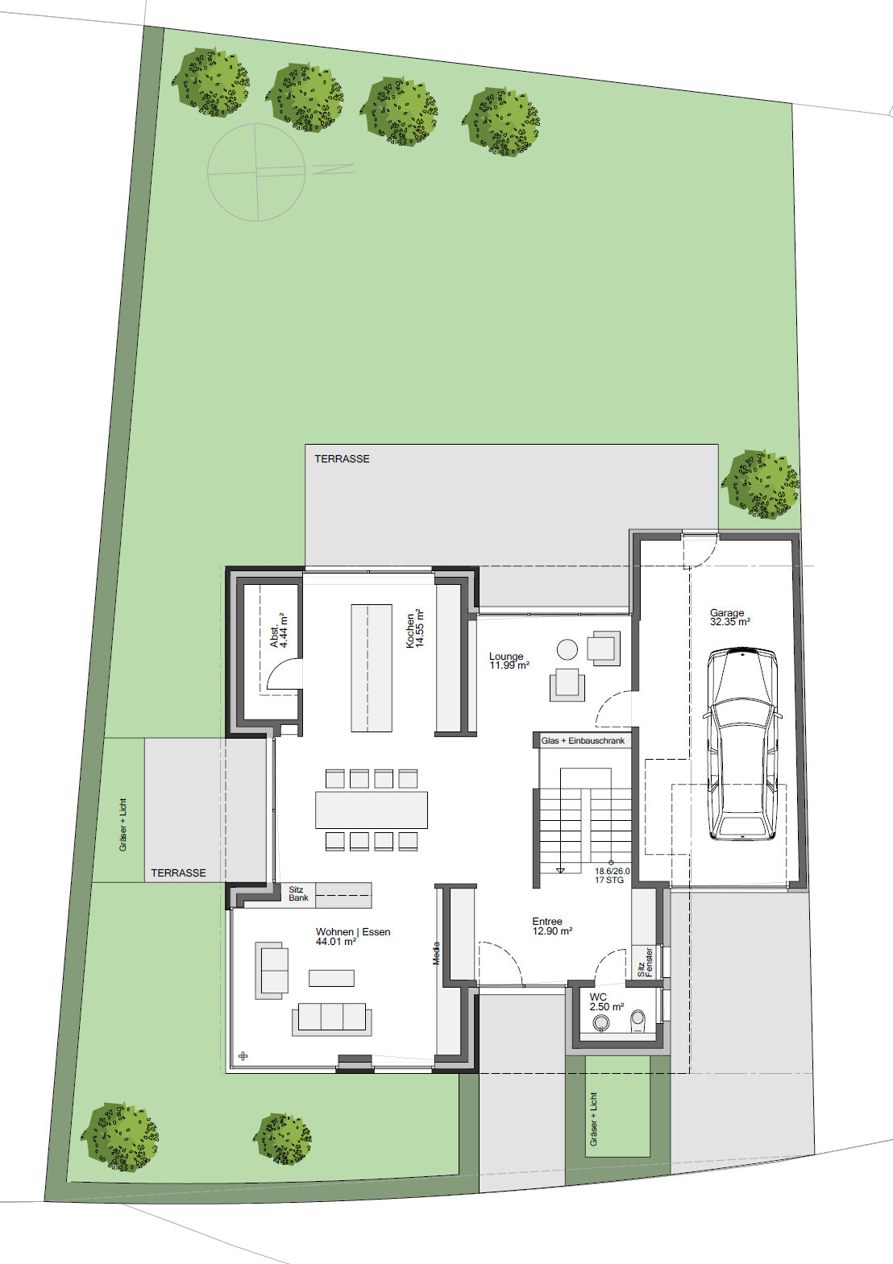
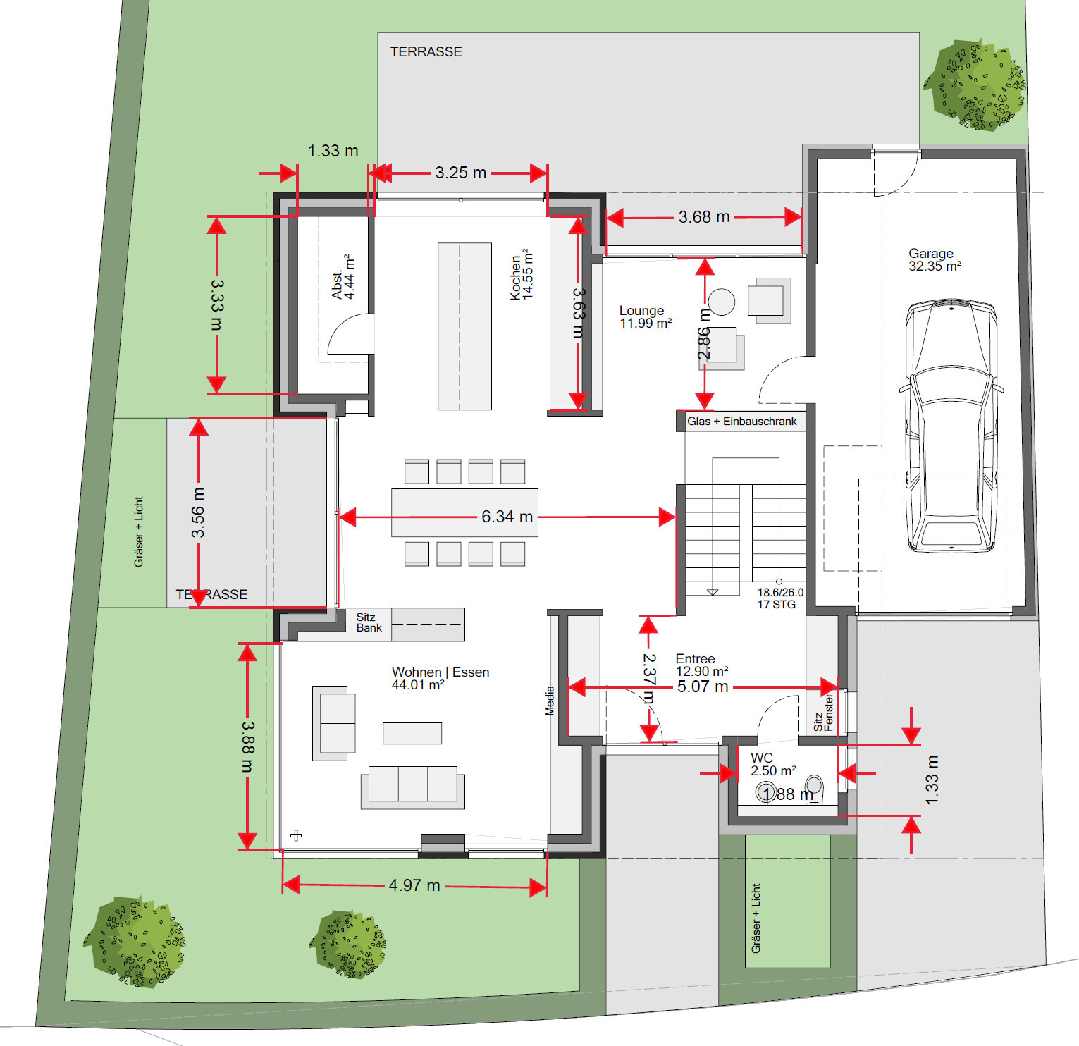
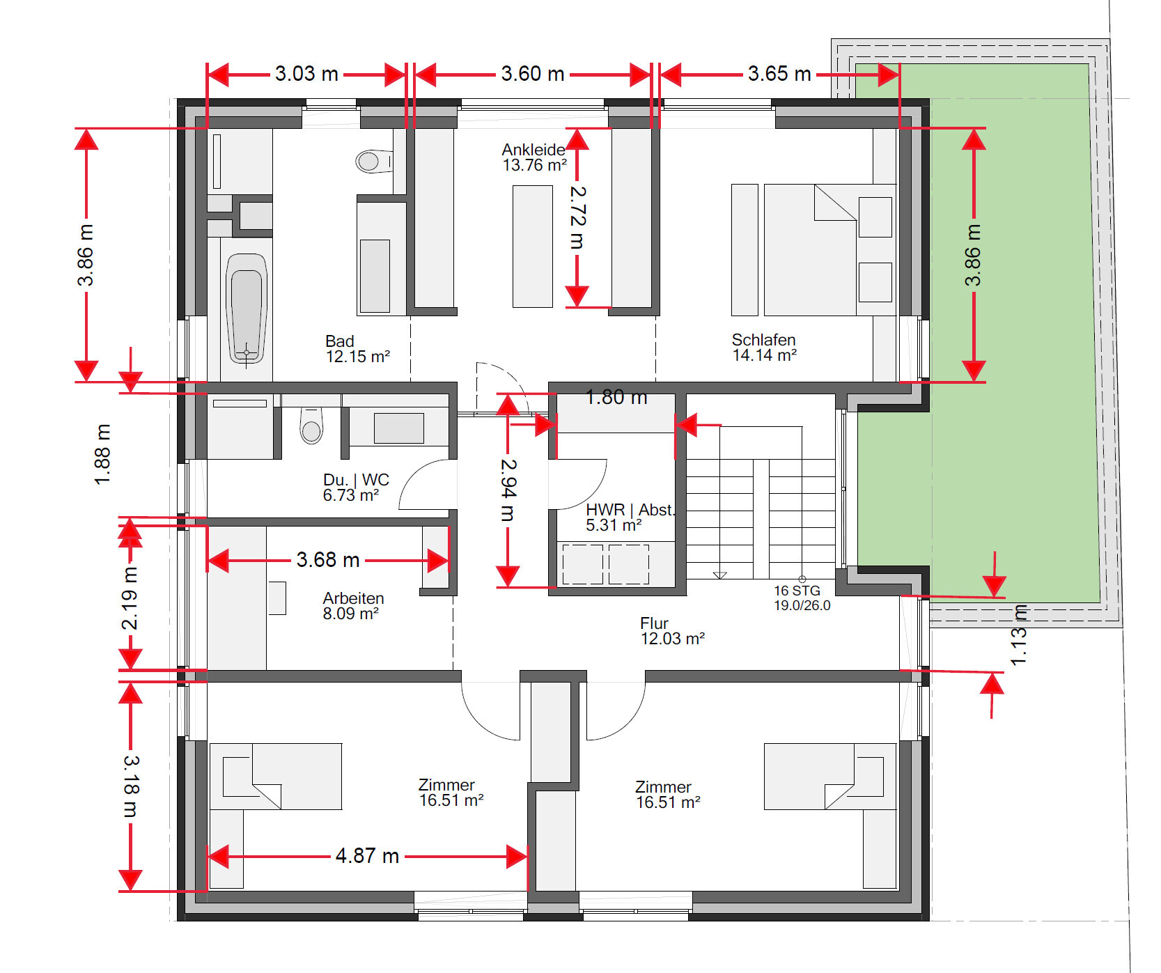
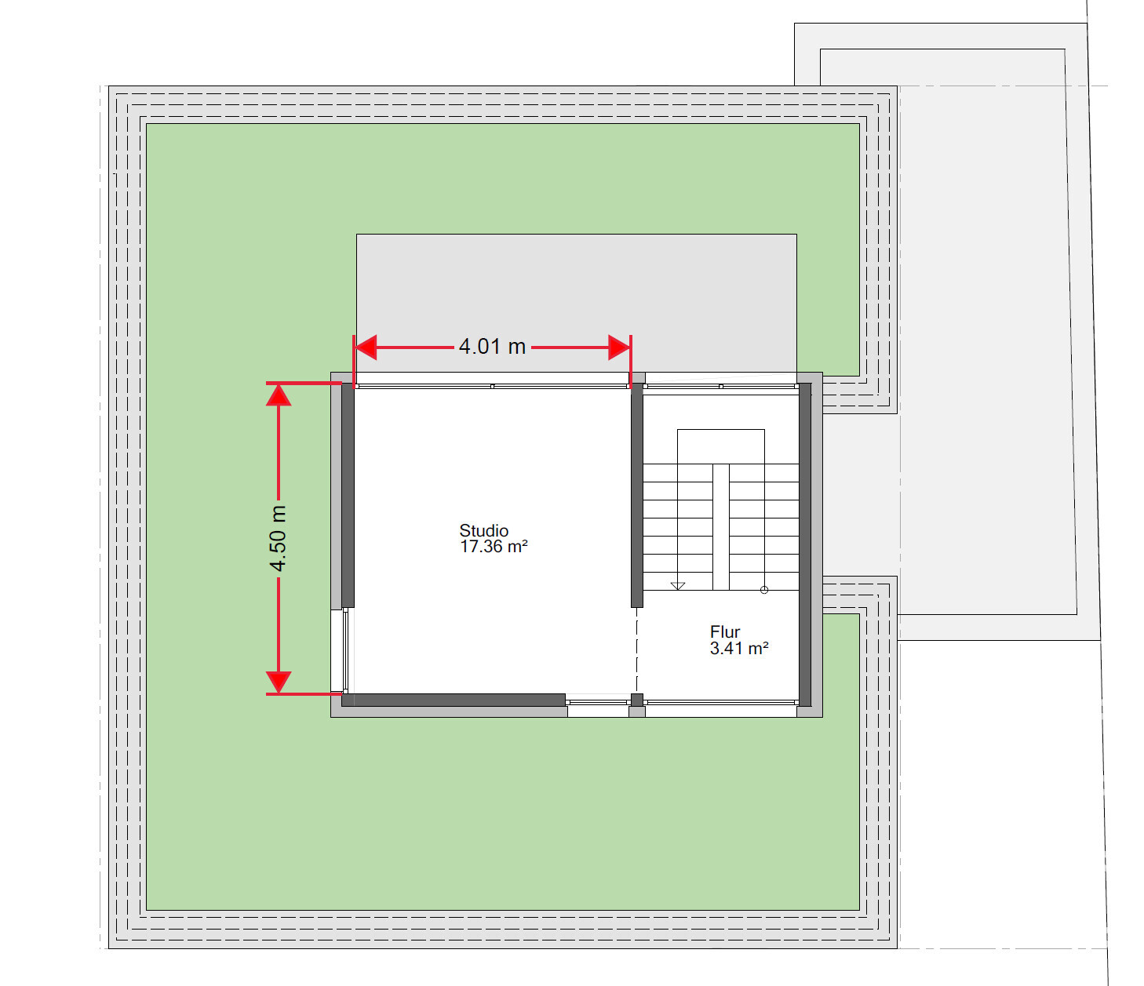
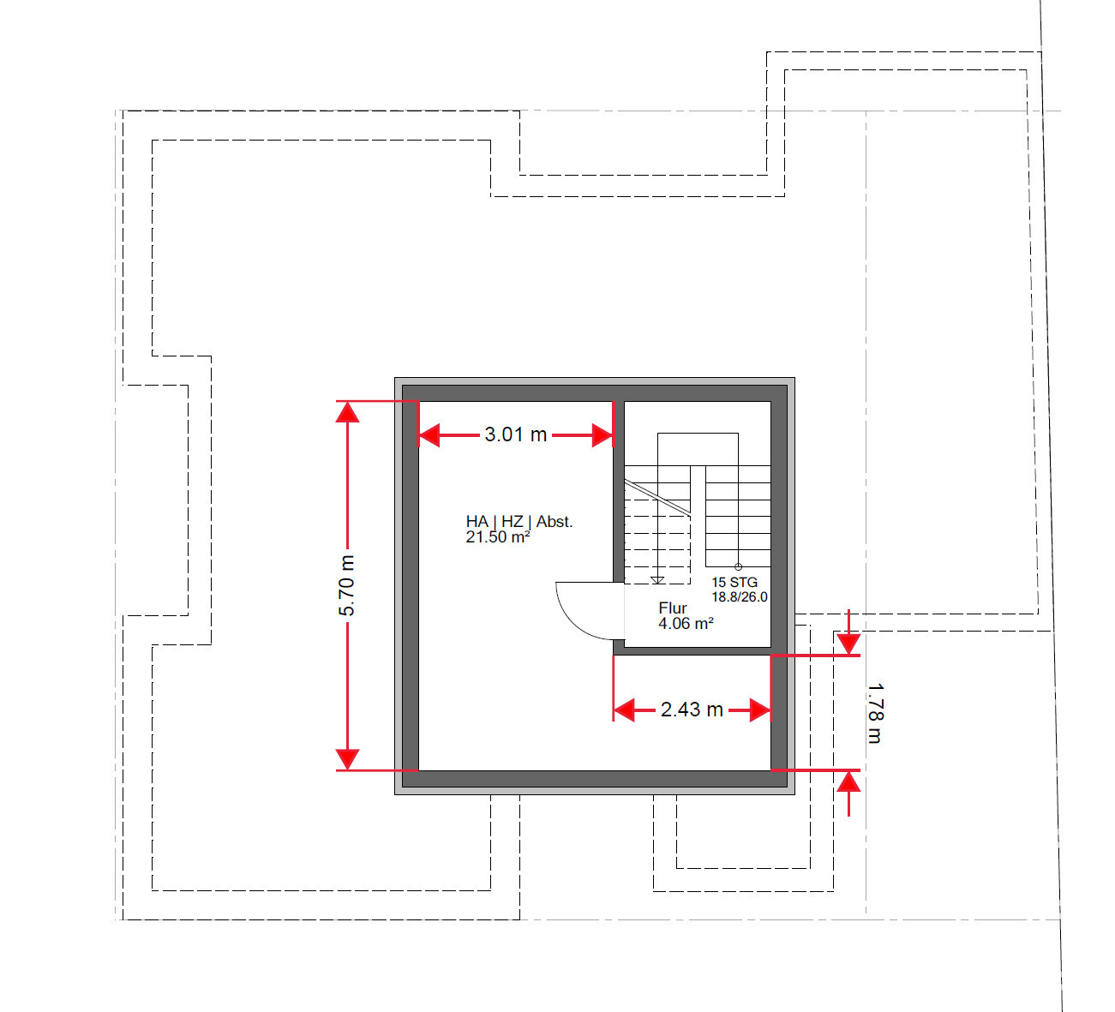
Plot size: 485 sqm (5220 sq ft)
Slope: No slope on the property, but the site will be raised about 1 m (3 ft) above street level due to terrain adjustment
Floor Area Ratio: 0.4
Building Coverage Ratio: Not specified
Building envelope, building line, and boundary: See plan
Peripheral building: Within standard guidelines
Number of parking spaces: TBD
Number of floors: 2
Roof type: Flat roof as specified by the development plan
Architectural style: Modern
Orientation: Garden facing west
Maximum heights/limits: Max building height: 10.50 m (34 ft)
Additional requirements: According to the development plan, no fences or hedges are allowed in the front yard. However, our plot is on the edge of the development area along an existing street. On the opposite side of the street (outside the development area), most houses have fences, so exemption from this regulation might be possible.
Homeowners’ Requirements
Style, roof shape, building type: Modern, cubic
Basement, floors: Partial basement, ground floor, upper floor, penthouse floor
Number of people, ages: M 35, F 34, planning for 1-2 children
Office: M 100% home office, F 40-60% home office, two separate offices needed
Overnight guests per year: few
Open or closed layout: open
Traditional or modern construction: modern
Open kitchen, kitchen island: open, kitchen island
Number of dining seats: TBD
Fireplace: no
Music/sound wall: no
Balcony, roof terrace: roof terrace
Garage, carport: somewhat larger single garage, no double garage needed
Vegetable garden, greenhouse: no
Other wishes/special features/daily routine, including reasons for preferences:
- Possibly a sauna in the penthouse floor. If so, a bathroom should be relocated there and the penthouse floor slightly enlarged. Otherwise, the penthouse floor will serve as a study/guest room.
- Originally no basement was planned, only a utility room on the upper floor. Due to terrain raising, a partial basement now seems reasonable. Currently considering replacing the utility room with a gallery/open space.
House Design
Planner: Architect
What do you particularly like? Why?
Overall, the layout meets our expectations well, for example modern exterior, lots of natural light, large kitchen.
What do you dislike? Why?
- The living room is located at the front as per the architect’s recommendation, placing the kitchen towards the garden. The idea was to protect the living area from street views with a hedge or similar. However, fences or hedges in the front yard are prohibited (see above), so adequate privacy seems difficult. On the other hand, the house is raised relative to the street (finished floor level 30.60 m (100.4 ft), street: 29.50 m (96.8 ft)), which may provide some privacy. I’m unsure if the architect fully considered the fence restriction. Currently, we are thinking about swapping the kitchen and living room.
- The lounge area was not explicitly requested by us and seems like an afterthought to use extra space.
- The dressing room is somewhat oversized.
- The entrance from the garage into the house feels too “American” and might be removed. This would mean a longer path from the garage to the kitchen for unloading groceries.
Price estimate by architect: €725,000 (construction + incidental building costs)
Personal budget limit for house including fittings: TBD
Preferred heating system: District heating (mandated)
If you have to give up on something, which details/extensions
-can you forego: lounge, gallery, sauna, possibly one child’s room
-can’t you forego: two offices (one in the penthouse floor, one on the upper floor)
Why is the design the way it is now?
This is the architect’s first draft, which we see as a basis for further revisions.
What is the key/basic question about the floor plan in 130 characters?
What general feedback do you have for us to bring into the next discussion with the architect (besides points under “dislikes”)? I will post the next revision of the floor plan here.
Apologies for the rough dimensions. I added them myself and they are not exact to the last decimal.
Traumfaenger schrieb:
I don’t think the storage room along the exterior wall facing the garden without a window works well. That was my first impression too, and for me, it’s a no-go if it blocks a wall. (no window)
The garage access is misplaced as well. Nobody is going to walk in there with shoes on, especially since you are already inside the house at that point.
There is a bit of a “walk” from the kitchen to the bathroom/bedroom. The long hallway is bright, but it gets dark around the corner.
The floor plan has potential, but there are still many “work-in-progress” issues.
It’s important to set a fixed budget beforehand; otherwise, things can go wrong.
Thank you all – I will address the most important points:
Size: Yes, I also think it is a bit large. Originally, the plan was to forgo a basement because the geotechnical expert advised against it due to the floodplain area. The architect now says that building a basement wouldn’t be a problem and would actually make sense since there wouldn’t be much excavation needed. Technically, the basement would be a watertight concrete shell and would have no windows (because a controlled mechanical ventilation system is planned). Since we initially assumed there would be no basement, we first included the recessed top floor in the design. The architect has now added the basement – which is okay for the moment and perhaps more intended as a suggestion. I will discuss this again – especially with my wife, who really likes the recessed top floor.
Costs: The architect mainly builds single-family homes. Besides the owner, there are a few other employees, so I assume he builds a considerable number of houses per year and is not a lone operator who only builds a house occasionally. I have asked him multiple times about the costs (also mentioning the recently increased material prices, etc.), but he currently assumes that the costs are realistic. The cost estimate is based on gross volume and area.
Home Office: The small home office on the upper floor is intended for me and was planned at this size. I work almost exclusively “digitally” and try to avoid paper notes, printouts, etc., so there would really only be a desk with a monitor. However, I will reconsider whether this makes sense. I’m also not happy with the south-facing orientation and will bring that up.
Room Orientation: Thank you for the tips – especially regarding the directions of the compass.
Size: Yes, I also think it is a bit large. Originally, the plan was to forgo a basement because the geotechnical expert advised against it due to the floodplain area. The architect now says that building a basement wouldn’t be a problem and would actually make sense since there wouldn’t be much excavation needed. Technically, the basement would be a watertight concrete shell and would have no windows (because a controlled mechanical ventilation system is planned). Since we initially assumed there would be no basement, we first included the recessed top floor in the design. The architect has now added the basement – which is okay for the moment and perhaps more intended as a suggestion. I will discuss this again – especially with my wife, who really likes the recessed top floor.
Costs: The architect mainly builds single-family homes. Besides the owner, there are a few other employees, so I assume he builds a considerable number of houses per year and is not a lone operator who only builds a house occasionally. I have asked him multiple times about the costs (also mentioning the recently increased material prices, etc.), but he currently assumes that the costs are realistic. The cost estimate is based on gross volume and area.
Home Office: The small home office on the upper floor is intended for me and was planned at this size. I work almost exclusively “digitally” and try to avoid paper notes, printouts, etc., so there would really only be a desk with a monitor. However, I will reconsider whether this makes sense. I’m also not happy with the south-facing orientation and will bring that up.
Room Orientation: Thank you for the tips – especially regarding the directions of the compass.
stfn_86 schrieb:
Costs: The architect mainly designs single-family homes. Besides the office owner, there are a few other employees, so I assume he builds a considerable number of houses per year and is not a “one-man show” who only occasionally builds a house. I asked him several times about the costs (also mentioning the recently increased material prices, etc.), but at the moment he believes the costs are realistic. The cost estimate is based on the enclosed volume and area. We also worked with an architect who now only designs single-family homes. Still, his cost estimate was completely off. Since I didn’t fully trust it, we planned our budget independently from him, and ultimately it worked out.
Therefore, I would recommend not to take everything for granted just because the architect says so. I also can’t quite imagine that the budget will be enough for this volume, especially because with a house like this, you usually have different expectations regarding fittings and outdoor areas compared to a standard catalogue house with 140cm (1500 square feet).
I like the house itself, although I think it might be too large for the plot. But you can do a lot with fencing and privacy screens. I don’t see that as a big problem.
However, I wouldn’t build here without an elevator. Four stories are quite a challenge, especially if there will be an office for home working at the very top.
This is coming from someone living in a split-level house who generally has no problem with climbing stairs. 😉
No matter the size or budget, never submit a plan that pushes you to your absolute limit. Unexpected issues always arise during construction.
I would try to eliminate the basement space.
If working only digitally, I would probably spend a lot of time working in the lounge or outside.
I would try to eliminate the basement space.
If working only digitally, I would probably spend a lot of time working in the lounge or outside.

stfn_86 schrieb:
Costs: The architect mainly designs single-family homes. Besides the office owner, there are a few other employees, so I assume he builds a fair number of houses per year and is not a "one-man show" who only occasionally builds a house. I asked him multiple times about the costs (also pointing out the recent increases in material prices, etc.), but at the moment he believes the cost estimates are realistic. The cost estimate is based on gross volume and floor area.This should be questioned thoroughly. Cost estimates based on volume and area actually work reasonably well for "KFW-Quadrant" houses with two full stories and a pitched roof. However, here I see a very complex exterior facade with multiple vertical projections and recesses. Plus, numerous large window fronts.
stfn_86 schrieb:
Home Office: The small home office on the upper floor is definitely for me and was requested in this size. I work almost exclusively digitally and try to avoid paper notes, printouts, etc., so really only a desk with a monitor would be placed here. However, I will reconsider whether this makes sense. I also don’t like the south-facing orientation and will raise this point.Minimalism is all well and good, but this concerns me. With a 100% home office rate, cramming oneself into such a tiny space?
I think the house is basically a great idea, but I share some of the concerns mentioned by previous commenters.
- Remove the storage room in the south; everything can fit in the kitchen.
- I agree with you about the lounge directly in front of the garage—there was more space available, and I don’t find it cozy in that spot.
- I don’t share your concerns about the living room placement; I think it’s quite well designed, especially combined with what I consider a successful staircase position. This way, the kids can later come and go with friends without having the direct view of the couch, yet it’s still integrated into the living area.
- We have the parent’s wing arranged exactly like that, which is my favorite area here; I think it’s excellent.
- The children’s room in the northeast needs larger windows; it’s too dark there in winter.
- Only having one room in the attic floor feels too few and somewhat uninspired; that should be better.
- Unfortunately, the budget isn’t sufficient: the 216 square meters (2,322 sq ft) alone will cost around 550,000–600,000 plus basement (hard to estimate since it’s quite small but probably not a huge saving compared to a full basement) plus the garage and additional construction costs... the latter will be significantly above average due to the extensive fill work. It will likely be necessary to remove either the basement or the attic floor.
- Remove the storage room in the south; everything can fit in the kitchen.
- I agree with you about the lounge directly in front of the garage—there was more space available, and I don’t find it cozy in that spot.
- I don’t share your concerns about the living room placement; I think it’s quite well designed, especially combined with what I consider a successful staircase position. This way, the kids can later come and go with friends without having the direct view of the couch, yet it’s still integrated into the living area.
- We have the parent’s wing arranged exactly like that, which is my favorite area here; I think it’s excellent.
- The children’s room in the northeast needs larger windows; it’s too dark there in winter.
- Only having one room in the attic floor feels too few and somewhat uninspired; that should be better.
- Unfortunately, the budget isn’t sufficient: the 216 square meters (2,322 sq ft) alone will cost around 550,000–600,000 plus basement (hard to estimate since it’s quite small but probably not a huge saving compared to a full basement) plus the garage and additional construction costs... the latter will be significantly above average due to the extensive fill work. It will likely be necessary to remove either the basement or the attic floor.
Similar topics