
M
Monsteraner1 Aug 2021 10:13Hello dear forum,
we are currently in the middle of the construction phase and need to finalize the positions of our ceiling spots at short notice.
Our preferred option is the following:
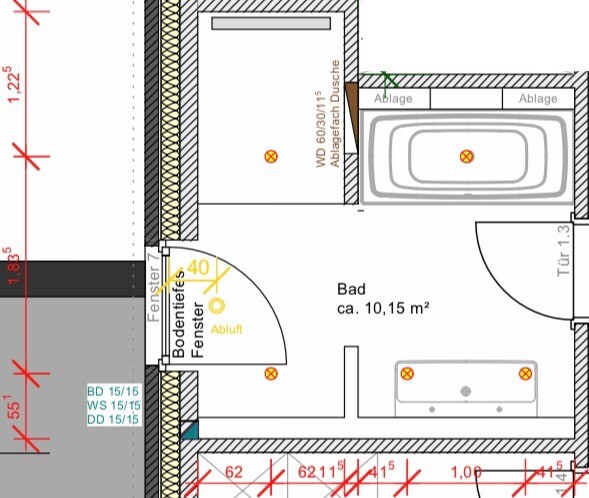
However, we wonder if the spots above the sink and toilet should be positioned further into the room, since a rather wide mirror with probably integrated upper LED lighting will be installed above the sink, and the distance to the other spots over the bathtub/shower is quite large.
Another idea would be the following, to reduce the distance between the spots above the toilet/sink and the bathtub/shower. But would the spot in the shower then be enough, or would it be too dark there?

A final idea is to move the spots above the sink/toilet further into the room:
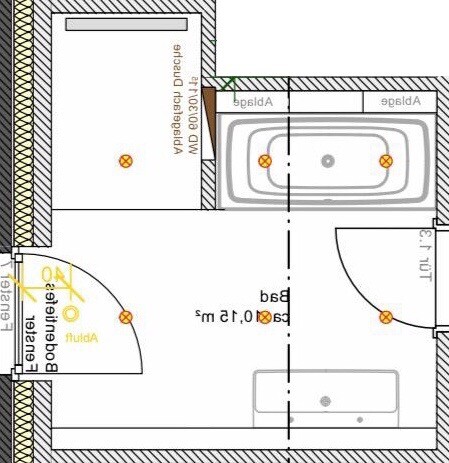
In the last version, two additional spots are shown above the bathtub. We thought that five spots, as in the other drawings, would be sufficient!?
What do the experts say? Which arrangement makes the most sense (and why), and are five spots really enough if the mirror is slightly illuminated as well?
Best regards, Monsteraner
we are currently in the middle of the construction phase and need to finalize the positions of our ceiling spots at short notice.
Our preferred option is the following:
However, we wonder if the spots above the sink and toilet should be positioned further into the room, since a rather wide mirror with probably integrated upper LED lighting will be installed above the sink, and the distance to the other spots over the bathtub/shower is quite large.
Another idea would be the following, to reduce the distance between the spots above the toilet/sink and the bathtub/shower. But would the spot in the shower then be enough, or would it be too dark there?
A final idea is to move the spots above the sink/toilet further into the room:
In the last version, two additional spots are shown above the bathtub. We thought that five spots, as in the other drawings, would be sufficient!?
What do the experts say? Which arrangement makes the most sense (and why), and are five spots really enough if the mirror is slightly illuminated as well?
Best regards, Monsteraner
That depends on the type of spotlights used.
If an area needs to be illuminated (and a single outlet like a standard ceiling outlet is not enough), then use four or six evenly spaced, like in the last picture. You need main lighting at the bathtub and shower, but not at the mirror.
I would have the ceiling lights and mirror lights controlled separately.
Where should the toilet be located?
If an area needs to be illuminated (and a single outlet like a standard ceiling outlet is not enough), then use four or six evenly spaced, like in the last picture. You need main lighting at the bathtub and shower, but not at the mirror.
I would have the ceiling lights and mirror lights controlled separately.
Where should the toilet be located?
M
Monsteraner1 Aug 2021 13:42Thank you very much, ypg!
You’re right, the toilet isn’t shown in the drawing. It will be placed next to the sink, so in the bottom left corner of the plan.
Do I understand correctly that you would arrange the spotlights over the shower/bathtub like in the first or third image, since direct light is needed there, and that you would position the lights over the washbasin/toilet more towards the room, as shown in the last image?
Do you think 5 spotlights (1 over the bathtub) are sufficient, or do we need 6 (2 over the bathtub)? The type of spotlights has not been decided yet.
You’re right, the toilet isn’t shown in the drawing. It will be placed next to the sink, so in the bottom left corner of the plan.
Do I understand correctly that you would arrange the spotlights over the shower/bathtub like in the first or third image, since direct light is needed there, and that you would position the lights over the washbasin/toilet more towards the room, as shown in the last image?
Do you think 5 spotlights (1 over the bathtub) are sufficient, or do we need 6 (2 over the bathtub)? The type of spotlights has not been decided yet.
Monsteraner schrieb:
Do you think 5 spotlights (1 above the bathtub) are sufficient, or do we need 6 (2 above the bathtub)? For visual balance to suit the rectangular shape of the room, 6 would be better. To be honest, we mostly only have the lights at the washbasin on, which are switched separately. Direct lighting above the bathtub and in the shower is only really necessary if you shave or do similar tasks there. Floodlighting in the toilet area can even be disturbing, especially at night.
From the side where the floor-to-ceiling window is located, no one can see you either? It would be awkward if you’re in the bathtub and someone is looking in through the window. And lowering the blinds every time you want to take a bath isn’t really a good solution either.
Monsteraner schrieb:
That's right, the toilet isn't shown in the drawing. It will be placed next to the sink, so in the bottom left of the plan.And a cabinet/cupboard for towels and bathroom accessories?Similar topics