

Hello everyone,
We were incredibly lucky to actually secure a plot in our preferred location.
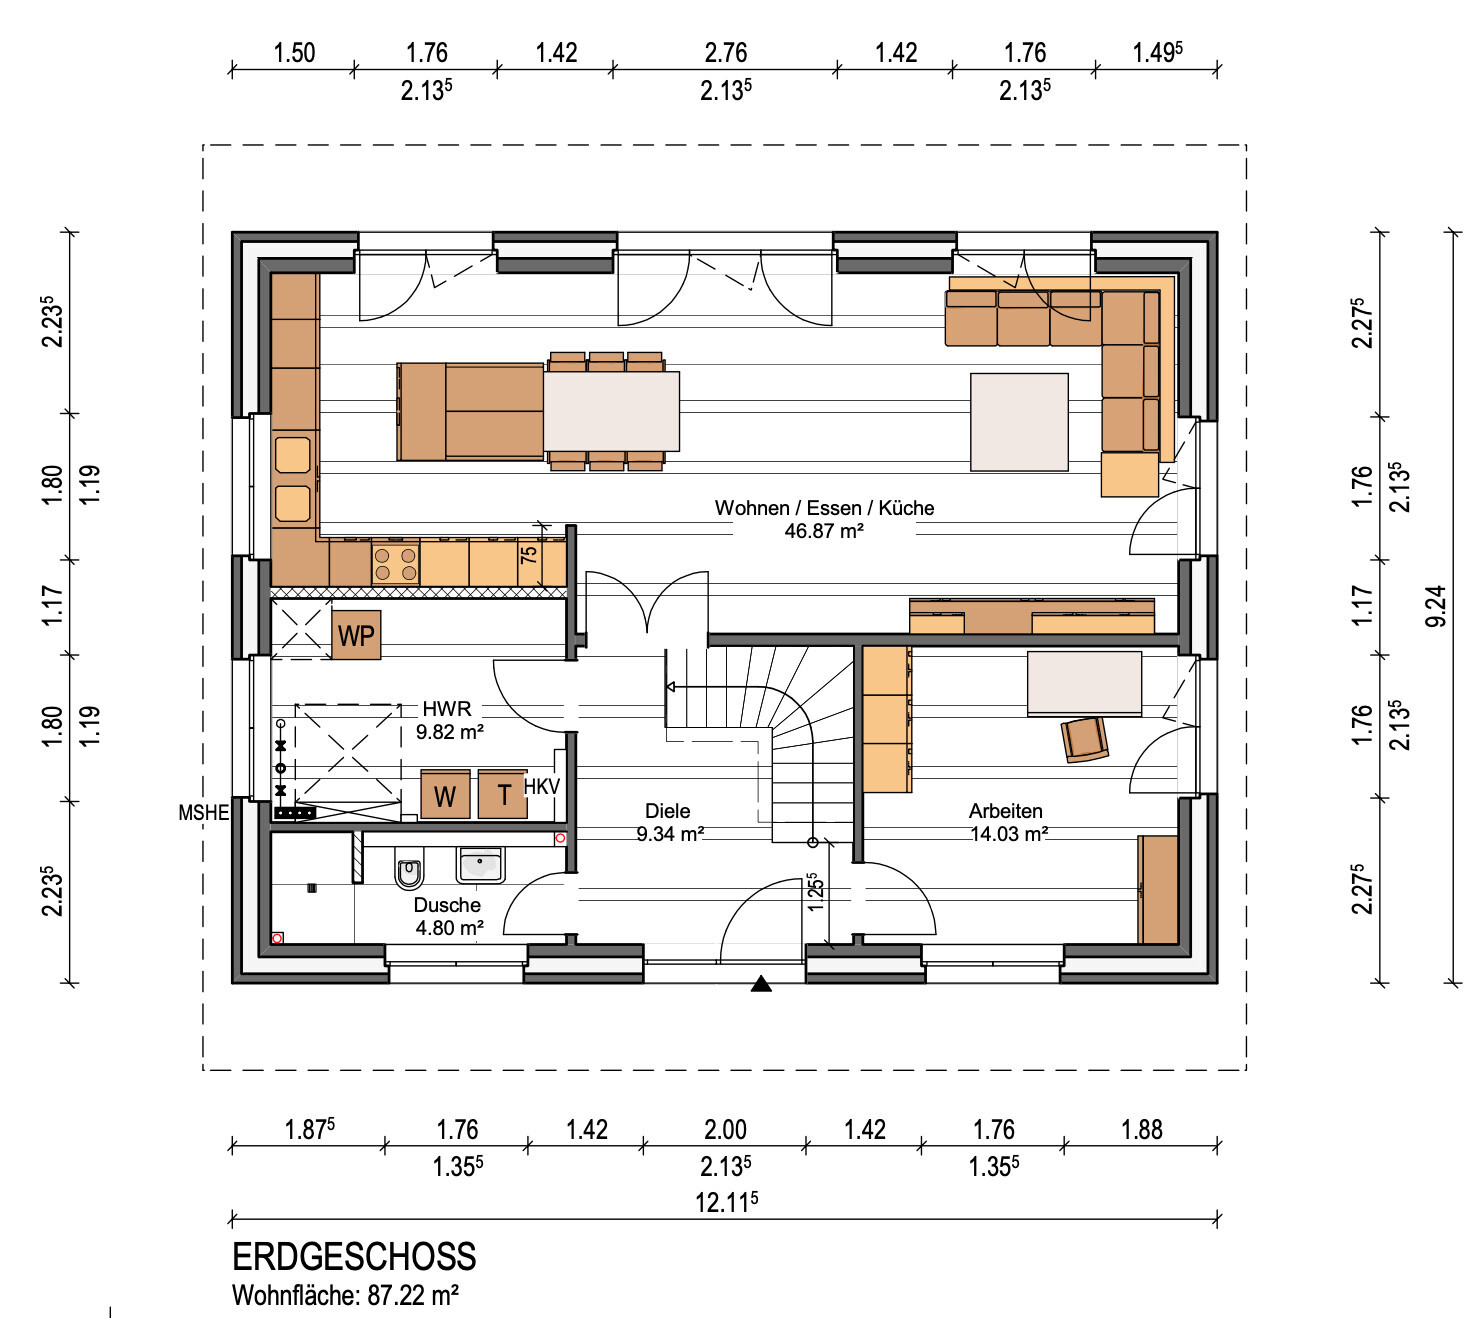
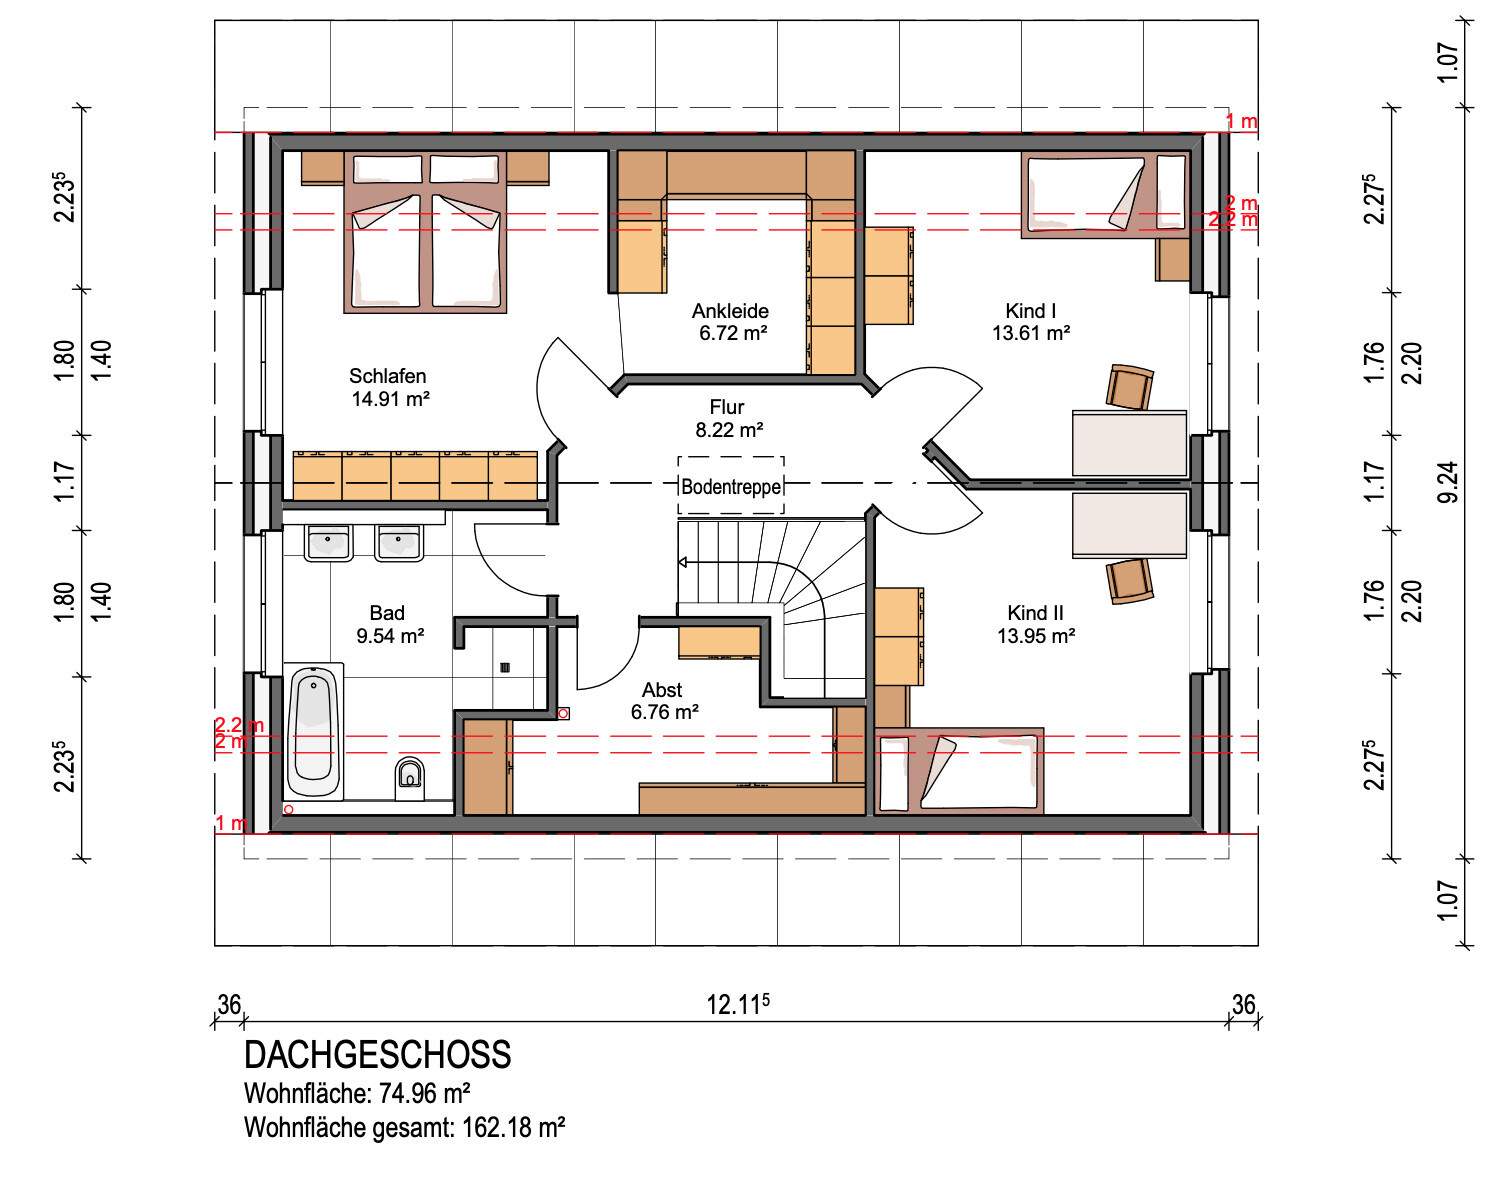
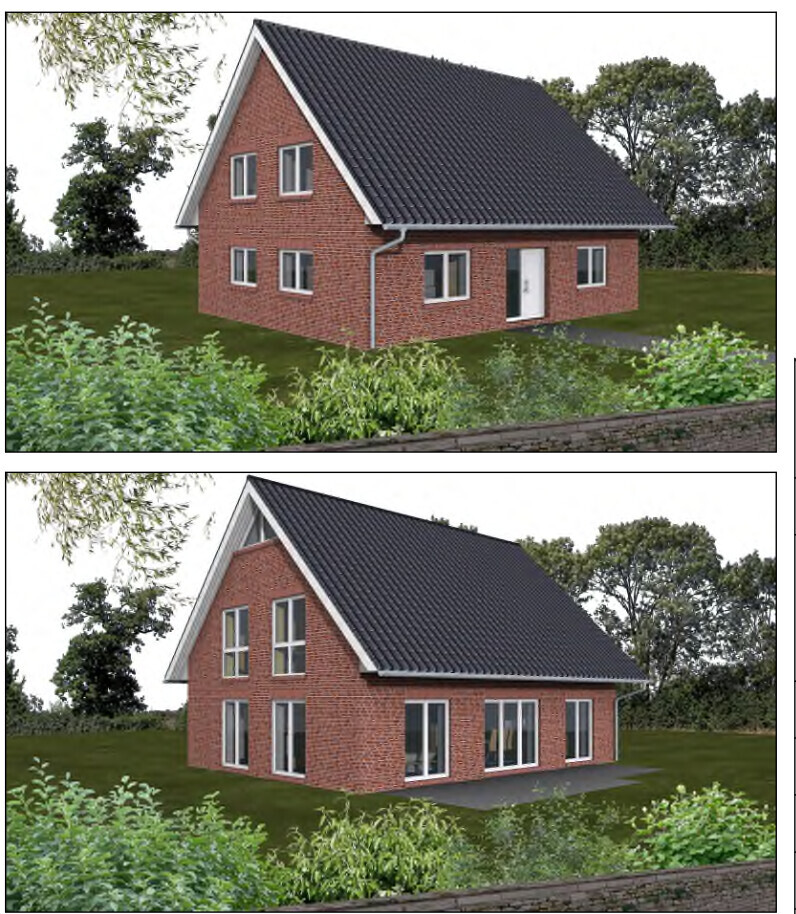
Below you’ll find some excerpts. I’m also attaching the floor plan of the house. There isn’t much room for changes since it’s a fully designed model home, but mirroring it is still possible.
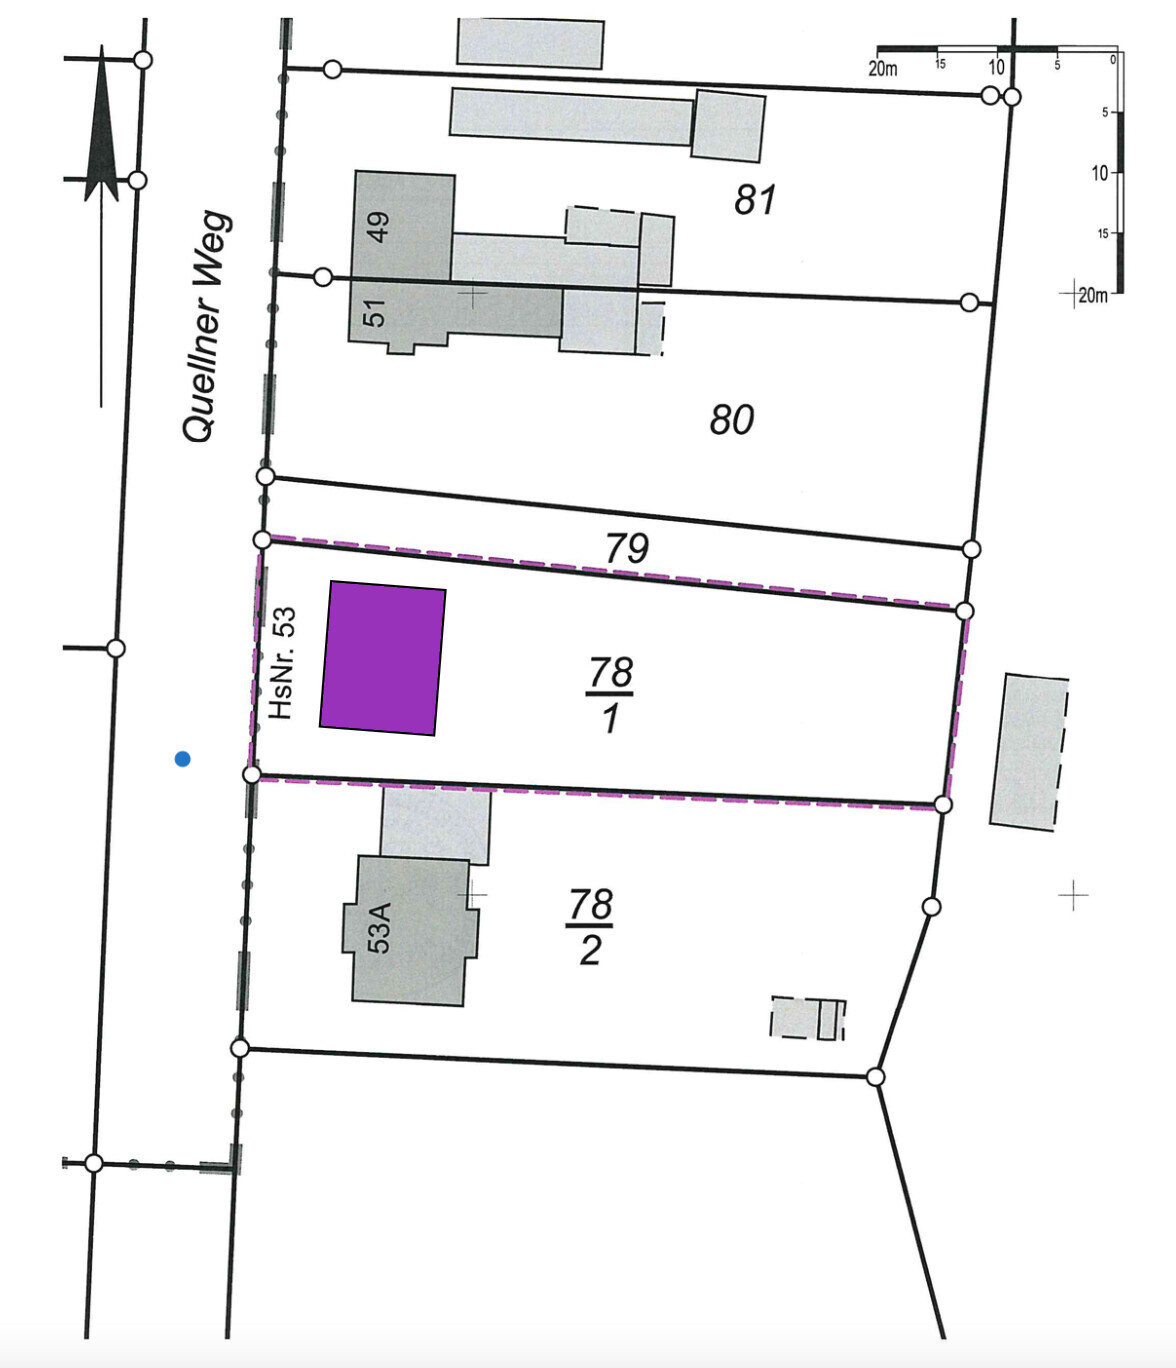
The plot measures approximately 20x50m (66x164 feet) tapering towards the back.
The house dimensions are 12.11x9.24m (40x30 feet).
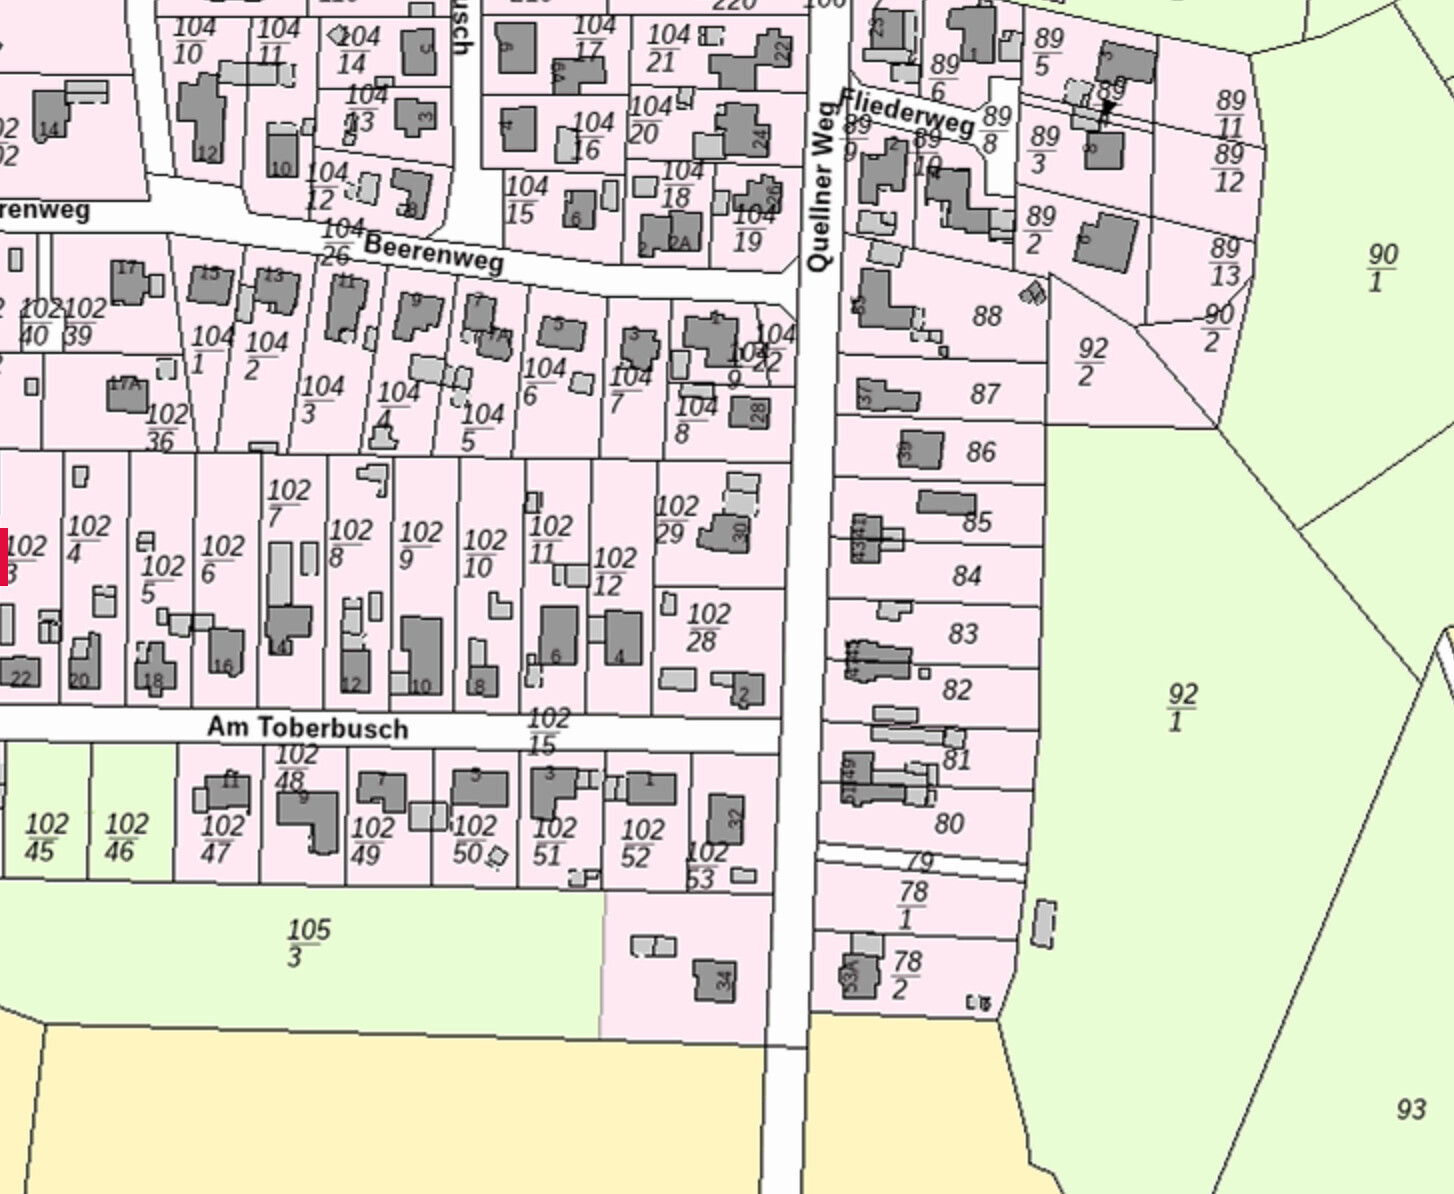
Plot number 78/1.
Now our construction company wants to prepare the documents for the building permit / planning permission and is asking, “Where should the house be located?”
Maybe the simple answer is, “Just build it so it fits,” but perhaps you have some good ideas and suggestions for the house, carport/garage, and terrace layout.
Our considerations so far:
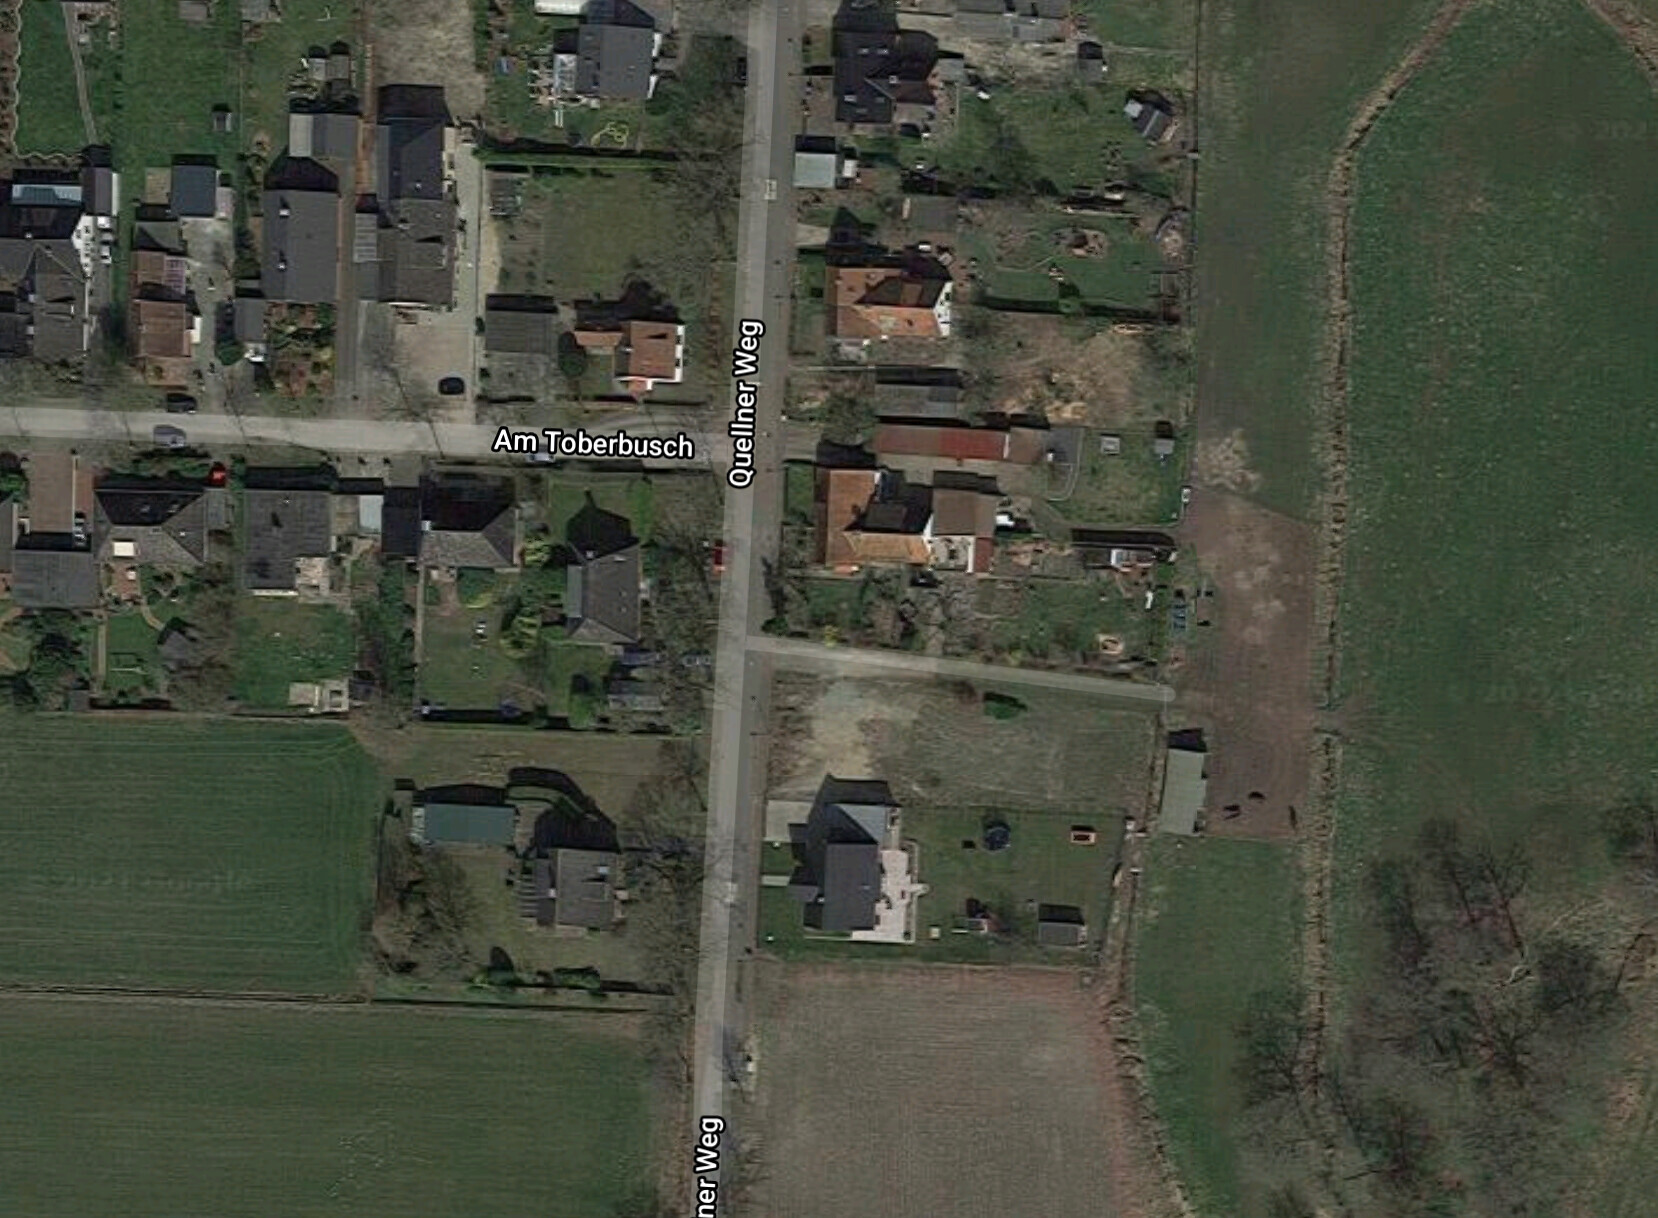
Parallel to the street, like all the other buildings – however, to the north of the plot there is a small municipal path, which might allow a 90° rotation as well.
=> Advantage of parallel: Better for photovoltaic panels; shorter wiring?; shorter paths to the door
We want as little front garden space as possible, so the house would be placed as far forward as possible.
=> Advantage: More space at the back
=> Disadvantage: No longer at the same height as the neighbor, whose garage we are allowed to extend onto; we’d be looking at the neighbor’s garage from our terrace
I estimate about 8m (26 feet) driveway/front garden space from the neighboring property to the south.
If we position the house parallel to the street, we have a bit of leeway left and right – about 1.5m (5 feet).
Would you orient the house more towards the north boundary where the municipal path runs? So with a bit more distance to the south.
Or rather towards the south?
Where would you place the terrace? Northeast, east facing the garden, or southeast?
And where should the garage or carport go? We tend to prefer a carport. We can also attach to the garage on the south side. However, the current floor plan shows the utility room on the left side – which would then be the north side. So would we mirror the floor plan?
We were incredibly lucky to actually secure a plot in our preferred location.
Below you’ll find some excerpts. I’m also attaching the floor plan of the house. There isn’t much room for changes since it’s a fully designed model home, but mirroring it is still possible.
The plot measures approximately 20x50m (66x164 feet) tapering towards the back.
The house dimensions are 12.11x9.24m (40x30 feet).
Plot number 78/1.
Now our construction company wants to prepare the documents for the building permit / planning permission and is asking, “Where should the house be located?”
Maybe the simple answer is, “Just build it so it fits,” but perhaps you have some good ideas and suggestions for the house, carport/garage, and terrace layout.
Our considerations so far:
Parallel to the street, like all the other buildings – however, to the north of the plot there is a small municipal path, which might allow a 90° rotation as well.
=> Advantage of parallel: Better for photovoltaic panels; shorter wiring?; shorter paths to the door
We want as little front garden space as possible, so the house would be placed as far forward as possible.
=> Advantage: More space at the back
=> Disadvantage: No longer at the same height as the neighbor, whose garage we are allowed to extend onto; we’d be looking at the neighbor’s garage from our terrace
I estimate about 8m (26 feet) driveway/front garden space from the neighboring property to the south.
If we position the house parallel to the street, we have a bit of leeway left and right – about 1.5m (5 feet).
Would you orient the house more towards the north boundary where the municipal path runs? So with a bit more distance to the south.
Or rather towards the south?
Where would you place the terrace? Northeast, east facing the garden, or southeast?
And where should the garage or carport go? We tend to prefer a carport. We can also attach to the garage on the south side. However, the current floor plan shows the utility room on the left side – which would then be the north side. So would we mirror the floor plan?
Man, normally I would be quite upset right now!
Deciding where to put the carport, the terrace, and all the other details is something every homeowner faces before the actual planning starts. Before the pencil even touches the paper. And then realizing you can’t change those decisions later can be really frustrating if the floor plan and the plot don’t quite fit together and you become unhappy after your eyes are opened.
But I see a good location for the house if the front door faces north. Then you get a nice garden view to the east from the kitchen, a terrace facing south, preferably wrapping around the corner, or additionally on the west and/or east side.
The utility room could have an exterior door for direct access outside. The living room and office receive afternoon sun from the west. The kids’ rooms too. Very nice. The bedroom and bathroom get morning sun.
Place the carport as a boundary development on the north side.
You should allow for a front yard: you have plenty of space at the back anyway, and a front yard acts as a buffer from the street. Plus, you also get the pleasant west sun from there.
No worries: if you plant a nice hedge there, you’ll be facing greenery. It also provides wind protection and a visual barrier. With a 4-meter (13 feet) carport and the house width, that leaves 6-7 meters (20-23 feet) of space, which is sufficient.
That’s how I would do it.
By the way, the house is parallel in every case you mention. An alternative would be to angle the house, with the corner pointing toward the street.
Regarding the floor plan itself: it looks good. I would access the bedroom through the walk-in closet.
There’s no cloakroom! Where will the coats and shoes for four people go?
MaxiFrett schrieb:
Where is the house supposed to be located?
MaxiFrett schrieb:
Would you orient the house more towards the north at the boundary where the small community lane runs? So, leaving a bit more space at the south side. Or towards the south?
MaxiFrett schrieb:
Where would you position the terrace? North/East, east facing the garden, or South/East?
MaxiFrett schrieb:
And where do you put the garage/carport – we are leaning towards a carport?
MaxiFrett schrieb:
The floor plan currently places the utility room on the left – that is, on the north side. Should the floor plan be mirrored then?
Deciding where to put the carport, the terrace, and all the other details is something every homeowner faces before the actual planning starts. Before the pencil even touches the paper. And then realizing you can’t change those decisions later can be really frustrating if the floor plan and the plot don’t quite fit together and you become unhappy after your eyes are opened.
But I see a good location for the house if the front door faces north. Then you get a nice garden view to the east from the kitchen, a terrace facing south, preferably wrapping around the corner, or additionally on the west and/or east side.
The utility room could have an exterior door for direct access outside. The living room and office receive afternoon sun from the west. The kids’ rooms too. Very nice. The bedroom and bathroom get morning sun.
Place the carport as a boundary development on the north side.
MaxiFrett schrieb:
As little front yard as possible, so as far forward as possible.
=> Advantage: More space at the back
You should allow for a front yard: you have plenty of space at the back anyway, and a front yard acts as a buffer from the street. Plus, you also get the pleasant west sun from there.
MaxiFrett schrieb:
We look from the terrace directly onto the neighbor’s garage
No worries: if you plant a nice hedge there, you’ll be facing greenery. It also provides wind protection and a visual barrier. With a 4-meter (13 feet) carport and the house width, that leaves 6-7 meters (20-23 feet) of space, which is sufficient.
That’s how I would do it.
By the way, the house is parallel in every case you mention. An alternative would be to angle the house, with the corner pointing toward the street.
Regarding the floor plan itself: it looks good. I would access the bedroom through the walk-in closet.
There’s no cloakroom! Where will the coats and shoes for four people go?
M
Myrna_Loy21 Jul 2021 23:08What does the zoning plan say about the orientation? If all the houses are aligned parallel to the street, that sounds like a building regulation.
You need to consider what is important to you. I would place the front door facing the street. Position the garage on the north side to also serve as a visual screen from the path. This way, no shade falls onto your property. Include a passage from or beside the garage into the garden. This allows me to have a view into the distance from the living room and enjoy a lot of privacy. Place the terrace facing east. You get morning sun and shade during the afternoon heat. It’s nicely protected from the wind. Have a second or third seating area for the evening sun or midday shade. A seating area on the sides would be too close to the neighbors for me. You have a beautifully long, rather narrow plot—make use of that. See where the sun stays the longest throughout the day. Typically, depending on the weather and season, people sit in very different spots.

MaxiFrett schrieb:
There isn’t much that can be changed here anymore since it’s a fully designed model house, but you could still mirror it. They would prefer anything over death, said the Bremen Town Musicians.
ypg schrieb:
You should allow yourselves a front garden; you have more than enough space at the back, I can only agree with that.
However, I’m not entirely convinced there is full freedom in this "choice." My suggestion would be to move the house, in what I believe is an existing practical building envelope, back towards the rear line of the neighboring main buildings. What does @Escroda think?
https://www.instagram.com/11antgmxde/
https://www.linkedin.com/company/bauen-jetzt/
Both options have their merits.
I tried to apply the suggestions from @ypg and @Teilung onto the site plan. Terrace marked in purple, carport in blue.
The "path" to the north is really just a small country lane and is only used by one neighbor, who has leased a piece of pasture for his horses directly to the east.
The road to the west is a 30 km/h (about 20 mph) zone with roughly 5-10 cars per hour.
There is currently no official zoning plan. However, the building authority has announced one because they want to enable subdivision and increased density in this area.
According to the subdivision proposal, 1-2 seating areas would be distributed within the garden. This matches our idea as well. Under a nice tree, by a small pond, at the back facing the field...
I have now moved the house to align with the rear boundary of the neighboring building to the south.
It might be possible to move it further back, similar to plot 86.
But I think this placement is fine.
We planned to use the walk-in closet as a small home office. But of course, a door could be installed there if needed.
It wouldn’t bother us if it stays as it is.
I’m still figuring out the cloakroom. There is some space under the stairs at least.
Ideally, I would close it off and have a small storage room or built-in cupboard there. But I don’t know if that is possible or how expensive it would be. You can find pictures here: Search engine of your choice – Mittelstädt Goldstück
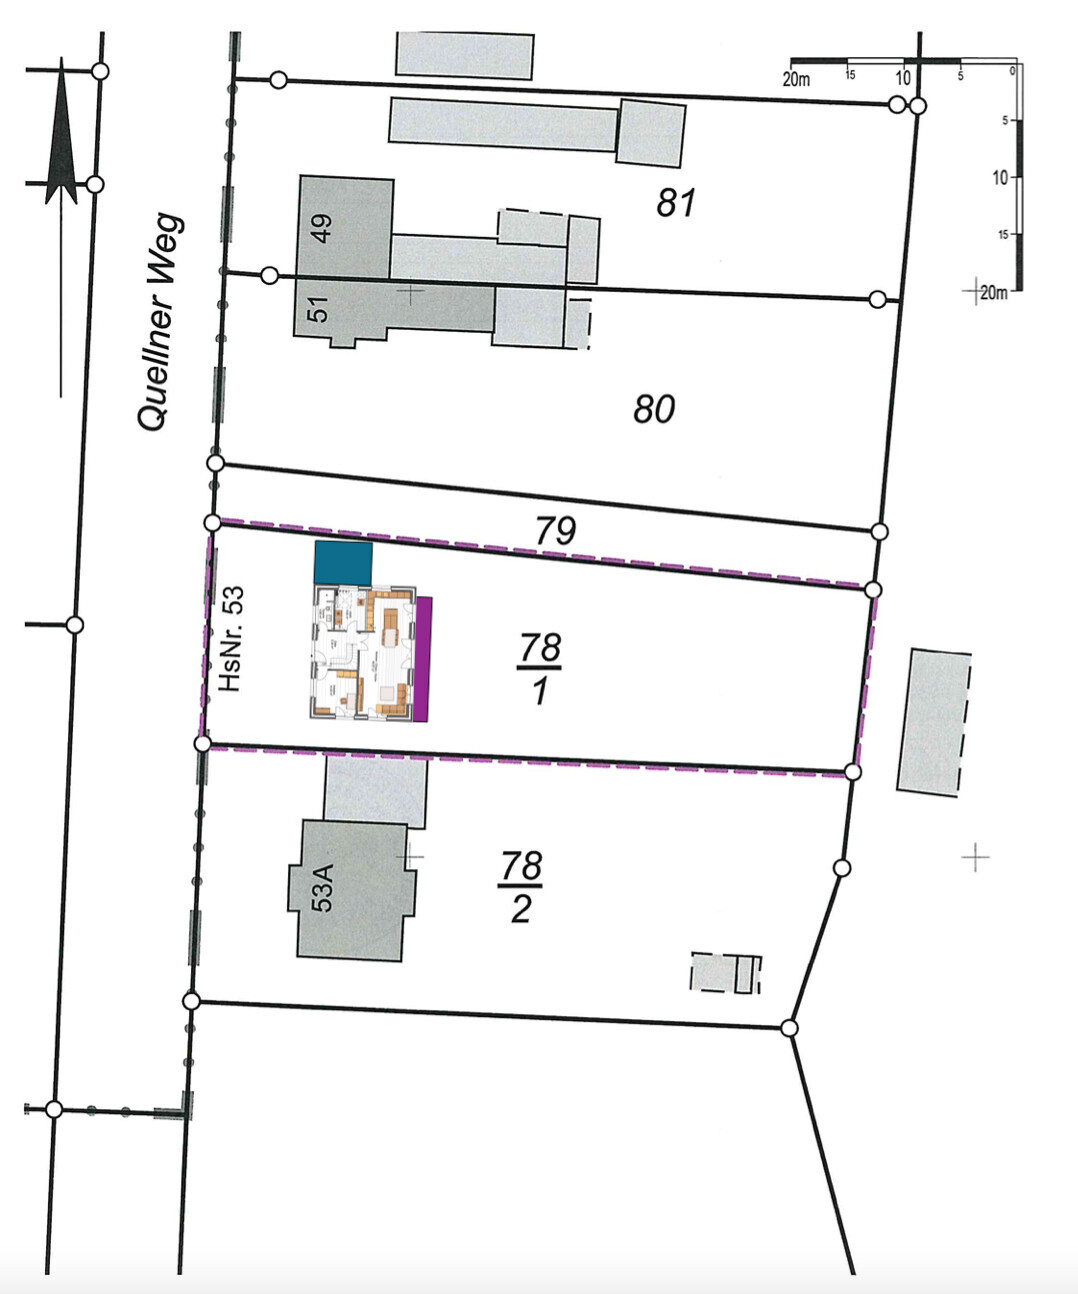
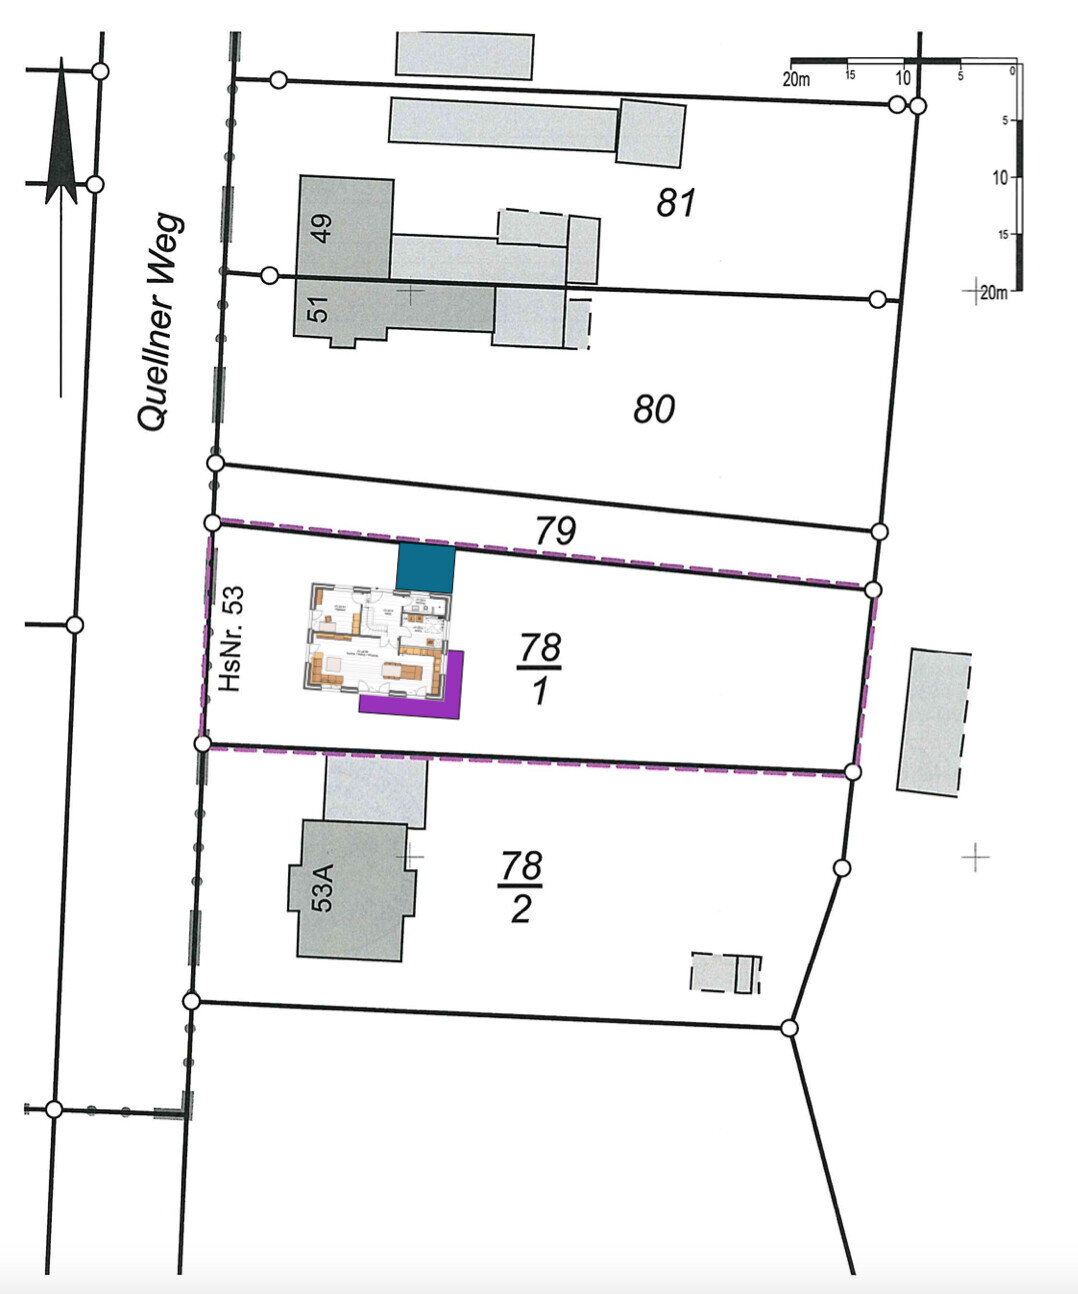
I tried to apply the suggestions from @ypg and @Teilung onto the site plan. Terrace marked in purple, carport in blue.
The "path" to the north is really just a small country lane and is only used by one neighbor, who has leased a piece of pasture for his horses directly to the east.
The road to the west is a 30 km/h (about 20 mph) zone with roughly 5-10 cars per hour.
There is currently no official zoning plan. However, the building authority has announced one because they want to enable subdivision and increased density in this area.
According to the subdivision proposal, 1-2 seating areas would be distributed within the garden. This matches our idea as well. Under a nice tree, by a small pond, at the back facing the field...
I have now moved the house to align with the rear boundary of the neighboring building to the south.
It might be possible to move it further back, similar to plot 86.
But I think this placement is fine.
ypg schrieb:
Regarding the floor plan itself: looks good. I would access the bedroom through the walk-in closet.
There is no cloakroom! Where will the jackets and shoes for 4 people go?
We planned to use the walk-in closet as a small home office. But of course, a door could be installed there if needed.
It wouldn’t bother us if it stays as it is.
I’m still figuring out the cloakroom. There is some space under the stairs at least.
Ideally, I would close it off and have a small storage room or built-in cupboard there. But I don’t know if that is possible or how expensive it would be. You can find pictures here: Search engine of your choice – Mittelstädt Goldstück
Similar topics