
ᐅ Assessment of the Floor Plan Design for a Semi-Detached House with a Flat Roof and Full Basement
Created on: 16 Jul 2021 16:16
D
doubleTT
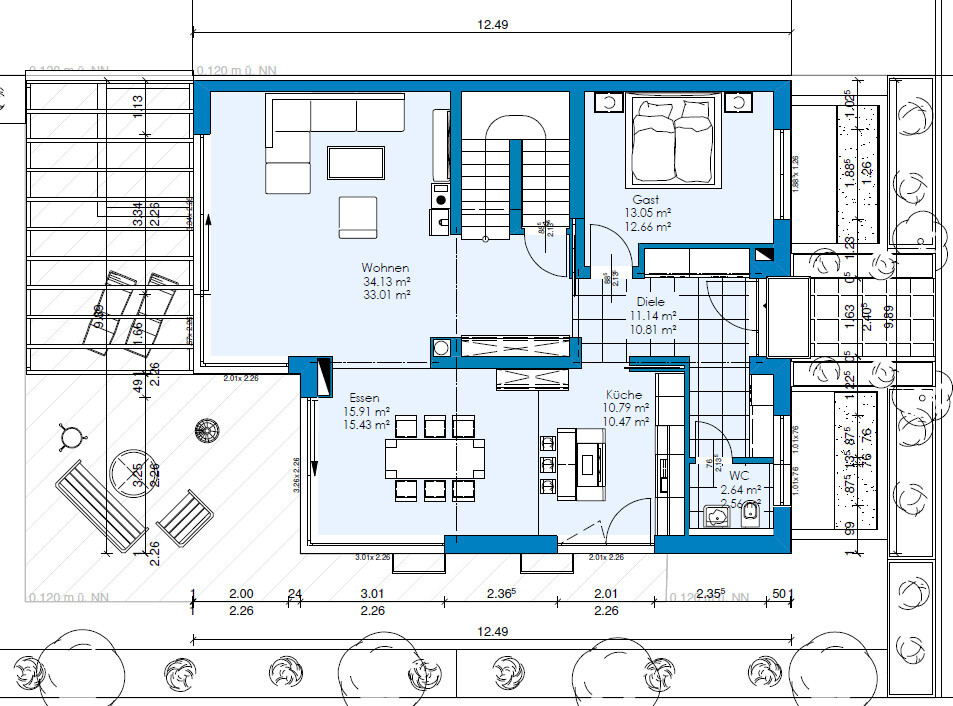
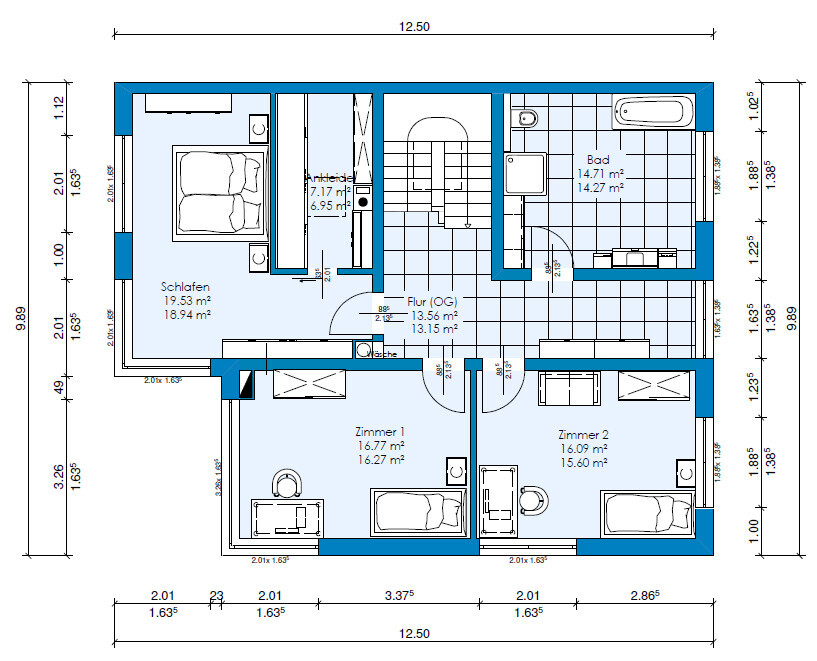
We are planning to build a solid structure house with a general contractor. After several planning rounds, we now have a preliminary floor plan.
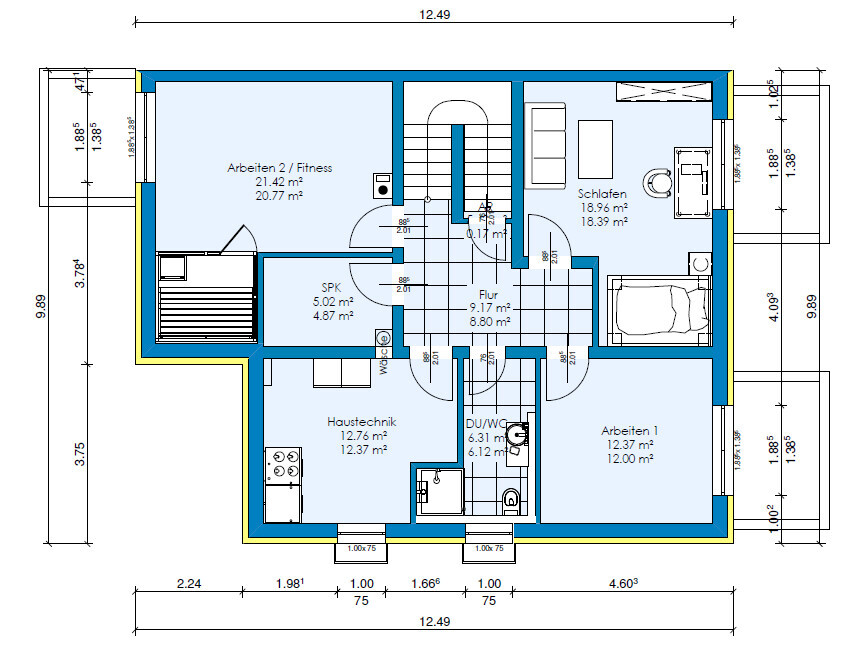
The goal was an open layout on the ground floor and a cellar that can be used as living space as effectively as possible.
The house faces southwest with the terrace. The bathroom has not yet been designed.
To the north, the property borders the neighboring house.
Development plan/restrictions
Plot size: 580 sqm (about 6,243 sq ft)
Slope: no
Roof type: flat roof
Architectural style: Bauhaus
Orientation: southwest
Maximum height/limits: 2 floors
Client requirements
Style, roof type, building type
- Full basement
- Number of occupants, age: 2 adults, 2 toddlers
- Office: home office
- 1 guest bedroom for extended stays several weeks per year
- open architecture
- modern construction
- open kitchen preferably with an island
- 8 dining seats
- Fireplace
- Garage + carport (located at the edge of the property – entrance to the house only from the sidewalk)
House design
Designer: planner from a construction company
Preferred heating technology:
Air-source heat pump
Why does the design look the way it does now?
For example, which client wishes were implemented by the planner?
What do you think makes it especially good or bad?
Generous open floor plan on the ground floor, flexible room layout
What is the key/basic question about the floor plan in up to 130 characters?
- Kitchen: is there enough space for a kitchen with an island? Is there sufficient storage and workspace?
- Master bedroom: does the master bedroom feel open enough or rather cramped?
- Terrace: what is the best way to plan the roof/covering?
We are happy to receive your ideas and suggestions! 🙂
The goal was an open layout on the ground floor and a cellar that can be used as living space as effectively as possible.
The house faces southwest with the terrace. The bathroom has not yet been designed.
To the north, the property borders the neighboring house.
Development plan/restrictions
Plot size: 580 sqm (about 6,243 sq ft)
Slope: no
Roof type: flat roof
Architectural style: Bauhaus
Orientation: southwest
Maximum height/limits: 2 floors
Client requirements
Style, roof type, building type
- Full basement
- Number of occupants, age: 2 adults, 2 toddlers
- Office: home office
- 1 guest bedroom for extended stays several weeks per year
- open architecture
- modern construction
- open kitchen preferably with an island
- 8 dining seats
- Fireplace
- Garage + carport (located at the edge of the property – entrance to the house only from the sidewalk)
House design
Designer: planner from a construction company
Preferred heating technology:
Air-source heat pump
Why does the design look the way it does now?
For example, which client wishes were implemented by the planner?
What do you think makes it especially good or bad?
Generous open floor plan on the ground floor, flexible room layout
What is the key/basic question about the floor plan in up to 130 characters?
- Kitchen: is there enough space for a kitchen with an island? Is there sufficient storage and workspace?
- Master bedroom: does the master bedroom feel open enough or rather cramped?
- Terrace: what is the best way to plan the roof/covering?
We are happy to receive your ideas and suggestions! 🙂
hanghaus2000 schrieb:
Still no site plan showing the garage, house, and north arrow.
The question about the budget was ignored. Why?No rush 😉 The original poster obviously hasn’t been back here yetAttached is the requested site plan. As you can see, this is a somewhat older residential area where one plot of land remains undeveloped, which is the subject here. The plots are accessed from the east via the sidewalk. The L-shaped neighboring houses to the east are single-story bungalows. Directly to the south is a row of terraced houses with 12m by 6m (39ft by 20ft) modules. The neighboring house to the north is an architect-designed Bauhaus-style house, which is currently being extended. To the east, the next development is about 500m (550 yards) away. Between is a road and a combined parking/green space.

P
pagoni202031 Aug 2021 00:23On the ground floor, the shower for the permanent guest is missing; depending on the guest, I would even consider an en-suite solution.
The dining area seems a bit awkwardly positioned, partly in front of the window. Storage space in the kitchen could be tight without a pantry.
The bathroom on the upper floor is just large, with unnecessary central space; this could be designed more efficiently.
The dining area seems a bit awkwardly positioned, partly in front of the window. Storage space in the kitchen could be tight without a pantry.
The bathroom on the upper floor is just large, with unnecessary central space; this could be designed more efficiently.
pagoni2020 schrieb:
On the ground floor, I find the absence of a shower for the long-term guest noticeable; depending on the guest, I would even consider an en-suite solution. The dining area seems a bit awkwardly placed, partly in front of the window. Storage space in the kitchen could be tight without a pantry. The bathroom upstairs is large but has wasted central space; it could be designed more efficiently.The guest room on the ground floor will more likely be used as a study, and the bedroom in the basement will serve as the guest room for an actual regular family guest. That is why there is no shower on the ground floor but a bathroom planned in the basement.
The bathroom upstairs has not yet been planned in detail. Unfortunately, we haven’t gotten that far yet.
In the kitchen, the seating area at the cooking island will be removed in favor of additional storage. A pantry is planned in the basement.
In my original post, I was still considering the bedroom with the walk-in closet. Now I have received an alternative solution where the walk-in closet is slightly larger and includes a daylight window, and the L-shaped layout of the bedroom is replaced by a rectangular room shape.
Similar topics