
ᐅ Floor Plan Design for a Single-Family Home of 230-235 m² on Two Full Stories
Created on: 11 Jul 2021 16:11
H
Hausbauer4747
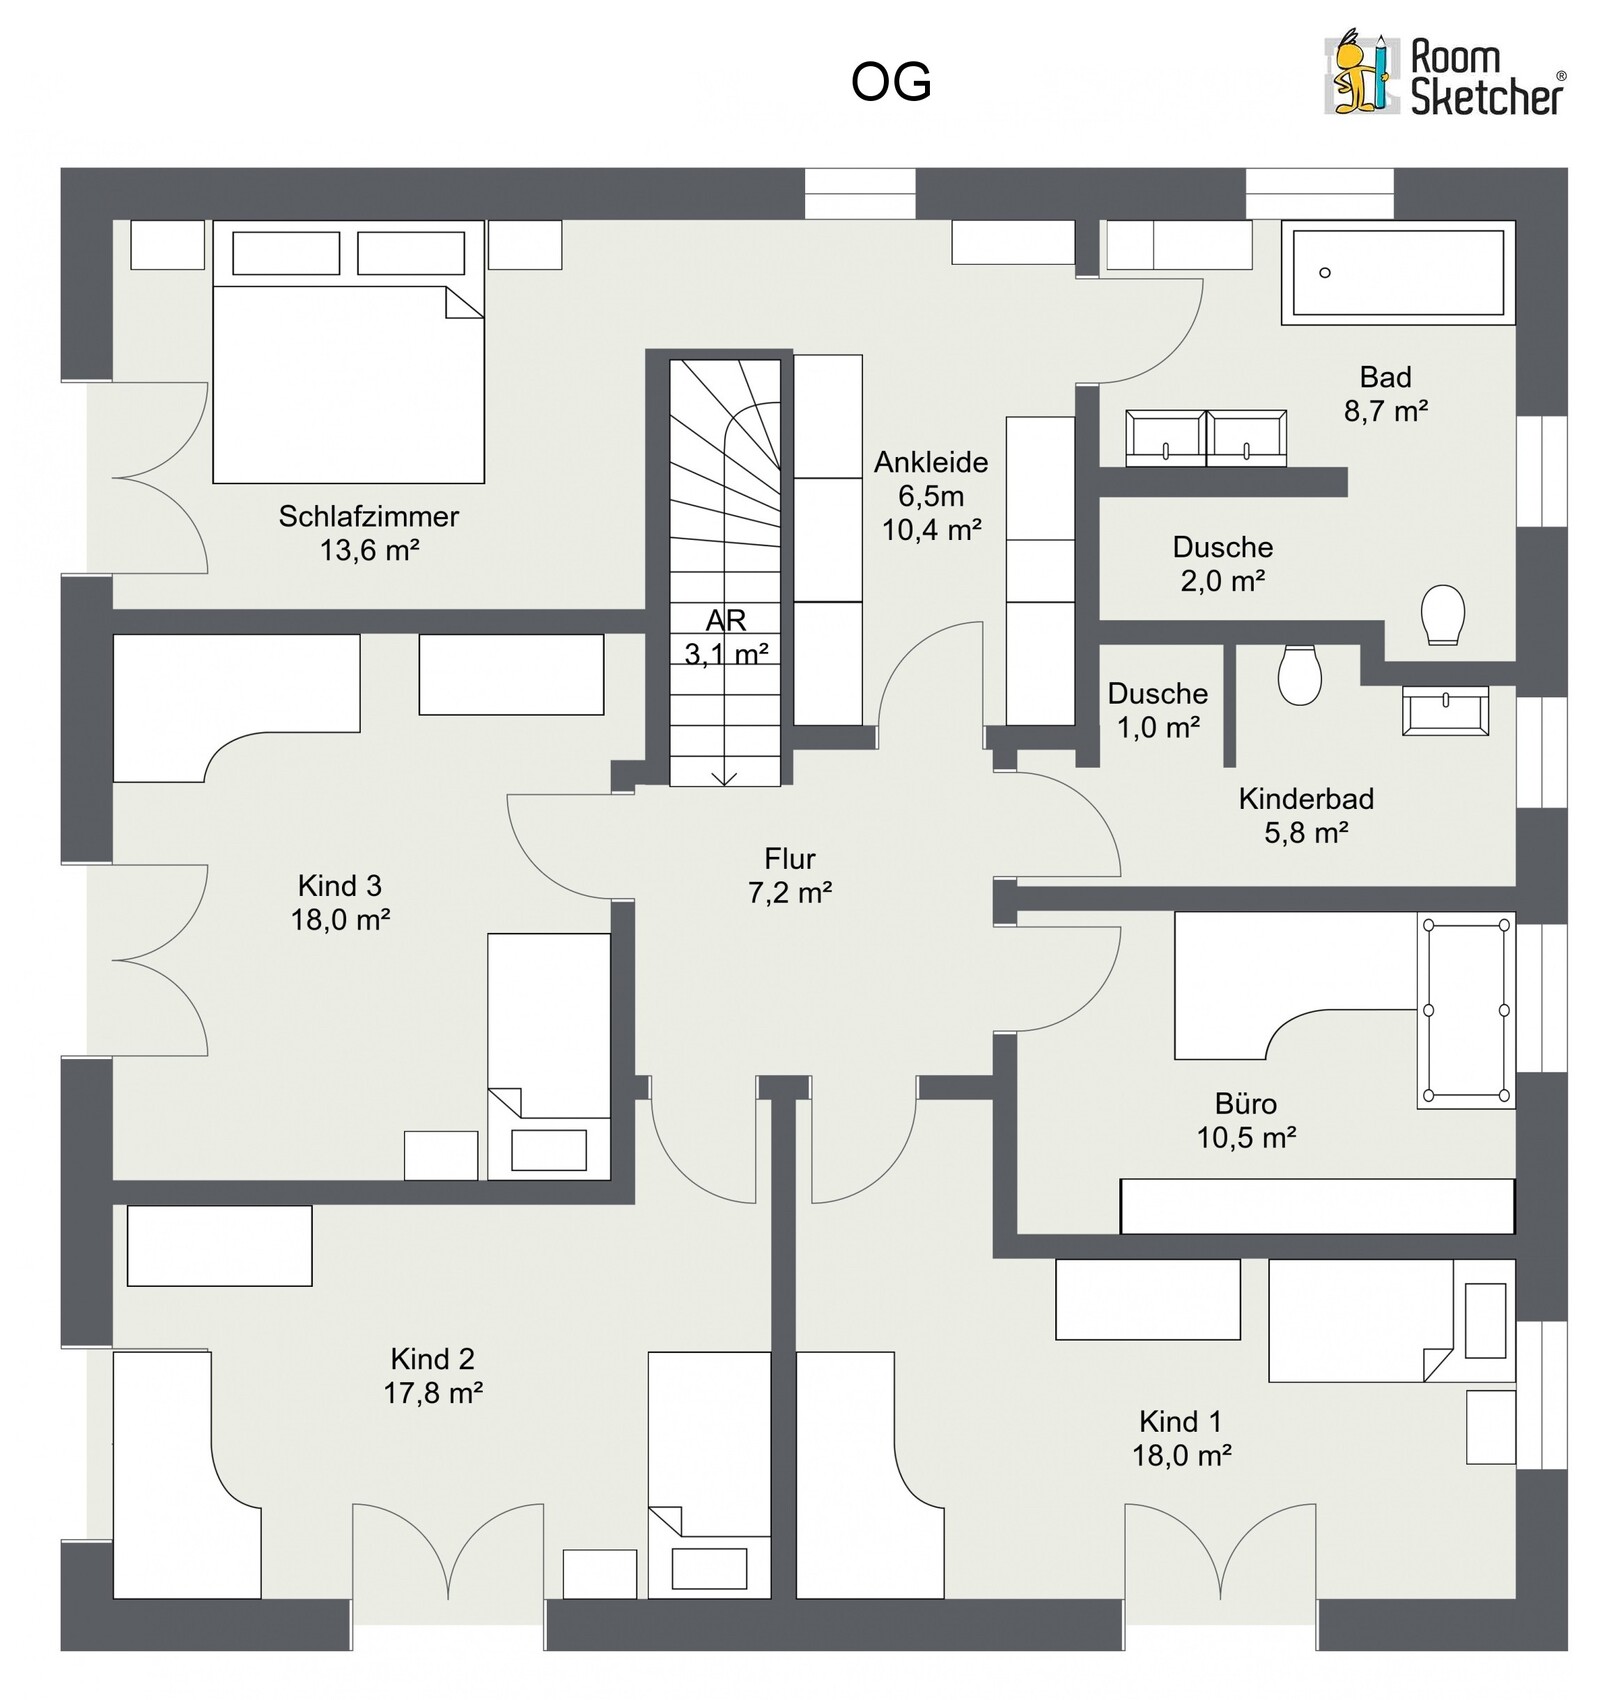
By now, we have put quite a lot of thought into a practical, well-usable, and hopefully attractive floor plan, and we would like to reach a final decision fairly soon. We look forward to your feedback and thank you in advance for any tips or suggestions. 🙂
Development Plan / Restrictions
Plot size: 2,600 m² (approximately 0.64 acres), completely flat
Site coverage ratio / floor area ratio: 0.4 / 0.8
Number of floors: two full stories
Roof type: hip roof or pyramid roof with 22-25° pitch
Architectural style: modern
Orientation: the floor plans are always aligned with north at the top; the street side is on the east
Maximum heights / limits: the eave height is somewhat tight at 6 meters (approximately 20 feet), otherwise there is plenty of space. Building envelope and setbacks are sufficiently large, so we do not need to apply for any exceptions from the development plan.
Homeowners’ Requirements
Style, roof type, building type: “urban villa,” hip or pyramid roof with 22-25°
No basement, two full stories
Two adults, three children currently under 3 years old
Room needs on ground floor and upper floor: three children’s bedrooms with a children’s shower bathroom, guest room and office as two separate rooms
Ground floor with rather open architecture
A gas fireplace is an option, but we are likely to forgo it due to the effort of connecting gas and chimney costs
Both garage and carport planned (approx. 6x9 m (20x30 feet) garage and carport about 4x7 m (13x23 feet) located between the house and garage)
House Design
Planning origin: self-designed based on a discussed external dimension of about 12x12 meters (approximately 39x39 feet)
What do you particularly like and why? The house is relatively large and accommodates all room concepts (3 children’s bedrooms with children’s shower bathroom, separate guest room and office, etc.). We like the orientation by cardinal directions (living room southwest, children’s rooms south or southwest, master and guest bedrooms west facing the garden, bathrooms to the east, and front door facing north).
What do you dislike and why? The design focuses primarily on usability rather than aesthetics. For example, representative hallways with little practical use were avoided. However, it is difficult for us to achieve symmetrical and visually pleasing window alignment between the ground and upper floors. This is visible, for example, in the window of the children’s shower bathroom and the utility room below it.
Preferred heating technology: ground source heat pump, but for cost reasons, it will probably be an air-to-water heat pump.
If you have to give up, which features or additions could you do without
- What can you give up: KfW40+ with large photovoltaic system (instead opting for KfW55 with medium photovoltaic system), brick cladding, underfloor cooling, en-suite guest bathroom, showers could possibly be smaller if costs get too high
- What you cannot do without: children’s shower bathroom, (preferably) controlled ventilation system (mechanical supply and exhaust)
What is the most important/fundamental question about the floor plan in 130 characters?
Are we overlooking anything in this floor plan that would annoy us daily later because it is poorly or very impractically planned? Can we find a visual trick to achieve exterior symmetry?
Many thanks!

Development Plan / Restrictions
Plot size: 2,600 m² (approximately 0.64 acres), completely flat
Site coverage ratio / floor area ratio: 0.4 / 0.8
Number of floors: two full stories
Roof type: hip roof or pyramid roof with 22-25° pitch
Architectural style: modern
Orientation: the floor plans are always aligned with north at the top; the street side is on the east
Maximum heights / limits: the eave height is somewhat tight at 6 meters (approximately 20 feet), otherwise there is plenty of space. Building envelope and setbacks are sufficiently large, so we do not need to apply for any exceptions from the development plan.
Homeowners’ Requirements
Style, roof type, building type: “urban villa,” hip or pyramid roof with 22-25°
No basement, two full stories
Two adults, three children currently under 3 years old
Room needs on ground floor and upper floor: three children’s bedrooms with a children’s shower bathroom, guest room and office as two separate rooms
Ground floor with rather open architecture
A gas fireplace is an option, but we are likely to forgo it due to the effort of connecting gas and chimney costs
Both garage and carport planned (approx. 6x9 m (20x30 feet) garage and carport about 4x7 m (13x23 feet) located between the house and garage)
House Design
Planning origin: self-designed based on a discussed external dimension of about 12x12 meters (approximately 39x39 feet)
What do you particularly like and why? The house is relatively large and accommodates all room concepts (3 children’s bedrooms with children’s shower bathroom, separate guest room and office, etc.). We like the orientation by cardinal directions (living room southwest, children’s rooms south or southwest, master and guest bedrooms west facing the garden, bathrooms to the east, and front door facing north).
What do you dislike and why? The design focuses primarily on usability rather than aesthetics. For example, representative hallways with little practical use were avoided. However, it is difficult for us to achieve symmetrical and visually pleasing window alignment between the ground and upper floors. This is visible, for example, in the window of the children’s shower bathroom and the utility room below it.
Preferred heating technology: ground source heat pump, but for cost reasons, it will probably be an air-to-water heat pump.
If you have to give up, which features or additions could you do without
- What can you give up: KfW40+ with large photovoltaic system (instead opting for KfW55 with medium photovoltaic system), brick cladding, underfloor cooling, en-suite guest bathroom, showers could possibly be smaller if costs get too high
- What you cannot do without: children’s shower bathroom, (preferably) controlled ventilation system (mechanical supply and exhaust)
What is the most important/fundamental question about the floor plan in 130 characters?
Are we overlooking anything in this floor plan that would annoy us daily later because it is poorly or very impractically planned? Can we find a visual trick to achieve exterior symmetry?
Many thanks!
Hausbauer4747 schrieb:
however, we are not allowed to build such a roof and have completely ruled out a balcony. I don’t think @haydee meant with the Schwörer house to say “build exactly like this,” but rather wanted to show how a house of this size can be planned better, have better rooms, and simply inspire you.
Hausbauer4747 schrieb:
I do have the impression that “comfort” and “functionality” do not follow an objective scale but are quite subjective. Much is subjective. But not the technical aspects.
Hausbauer4747 schrieb:
The goal is to use the available budget in the best possible way. But that is not the case when you are doing something “for the first time.”
Hausbauer4747 schrieb:
Since everything is a compromise, the interior utility has a higher priority for us than the exterior appearance. But that is actually not the case…
Hausbauer4747 schrieb:
we are doing this for the first time, Hausbauer4747 schrieb:
The hallway on the ground floor appeared twice now; what size do you consider reasonable there? The square meters alone are not decisive; they just need to be sensibly distributed/divided.
Hausbauer4747 schrieb:
The hallway on the upper floor is intentionally without windows because the routes to the windows usually create dead space that only enlarges the hallway. 😳
If interior only, then by roof windows or “daylight spots.” I would avoid both in a new build.
H
hampshire12 Jul 2021 20:46Hausbauer4747 schrieb:
What is an "Allraum"? The term is new to me? I also learned this term here. I find it terrible, but it helps with communication. (Besides, it’s wrong, since hardly anyone probably sleeps in their "Allraum"...)
Hausbauer4747 schrieb:
I wouldn’t put it like that; rather, we are looking for a compromise between the three axes of space/use, cost, and appearance. We’re not fixed on 12x12 but don’t find that layout unattractive either. The good thing is: With your budget, you don’t have to make major compromises. Instead of relying on a brute-force approach maximizing square footage, you will get a better house for the same price by applying architectural intelligence. Probably a few square meters (square feet) less, but with much more living quality. It’s great that you’re not fixed on one thing. A square floor plan, by principle, has less useful space in the center once it reaches a certain size. It always looks better in €/sqm (or $/sq ft) comparison, because there’s less exterior wall to build per area. This metric is acceptable as an approximation for budgeting but should not dictate the quality of living space in the house.
Hausbauer4747 schrieb:
The goal is to best use the available money, especially in rooms, so slightly larger children’s rooms or separate guest and office rooms. Since everything is a compromise, interior usefulness is a higher priority for us than exterior appearance. Regarding the budget—see above. A house that functions excellently for a family is more than just a covered shell containing a number of desired rooms. Would you expect an intelligent person from a completely different profession to deliver the same quality in your field without prior training? If the answer is "no," then consider an architect’s role like this: "They can probably handle a few things I haven’t even thought of; maybe I should at least talk to one of these types."
Still, keep happily drawing and working on floor plans—it’s really helpful. Just don’t believe the likelihood is high that you will come close to the best design for the money on your own. From the life experience of someone somewhat resistant to advice: Trying to convince yourself otherwise gets very exhausting after a while...
hampshire schrieb:
Keep drawing happily and work on floor plans – it’s really helpful.But only if he has nothing better to do. I’d prefer mowing the lawn; at least you can see progress there… 😉H
hampshire13 Jul 2021 07:58driver55 schrieb:
I would prefer mowing the lawn; at least you can see progress there… That’s true. It is more difficult to actually see progress when understanding a subject. Drawing is a good way to engage with house construction. Likewise, deliberately examining other buildings and discussing them can yield immediately useful results as a coherent outcome of the process. Still, creativity—which becomes possible only when you move away from a strictly results-focused approach—plays a crucial role in achieving a decent or excellent outcome. Everything has its time—naturally including a focus on results during implementation.
H
Hausbauer474713 Jul 2021 12:37Thanks to hampshire for a very good and constructive contribution (yesterday at 8:46 PM). 🙂
Regarding fully custom architectural design, we are interested to know whether you all implemented this approach in your homes and are convinced by your own experience, or if you built more traditionally and would consider working with a custom architect next time based on that experience. If everyone has built with architects, we would appreciate photos and floor plans for inspiration, even if some details differ (different numbers of bedrooms for children, etc.).
Regarding fully custom architectural design, we are interested to know whether you all implemented this approach in your homes and are convinced by your own experience, or if you built more traditionally and would consider working with a custom architect next time based on that experience. If everyone has built with architects, we would appreciate photos and floor plans for inspiration, even if some details differ (different numbers of bedrooms for children, etc.).
Similar topics