
ᐅ Location of a city villa or detached single-family house on a 500 m² rectangular plot
Created on: 17 Jan 2020 18:03
T
Tolentino
Dear all,
after sharing the floor plans of my possible hamster cage with you in the other thread , here comes the next thread (thanks again for all the constructive suggestions there).
Just so you know, the semi-detached house is not off the table yet, as this plot of land is highly sought after and it’s not clear whether it will work out. But this one would be my favorite.
Now to this plot. For now, I’m mainly concerned with where and roughly how the house should be positioned on this plot.
Development plan / restrictions
Plot size: 500 m² (5400 sq ft)
Slope: none
Site coverage ratio: 0.2
Floor area ratio: 0.4
Building envelope, building line and boundary: 5 m (16 ft) from the street, 3 m (10 ft) from neighbors
Edge development: allowed for garages and sheds, none existing on the plot
Number of parking spaces: 1-2
Number of floors: 1.5–2.5
Roof shape: no preference
Architectural style: no preference
Orientation: aligned parallel to the street
Maximum heights / limits: ridge height max. 9 m (30 ft)
Below are the site plans I created myself based on the details from the listing.
This is a rough overview of the plot with building boundaries and dimensions.

My question is: where to put the house?
The broker suggests placing it towards the back, since you already have the 5 m (16 ft) setback at the front and would “gain” about 3 m (10 ft) of garden. My partner doesn’t like this because of the visibility from the street. I say: privacy screen! But I also think, a fence too high might create a prison-yard feel.
But even if you follow this suggestion, I wonder if a more square floor plan (-> town villa style) would be better?
Like this, for example:

Then parking space might be tricky, right?
Or upright like this?

I really want as much of a west-facing view and garden as possible. I tend to be an evening person and that side is less built up, due to the road. So I think more light comes through.
But the narrow floor plan caused lots of problems with the semi-detached house already. Well, here you could build longer instead.
What do you think?
Best regards
Tolentino
after sharing the floor plans of my possible hamster cage with you in the other thread , here comes the next thread (thanks again for all the constructive suggestions there).
Just so you know, the semi-detached house is not off the table yet, as this plot of land is highly sought after and it’s not clear whether it will work out. But this one would be my favorite.
Now to this plot. For now, I’m mainly concerned with where and roughly how the house should be positioned on this plot.
Development plan / restrictions
Plot size: 500 m² (5400 sq ft)
Slope: none
Site coverage ratio: 0.2
Floor area ratio: 0.4
Building envelope, building line and boundary: 5 m (16 ft) from the street, 3 m (10 ft) from neighbors
Edge development: allowed for garages and sheds, none existing on the plot
Number of parking spaces: 1-2
Number of floors: 1.5–2.5
Roof shape: no preference
Architectural style: no preference
Orientation: aligned parallel to the street
Maximum heights / limits: ridge height max. 9 m (30 ft)
Below are the site plans I created myself based on the details from the listing.
This is a rough overview of the plot with building boundaries and dimensions.
My question is: where to put the house?
The broker suggests placing it towards the back, since you already have the 5 m (16 ft) setback at the front and would “gain” about 3 m (10 ft) of garden. My partner doesn’t like this because of the visibility from the street. I say: privacy screen! But I also think, a fence too high might create a prison-yard feel.
But even if you follow this suggestion, I wonder if a more square floor plan (-> town villa style) would be better?
Like this, for example:
Then parking space might be tricky, right?
Or upright like this?
I really want as much of a west-facing view and garden as possible. I tend to be an evening person and that side is less built up, due to the road. So I think more light comes through.
But the narrow floor plan caused lots of problems with the semi-detached house already. Well, here you could build longer instead.
What do you think?
Best regards
Tolentino
E
Einfachmachen19 Jun 2021 20:47What actually became of it?

What exactly do you mean?
Otherwise, we installed more windows and the electrician worked hard wiring everything. There were three workers for three days. I’ll have to check on Monday if they finished. Unfortunately, we couldn’t install the large hallway window because the drywall installers had already progressed and taken down our hoist that was hanging from the roof beams.
This meant we couldn’t lift the fixed glazing panels weighing up to 60 kg (130 lbs).
The roofer finished the last bit.
Otherwise, we installed more windows and the electrician worked hard wiring everything. There were three workers for three days. I’ll have to check on Monday if they finished. Unfortunately, we couldn’t install the large hallway window because the drywall installers had already progressed and taken down our hoist that was hanging from the roof beams.
This meant we couldn’t lift the fixed glazing panels weighing up to 60 kg (130 lbs).
The roofer finished the last bit.
Here it is, the big one.
I like it.
It really looks even better when you’ve helped build it yourself. But I have to say, there were a few moments when I got quite nervous watching my father-in-law balancing on planks carrying a 40 kg (88 lbs) slab.
We were still able to lift the 60 kg (132 lbs) slab using a winch.
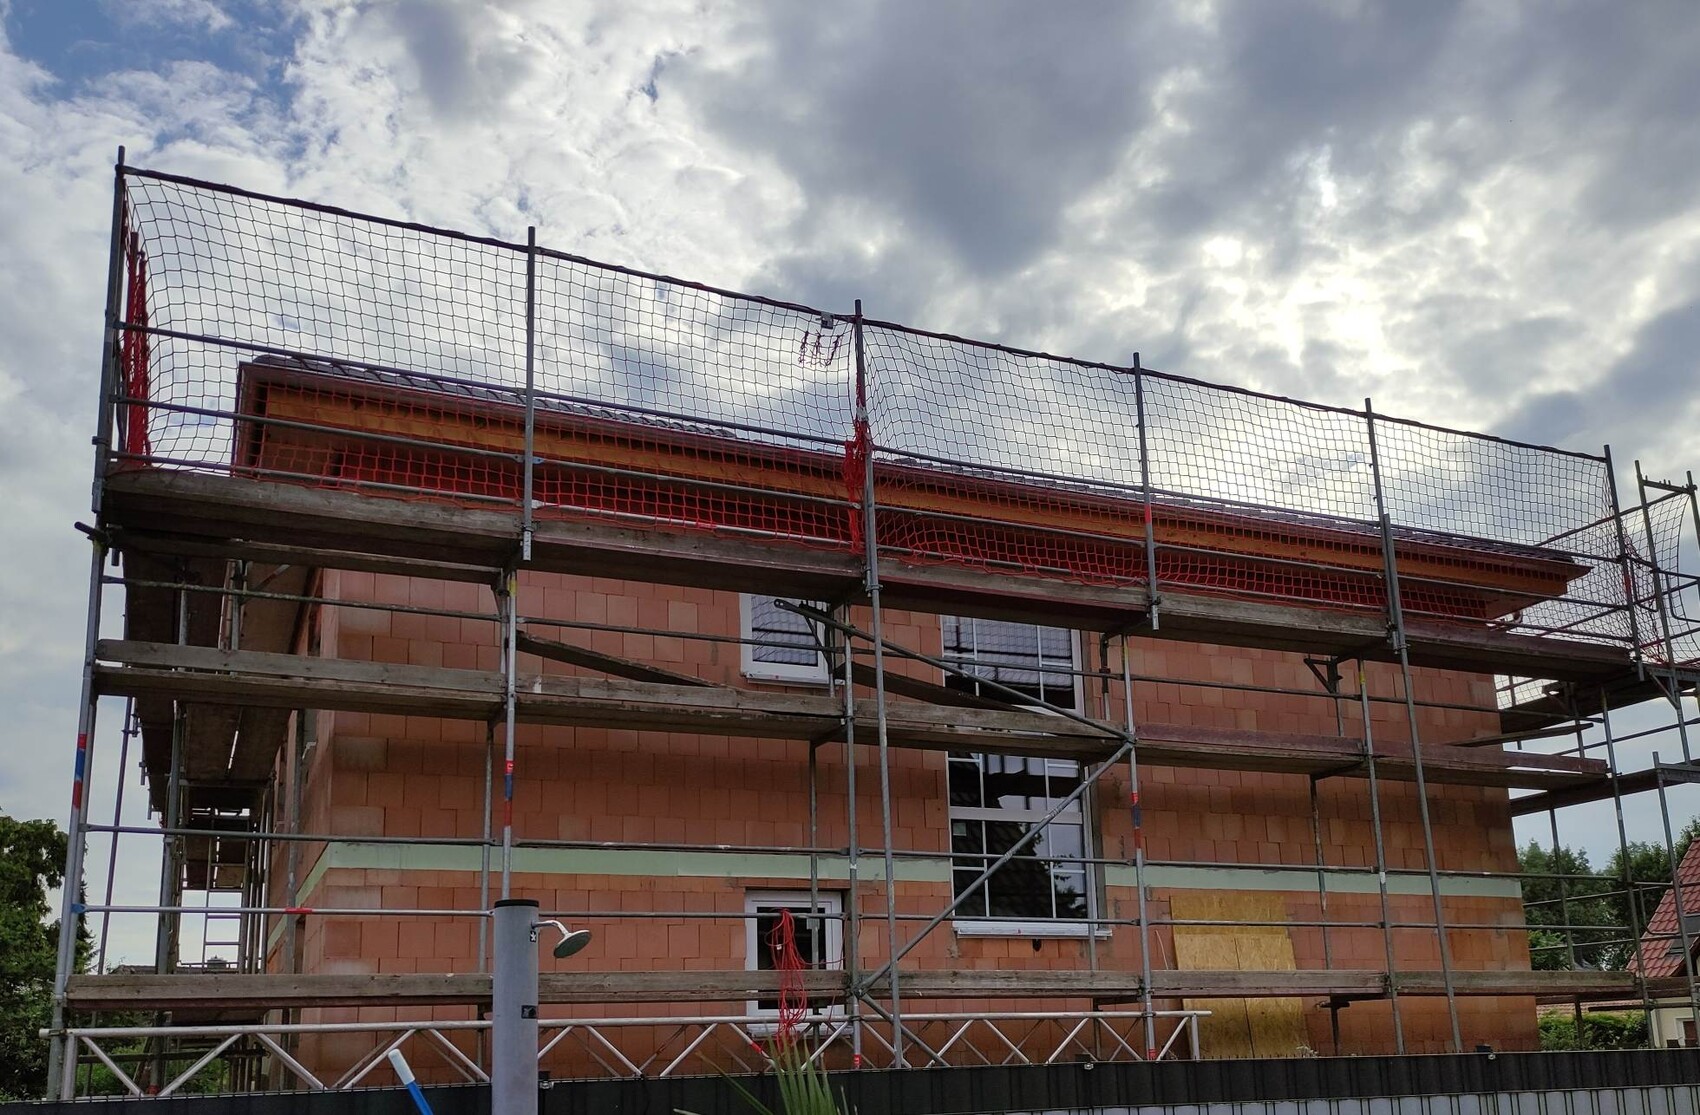

I like it.
It really looks even better when you’ve helped build it yourself. But I have to say, there were a few moments when I got quite nervous watching my father-in-law balancing on planks carrying a 40 kg (88 lbs) slab.
We were still able to lift the 60 kg (132 lbs) slab using a winch.
Here are a few impressions of the electricians’ work. I’m satisfied, and the site manager and my father-in-law confirm the good quality. Above all, the three men worked very quickly and managed to finish in three days just before the company’s holiday break. Quality is not always the top priority in such cases.
The only thing I could criticize is that not all data cables run continuously inside conduit. However, it’s not worth making a fuss over.
Also, I found a cable on an exterior wall that I can’t identify. I’ll have to ask the electrician about it when he returns from vacation.
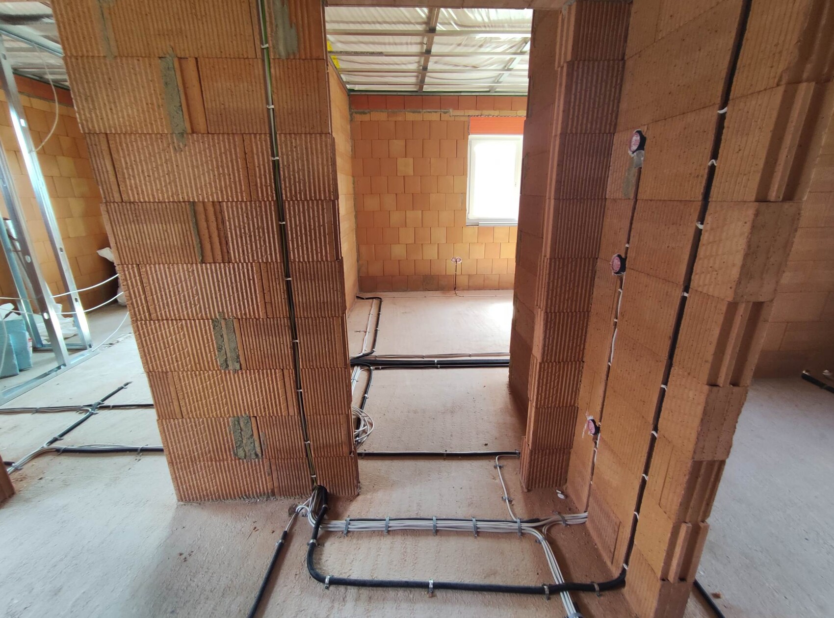
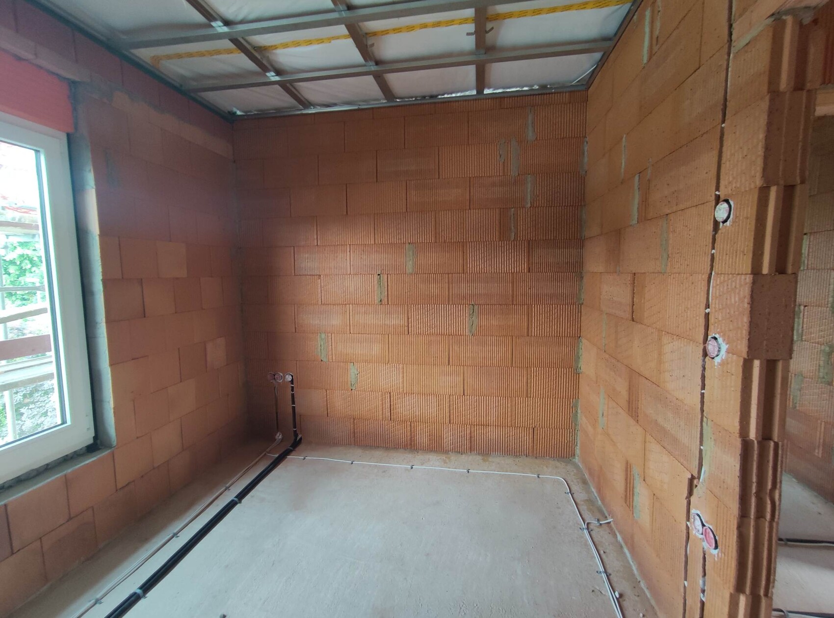
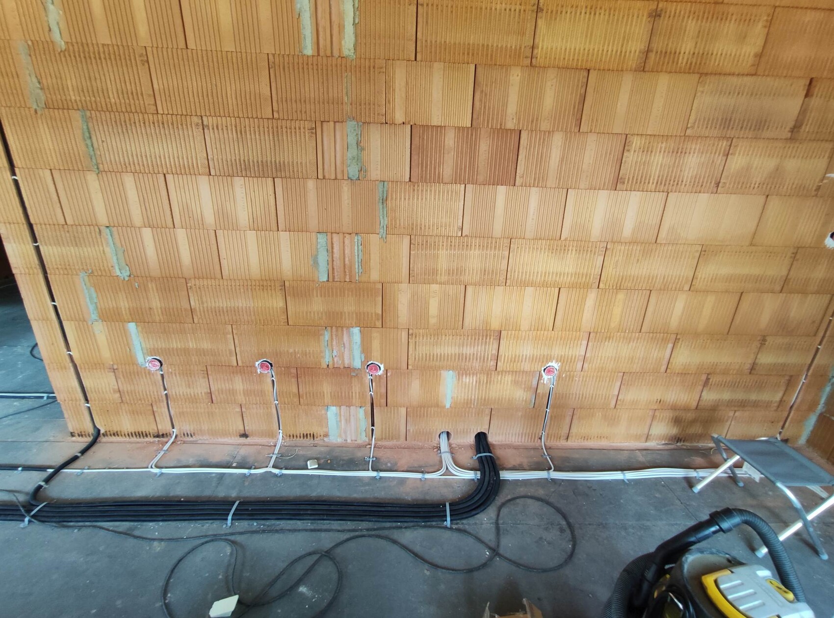
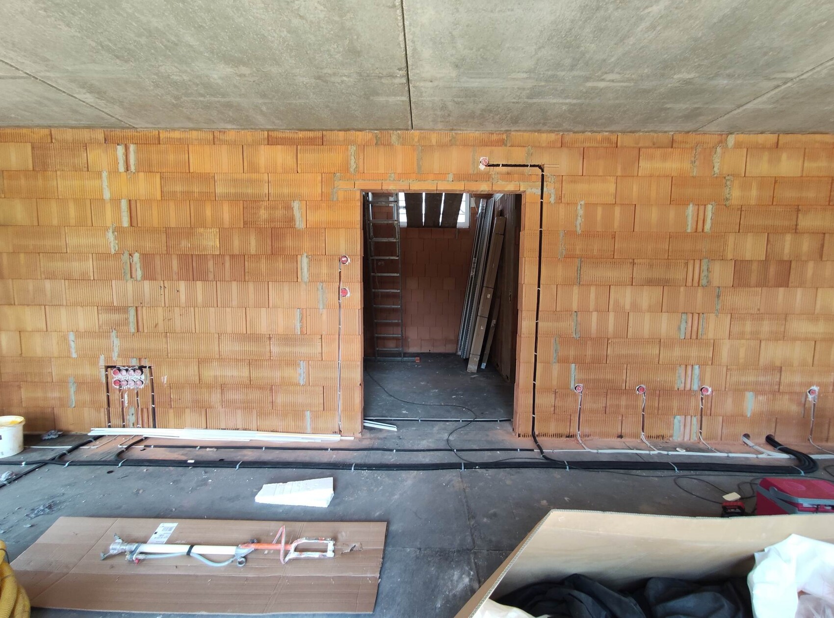
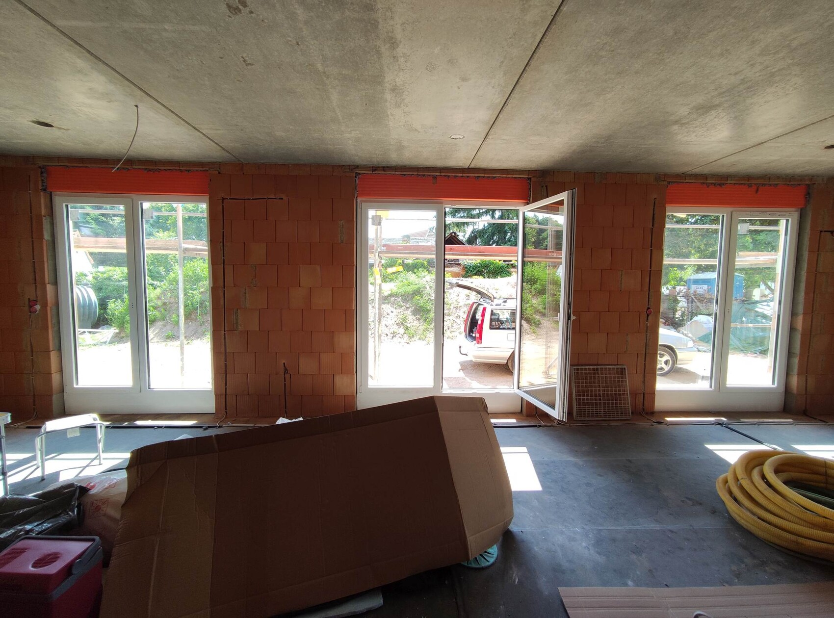
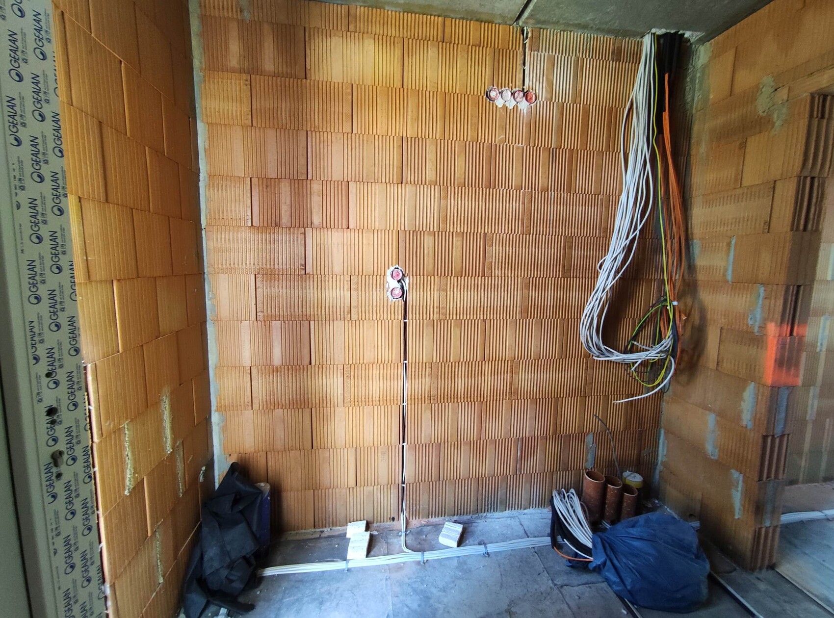
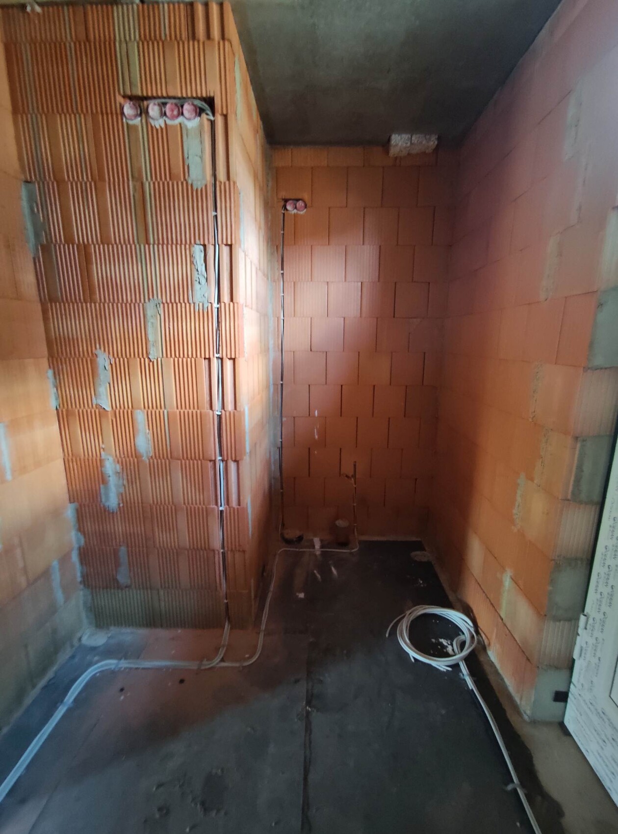
The only thing I could criticize is that not all data cables run continuously inside conduit. However, it’s not worth making a fuss over.
Also, I found a cable on an exterior wall that I can’t identify. I’ll have to ask the electrician about it when he returns from vacation.

Tolentino schrieb:
And then I found a cable on an exterior wall that I can’t identify. I’ll have to ask the electrician when he gets back from vacation. Then take a photo of it and share it here as well.
https://www.instagram.com/11antgmxde/
https://www.linkedin.com/company/bauen-jetzt/