
Hello,
a quick question.
I would like to build the following bungalow.
Living area approximately 180 sqm (1,938 sq ft).
Garage approximately 34 sqm (366 sq ft).
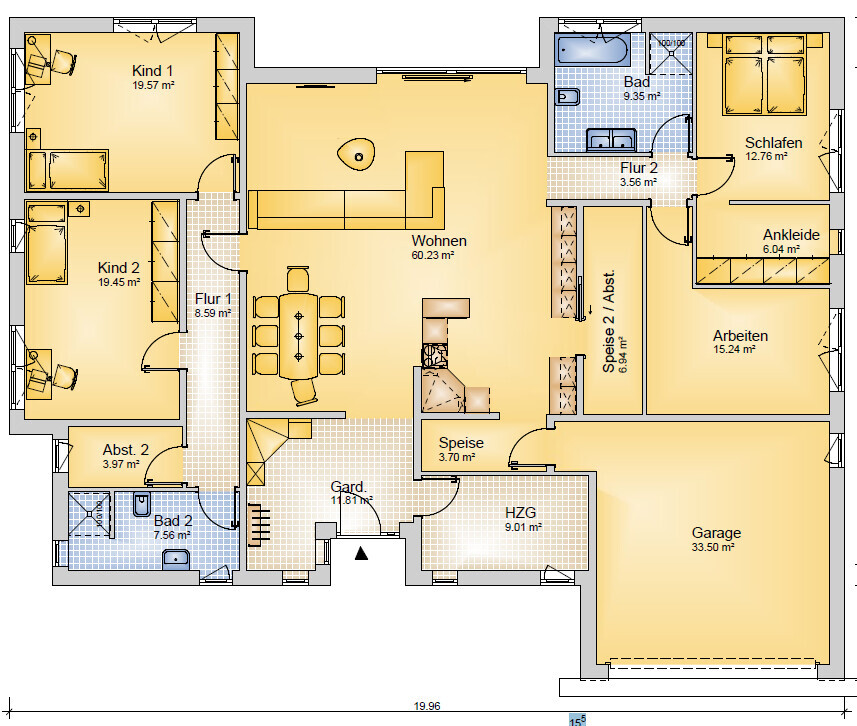
Am I allowed to build the garage overhang right up to the property boundary?
The house is to be built in Baden-Württemberg.
Best regards
a quick question.
I would like to build the following bungalow.
Living area approximately 180 sqm (1,938 sq ft).
Garage approximately 34 sqm (366 sq ft).
Am I allowed to build the garage overhang right up to the property boundary?
The house is to be built in Baden-Württemberg.
Best regards
M
Myrna_Loy18 May 2021 10:53What comes to mind immediately:
- The dining nook is squeezed between traffic routes, with two sides directly in the walkway and two sides close to the wall. It might even be rather dark.
- Which bathroom are guests supposed to use?
- The pantry is far too narrow for its length—and dark. It’s almost impossible to move in front of an open cabinet or refrigerator.
- The bedroom is quite tight, and the walk-in closet mainly takes up space—simple wardrobes along a wall could be installed without the restricting wall. Without that wall, there would be space for a dresser, armchair, or side table in the bedroom.
- The cloakroom is very large without any visible functional areas, except maybe a corner cabinet? I would consider making it smaller and planning a guest bathroom instead.

If garages outside the building boundaries (blue) are allowed in the area, the side driveway might be possible. In that case, you could move the garage (only the garage!) up to the boundary with the neighboring property on the right side.
However, the house must maintain a minimum distance from the property line. For a single-story bungalow, this is usually 3 meters (10 feet) here in Bavaria. I believe in Baden-Württemberg it is 2.5 meters (8 feet). In your sketch, the building appears significantly closer to the boundary. This would require the neighboring property owner to agree to a waiver of the setback requirements.
However, the house must maintain a minimum distance from the property line. For a single-story bungalow, this is usually 3 meters (10 feet) here in Bavaria. I believe in Baden-Württemberg it is 2.5 meters (8 feet). In your sketch, the building appears significantly closer to the boundary. This would require the neighboring property owner to agree to a waiver of the setback requirements.
The floor plan itself has many narrow corridors. I don’t find this appealing or necessary. The zoning concept is nice, but one should be aware that the living room then becomes both a “communal” and a “pass-through” space.
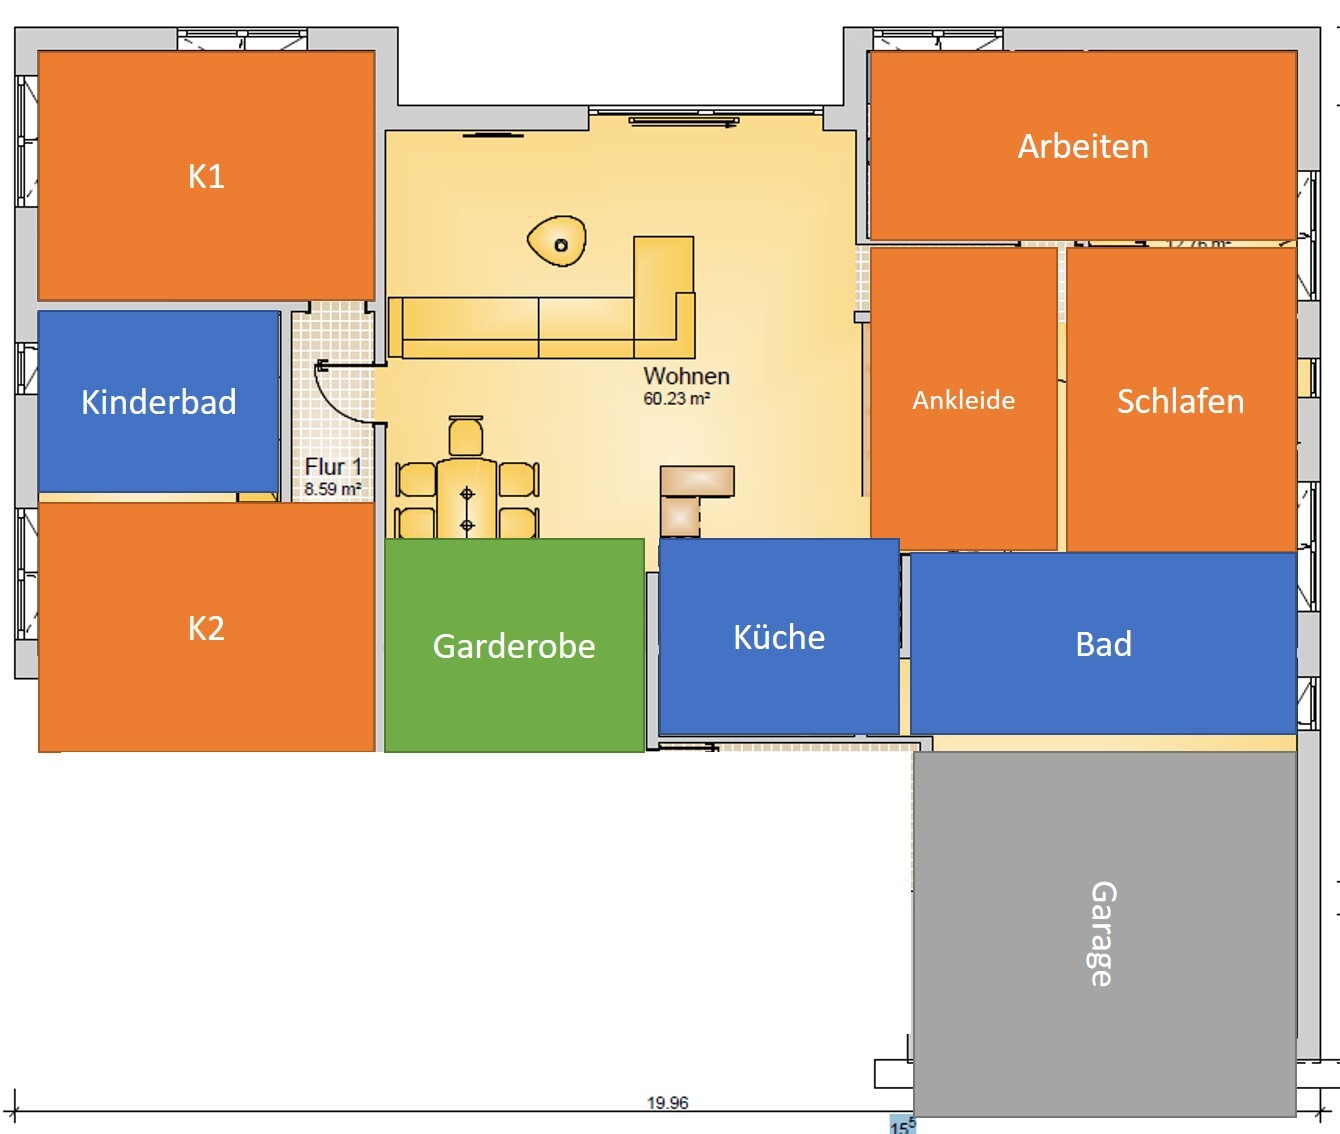
In the children’s wing, I would plan one bedroom upstairs and one downstairs (sorry, the cardinal directions are still unclear to me). Between them, a children’s bathroom and a hallway. The hallway would be shorter, and overall less space would be lost. The storage room could also be replaced by built-in cupboards in the “children’s hallway.”
For the parents’ wing, a few questions remain— is the study strictly private, or should it also be accessible to “outsiders”? I would consider using the hallway in the parents’ section as a dressing area, basically as a passage room to the bedroom and bathroom (and possibly the study), with wardrobes on both sides. This would eliminate another long corridor. The exact placement of each room would need to be examined in detail.
In the children’s wing, I would plan one bedroom upstairs and one downstairs (sorry, the cardinal directions are still unclear to me). Between them, a children’s bathroom and a hallway. The hallway would be shorter, and overall less space would be lost. The storage room could also be replaced by built-in cupboards in the “children’s hallway.”
For the parents’ wing, a few questions remain— is the study strictly private, or should it also be accessible to “outsiders”? I would consider using the hallway in the parents’ section as a dressing area, basically as a passage room to the bedroom and bathroom (and possibly the study), with wardrobes on both sides. This would eliminate another long corridor. The exact placement of each room would need to be examined in detail.
11ant schrieb:
Regarding point 1) you will hear quite a bit about this here, I wonder why almost every future homeowner feels the need to act as an architect. This floor plan is an extreme case—there’s no way to sugarcoat or improve it.
The number of issues is almost as high as the square meters (square feet).
Do yourself a favor and go back to the beginning! —>Questionnaire
driver55 schrieb:
The only thing worse than cruel is this floor plan.I find that quite harsh. The concept of zoning has its pros and cons. Everyone has to decide for themselves. But it is a concept that can be followed, and a bungalow is especially suitable for it.
Visually, it can look very modern... for example, something along these lines:
Similar topics