
ᐅ Floor Plan – Design of a Semi-Detached House with Nearly 200 sqm of Living Space
Created on: 24 Nov 2020 22:45
M
musik_de
Hello everyone,
My wife and I have tried to create a desired floor plan based on our requirements.
However, we noticed that the hallway on the upper floor is really large (therefore wasted space). We would like to get your suggestions for improvements.
Thank you in advance for your ideas!
Development Plan/Restrictions
Plot size – 500 square meters (about 5382 square feet)
Slope – no
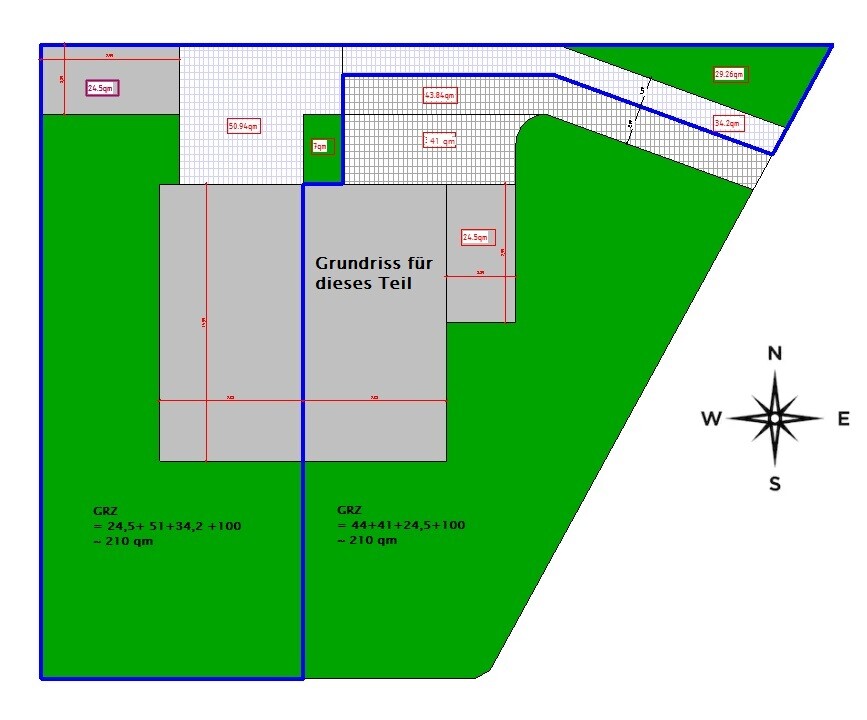
Site coverage ratio – 0.3
Floor area ratio – 0.4
Building envelope, building line and boundary – building envelope 7.10 x 14 meters (23.3 x 46 feet)
Number of parking spaces – 2 (carport only)
Number of stories – 2 full floors
Roof type – gable
Architectural style – modern
Maximum height limits – 6.50 meters (21 feet)
Owners’ Requirements
Style, roof type, building type – gable roof
Basement, floors – 2 full floors plus basement
Number of people, ages – 5 people (38, 36, 10, 6, 1 years old)
Room requirements on ground floor and upper floor –
Ground floor: living/dining, closed kitchen, office/guest room, WC/bathroom.
Upper floor: master bedroom with dressing room, 2 children’s rooms, children’s bathroom
Office: family use or home office? – home office (space in basement)
Guest sleepers per year – 1 person for 2-3 months
Open or closed architecture – open
Conservative or modern construction style – modern
Open kitchen, kitchen island – no
Number of dining seats – 6 to 10
Fireplace – no
Music/stereo wall – no
Balcony, roof terrace – no
Garage, carport – carport
Vegetable garden, greenhouse – no
House Design
Who created the plan: ourselves
What do you particularly like? Why?
Ground floor: entrance area/guest room
Upper floor: master bedroom with private WC/bathroom, wide hallway
What do you not like? Why?
Basically: very large hallway on the upper floor
Estimated price according to architect/designer: 500,000 (excluding land and additional construction costs)
Personal price limit for the house, including fixtures: 520,000
Preferred heating technology: KfW 40 standard
If you had to give up certain details/fixtures, which ones could you do without?
-Which ones can you not do without? Closed kitchen, guest room
Why is the design the way it is now?
Standard design from the planner? – no
Which wishes from the architect were implemented?
Very large hallway on the upper floor,
What is the most important/basic question about the floor plan, summarized in 130 characters?
Should we completely rethink the design of the staircase and the upper floor?
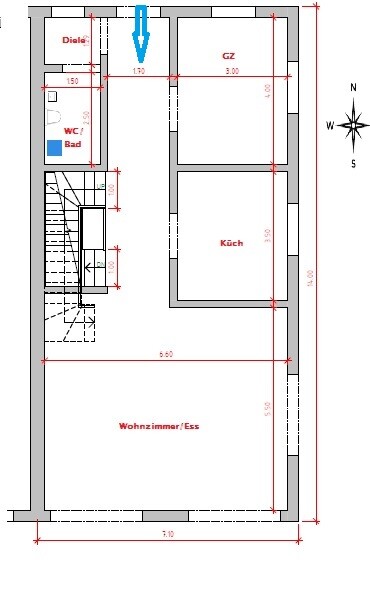
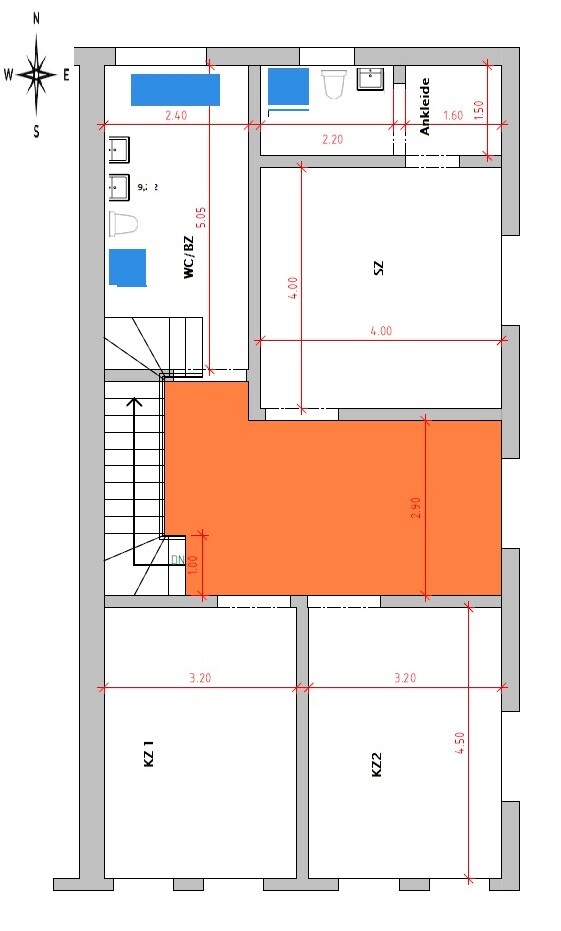
My wife and I have tried to create a desired floor plan based on our requirements.
However, we noticed that the hallway on the upper floor is really large (therefore wasted space). We would like to get your suggestions for improvements.
Thank you in advance for your ideas!
Development Plan/Restrictions
Plot size – 500 square meters (about 5382 square feet)
Slope – no
Site coverage ratio – 0.3
Floor area ratio – 0.4
Building envelope, building line and boundary – building envelope 7.10 x 14 meters (23.3 x 46 feet)
Number of parking spaces – 2 (carport only)
Number of stories – 2 full floors
Roof type – gable
Architectural style – modern
Maximum height limits – 6.50 meters (21 feet)
Owners’ Requirements
Style, roof type, building type – gable roof
Basement, floors – 2 full floors plus basement
Number of people, ages – 5 people (38, 36, 10, 6, 1 years old)
Room requirements on ground floor and upper floor –
Ground floor: living/dining, closed kitchen, office/guest room, WC/bathroom.
Upper floor: master bedroom with dressing room, 2 children’s rooms, children’s bathroom
Office: family use or home office? – home office (space in basement)
Guest sleepers per year – 1 person for 2-3 months
Open or closed architecture – open
Conservative or modern construction style – modern
Open kitchen, kitchen island – no
Number of dining seats – 6 to 10
Fireplace – no
Music/stereo wall – no
Balcony, roof terrace – no
Garage, carport – carport
Vegetable garden, greenhouse – no
House Design
Who created the plan: ourselves
What do you particularly like? Why?
Ground floor: entrance area/guest room
Upper floor: master bedroom with private WC/bathroom, wide hallway
What do you not like? Why?
Basically: very large hallway on the upper floor
Estimated price according to architect/designer: 500,000 (excluding land and additional construction costs)
Personal price limit for the house, including fixtures: 520,000
Preferred heating technology: KfW 40 standard
If you had to give up certain details/fixtures, which ones could you do without?
-Which ones can you not do without? Closed kitchen, guest room
Why is the design the way it is now?
Standard design from the planner? – no
Which wishes from the architect were implemented?
Very large hallway on the upper floor,
What is the most important/basic question about the floor plan, summarized in 130 characters?
Should we completely rethink the design of the staircase and the upper floor?
ypg schrieb:
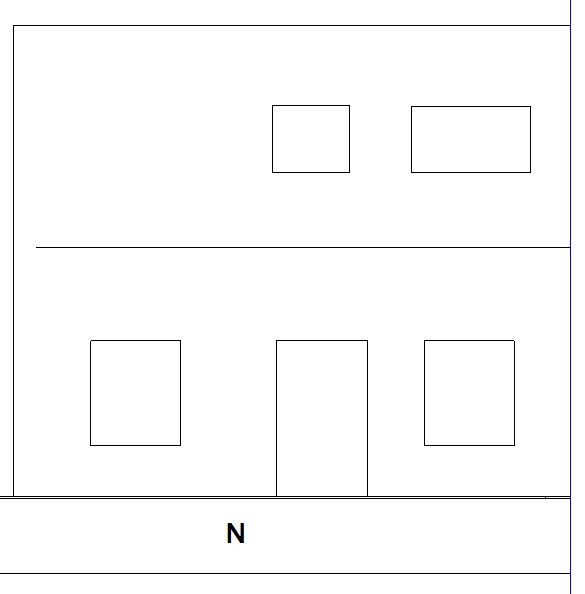
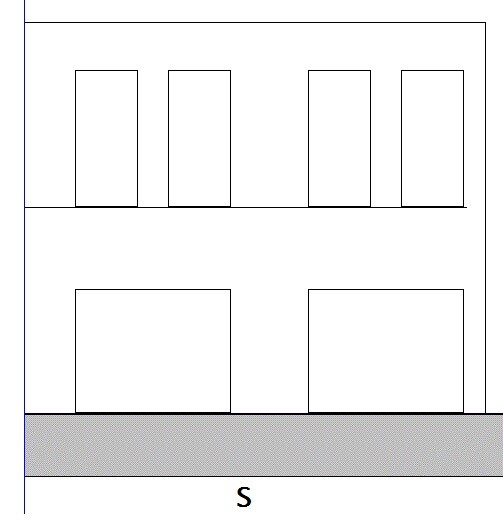
This already looks a bit better, except for the exterior views, which are too cluttered.
Furnish the bathroom on the upper floor differently. Place the bedroom door opposite the bathroom door and rotate the bed.
Partition wall between the children’s rooms should be lightweight and staggered to “hide” cabinets there. Thanks for the suggestions, I will gladly implement them.
ypg schrieb:
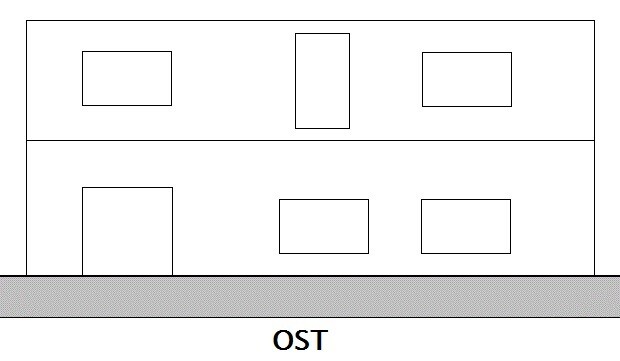
Stack the windows on the east side vertically. In the living area, a generous corner window (floor-to-ceiling) could enhance the dining space, and in the living room, two meters (6.5 feet) floor-to-ceiling windows.
With three children and many overnight guests, I would separate the living room as a small TV room and swap it with the kitchen. This way, you get a nice spacious kitchen-dining area facing the garden and terrace. This suggestion sounds good, but we need a closed kitchen that still feels open thanks to glass pocket doors. I’m not sure if this can be achieved by swapping the living room and kitchen, but I will try to do it.
What do you think about the 1.2 m (4 feet) window sizes on the upper floor? Are they sufficient?
 vonBYnachSH24 Apr 2021 07:00
What immediately stands out to me is the long “entrance corridor,” which doesn’t get much natural light. You are five people—as we are too—so I know the entrance area will feel too small for you. I prefer the layout you had planned last time. If you add a window or a door with a side light there, it will feel much more spacious and brighter. I would rather give up some space for overnight guests who stay 2–3 times a year than deal with a tight hallway every day.
H
Hausbautraum2024 Apr 2021 07:16Is the room for a third child or really a guest room? Because it mentions 5 people here.
If it is truly a guest room, I would also enlarge the entrance area.
However, with us, not everything could be moved freely because this wall is a load-bearing wall.
Overall, I like your plan otherwise.
If it is truly a guest room, I would also enlarge the entrance area.
However, with us, not everything could be moved freely because this wall is a load-bearing wall.
Overall, I like your plan otherwise.
vonBYnachSH schrieb:
What immediately stands out to me is the long “entrance corridor,” which also doesn’t get much natural light. You have five people—so do we—and I know the entrance area will feel too small for you. I prefer how you planned it last time. Adding a window or a door with a side light would make it feel much more open and brighter. I’d rather take space away from occasional overnight guests two or three times a year than deal with a cramped hallway every day. Hausbautraum20 schrieb:
Is the guest room for a third child or really for guests? Because you mentioned five people here. If it’s truly a guest room, I’d also enlarge the entrance area. However, we couldn’t move everything around freely as this wall is load-bearing. Overall, I like your plan. Thank you. The updated plan should enlarge the entrance area.
ypg schrieb:
Guest room in the basement, remove the walk-in closet wall. It will get too tight for the bed otherwise in the long run. Definitely consider enough space for a wardrobe for five people. Thank you. Yes, having a smaller wardrobe was also our goal by enlarging the entrance area and slightly narrowing the hallway. We hope to gain enough space for a generous wardrobe.
Similar topics