
ᐅ House construction in the Ruhr region on an existing plot of land
Created on: 20 Feb 2021 10:30
N
Nadi_Mai
Hello everyone,
We are new to the topic of house building. So far, we have only been interested in existing properties – but after years of searching, nothing suitable has come up, and prices have now become so high that we are considering building a new house.
The situation is as follows:
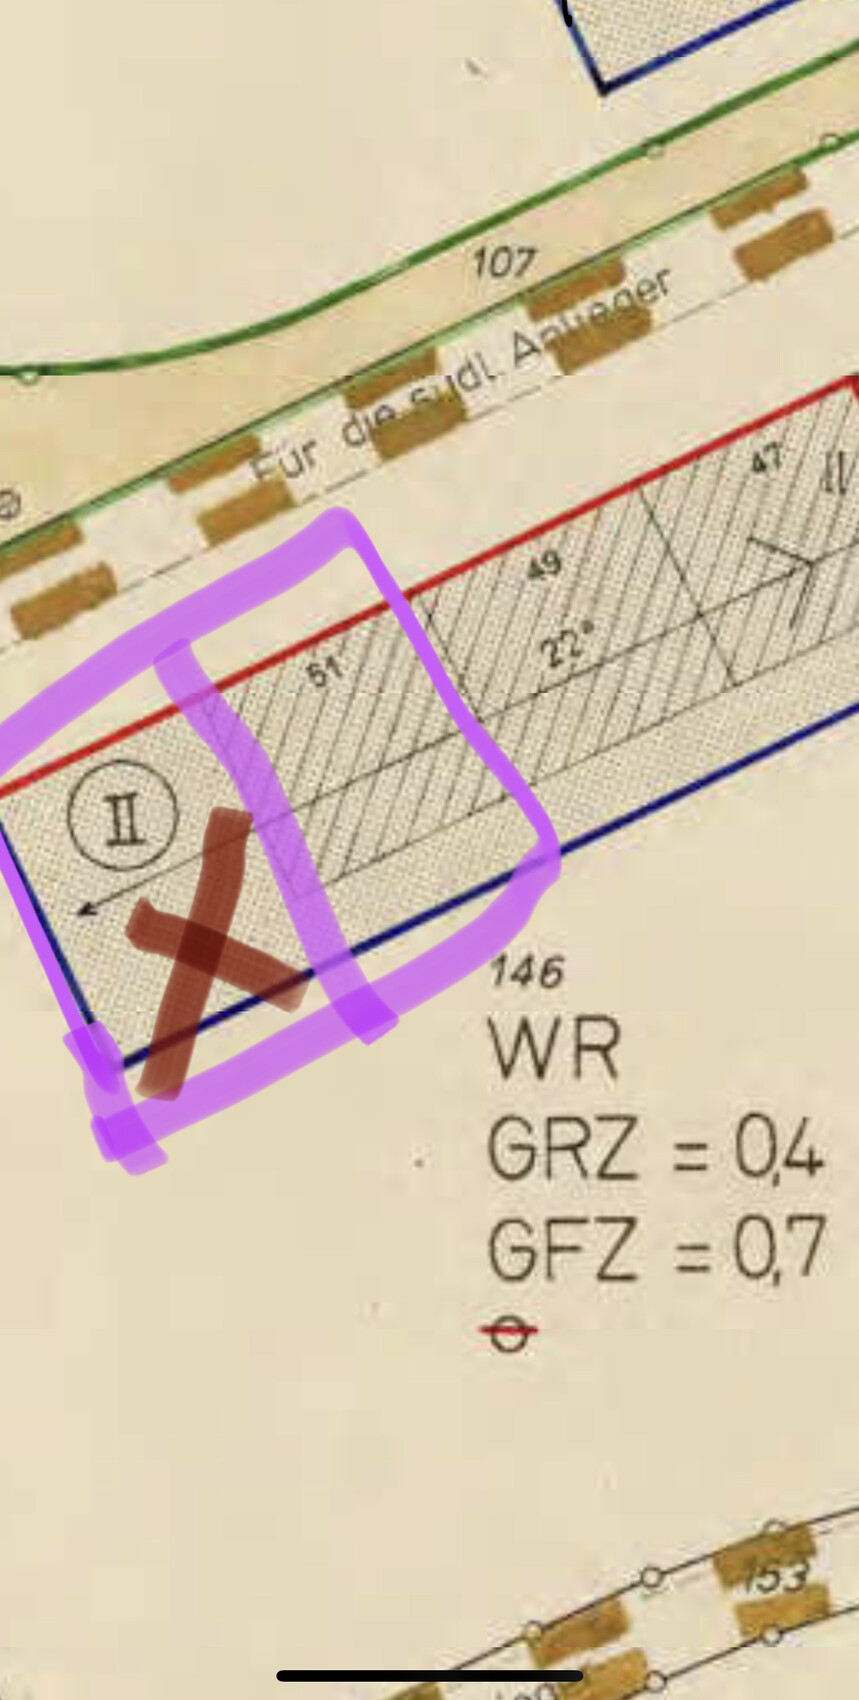
My parents own an end-terrace house situated on a plot of about 500 sqm (5400 sq ft) (number 51 in the picture). When they bought the house, the undeveloped plot next door was included. We have since spoken with the city and found out that we could build a house on the adjacent plot (which belongs to them, together totaling 1030 sqm (11,100 sq ft), marked with the red X). The development plan apparently contains all the key information. Regarding permits (building permit / planning permission), we shouldn’t need to worry much because all requirements seem to be clearly regulated here.
We are now considering an extension and are looking for house building companies that could advise us, so we can get an initial overview of what the costs might be. We wouldn’t have to pay for the land since it’s already available. I can imagine that a new build without the cost of land might end up costing about the same as an existing property that would still need some renovation.
We are based in Herne, right in the Ruhr area, and wanted to ask if anyone could recommend someone to contact around here.
Does it even make sense to look at the typical prefab home showrooms, etc.? Since we wouldn’t be allowed to build just anything at will here anyway, but would in principle have to build exactly the same type of house as my parents’ next door (though I don’t know who built those; they date back to 1965).
I’d appreciate any exchange of ideas.
We are new to the topic of house building. So far, we have only been interested in existing properties – but after years of searching, nothing suitable has come up, and prices have now become so high that we are considering building a new house.
The situation is as follows:
My parents own an end-terrace house situated on a plot of about 500 sqm (5400 sq ft) (number 51 in the picture). When they bought the house, the undeveloped plot next door was included. We have since spoken with the city and found out that we could build a house on the adjacent plot (which belongs to them, together totaling 1030 sqm (11,100 sq ft), marked with the red X). The development plan apparently contains all the key information. Regarding permits (building permit / planning permission), we shouldn’t need to worry much because all requirements seem to be clearly regulated here.
We are now considering an extension and are looking for house building companies that could advise us, so we can get an initial overview of what the costs might be. We wouldn’t have to pay for the land since it’s already available. I can imagine that a new build without the cost of land might end up costing about the same as an existing property that would still need some renovation.
We are based in Herne, right in the Ruhr area, and wanted to ask if anyone could recommend someone to contact around here.
Does it even make sense to look at the typical prefab home showrooms, etc.? Since we wouldn’t be allowed to build just anything at will here anyway, but would in principle have to build exactly the same type of house as my parents’ next door (though I don’t know who built those; they date back to 1965).
I’d appreciate any exchange of ideas.
You could possibly build slightly narrower but longer, placing the official terrace facing west. A second terrace could then be oriented to the south. This way, you would also gain some privacy in relation to your parents.
*if it has to fit within the building boundary. Otherwise, make full use of the building boundary.
I cannot read the screenshots/photos of the screen.
*if it has to fit within the building boundary. Otherwise, make full use of the building boundary.
I cannot read the screenshots/photos of the screen.

ypg schrieb:
I can’t read the screenshots/photos of the screen.Press the + button, then it works.
icandoit schrieb:
Press the + button, then it works.I have an iPad, everything is different there...icandoit schrieb:
According to my research, the plot should be 24 x 43.5 meters (79 x 143 feet). You could even fit two townhouses on it. If you can read the plan, have a look and see whether the terrace must be located within the building envelope (building limit).
500 square meters (5,382 square feet) is quite a lot... I’m a bit confused about the size of the building envelope and can’t quite make sense of its dimensions.
Similar topics