
We have a sloped plot and have planned a living basement, which will have floor-to-ceiling windows on the downhill side.
Would you recommend building a basement or a slab foundation with slope stabilization for this kind of incline?
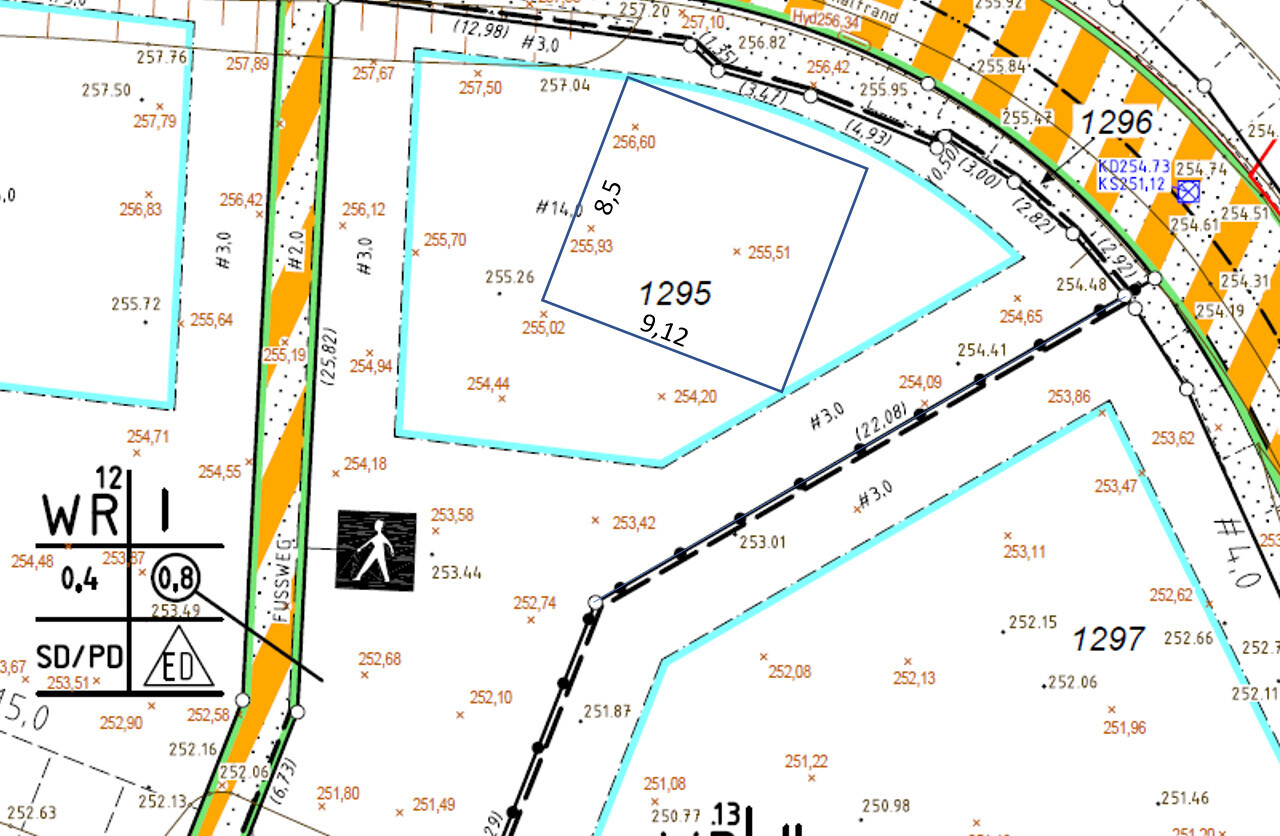
Our current building footprint is 9.12m (30 feet) by 8.5m (28 feet).
There is a slope of about 1.8m (6 feet) over the 8.5m (28 feet) length.
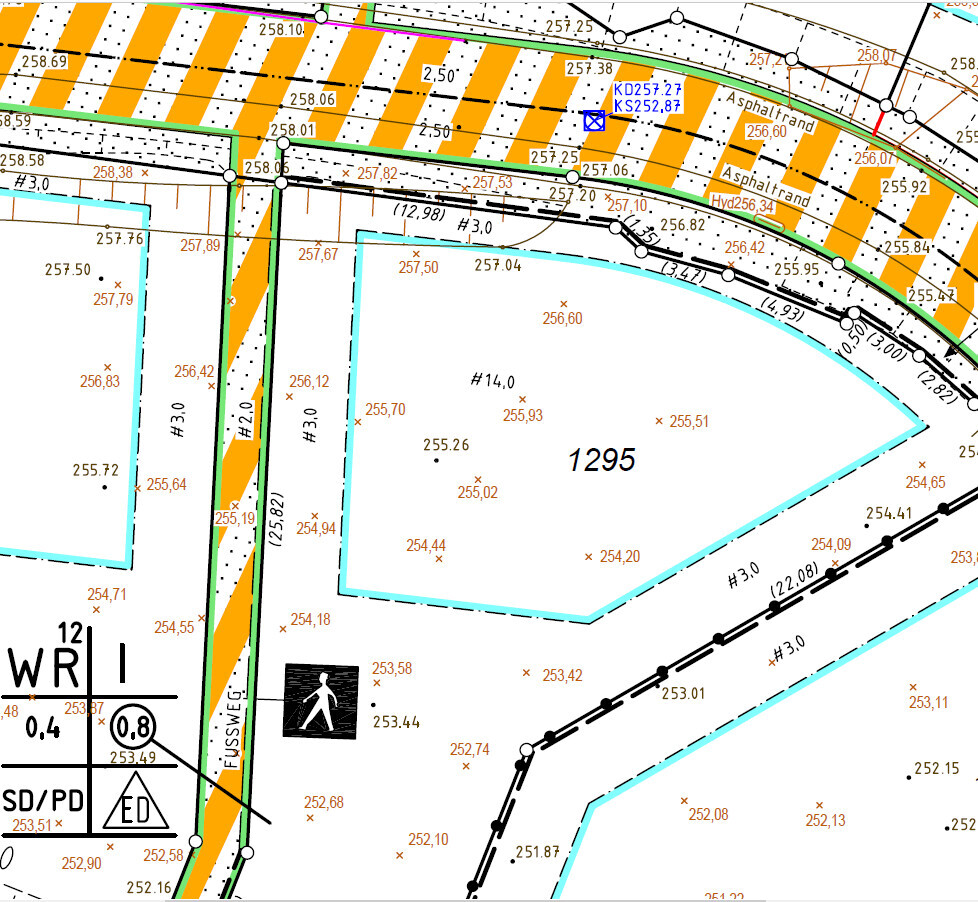
I have attached the survey results (plot 1295) with the elevation profile and our thoughts on the house placement.
Basically, we would prefer to build larger on a slab foundation with a wood frame structure and avoid a concrete basement.
I’m looking forward to your ideas.
The soil report is unfortunately still in progress.
P.S.
The civil engineer would recommend a basement, but I would probably say the same in his position.
Would you recommend building a basement or a slab foundation with slope stabilization for this kind of incline?
Our current building footprint is 9.12m (30 feet) by 8.5m (28 feet).
There is a slope of about 1.8m (6 feet) over the 8.5m (28 feet) length.
I have attached the survey results (plot 1295) with the elevation profile and our thoughts on the house placement.
Basically, we would prefer to build larger on a slab foundation with a wood frame structure and avoid a concrete basement.
I’m looking forward to your ideas.
The soil report is unfortunately still in progress.
P.S.
The civil engineer would recommend a basement, but I would probably say the same in his position.
No garage or carport?
A combination of a prefabricated house and a custom-built basement should be carefully considered.
A true finished basement requires thorough planning.
It is also important to optimize slope stabilization measures.
I will give it some thought tomorrow.
A combination of a prefabricated house and a custom-built basement should be carefully considered.
A true finished basement requires thorough planning.
It is also important to optimize slope stabilization measures.
I will give it some thought tomorrow.
Then quickly take a look at the financing section.
There are still 3 points missing:
Custom upgrades
Provided by the builder
Everything that is not listed
Just the structural engineering caused us additional costs of 20,000.
The landscaping costs 50,000 + x
For that, you get a terrace but no proper connection to the garden.
Play area
Pool
Vegetable garden
Should all that be accessed through the house?
There are still 3 points missing:
Custom upgrades
Provided by the builder
Everything that is not listed
Just the structural engineering caused us additional costs of 20,000.
The landscaping costs 50,000 + x
For that, you get a terrace but no proper connection to the garden.
Play area
Pool
Vegetable garden
Should all that be accessed through the house?
I gave it a try.
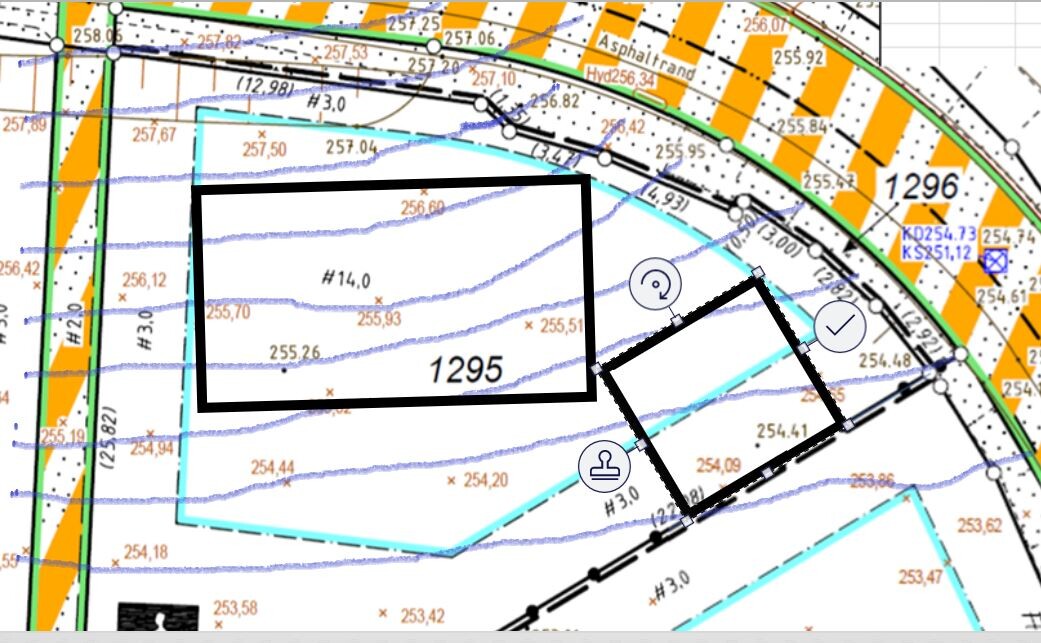
Top of finished floor 254.5 m (835 feet), carport, top of finished floor basement 255.5 m (839 feet)
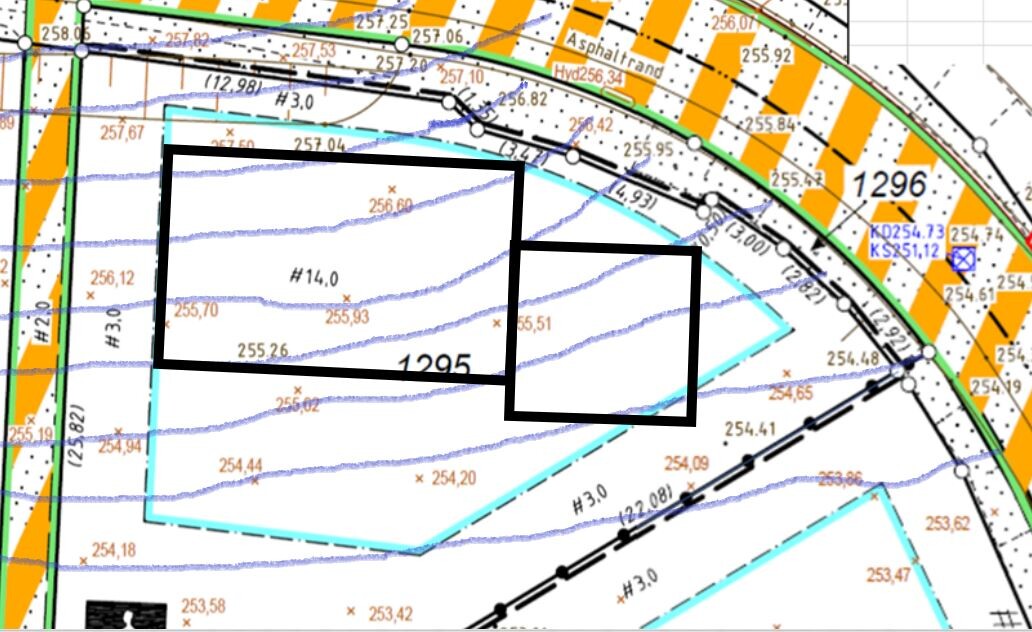
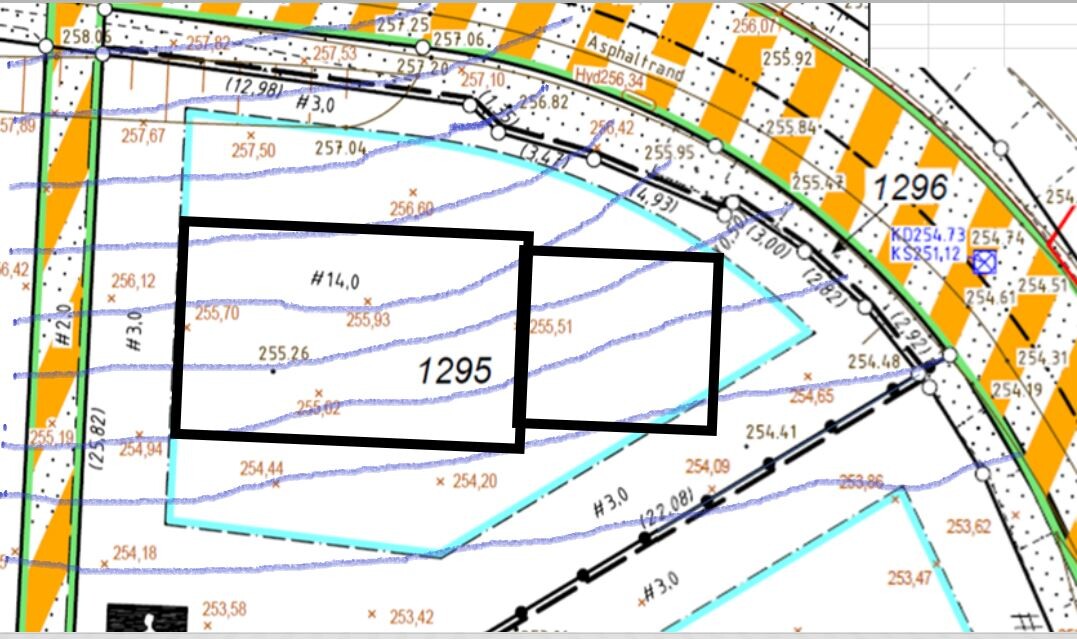
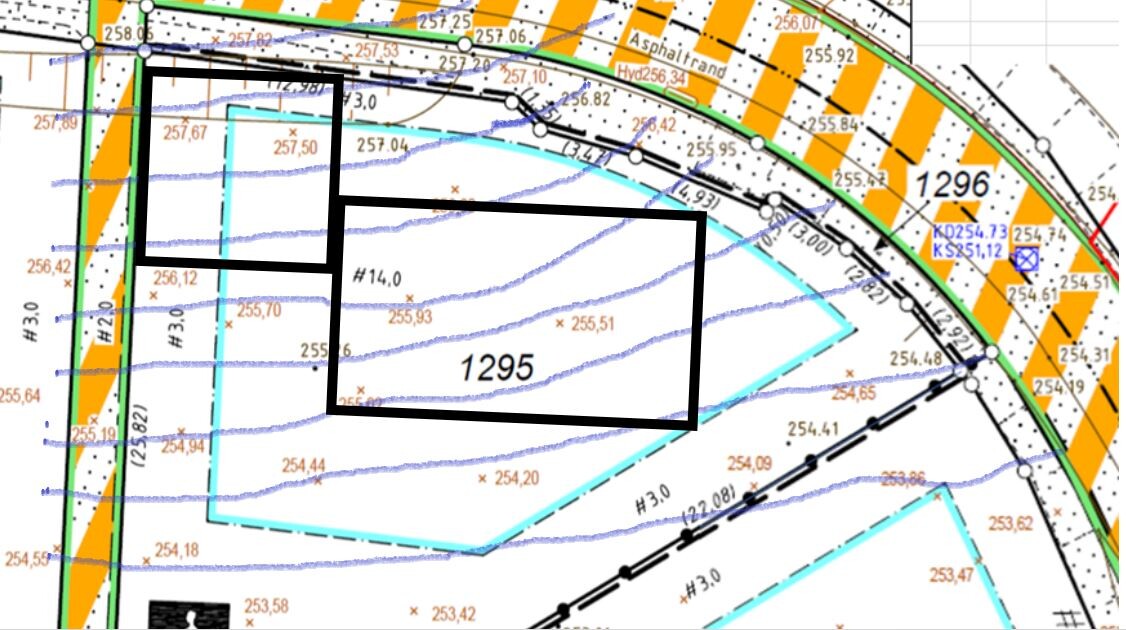
The third option seems to be the best. Finished floor level garage and basement at 255.00 m (837 feet), so hardly any retaining walls are needed.
However, I am not familiar with the local building regulations or planning permission.
Top of finished floor 254.5 m (835 feet), carport, top of finished floor basement 255.5 m (839 feet)
The third option seems to be the best. Finished floor level garage and basement at 255.00 m (837 feet), so hardly any retaining walls are needed.
However, I am not familiar with the local building regulations or planning permission.

icandoit schrieb:
The third option is probably the best: finished floor, garage, and basement at 255.00 meters (837 feet)I find the last one (Slope2) the most appealing.https://www.instagram.com/11antgmxde/
https://www.linkedin.com/company/bauen-jetzt/
11ant schrieb:
I find the last option (Hang2) the most appealing. The driveway then has a cross slope of 52cm (20 inches) over 6.5m (21 feet), so it will need to be shifted about 1m (3 feet) towards the south.
This will require the most retaining walls. Will the height allowed in the development plan / building permit accommodate this? At the boundary, heights of up to 4.0m (13 feet) will be needed.
I also have no idea what the plot number 1296 means.
D
derwilder8516 Feb 2021 15:59@icandoit WOW!!!!!
Thank you so much for your great help.
I will take a closer look at it calmly this evening.
Thank you so much for your great help.
I will take a closer look at it calmly this evening.
Similar topics