
Hello everyone,
we are planning to start construction in June/July. Our architect is currently working on the drawings, so I wanted to join here and ask for your ideas or suggestions to improve my floor plan. At the moment, there are no dimensions included because it's purely about the room layout right now. Does anyone have an idea how to reduce the hallway from 16/17m² (172/183 sq ft) and somehow gain a bit more living space for one of the rooms? What else could or should be optimized in the floor plan? As soon as the drawings are ready, I will upload everything here and keep you updated throughout the build. A lot of the work will be done by ourselves.
Development plan/restrictions
Plot size: 1007m² (10,837 sq ft)
Slope: 0.8m (2.6 ft) drop over 22m (72 ft) width
Site coverage ratio: -
Floor area ratio: -
Building window, building line and boundary:
Edge construction: No
Number of parking spaces: 2
Number of floors: 1
Roof type: Hipped roof
Style: Modern
Orientation: South
Maximum height/restrictions: None specified
Additional requirements:
Homeowners’ requirements
Style, roof type, building type: as indicated above
Basement, floors: 1 story without basement
Number of occupants, ages: 28 + 30 and 2 children aged 7 + 2
Construction location: Westerwald region, a still relatively affordable area. The plot is already owned by us.
Financial situation: I don’t think this matters much here, we have €320,000 (about $350,000) in equity, so the house will be funded entirely from own capital.
Own work: Earthworks, electrical, heating + plumbing, screed, tiling, flooring, painting will be done by ourselves. (These trades are covered by family members and me, as family companies are available, so everything is basically sorted and I have plenty of time.) The rest will be contracted out to local companies. According to the architect, savings through own work should be about €45,000 (about $50,000).
Space requirements on ground and upper floors: We currently live in a much smaller space with 5 people (100m² / 1,076 sq ft), so 137m² (1,474 sq ft) would be a big improvement for us.
Office: office combined with changing room
Guest sleepers per year: 2–3 times a year
Modern construction method
Open kitchen, cooking island: yes
Number of dining places: 8
Fireplace: yes, with external pipe
Music/stereo wall: no
Balcony, roof terrace: no
Garage, carport: yes
Utility garden, greenhouse: no
Additional wishes/special features/daily routine: The parents’ bedroom and the living room should have access to a covered terrace.
House design
Planned by: me
Price estimate by architect/planner: €310,000 (about $340,000)
Personal price limit for the house including fittings: €320,000 (about $350,000)
Preferred heating technology: Air source heat pump
If you had to do without, which details or add-ons
-could you do without:
-could you not do without: air source heat pump, covered terrace, fireplace, kitchen with island
Why did the design end up like this? e.g.
Standard design from planner: This is my idea after one year of planning and hundreds of changes
Which wishes were implemented by the architect: The architect is currently still working on the drawings
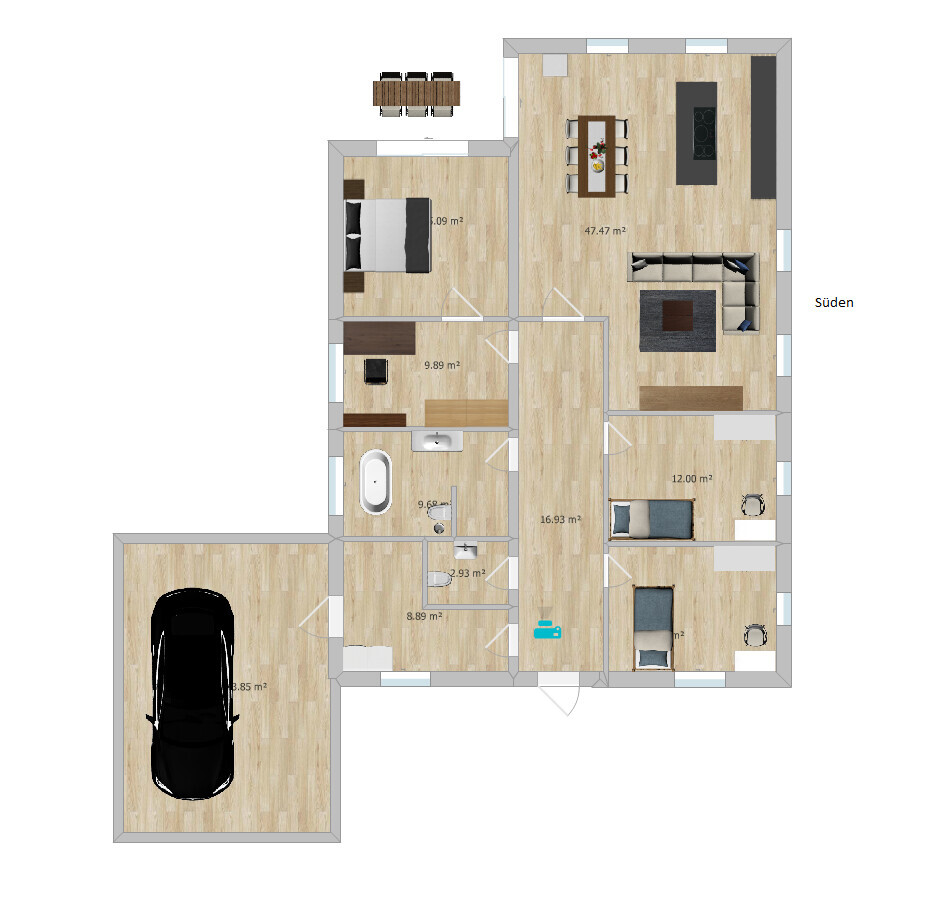
we are planning to start construction in June/July. Our architect is currently working on the drawings, so I wanted to join here and ask for your ideas or suggestions to improve my floor plan. At the moment, there are no dimensions included because it's purely about the room layout right now. Does anyone have an idea how to reduce the hallway from 16/17m² (172/183 sq ft) and somehow gain a bit more living space for one of the rooms? What else could or should be optimized in the floor plan? As soon as the drawings are ready, I will upload everything here and keep you updated throughout the build. A lot of the work will be done by ourselves.
Development plan/restrictions
Plot size: 1007m² (10,837 sq ft)
Slope: 0.8m (2.6 ft) drop over 22m (72 ft) width
Site coverage ratio: -
Floor area ratio: -
Building window, building line and boundary:
Edge construction: No
Number of parking spaces: 2
Number of floors: 1
Roof type: Hipped roof
Style: Modern
Orientation: South
Maximum height/restrictions: None specified
Additional requirements:
Homeowners’ requirements
Style, roof type, building type: as indicated above
Basement, floors: 1 story without basement
Number of occupants, ages: 28 + 30 and 2 children aged 7 + 2
Construction location: Westerwald region, a still relatively affordable area. The plot is already owned by us.
Financial situation: I don’t think this matters much here, we have €320,000 (about $350,000) in equity, so the house will be funded entirely from own capital.
Own work: Earthworks, electrical, heating + plumbing, screed, tiling, flooring, painting will be done by ourselves. (These trades are covered by family members and me, as family companies are available, so everything is basically sorted and I have plenty of time.) The rest will be contracted out to local companies. According to the architect, savings through own work should be about €45,000 (about $50,000).
Space requirements on ground and upper floors: We currently live in a much smaller space with 5 people (100m² / 1,076 sq ft), so 137m² (1,474 sq ft) would be a big improvement for us.
Office: office combined with changing room
Guest sleepers per year: 2–3 times a year
Modern construction method
Open kitchen, cooking island: yes
Number of dining places: 8
Fireplace: yes, with external pipe
Music/stereo wall: no
Balcony, roof terrace: no
Garage, carport: yes
Utility garden, greenhouse: no
Additional wishes/special features/daily routine: The parents’ bedroom and the living room should have access to a covered terrace.
House design
Planned by: me
Price estimate by architect/planner: €310,000 (about $340,000)
Personal price limit for the house including fittings: €320,000 (about $350,000)
Preferred heating technology: Air source heat pump
If you had to do without, which details or add-ons
-could you do without:
-could you not do without: air source heat pump, covered terrace, fireplace, kitchen with island
Why did the design end up like this? e.g.
Standard design from planner: This is my idea after one year of planning and hundreds of changes
Which wishes were implemented by the architect: The architect is currently still working on the drawings
I have created a version without the covered terrace. We don’t need a dedicated storage room for food. For the cloakroom, we thought that since the hallway is quite narrow and long, we could place a wardrobe there for coats and jackets. I also slightly enlarged the utility room, so there should be some space for a vacuum cleaner and laundry. Additionally, I separated the walk-in closet and the office again. Personally, I don’t mind using the walk-in closet as a passageway to the bedroom. However, I have omitted the guest toilet this time, since we rarely have visitors and if we do, it’s usually my wife’s mother who stays for a few days and uses the main bathroom anyway. I’m not sure if it really makes sense to do without the guest toilet.
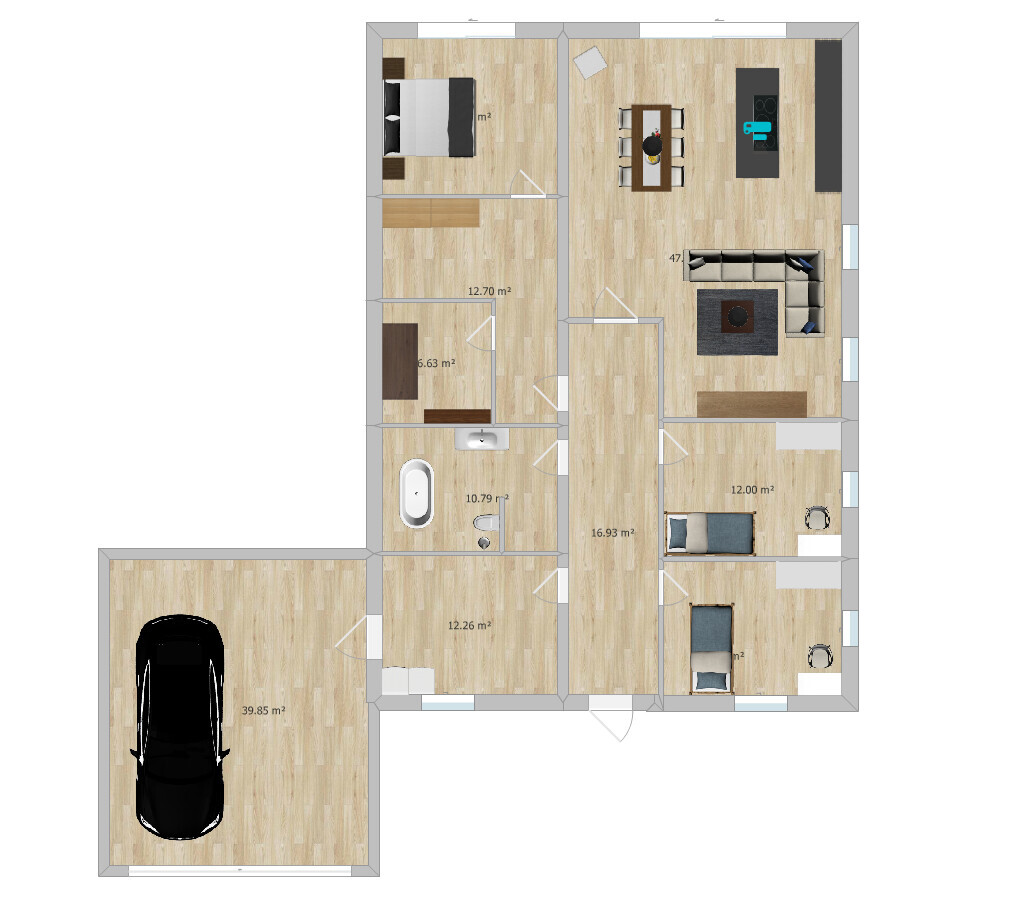
Where do you plan to place a coat rack in the hallway without shoes, bags, and other items getting in the way? The hallway offers little space. Your layout of the master bedroom also takes up a lot of square meters. Add up the total square meters of the walking areas.
Why don’t you rotate the bungalow by 90%?
Why do you want to leave such a large area under the roof unused?
A guest toilet is definitely not necessary. I wouldn’t want to do without it. Do you want every guest, friend of your children, or tutor to use your main bathroom? The one where personal care items are stored or where a bra might accidentally be left behind?
Why don’t you rotate the bungalow by 90%?
Why do you want to leave such a large area under the roof unused?
A guest toilet is definitely not necessary. I wouldn’t want to do without it. Do you want every guest, friend of your children, or tutor to use your main bathroom? The one where personal care items are stored or where a bra might accidentally be left behind?
The more I look at it, the less satisfied I am with the design.
Yes, well. We’re always happy to help.
Well… normally house design is more than just a series of rooms put together. Unfortunately, that’s all I see here.
That doesn’t mean it has to be on the east side...
I agree! @erwin93 ... 27 years old? ... You’re building a family home now. When you’re 70, that will be 43 years from now. Do you want a central, square hallway that the bedrooms and living room open onto, or not even that? And you won’t want a garden anymore at that point either.
What I’m saying is: you don’t even know yet what the future holds and what wishes you’ll have… the house is for a family now and therefore should be planned accordingly.
No one is asking about income here; they’re asking about estimated costs or how expensive the house can be.
If you have €320,000 in equity, that will cover the house and additional construction costs, but not the garage, landscaping, kitchen, and electrical installations.
So in any case, you will need to borrow money—banks don’t usually lend under €100,000 (about $110,000). Add about €50,000 (about $55,000) to that and plan for a family home, not a senior apartment.
Off topic: I have a neighbor who also paid for his semi-detached house from his cash savings. He’s about 60... (semi-detached 😉) ... anyway, now in the third year he still has no garage, his bicycle stands on a pallet, the house base is stained brown from soil, and otherwise, nothing else. Well, he did buy new pallets. If he had taken out a mortgage before building, he would have been liquid for the garden landscaping. Now he has no money left and can’t get a loan from the bank. It’s a tricky situation. 😉
erwin93 schrieb:
That’s why I’m here; I’m inexperienced with the following topics concerning the room layout, as we live in a very tight space.
Yes, well. We’re always happy to help.
erwin93 schrieb:
I wasn’t sure how to separate this sensibly from the bedroom without making the hallway even longer. Attached are the street and orientation plans.
Well… normally house design is more than just a series of rooms put together. Unfortunately, that’s all I see here.
erwin93 schrieb:
The covered terrace is planned for bad weather.
That doesn’t mean it has to be on the east side...
erwin93 schrieb:
We are reluctant to convert the attic since we want everything accessible on one level for aging in place.
haydee schrieb:
You now need a home office, children’s rooms, and more storage space.
I agree! @erwin93 ... 27 years old? ... You’re building a family home now. When you’re 70, that will be 43 years from now. Do you want a central, square hallway that the bedrooms and living room open onto, or not even that? And you won’t want a garden anymore at that point either.
What I’m saying is: you don’t even know yet what the future holds and what wishes you’ll have… the house is for a family now and therefore should be planned accordingly.
erwin93 schrieb:
Income situation: I don’t think it matters here; we have €320,000 (about $350,000) in equity, so the house build should be financed only with equity.
No one is asking about income here; they’re asking about estimated costs or how expensive the house can be.
If you have €320,000 in equity, that will cover the house and additional construction costs, but not the garage, landscaping, kitchen, and electrical installations.
So in any case, you will need to borrow money—banks don’t usually lend under €100,000 (about $110,000). Add about €50,000 (about $55,000) to that and plan for a family home, not a senior apartment.
Off topic: I have a neighbor who also paid for his semi-detached house from his cash savings. He’s about 60... (semi-detached 😉) ... anyway, now in the third year he still has no garage, his bicycle stands on a pallet, the house base is stained brown from soil, and otherwise, nothing else. Well, he did buy new pallets. If he had taken out a mortgage before building, he would have been liquid for the garden landscaping. Now he has no money left and can’t get a loan from the bank. It’s a tricky situation. 😉

A note from my side regarding financing:
If all of it comes from your own equity, plan a buffer of 80,000–100,000 euros (approximately 80,000–100,000 dollars) for unexpected needs, special costs, etc.
If funds are tight, it’s better to finance 100,000 euros (approximately 100,000 dollars) over 10 years and stay relaxed during the construction process.
If all of it comes from your own equity, plan a buffer of 80,000–100,000 euros (approximately 80,000–100,000 dollars) for unexpected needs, special costs, etc.
If funds are tight, it’s better to finance 100,000 euros (approximately 100,000 dollars) over 10 years and stay relaxed during the construction process.
I would like to see the original property plan. Ideally, the one from the land survey office showing the neighboring buildings.
Photos also help to get a better idea of what the property looks like.
I have a plot with similar dimensions, but my access road is on the east side.
Which direction does the land slope?
Photos also help to get a better idea of what the property looks like.
I have a plot with similar dimensions, but my access road is on the east side.
Which direction does the land slope?
Similar topics