
H
Haeuslebaur11 Jan 2021 21:08Hello everyone,
I am new to the forum and an aspiring homeowner. The house – built in 1960 – has an interior terrace on the ground floor, as shown in the floor plan. My idea is to move the exterior walls to the actual edge of the house. You can think of the terrace as a room without walls, with the roof above it. The house is basemented, but not the part where the terrace is located. At the corner of the terrace, there is a metal support column.
What do you think of this plan? I am aware that I need to involve a structural engineer and an architect. I just wanted to ask whether you think such a renovation is realistic and roughly what it might cost. Currently, the two exterior walls have large windows covering about 70%, which I would like to replicate and reuse.
Looking forward to your answers.
Best regards,
Paul
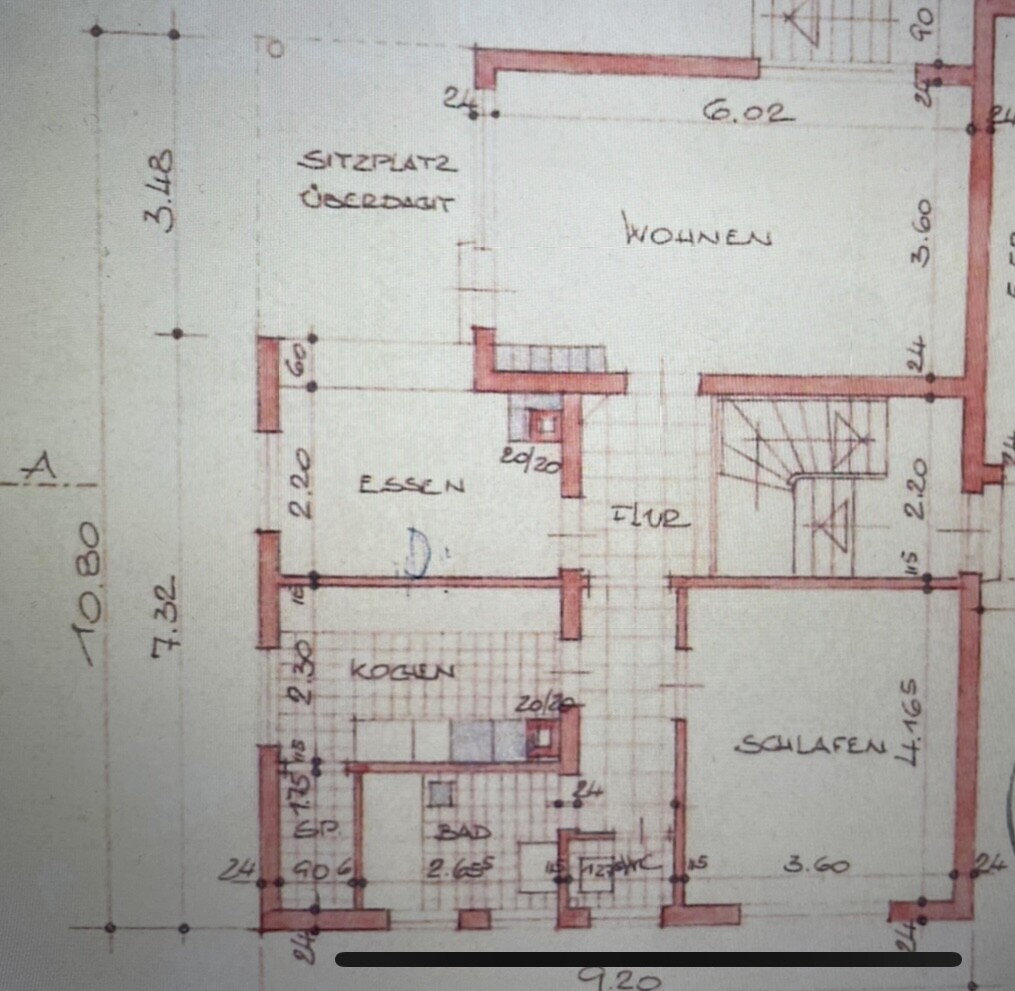
I am new to the forum and an aspiring homeowner. The house – built in 1960 – has an interior terrace on the ground floor, as shown in the floor plan. My idea is to move the exterior walls to the actual edge of the house. You can think of the terrace as a room without walls, with the roof above it. The house is basemented, but not the part where the terrace is located. At the corner of the terrace, there is a metal support column.
What do you think of this plan? I am aware that I need to involve a structural engineer and an architect. I just wanted to ask whether you think such a renovation is realistic and roughly what it might cost. Currently, the two exterior walls have large windows covering about 70%, which I would like to replicate and reuse.
Looking forward to your answers.
Best regards,
Paul

Referring to the "covered outdoor seating area" as an "internal terrace" likely evokes the association with an atrium, not only for me. Structurally, I don’t expect this to be much of an issue – but you will probably need to reinforce the 24cm (9.5 inches) exterior walls and make additional energy standard adjustments.
https://www.instagram.com/11antgmxde/
https://www.linkedin.com/company/bauen-jetzt/
https://www.instagram.com/11antgmxde/
https://www.linkedin.com/company/bauen-jetzt/
H
Haeuslebaur12 Jan 2021 03:10Hello,
thank you very much for your reply. I have one more question:
By “but you will probably need to upgrade the 24cm (10 inch) exterior walls (and make additional energy standard adjustments),” do you mean all exterior walls or just the “new” exterior walls?
Best regards and thanks
thank you very much for your reply. I have one more question:
By “but you will probably need to upgrade the 24cm (10 inch) exterior walls (and make additional energy standard adjustments),” do you mean all exterior walls or just the “new” exterior walls?
Best regards and thanks

H
Haeuslebaur12 Jan 2021 09:31Hello Climbee,
Thank you for your reply.
The wall you mentioned is one we want to remove. The idea is to create a large open space that includes the covered patio, the kitchen, the dining area, and the living room.
Thank you for your reply.
The wall you mentioned is one we want to remove. The idea is to create a large open space that includes the covered patio, the kitchen, the dining area, and the living room.
Inform yourself about your obligations as a new homeowner to bring the energy standard of the house in line with current regulations. Exterior walls with a thickness of 24cm (9.5 inches) from the 1960s will almost certainly be affected, even if they are made of pumice, and even more so if they are solid brick. You should also plan for potential upgrades to the heating system.
https://www.instagram.com/11antgmxde/
https://www.linkedin.com/company/bauen-jetzt/
https://www.instagram.com/11antgmxde/
https://www.linkedin.com/company/bauen-jetzt/
Similar topics